

1426 LAKESHORE ROAD E
Oakville (MO Morrison), Ontario L6J1M1$6,494,900
100,000 sqft
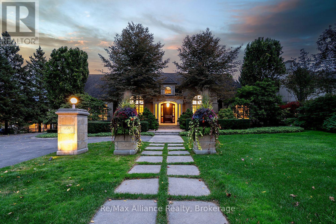
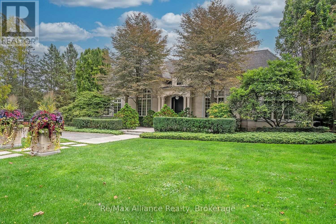
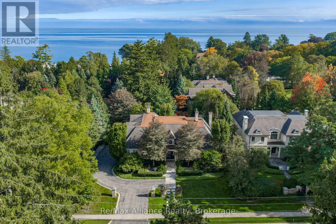
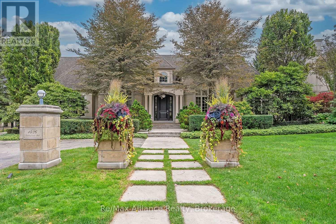
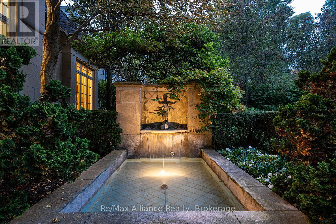
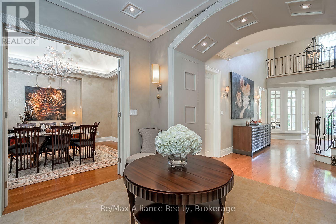
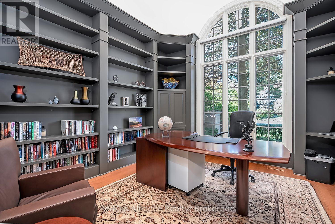
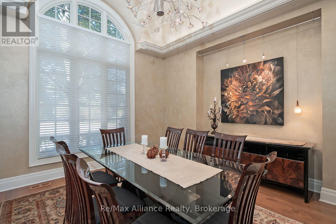
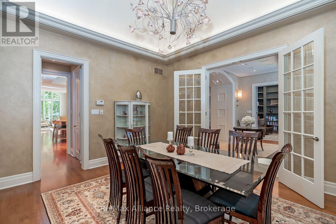
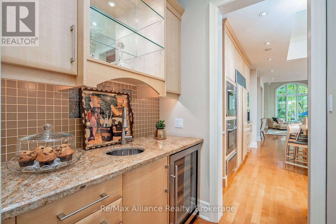
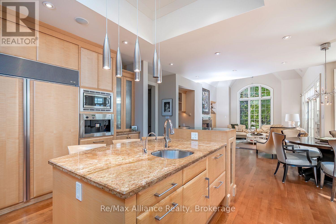
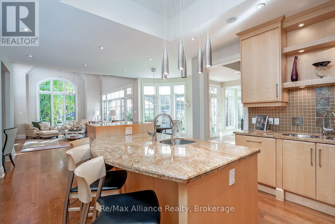
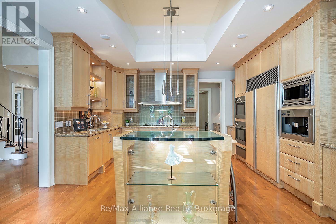
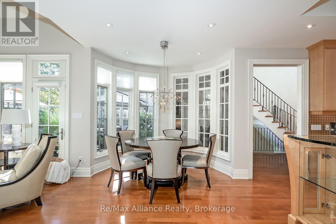
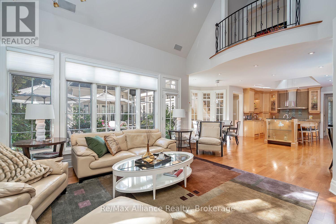
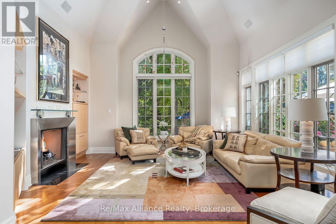
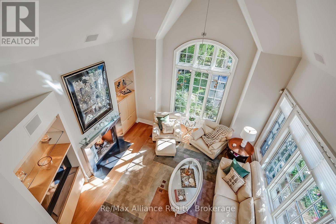
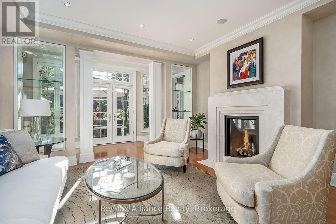
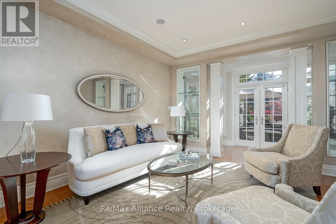
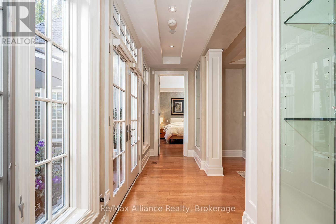
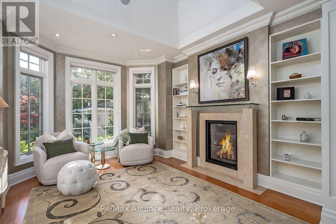
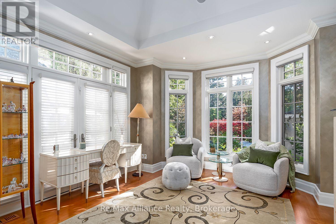
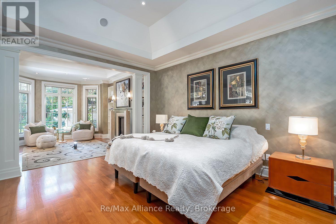
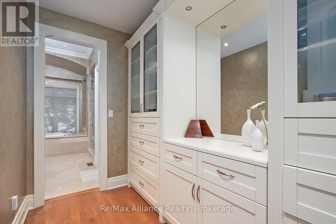
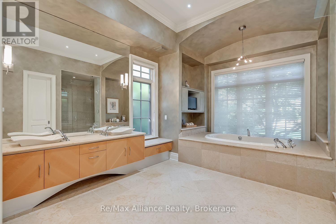
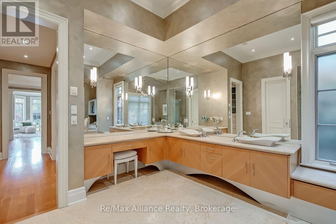
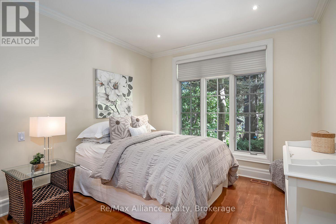
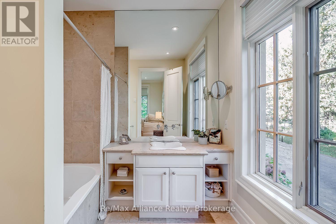
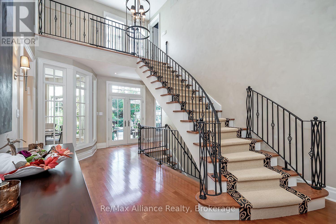
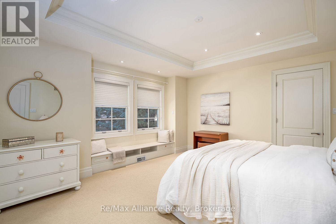
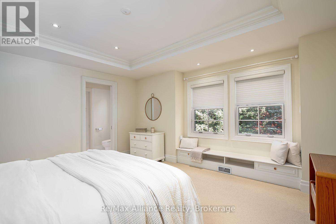
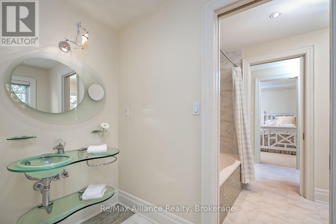
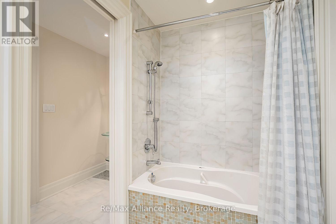
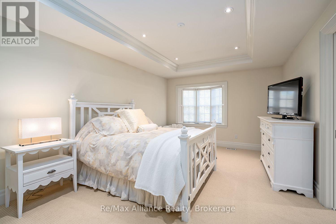
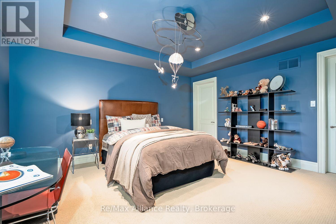
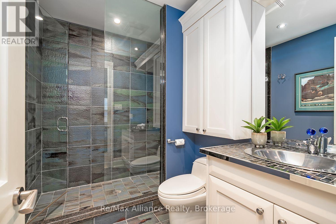
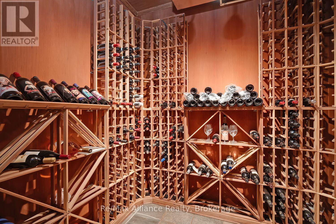
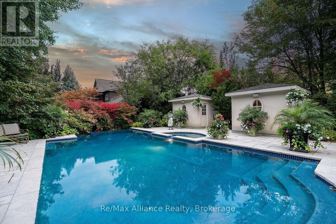
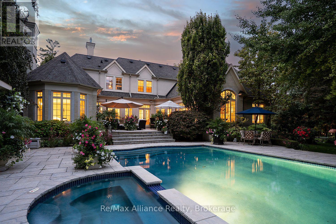
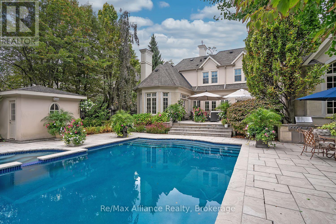
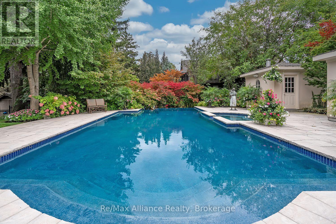
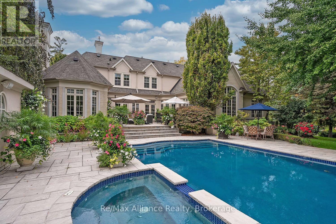
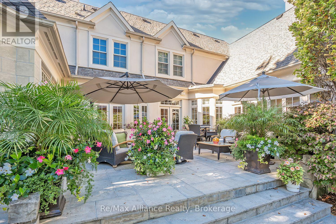
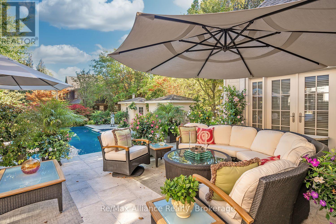
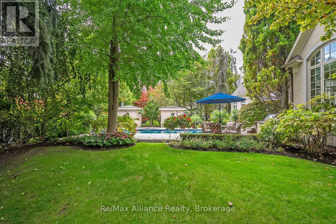
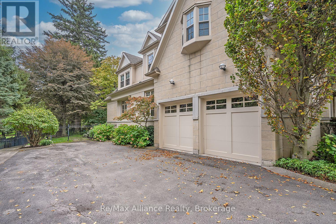
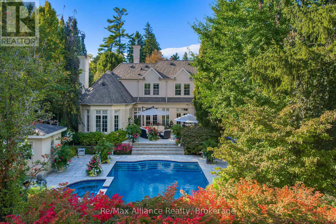
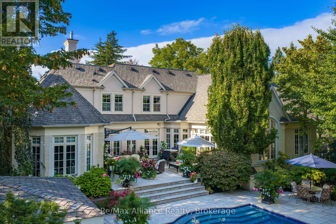
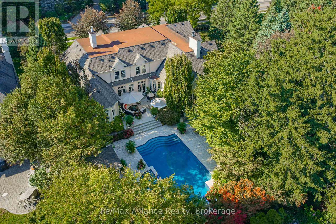
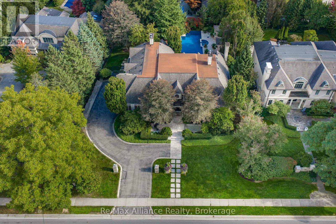
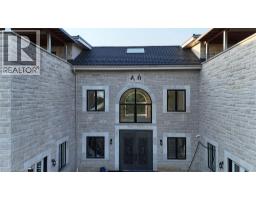
Discover an extraordinary custom residence in Oakville's prestigious Morrison neighbourhood, where timeless architecture, exceptional craftsmanship and sophisticated luxury come together. Designed by renowned architect William Hicks and built by Touchstone, this distinguished home showcases exquisite millwork, soaring ceilings, Palladian windows, imported European lighting and beautifully curated finishes throughout. A grand marble foyer introduces elegant principal rooms, including a spectacular formal dining room with vaulted ceilings, an inviting living room with travertine fireplace and a private office with 13'8" ceilings and custom built-ins. The breathtaking great room features soaring 18-foot ceilings, a dramatic fireplace and expansive windows overlooking the private backyard oasis. At the heart of the home, the Oscar Domani-designed kitchen impresses with custom sycamore cabinetry, granite countertops, premium Sub-Zero and Miele appliances, an oversized centre island and adjoining servery and walk-in pantry. A rare main-floor primary retreat offers a private fireside sitting room, garden access, custom dressing area and luxurious six-piece ensuite with radiant heated floors. An additional main-floor bedroom with ensuite provides exceptional flexibility. Upstairs, three generously appointed bedrooms, beautifully finished bathrooms and an open loft complete the living quarters. The lower level features a private climate-controlled wine cellar and additional space awaiting your personal vision. Outdoors, mature trees create a secluded resort-inspired setting featuring a stunning Gunite swimming pool with spa, expansive natural stone terraces, built-in gas barbecue and tranquil water features. Complete with an attached double garage, this exceptional Morrison residence offers an unparalleled combination of architectural elegance, refined comfort and effortless indoor-outdoor entertaining in one of Oakville's most coveted neighbourhoods. (id:54619)
- Fireplace Present
- Yes
- Appliances
- Hot Tub, Garage door opener remote(s), Oven - Built-In, Range, Water softener, Garage door opener, Microwave, Oven, Gas stove(s), Water Heater, Window Coverings, Refrigerator
- Basement
- Full (Partially finished)
- Building Type
- House
- Amenities
- Fireplace(s)
- Total Stories
- 2
- Amenities Nearby
- Park, Public Transit, Schools
- Fence Type
- Fenced yard
- Parking
- Attached Garage, Garage
- Second level
- Playroom
- 5.22 m x 3.66 m
- Other
- 5.91 m x 3.51 m
- Bedroom 4
- 6.01 m x 3.66 m
- Bedroom 5
- 4.79 m x 4.48 m
- Bedroom 3
- 4.66 m x 4.42 m
- Basement
- Utility room
- 12.16 m x 4.88 m
- Other
- 11 m x 4.91 m
- Other
- 12.89 m x 4.57 m
- Other
- 17.5 m x 10.06 m
- Main level
- Office
- 4.76 m x 3.84 m
- Dining room
- 4.76 m x 4.45 m
- Foyer
- 3.66 m x 2.93 m
- Kitchen
- 4.66 m x 4.27 m
- Eating area
- 6.25 m x 2.84 m
- Great room
- 5.58 m x 5.36 m
- Bedroom
- 3.69 m x 3.35 m
- Living room
- 7.59 m x 4.42 m
- Primary Bedroom
- 4.57 m x 4.24 m
- Sitting room
- 4.24 m x 4.12 m
- Pool Type
- Inground pool
Discover an extraordinary custom residence in Oakville's prestigious Morrison neighbourhood, where timeless architecture, exceptional craftsmanship and sophisticated luxury come together. Designed by renowned architect William Hicks and built by Touchstone, this distinguished home showcases exquisite millwork, soaring ceilings, Palladian windows, imported European lighting and beautifully curated finishes throughout. A grand marble foyer introduces elegant principal rooms, including a spectacular formal dining room with vaulted ceilings, an inviting living room with travertine fireplace and a private office with 13'8" ceilings and custom built-ins. The breathtaking great room features soaring 18-foot ceilings, a dramatic fireplace and expansive windows overlooking the private backyard oasis. At the heart of the home, the Oscar Domani-designed kitchen impresses with custom sycamore cabinetry, granite countertops, premium Sub-Zero and Miele appliances, an oversized centre island and adjoining servery and walk-in pantry. A rare main-floor primary retreat offers a private fireside sitting room, garden access, custom dressing area and luxurious six-piece ensuite with radiant heated floors. An additional main-floor bedroom with ensuite provides exceptional flexibility. Upstairs, three generously appointed bedrooms, beautifully finished bathrooms and an open loft complete the living quarters. The lower level features a private climate-controlled wine cellar and additional space awaiting your personal vision. Outdoors, mature trees create a secluded resort-inspired setting featuring a stunning Gunite swimming pool with spa, expansive natural stone terraces, built-in gas barbecue and tranquil water features. Complete with an attached double garage, this exceptional Morrison residence offers an unparalleled combination of architectural elegance, refined comfort and effortless indoor-outdoor entertaining in one of Oakville's most coveted neighbourhoods. (id:54619)
| Status | Active |
|---|---|
| Prop. Type | Single Family |
| MLS Num. | W14118452 |
| Bedrooms | 5 |
| Bathrooms | 6 |
| Area | 100,000 sqft |
| $/sqft | 64.95 |
| Year Built | - |
3211 KING Street E
- Price:
- $6,500,000
- Location:
- N2A1B1, Kitchener
54 RAYMAR Place
- Price:
- $6,500,000
- Location:
- L6J6M1, Oakville
1616 HIGHWAY 3 EAST
- Price:
- $6,500,000
- Location:
- N1A2W7, Dunnville
Realty One Group Flagship Inc. 22 Lake St, Grimsby, ON Independently Owned & Operated, Grimsby,
L3M 2G7
905-870-2476
team@propertyseek.ca
905-870-2476
team@propertyseek.ca