

54 RAYMAR Place
Oakville, Ontario L6J6M1$6,500,000
7,240.99 sqft
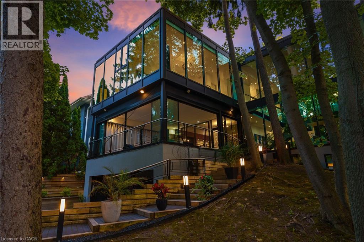
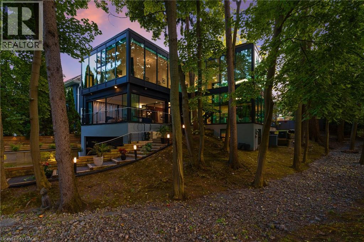
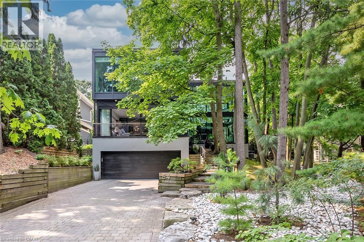
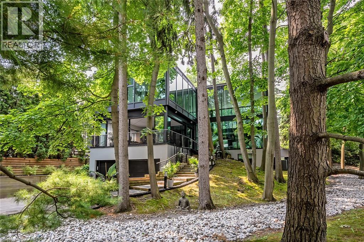
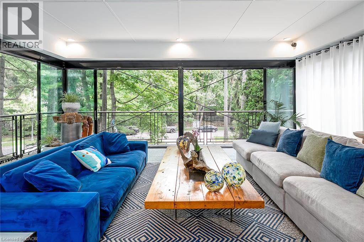
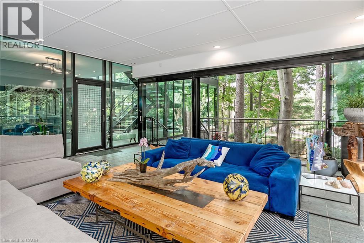
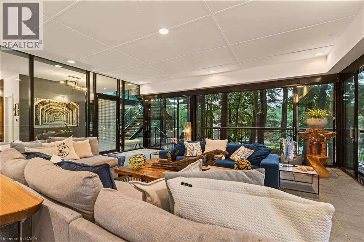
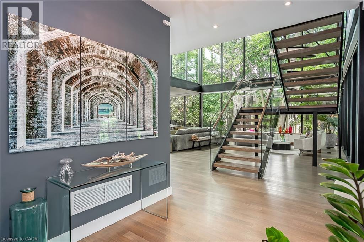
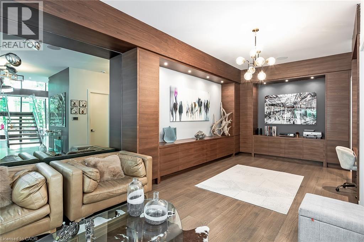
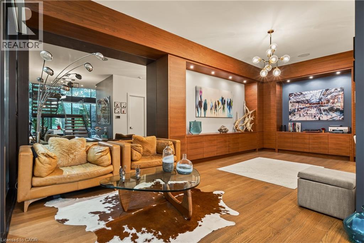
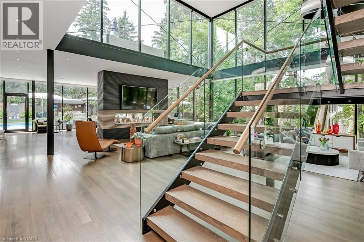
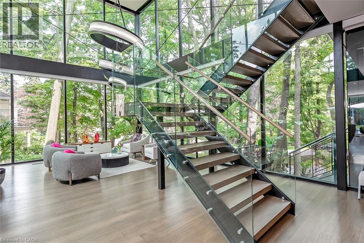
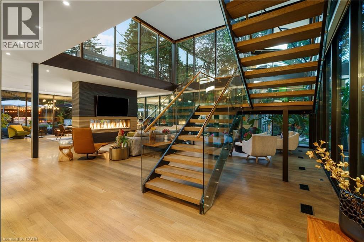
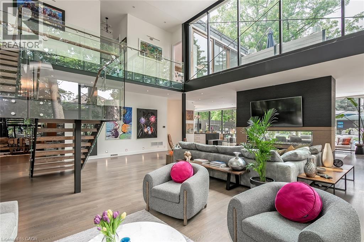
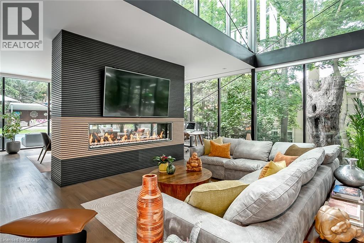
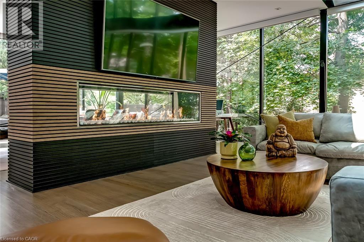
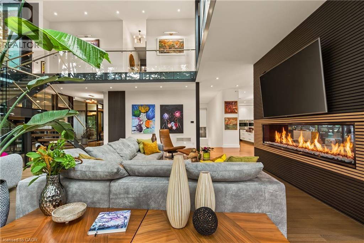
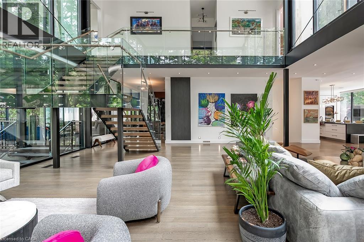
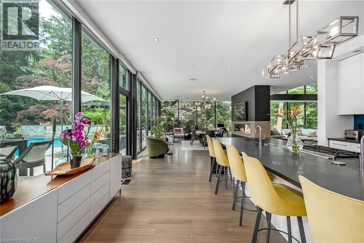
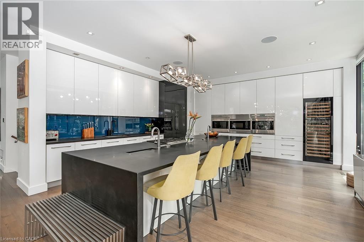
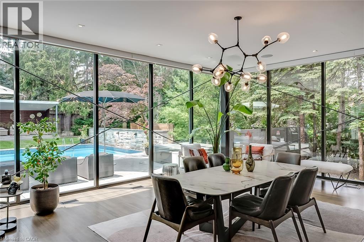
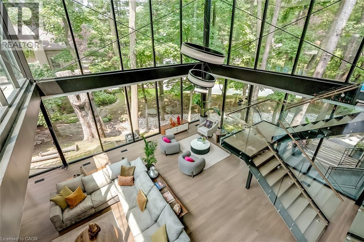
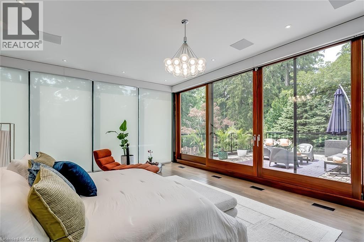
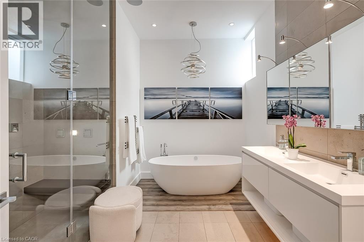
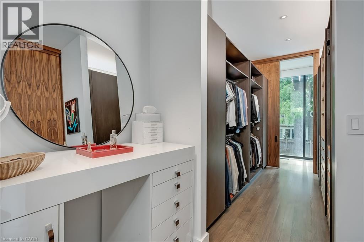
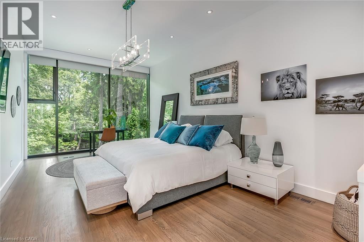
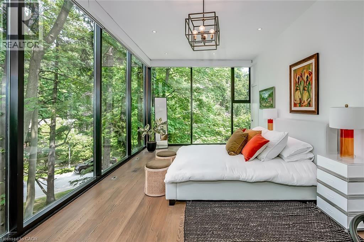
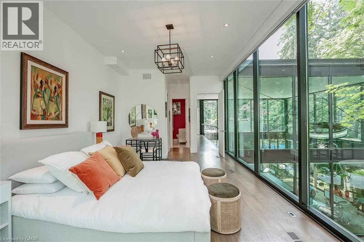
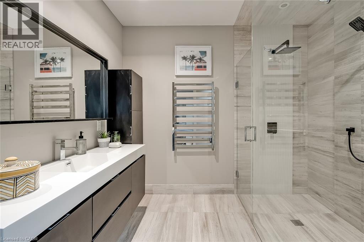
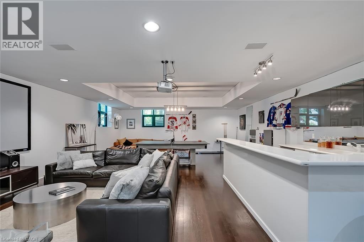
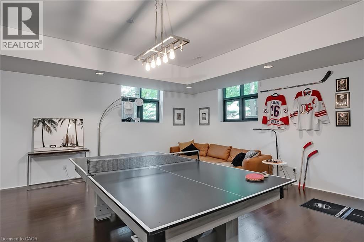
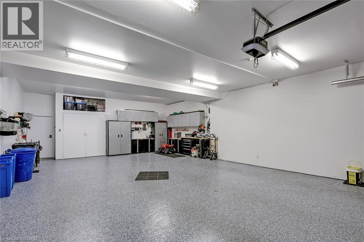
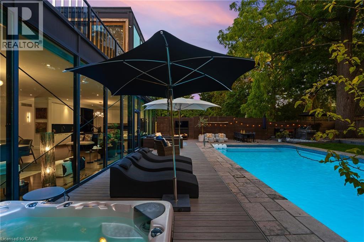
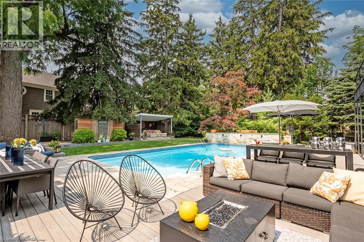
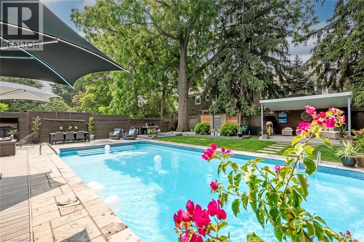
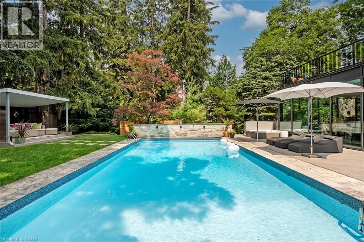
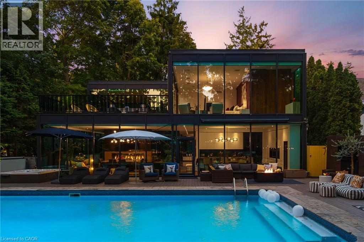
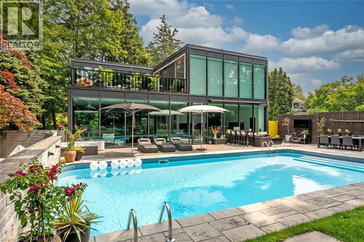
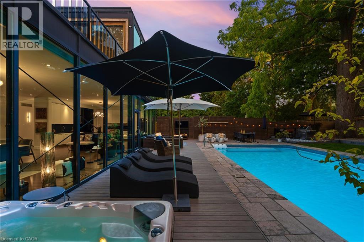
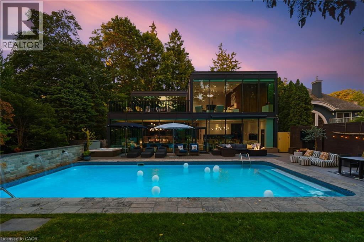
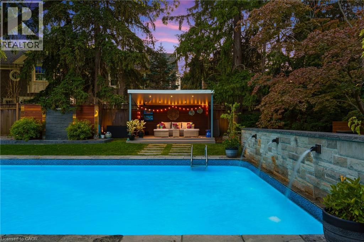
Welcome to 54 RAYMAR PL, OAK ON L6J 6M1, a single-family residence built in 1988 that has undergone a complete transformation. This property, fully updated from its recently refreshed exterior to its meticulously remodeled interior, offers a contemporary aesthetic designed for modern living. The heart of this home is undoubtedly the recently updated kitchen, a culinary enthusiast's dream. It features a generous island with a built-in sink, providing ample space for preparation and casual dining, complemented by a convenient wine cooler. Adjacent to this, the living room provides a comfortable gathering space, enhanced by the warmth of a fireplace. The bathrooms throughout the home offer a touch of luxury, with features such as double vanities, floating vanities, and invigorating walk-in showers. Beyond the interior, the private yard is an entertainer's paradise, offering an outdoor living space complete with a fire pit and a dedicated outdoor dining area. For ultimate relaxation, indulge in the private pool or unwind in the private outdoor hot tub. The property also includes a workshop and a patio, along with a built-in garage providing four spaces for vehicles. Discover the exceptional lifestyle this meticulously updated property offers; schedule your private viewing today. Over 7000 Square ft. of Living Space. (id:54619)
- Appliances
- Dishwasher, Dryer, Garburator, Microwave, Refrigerator, Water meter, Washer, Microwave Built-in, Hood Fan, Window Coverings, Wine Fridge, Garage door opener, Hot Tub
- Basement
- Full (Finished)
- Building Type
- House
- Total Stories
- 2
- Utilities
- ElectricityNatural GasTelephone
- Amenities Nearby
- Schools, Shopping
- Fence Type
- Fence
- Parking
- Attached Garage
- Second level
- 3pc Bathroom
- 8'1'' x 7'11''
- Bedroom
- 36'9'' x 12'0''
- 4pc Bathroom
- Measurements not available
- Bedroom
- 28'6'' x 12'5''
- Laundry room
- 8'4'' x 8'2''
- 5pc Ensuite bath
- 8'3'' x 8'0''
- Primary Bedroom
- 24'10'' x 24'2''
- Basement
- Utility room
- 14'8'' x 11'10''
- 3pc Bathroom
- 10'2'' x 9'1''
- Bedroom
- 10'1'' x 9'11''
- Bedroom
- 13'1'' x 10'1''
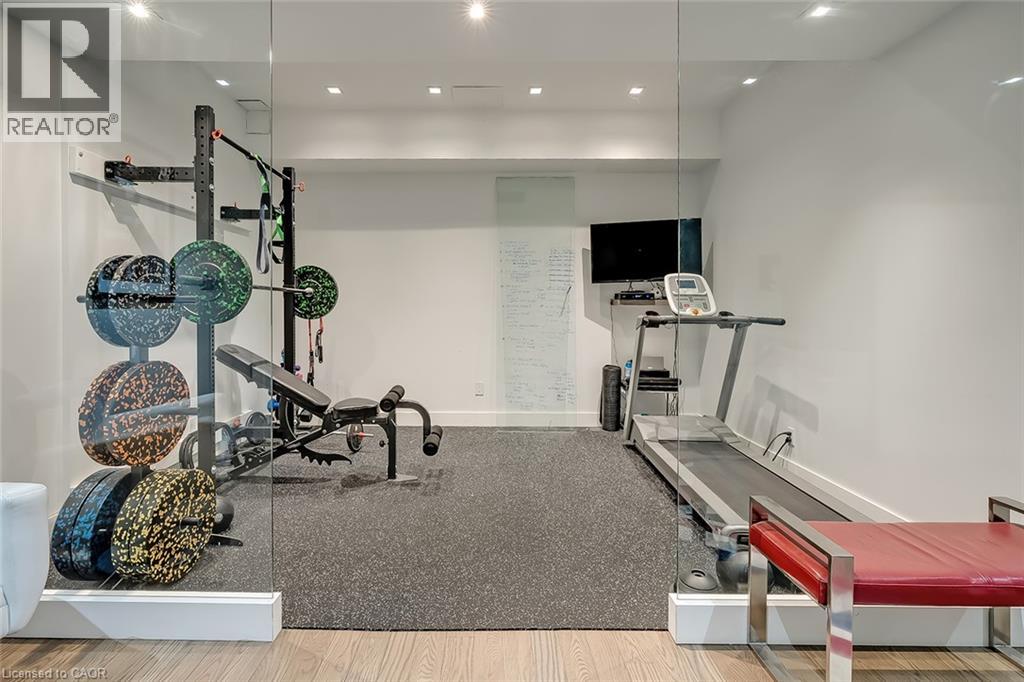
- Gym
- 14'0'' x 9'9''
- Recreation room
- 36'11'' x 23'5''
- Main level
- Kitchen
- 19'9'' x 19'6''
- Dining room
- 29'11'' x 17'3''
- Living room
- 31'3'' x 29'2''
- 2pc Bathroom
- 7'11'' x 7'2''
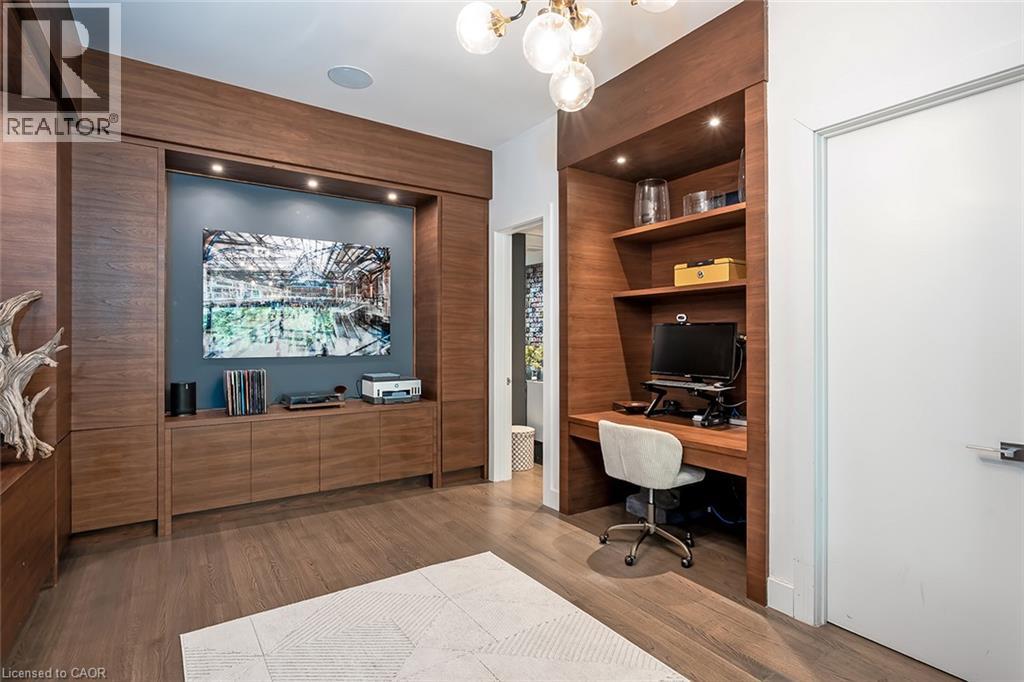
- Office
- 24'8'' x 11'6''
- Bonus Room
- 23'0'' x 22'3''
- Pool Type
- Inground pool
Welcome to 54 RAYMAR PL, OAK ON L6J 6M1, a single-family residence built in 1988 that has undergone a complete transformation. This property, fully updated from its recently refreshed exterior to its meticulously remodeled interior, offers a contemporary aesthetic designed for modern living. The heart of this home is undoubtedly the recently updated kitchen, a culinary enthusiast's dream. It features a generous island with a built-in sink, providing ample space for preparation and casual dining, complemented by a convenient wine cooler. Adjacent to this, the living room provides a comfortable gathering space, enhanced by the warmth of a fireplace. The bathrooms throughout the home offer a touch of luxury, with features such as double vanities, floating vanities, and invigorating walk-in showers. Beyond the interior, the private yard is an entertainer's paradise, offering an outdoor living space complete with a fire pit and a dedicated outdoor dining area. For ultimate relaxation, indulge in the private pool or unwind in the private outdoor hot tub. The property also includes a workshop and a patio, along with a built-in garage providing four spaces for vehicles. Discover the exceptional lifestyle this meticulously updated property offers; schedule your private viewing today. Over 7000 Square ft. of Living Space. (id:54619)
| Status | Active |
|---|---|
| Prop. Type | Single Family |
| MLS Num. | 40872637 |
| Bedrooms | 5 |
| Bathrooms | 5 |
| Area | 7,240.99 sqft |
| $/sqft | 897.67 |
| Year Built | 1988 |
3211 KING Street E
- Price:
- $6,500,000
- Location:
- N2A1B1, Kitchener
1616 HIGHWAY 3 EAST
- Price:
- $6,500,000
- Location:
- N1A2W7, Dunnville
1426 LAKESHORE ROAD E
- Price:
- $6,494,900
- Location:
- L6J1M1, Oakville (MO Morrison)
Realty One Group Flagship Inc. 22 Lake St, Grimsby, ON Independently Owned & Operated, Grimsby,
L3M 2G7
905-870-2476
team@propertyseek.ca
905-870-2476
team@propertyseek.ca