

69 NASH Road S
Hamilton, Ontario L8K4J8$669,000
2,339.97 sqft
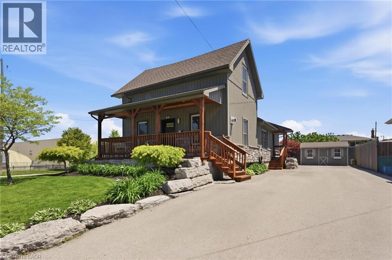
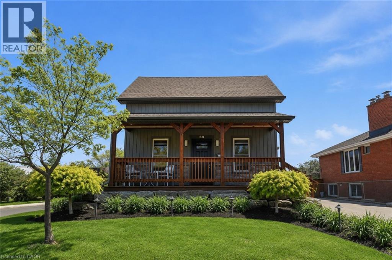
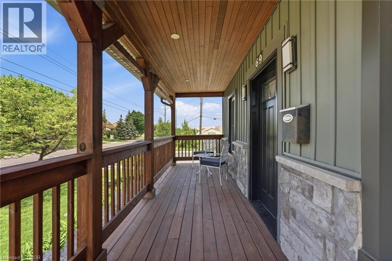
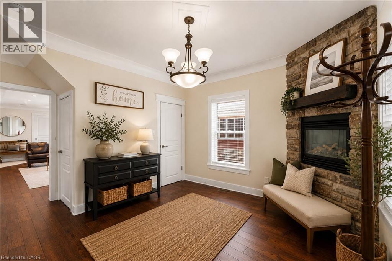
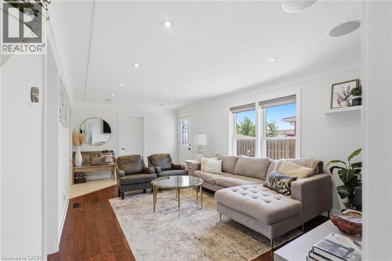
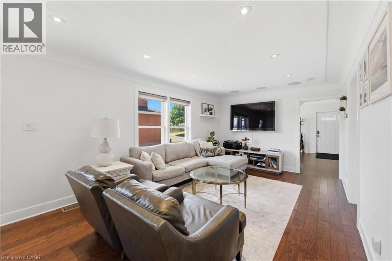
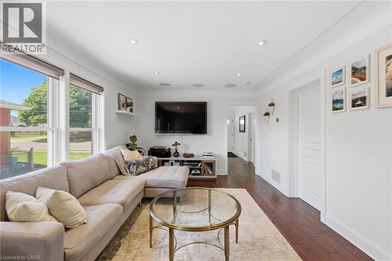
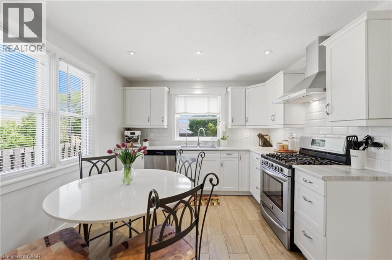
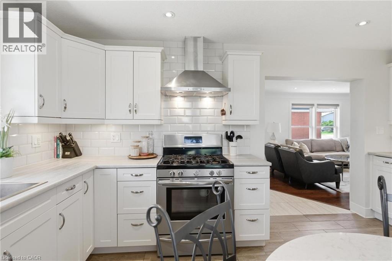
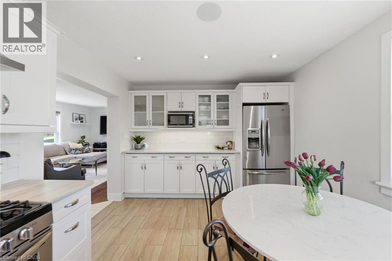
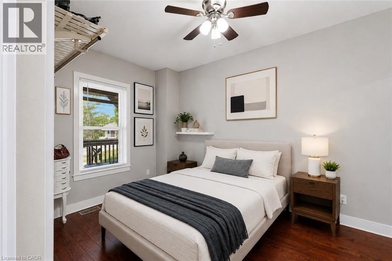
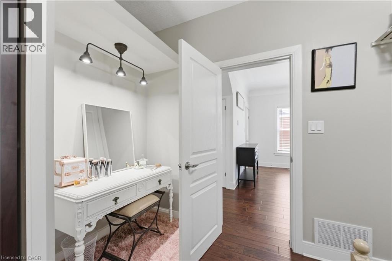
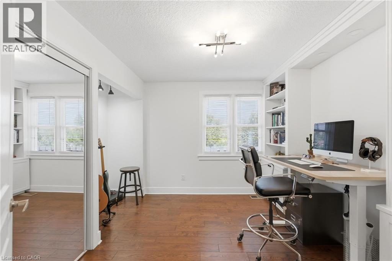
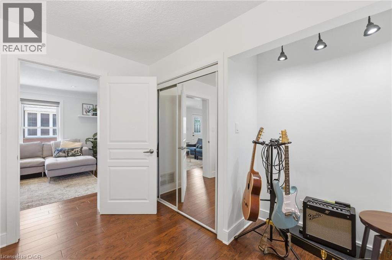
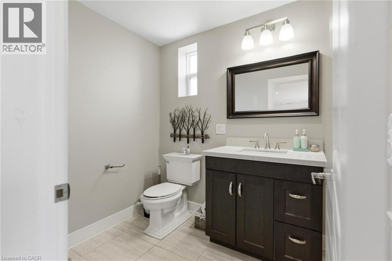
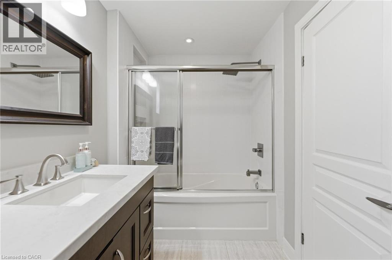
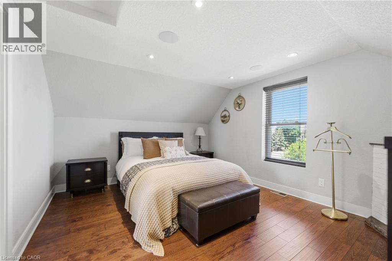
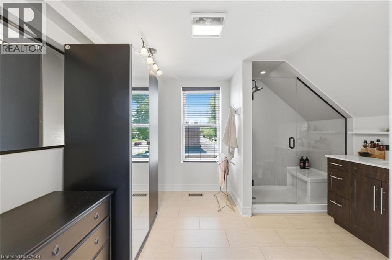
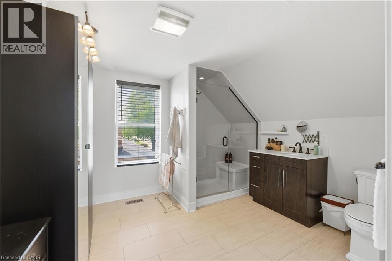
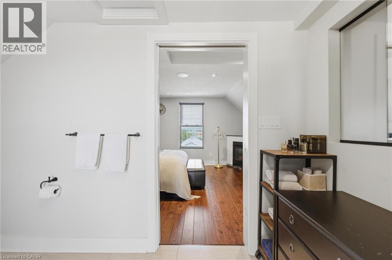
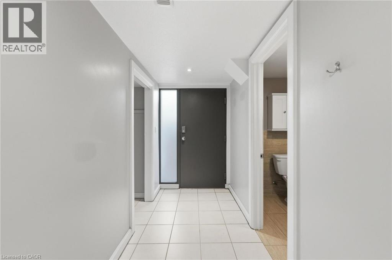
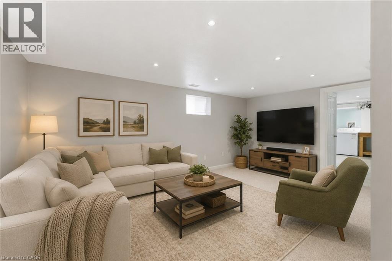
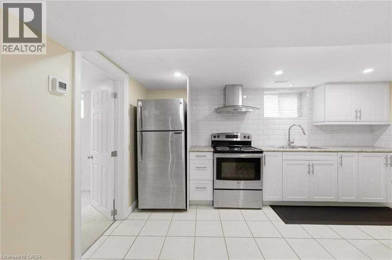
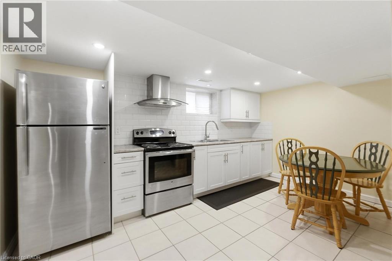
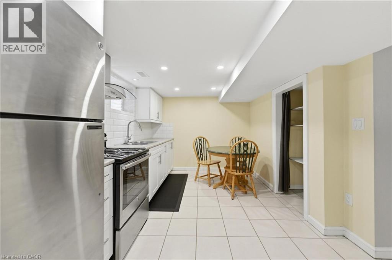
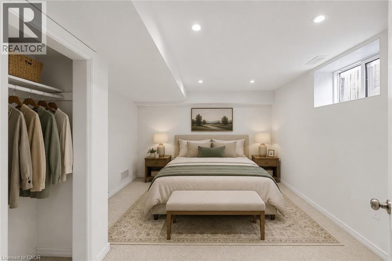
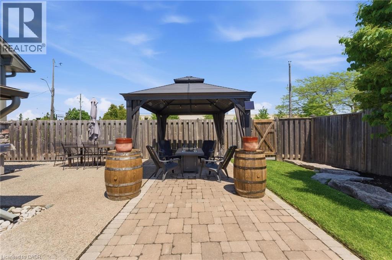
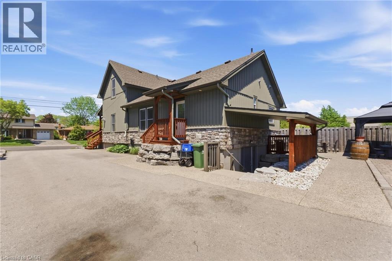
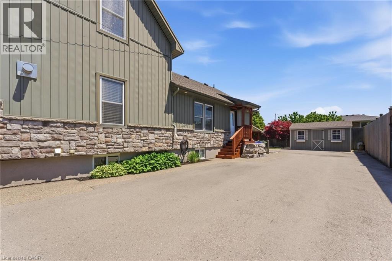
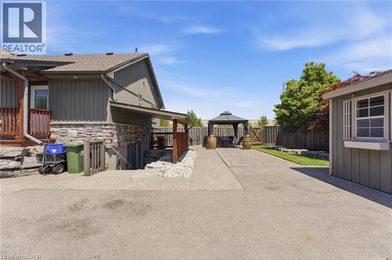
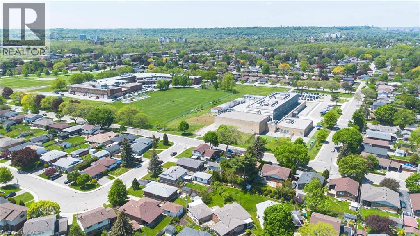
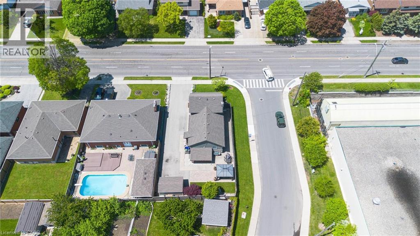
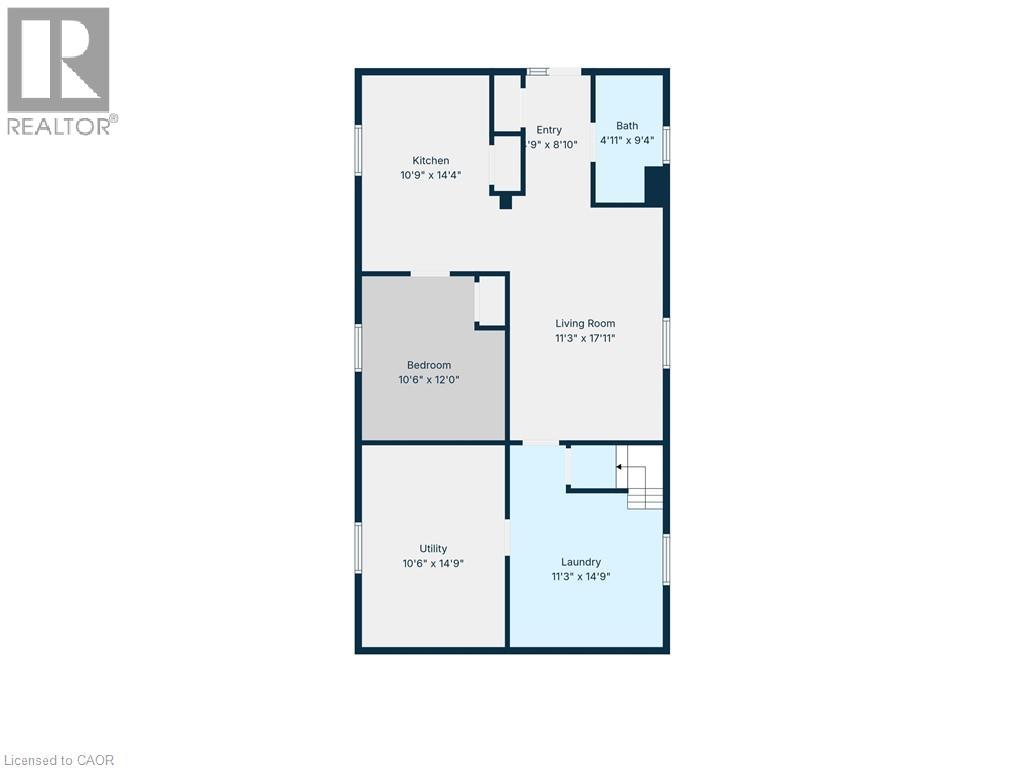
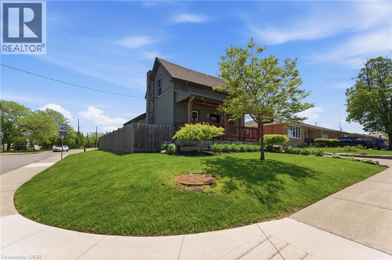
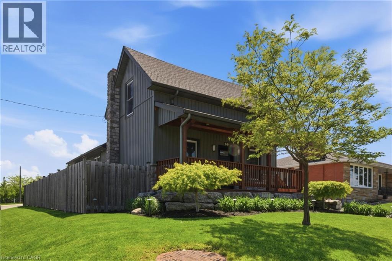
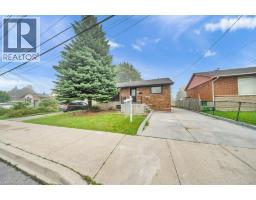
Flexible Living. Thoughtful Updates. Room for Everyone. Welcome to 69 Nash Road S - a beautifully updated 4-bedroom, 3-bathroom home offering approximately 2,340 sq. ft. of finished living space and a layout designed to grow with you. The main level offers a bright eat-in kitchen and two flexible rooms that can function as bedrooms, a home office, playroom or additional living space. Upstairs, the private primary retreat features its own fireplace and ensuite. Downstairs, the finished lower level with a separate entrance adds an entirely different layer of flexibility, complete with its own living space and kitchen -ideal for extended family, guests, a teenager's retreat or potential rental use. Outside, enjoy a beautifully landscaped, low-maintenance yard, enclosed porch and a double-wide driveway with parking for up to five vehicles. Major updates including the roof, electrical, plumbing, waterproofing, furnace, A/C and driveway mean many of the big-ticket items have already been taken care of. All of this in a convenient Hamilton location close to parks, schools, shopping, highway access and the future Centennial GO Station (id:54619)
- Fireplace Present
- Yes
- Appliances
- Dishwasher, Dryer, Microwave, Refrigerator, Stove, Washer, Hood Fan, Window Coverings
- Basement
- Full (Finished)
- Building Type
- House
- Total Stories
- 1.5
- Attached Structures
- Shed
- Amenities Nearby
- Hospital, Park, Place of Worship, Playground, Schools
- Fence Type
- Fence
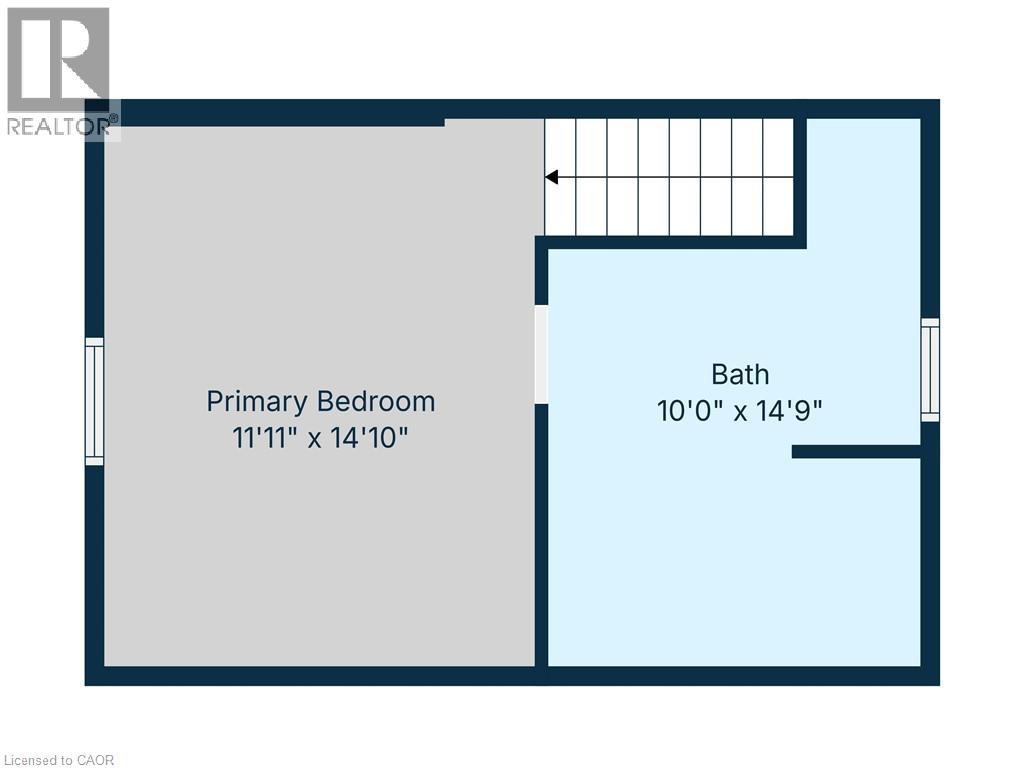
- Second level
- 3pc Bathroom
- 10'0'' x 14'9''
- Primary Bedroom
- 11'11'' x 14'10''
- Lower level
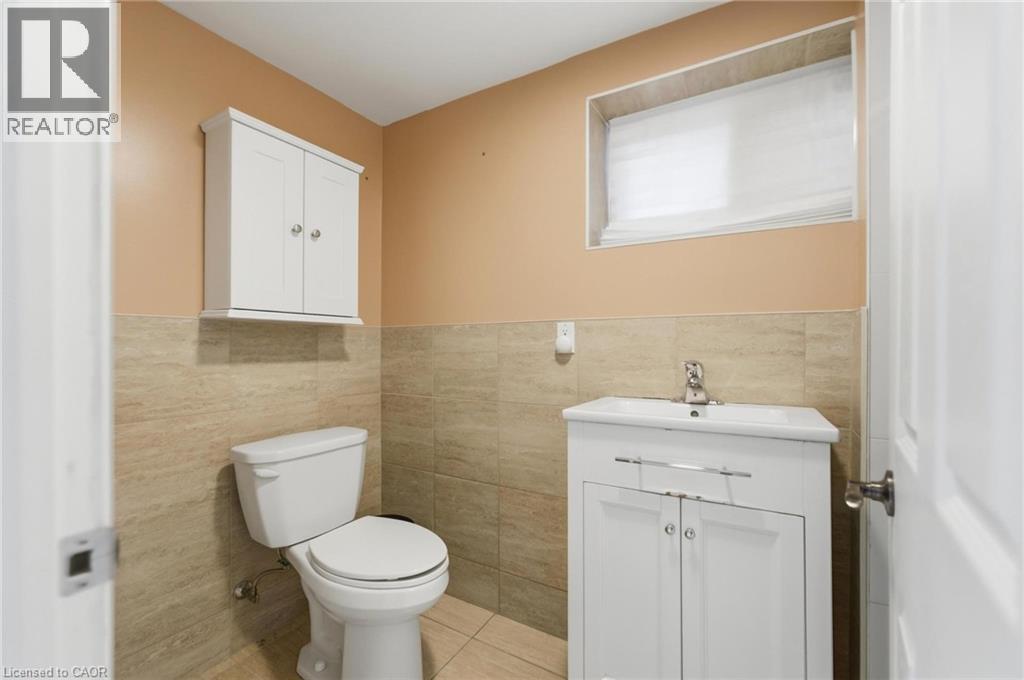
- 3pc Bathroom
- 4'11'' x 9'4''
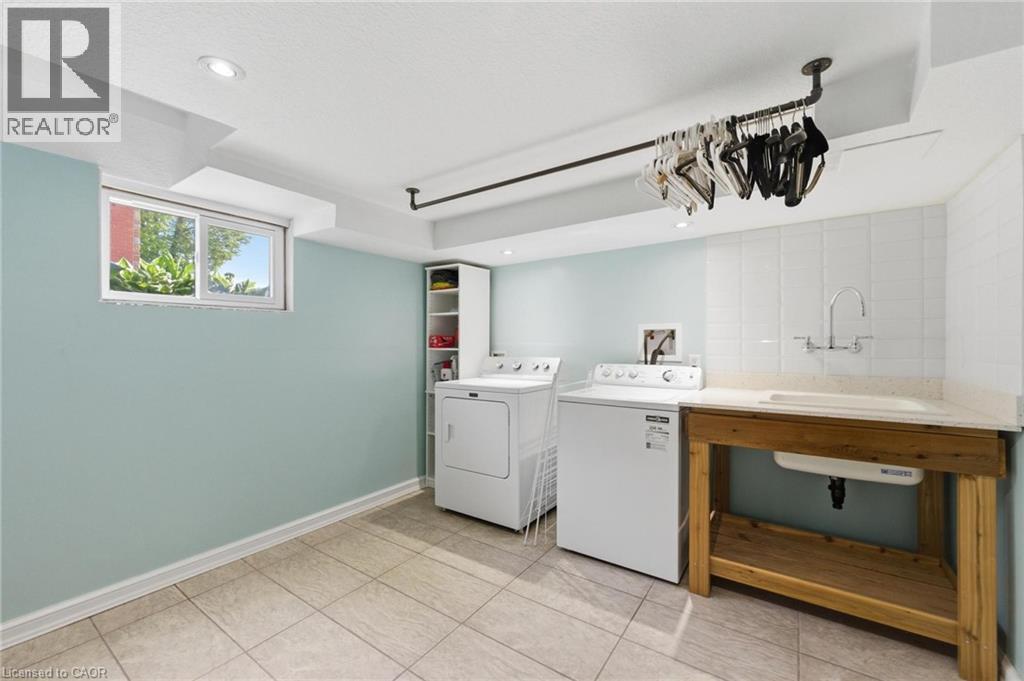
- Laundry room
- 11'3'' x 14'9''
- Utility room
- 10'6'' x 14'0''
- Living room
- 11'3'' x 17'1''
- Bedroom
- 10'6'' x 12'0''
- Kitchen
- 10'9'' x 14'4''
- Foyer
- 4'9'' x 8'10''
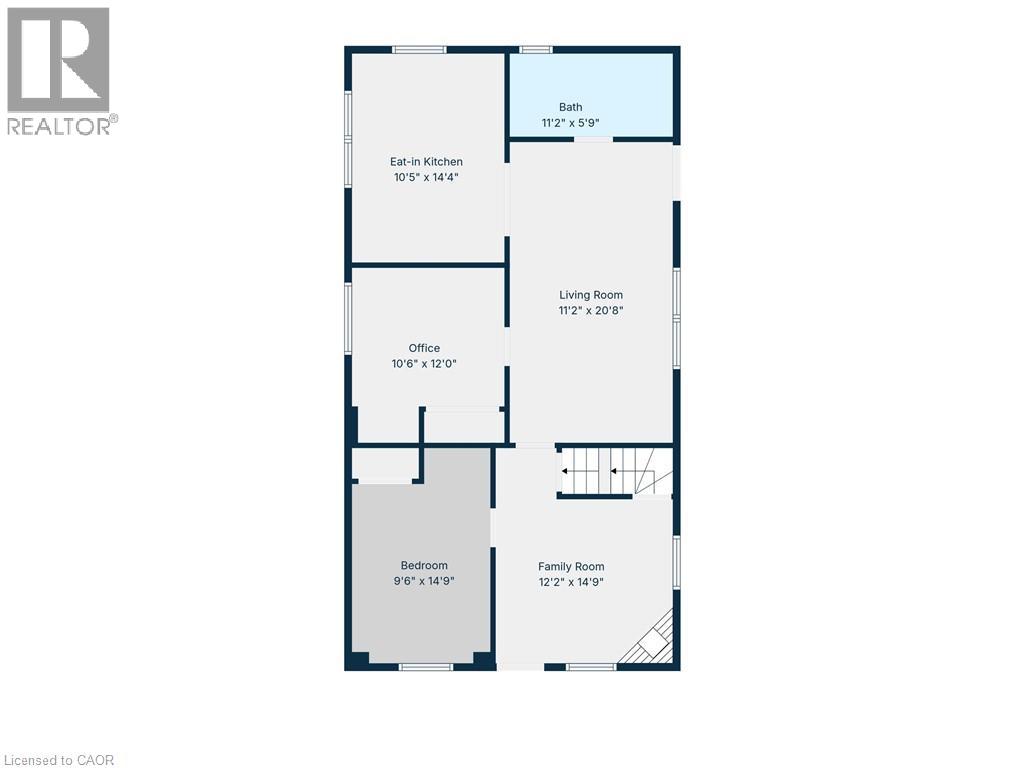
- Main level
- 4pc Bathroom
- 11'2'' x 5'9''
- Family room
- 12'2'' x 14'9''
- Bedroom
- 9'6'' x 14'9''
- Bedroom
- 10'6'' x 12'0''
- Eat in kitchen
- 10'5'' x 14'4''
- Living room
- 11'2'' x 20'8''
Flexible Living. Thoughtful Updates. Room for Everyone. Welcome to 69 Nash Road S - a beautifully updated 4-bedroom, 3-bathroom home offering approximately 2,340 sq. ft. of finished living space and a layout designed to grow with you. The main level offers a bright eat-in kitchen and two flexible rooms that can function as bedrooms, a home office, playroom or additional living space. Upstairs, the private primary retreat features its own fireplace and ensuite. Downstairs, the finished lower level with a separate entrance adds an entirely different layer of flexibility, complete with its own living space and kitchen -ideal for extended family, guests, a teenager's retreat or potential rental use. Outside, enjoy a beautifully landscaped, low-maintenance yard, enclosed porch and a double-wide driveway with parking for up to five vehicles. Major updates including the roof, electrical, plumbing, waterproofing, furnace, A/C and driveway mean many of the big-ticket items have already been taken care of. All of this in a convenient Hamilton location close to parks, schools, shopping, highway access and the future Centennial GO Station (id:54619)
| Status | Active |
|---|---|
| Prop. Type | Single Family |
| MLS Num. | 40873808 |
| Bedrooms | 4 |
| Bathrooms | 3 |
| Area | 2,339.97 sqft |
| $/sqft | 285.9 |
| Year Built | 1940 |
13 MEADOWVALE Avenue
- Price:
- $675,000
- Location:
- L8G2L7, Hamilton
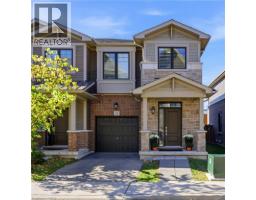
441 WEST 5TH Street
- Price:
- $665,000
- Location:
- L9C3P5, Hamilton
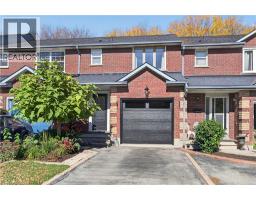
19 HIBISCUS Lane
- Price:
- $679,900
- Location:
- L8K0A4, Hamilton
149 ESSLING Avenue
- Price:
- $669,900
- Location:
- L9B2H9, Hamilton
Realty One Group Flagship Inc. 22 Lake St, Grimsby, ON Independently Owned & Operated, Grimsby,
L3M 2G7
905-870-2476
team@propertyseek.ca
905-870-2476
team@propertyseek.ca