

19 HIBISCUS Lane
Hamilton, Ontario L8K0A4$679,900
2,152.03 sqft
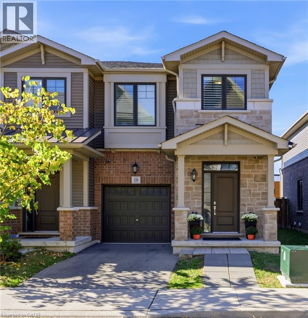
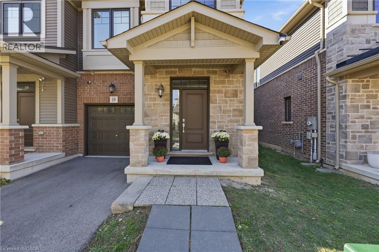
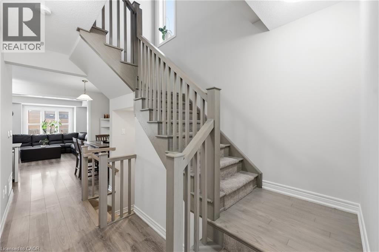
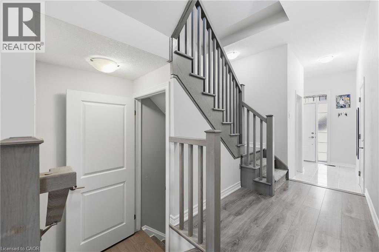
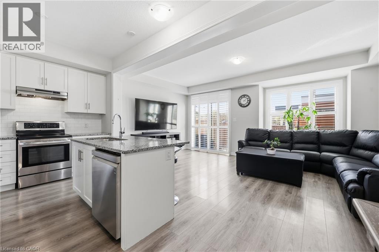
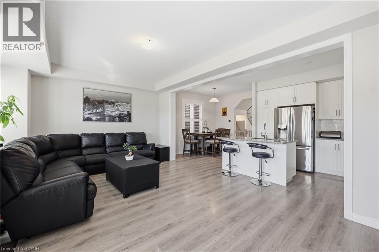
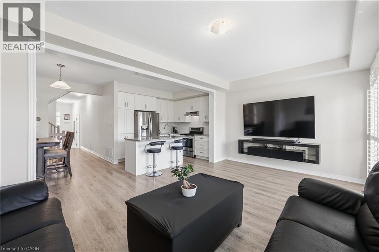
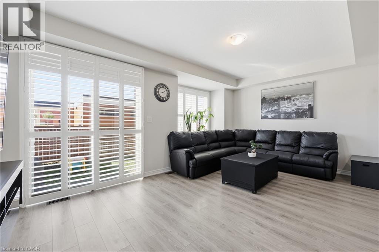
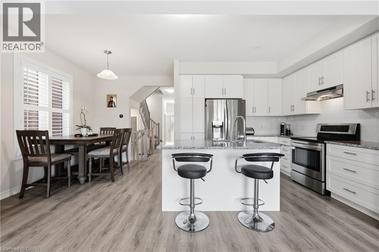
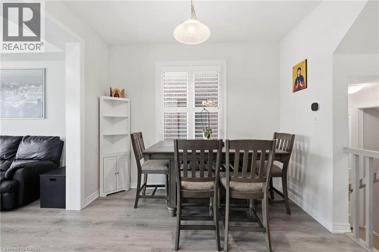
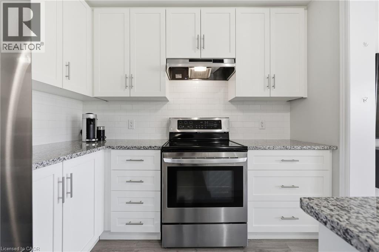
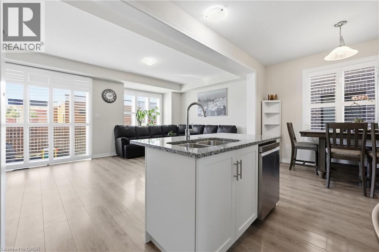
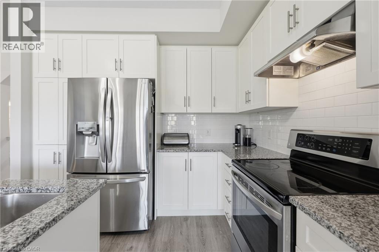
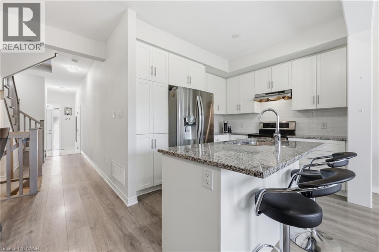
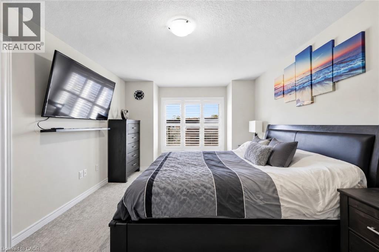
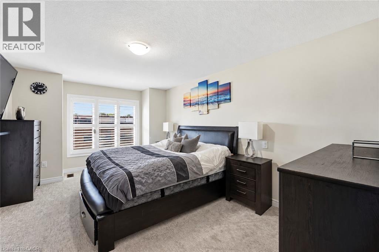
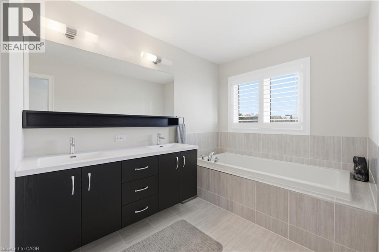
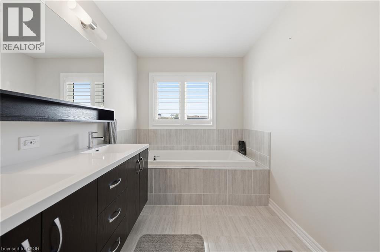
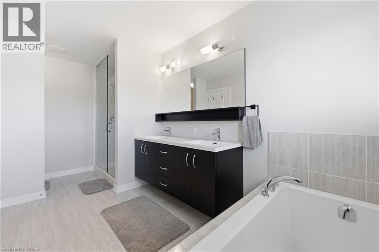
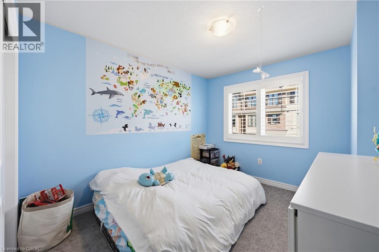
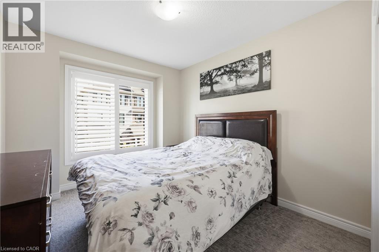
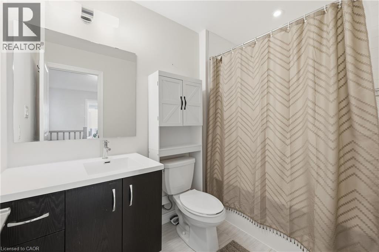
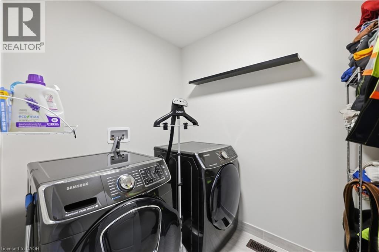
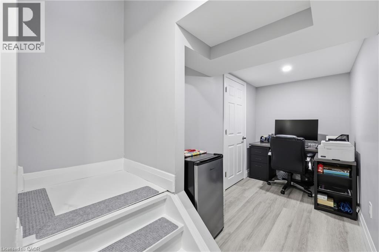
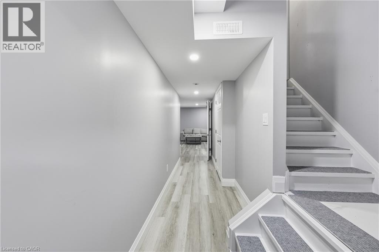
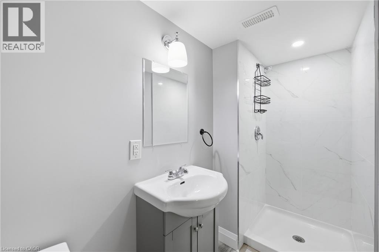
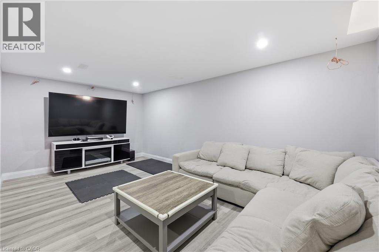
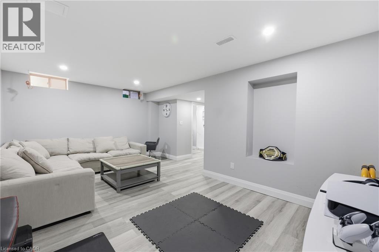
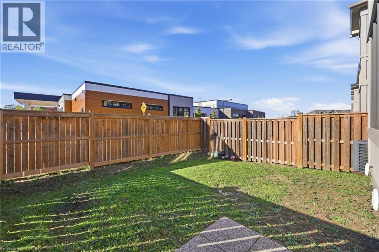
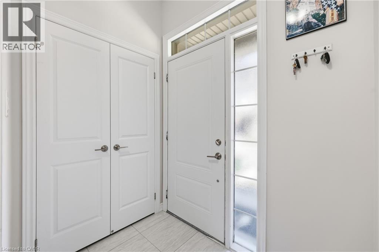
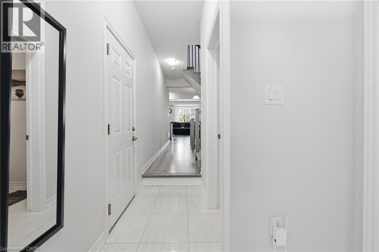
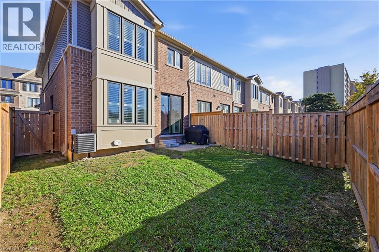
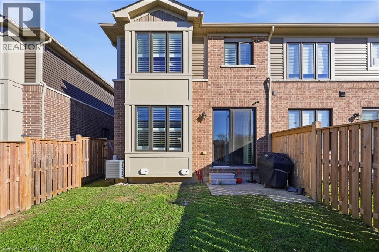
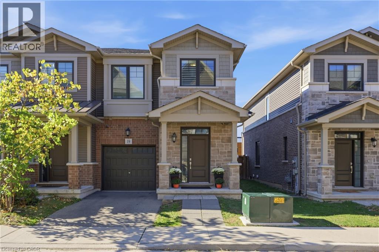
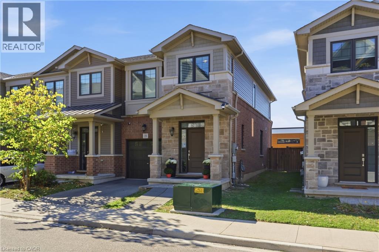
With over 2,100 sq. ft. of finished living space, including a finished basement with a rec room, office area and 3-piece bathroom, this freehold end-unit offers plenty of room to live, work and unwind. Enjoy added privacy with no rear neighbours and a fully fenced backyard. The open-concept main floor features a fresh, contemporary kitchen with granite countertops, while California shutters dress the large windows throughout. A wood staircase with a tailored runner leads to the second level where you will find three large bedrooms, a 4-piece bathroom and convenient laundry. The primary bedroom includes an incredible oversized ensuite with double sinks, a soaker tub and a separate shower as well as a walk in closet. Neutral designer finishes throughout, ample storage and inside entry from the garage add to the home’s appeal. This home is set in a family-friendly neighbourhood and conveniently located near schools, parks, shopping, transit and the Red Hill Valley Parkway providing easy access to the highway and the entire city. (id:54619)
- Appliances
- Dishwasher, Dryer, Refrigerator, Stove, Washer, Hood Fan, Window Coverings
- Basement
- Full (Finished)
- Building Type
- Row / Townhouse
- Total Stories
- 2
- Attached Structures
- Porch
- Amenities Nearby
- Golf Nearby, Hospital, Park, Place of Worship, Playground, Public Transit, Schools, Shopping
- Fence Type
- Fence
- Parking
- Attached Garage
- Community Features
- Quiet Area, Community Centre
- Second level
- Laundry room
- Measurements not available
- 4pc Bathroom
- Measurements not available
- 5pc Bathroom
- Measurements not available
- Bedroom
- 9'4'' x 10'0''
- Bedroom
- 9'4'' x 11'4''
- Primary Bedroom
- 11'6'' x 15'0''
- Basement
- Recreation room
- 11'0'' x 18'3''
- Office
- 6'0'' x 8'0''
- 3pc Bathroom
- Measurements not available
- Main level
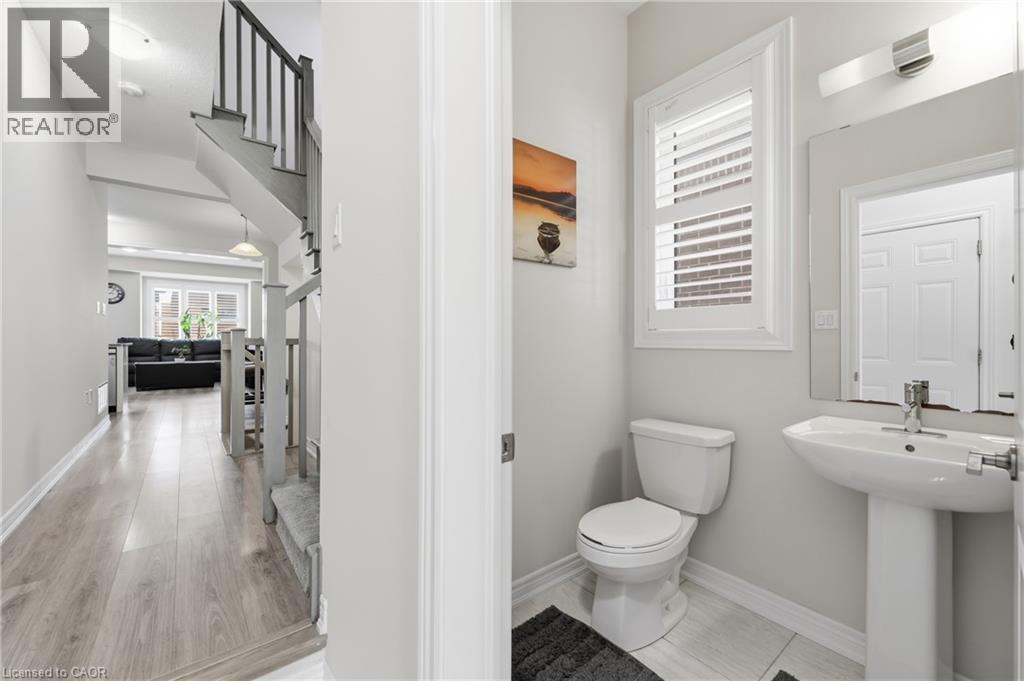
- 2pc Bathroom
- Measurements not available
- Great room
- 11'0'' x 22'9''
- Dining room
- 8'0'' x 10'6''
- Kitchen
- 8'0'' x 10'10''
With over 2,100 sq. ft. of finished living space, including a finished basement with a rec room, office area and 3-piece bathroom, this freehold end-unit offers plenty of room to live, work and unwind. Enjoy added privacy with no rear neighbours and a fully fenced backyard. The open-concept main floor features a fresh, contemporary kitchen with granite countertops, while California shutters dress the large windows throughout. A wood staircase with a tailored runner leads to the second level where you will find three large bedrooms, a 4-piece bathroom and convenient laundry. The primary bedroom includes an incredible oversized ensuite with double sinks, a soaker tub and a separate shower as well as a walk in closet. Neutral designer finishes throughout, ample storage and inside entry from the garage add to the home’s appeal. This home is set in a family-friendly neighbourhood and conveniently located near schools, parks, shopping, transit and the Red Hill Valley Parkway providing easy access to the highway and the entire city. (id:54619)
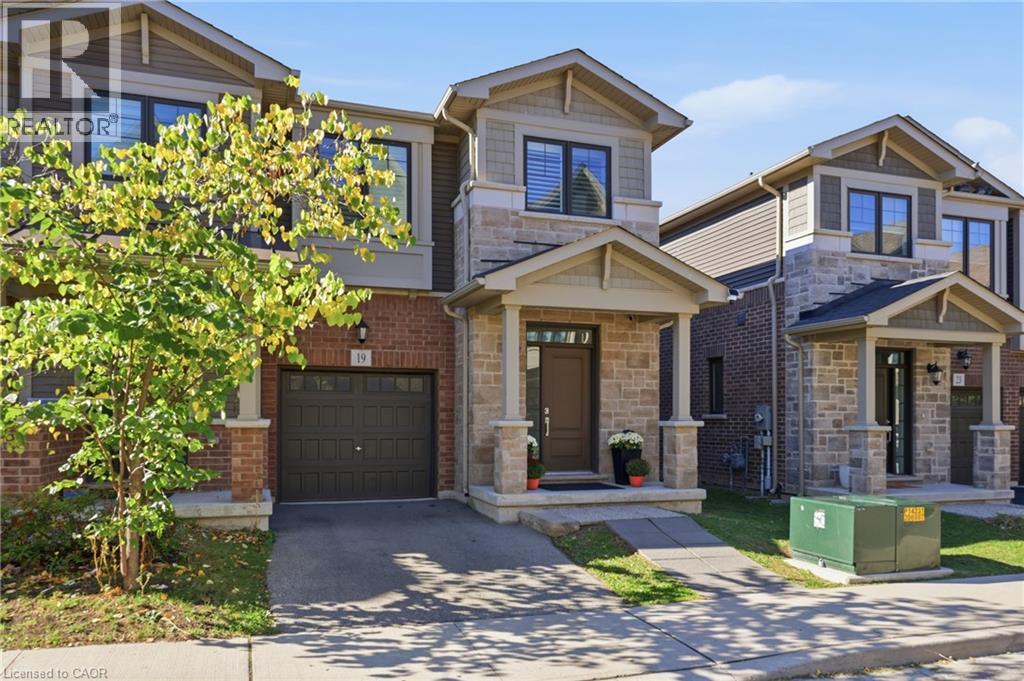
| Status | Active |
|---|---|
| Prop. Type | Single Family |
| MLS Num. | 40872609 |
| Bedrooms | 3 |
| Bathrooms | 4 |
| Area | 2,152.03 sqft |
| $/sqft | 315.93 |
| Year Built | 2020 |
50 ADIS Avenue
- Price:
- $675,000
- Location:
- L9C6V3, Hamilton
149 ESSLING Avenue
- Price:
- $669,900
- Location:
- L9B2H9, Hamilton
69 NASH Road S
- Price:
- $669,000
- Location:
- L8K4J8, Hamilton
Realty One Group Flagship Inc. 22 Lake St, Grimsby, ON Independently Owned & Operated, Grimsby,
L3M 2G7
905-870-2476
team@propertyseek.ca
905-870-2476
team@propertyseek.ca