

249 REBECCA STREET
Oakville (CO Central), Ontario L6K2W4$2,499,999
3,000.01 sqft
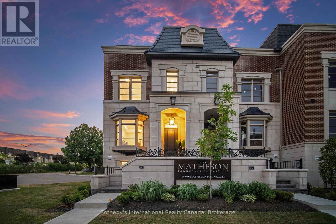
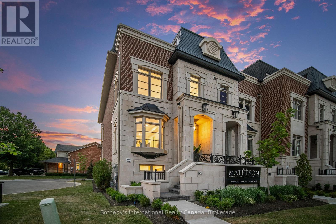
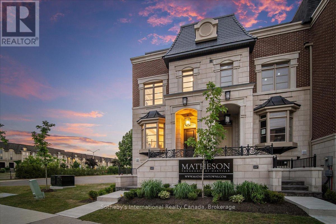
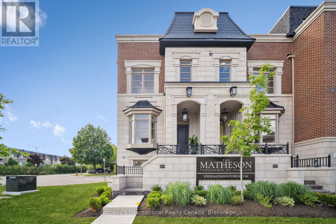
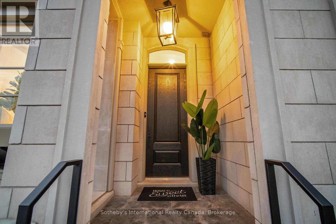
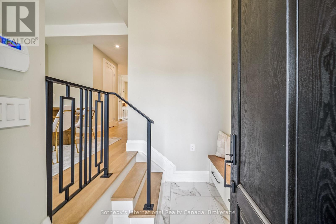
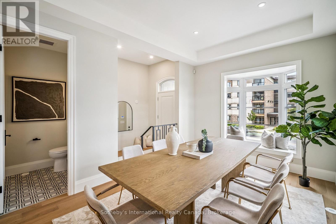
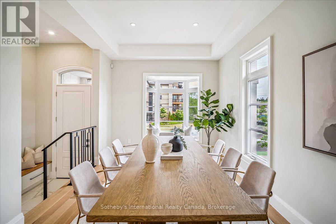
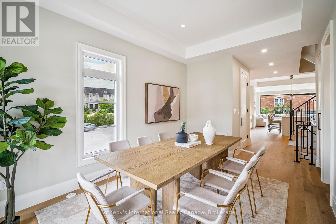
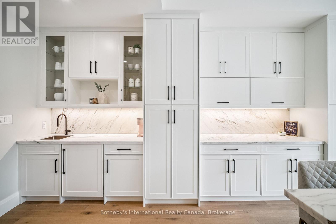
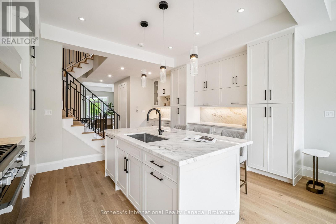
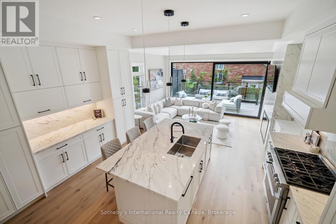
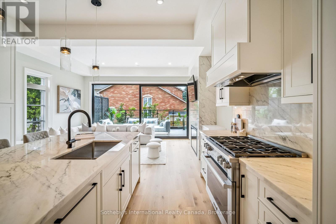
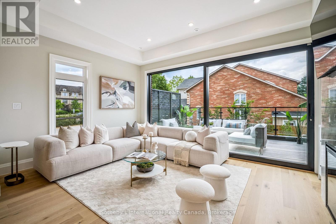
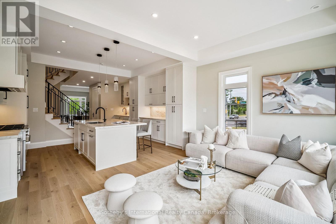
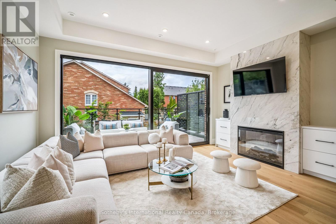
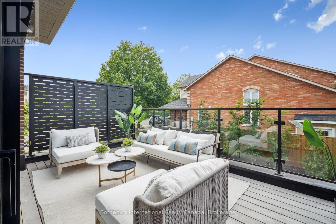
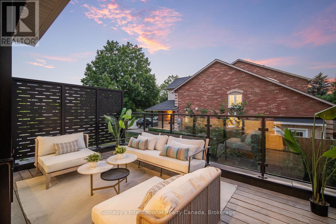
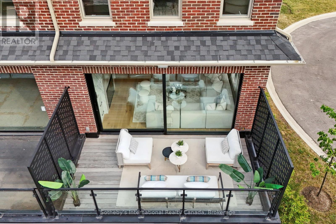
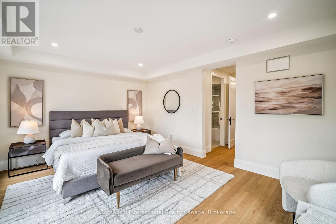
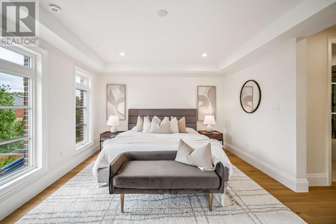
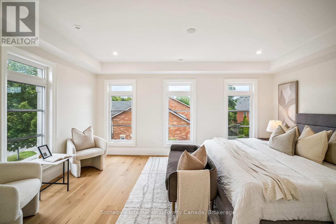
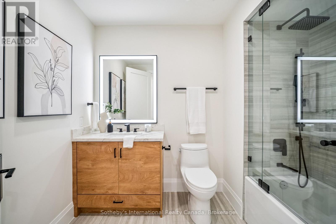
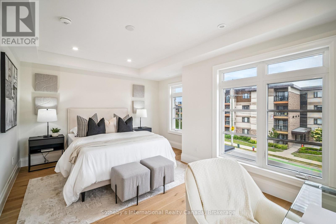
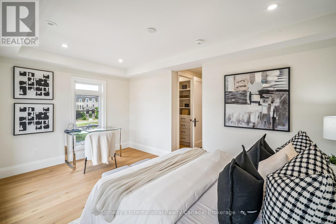
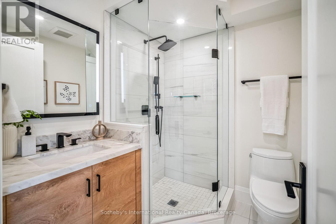
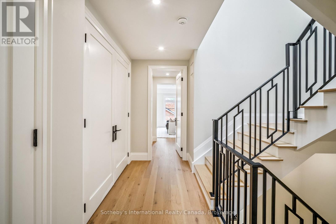
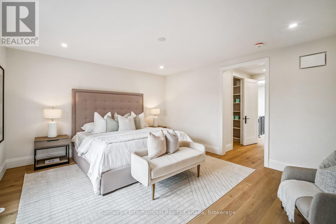
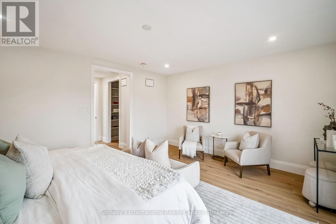
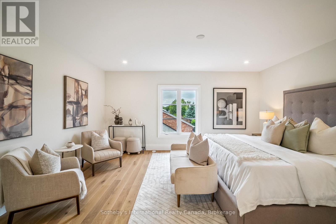
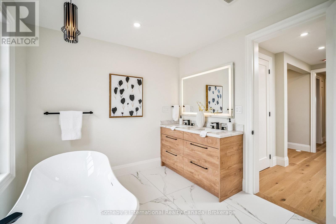
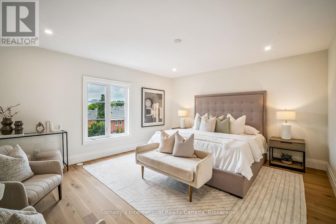
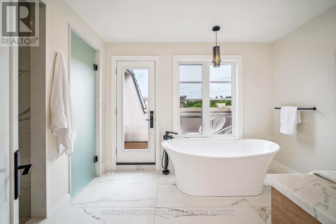
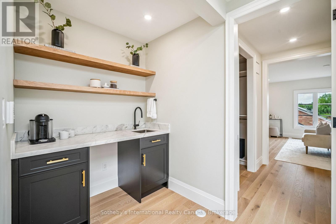
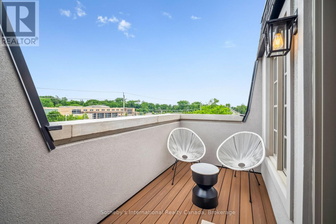
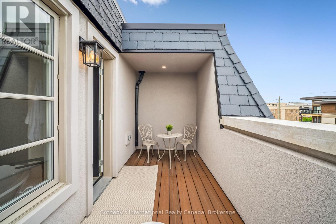
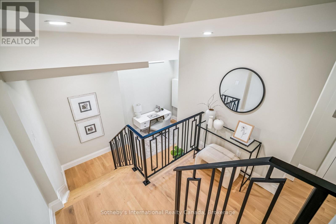
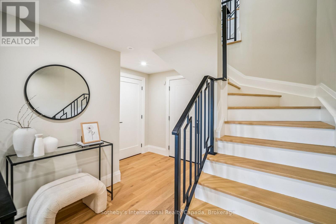
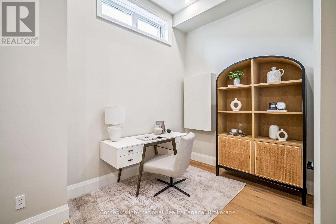
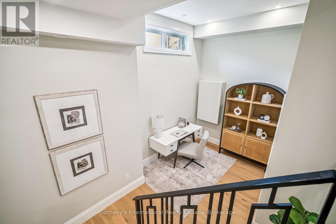
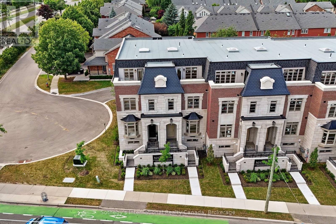
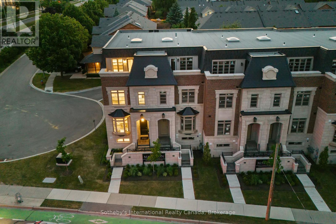
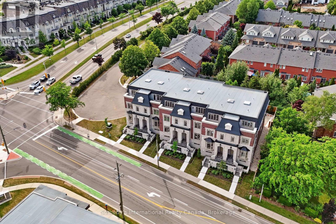
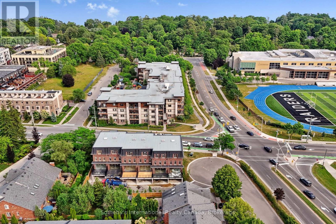
This newly completed, three-storey luxury townhome is part of The Matheson, an exclusive six-unit enclave tucked in one of Oakville's most sought-after neighbourhoods, just a short walk to Downtown, the lakefront, top schools, and vibrant local amenities. Offering over 3,000 sq ft of thoughtfully designed living space, this home features 3 spacious bedrooms, each with its own ensuite, and 4 beautifully appointed bathrooms. A private in-suite elevator ensures seamless access to every level, combining the scale of a detached home with the convenience of modern townhome living. The chefs kitchen is a standout with 35 feet of custom cabinetry, a full Miele appliance package, sleek quartz countertops and backsplash, and a large central island perfect for entertaining. The family room is anchored by a full-height feature fireplace wrapped in premium quartz, creating an elegant and inviting atmosphere. The private primary suite spans an entire floor and includes a morning kitchen, walk-in closet with custom organizers, and a spa-like ensuite featuring a deep soaker tub, walk-in glass shower, radiant heated floors, and a double vanity. Two secondary bedrooms are located on their own level, with direct elevator access and ample storage. Outdoor living is just as refined, with a front composite deck off the primary ensuite, and a private rear terrace finished in Ipe wood and tempered glass railings, ideal for relaxing or entertaining. Parking for up to 4 vehicles, including a private garage, adds exceptional everyday ease. This turnkey residence blends elegant design, premium finishes, and a prime location, offering the ultimate in low-maintenance luxury living. (id:54619)
- Fireplace Present
- Yes
- Appliances
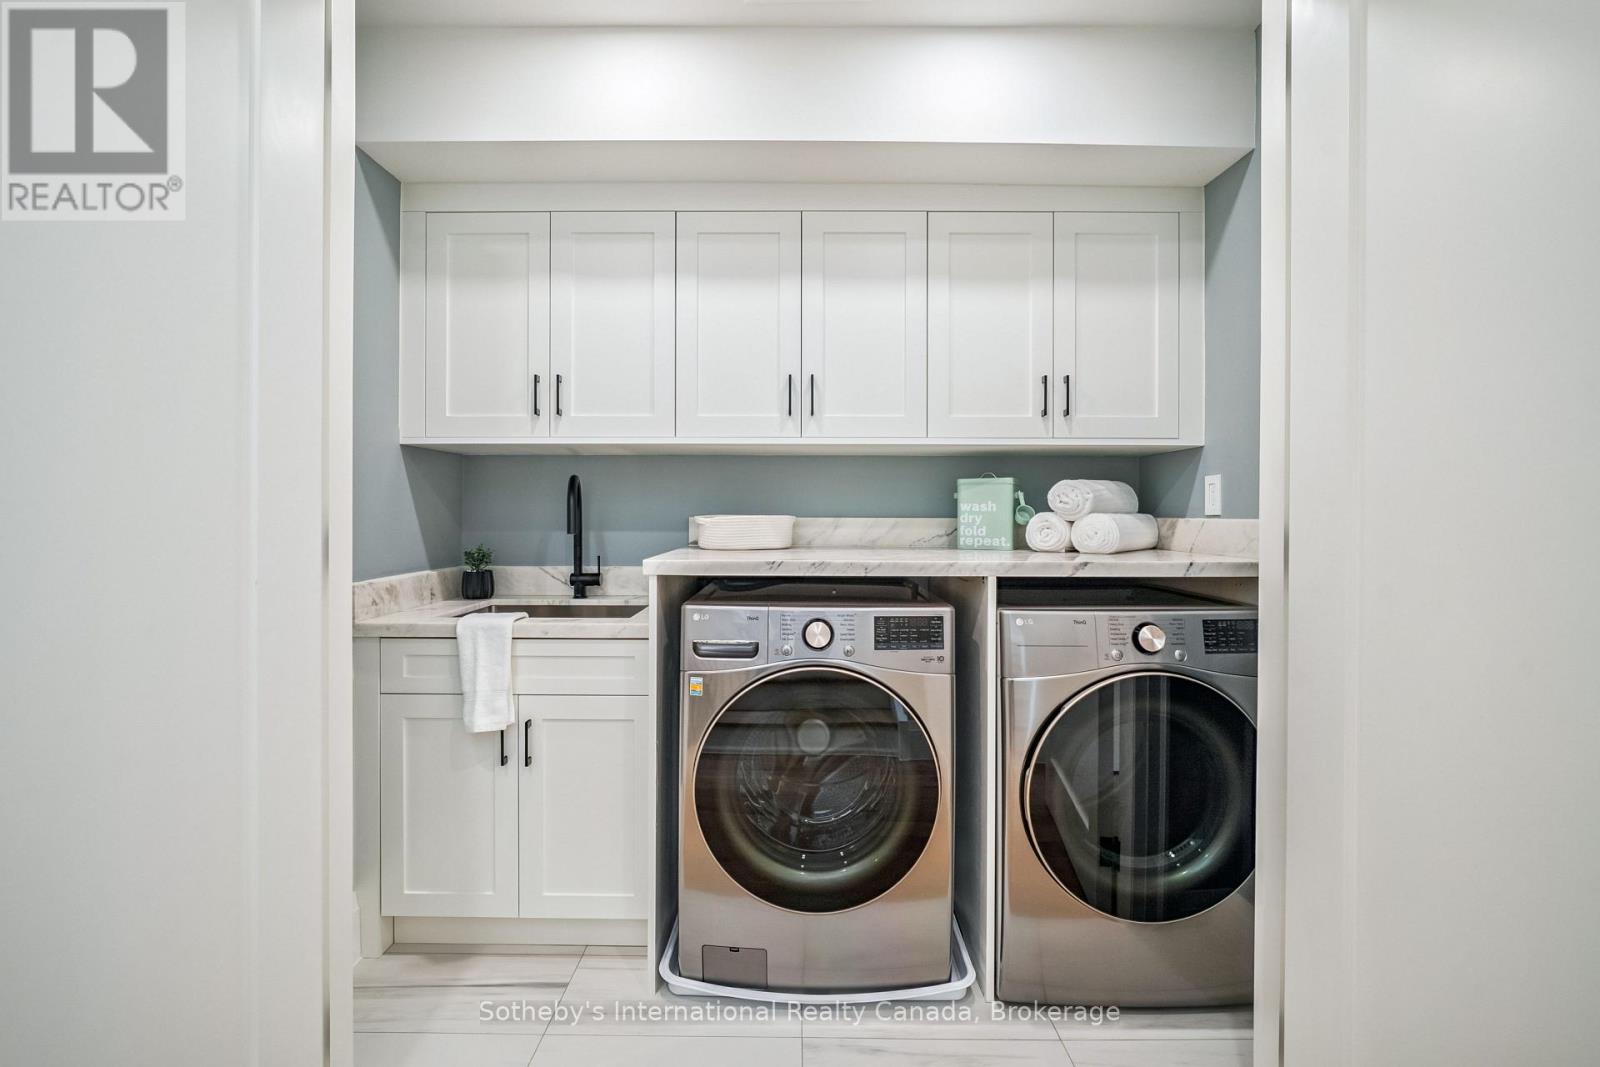
- Garage door opener remote(s), Dishwasher, Dryer, Garage door opener, Stove, Washer, Refrigerator
- Basement
- N/A (Finished)
- Building Type
- Row / Townhouse
- Amenities
- Fireplace(s)
- Total Stories
- 3
- Attached Structures
- Deck, Patio(s)
- Amenities Nearby
- Park, Public Transit, Place of Worship, Schools
- Parking
- Attached Garage, Garage
- Community Features
- Community Centre, School Bus
- Second level
- Bedroom
- 4.99 m x 3.81 m
- Bedroom
- 4.97 m x 3.74 m
- Third level
- Primary Bedroom
- 4.97 m x 4.32 m
- Basement
- Recreational, Games room
- 4.78 m x 3.19 m
- Utility room
- 2.01 m x 1.89 m
- Main level
- Other
- 1.41 m x 1.92 m
- Dining room
- 3.26 m x 4.52 m
- Kitchen
- 4.98 m x 3.31 m
- Living room
- 4.98 m x 3.59 m
This newly completed, three-storey luxury townhome is part of The Matheson, an exclusive six-unit enclave tucked in one of Oakville's most sought-after neighbourhoods, just a short walk to Downtown, the lakefront, top schools, and vibrant local amenities. Offering over 3,000 sq ft of thoughtfully designed living space, this home features 3 spacious bedrooms, each with its own ensuite, and 4 beautifully appointed bathrooms. A private in-suite elevator ensures seamless access to every level, combining the scale of a detached home with the convenience of modern townhome living. The chefs kitchen is a standout with 35 feet of custom cabinetry, a full Miele appliance package, sleek quartz countertops and backsplash, and a large central island perfect for entertaining. The family room is anchored by a full-height feature fireplace wrapped in premium quartz, creating an elegant and inviting atmosphere. The private primary suite spans an entire floor and includes a morning kitchen, walk-in closet with custom organizers, and a spa-like ensuite featuring a deep soaker tub, walk-in glass shower, radiant heated floors, and a double vanity. Two secondary bedrooms are located on their own level, with direct elevator access and ample storage. Outdoor living is just as refined, with a front composite deck off the primary ensuite, and a private rear terrace finished in Ipe wood and tempered glass railings, ideal for relaxing or entertaining. Parking for up to 4 vehicles, including a private garage, adds exceptional everyday ease. This turnkey residence blends elegant design, premium finishes, and a prime location, offering the ultimate in low-maintenance luxury living. (id:54619)
| Status | Active |
|---|---|
| Prop. Type | Single Family |
| MLS Num. | W14112836 |
| Bedrooms | 3 |
| Bathrooms | 4 |
| Area | 3,000.01 sqft |
| $/sqft | 833.33 |
| Year Built | - |
48 WOODEND Drive
- Price:
- $2,499,000
- Location:
- L0R1H2, Hamilton
3270 SHELBURNE Place
- Price:
- $2,499,000
- Location:
- L6L5V9, Oakville
3270 SHELBURNE PLACE
- Price:
- $2,499,000
- Location:
- L6L5V9, Oakville (BR Bronte)
720 MOUNTAIN BROW Road W
- Price:
- $2,499,000
- Location:
- L7P5A3, Burlington
Realty One Group Flagship Inc. 22 Lake St, Grimsby, ON Independently Owned & Operated, Grimsby,
L3M 2G7
905-870-2476
team@propertyseek.ca
905-870-2476
team@propertyseek.ca