

720 MOUNTAIN BROW Road W
Burlington, Ontario L7P5A3$2,499,000
2,645.99 sqft
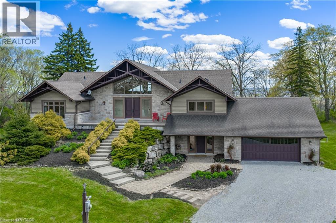
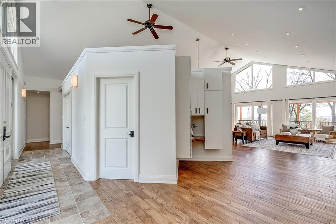
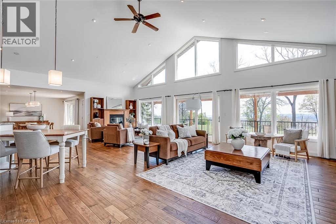
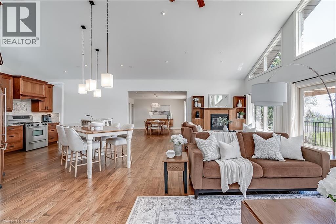
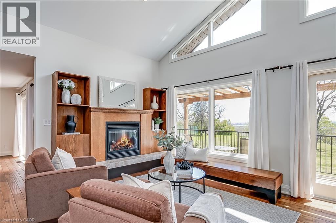
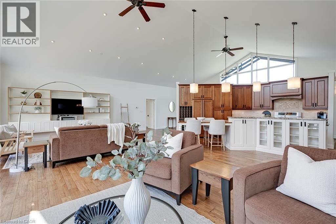
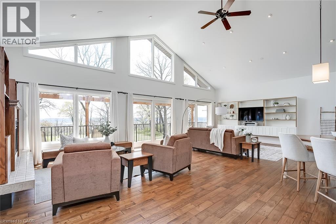
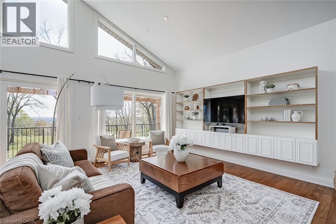
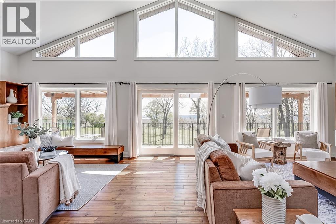
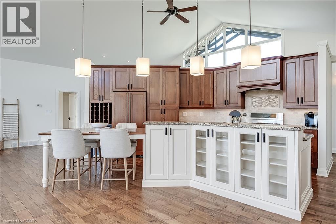
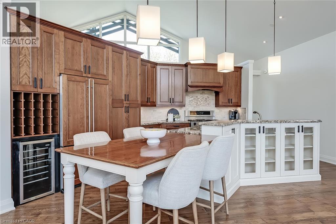
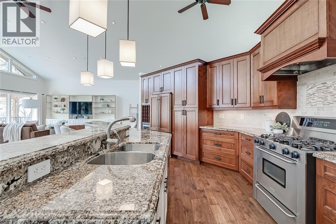
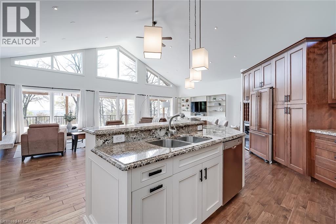
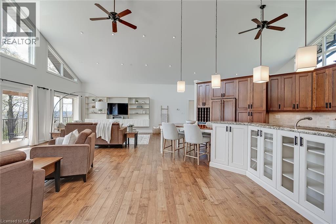
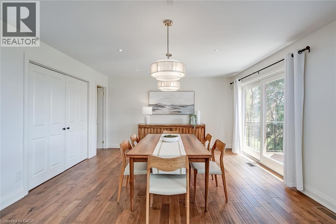
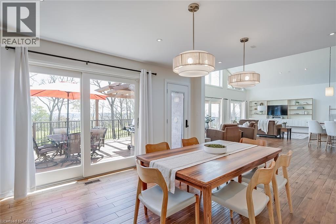
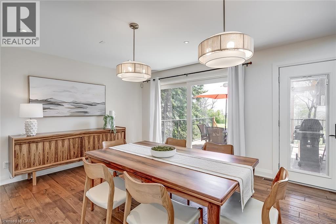
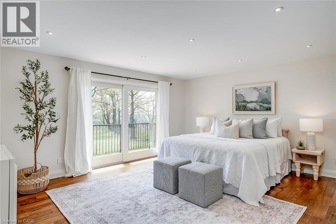
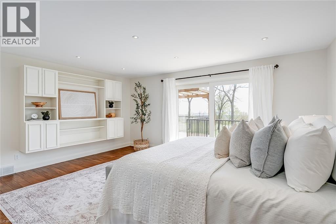
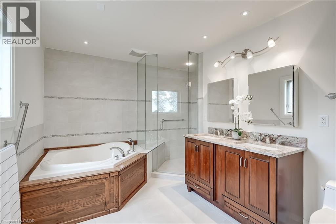
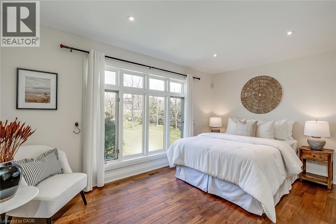
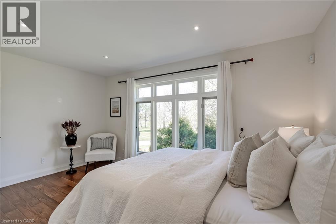
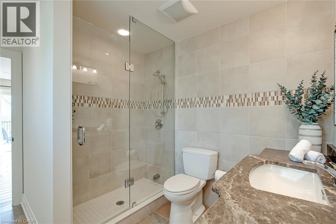
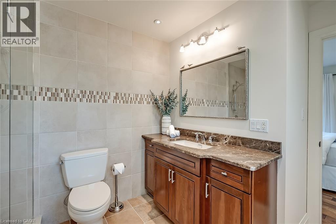
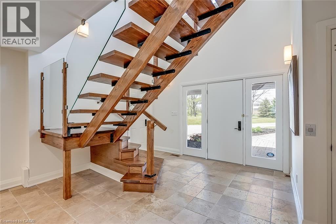
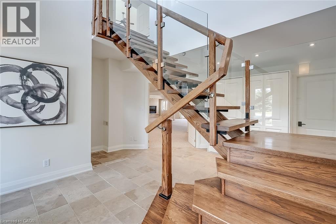
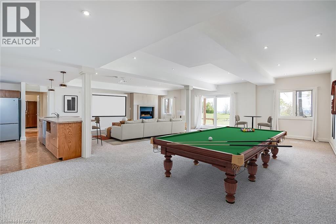
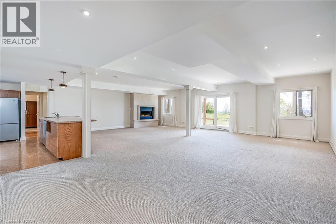
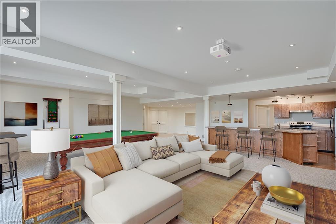
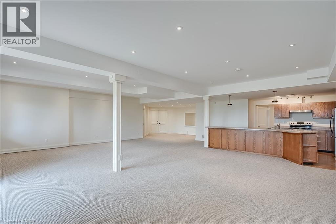
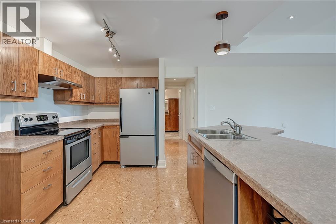
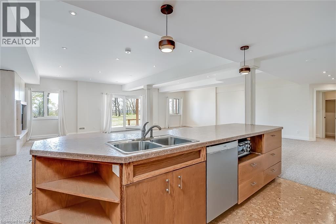
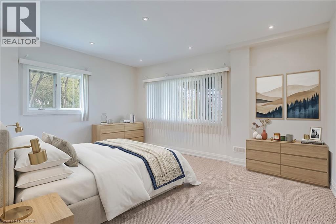
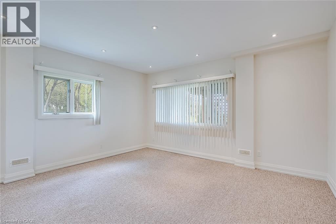
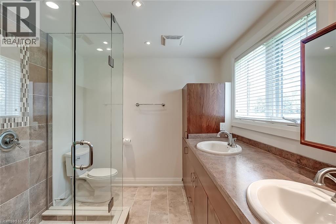
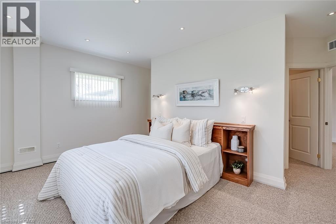
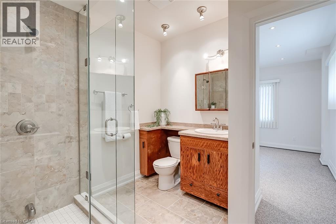
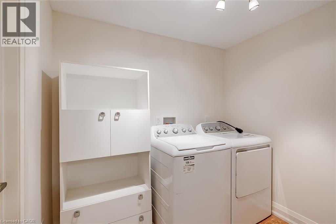
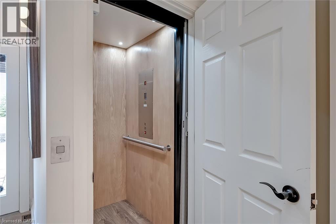
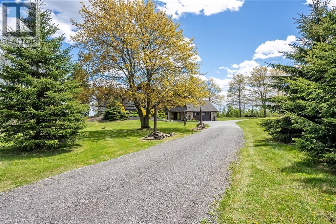
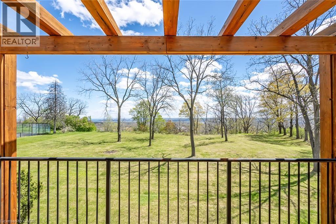
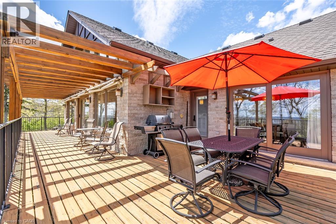
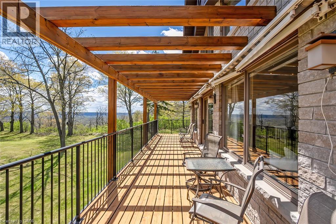
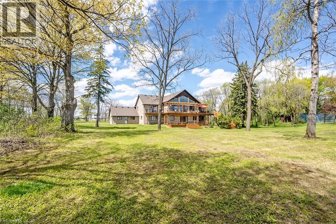
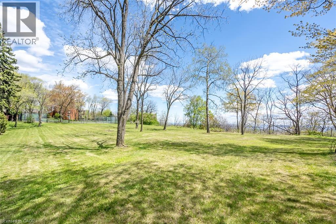
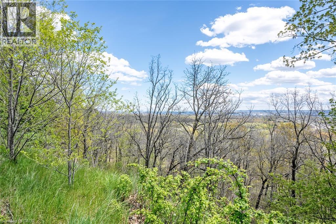
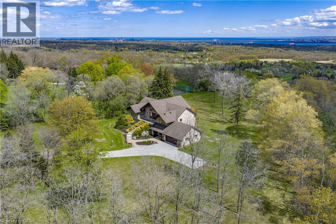
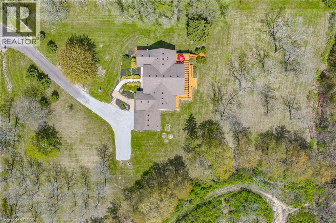
Experience the perfect blend of comfort and character in this custom-built home, offering breathtaking views of Burlington and Lake Ontario. A grand front entrance with double doors and soaring windows welcomes you into a thoughtfully designed main level featuring hardwood flooring, an elevator, and a stunning great room with vaulted ceilings, a gas fireplace with built-ins, and a wall of windows with walkout to the expansive upper deck. The inviting kitchen features custom cabinetry, granite countertops, a large island with breakfast seating, paneled appliances, a gas stove, wine storage, and seamless flow into the dining and living spaces—ideal for gathering and entertaining. The versatile dining room can easily serve as a fifth bedroom, complete with patio doors, closets, and semi-ensuite access. The spacious primary retreat offers deck access, built-ins, a walk-through walk-in closet, and a five-piece ensuite with soaker tub and glass shower. The fully finished lower level features a separate entrance, large recreation room with fireplace, second kitchen, additional bedrooms, multiple bathrooms, and a second laundry—perfect for extended family or in-law potential. Set on a picturesque property with mature trees, armour stone landscaping, winding driveway, and multiple outdoor living spaces including upper and lower decks, this freshly painted home captures a relaxed, cottage-inspired feel with the convenience of city living, just minutes to highways and amenities. (id:54619)
- Appliances
- Central Vacuum, Dishwasher, Dryer, Refrigerator, Washer, Gas stove(s), Garage door opener
- Basement
- Full (Finished)
- Building Type
- House
- Total Stories
- 1
- Amenities Nearby
- Shopping
- Parking
- Attached Garage
- Community Features
- Quiet Area
- Lower level
- Storage
- 14'7'' x 12'8''
- Cold room
- 31'2'' x 9'2''
- 4pc Bathroom
- Measurements not available
- Laundry room
- 7'10'' x 6'9''
- 3pc Bathroom
- Measurements not available
- Bedroom
- 17'3'' x 11'9''
- Bedroom
- 15'3'' x 13'10''
- Recreation room
- 32'8'' x 31'10''
- Main level
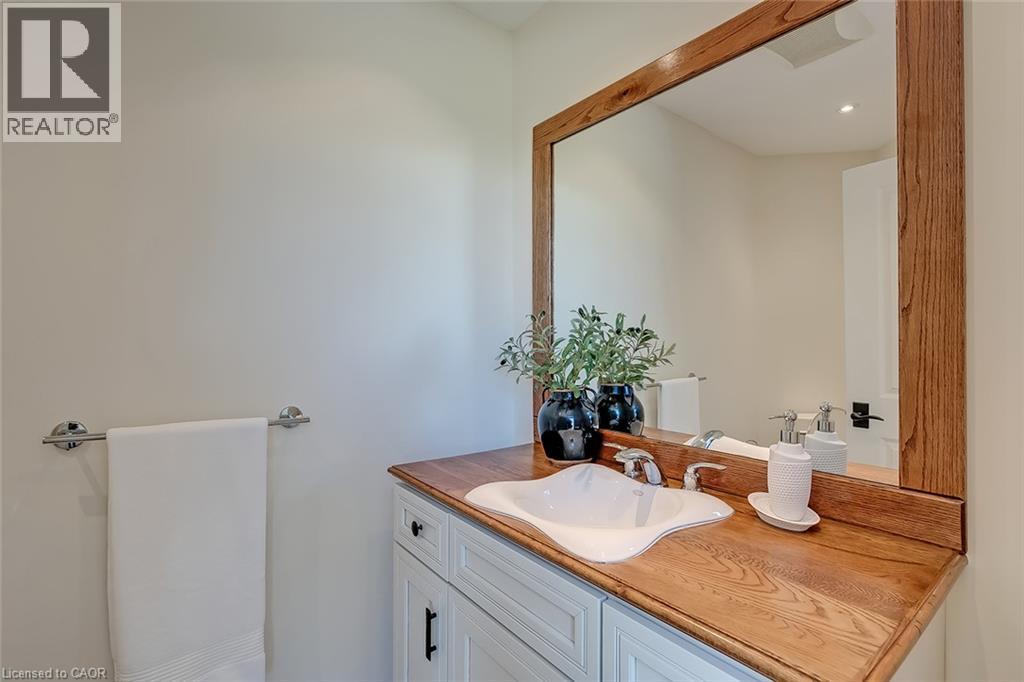
- 2pc Bathroom
- Measurements not available
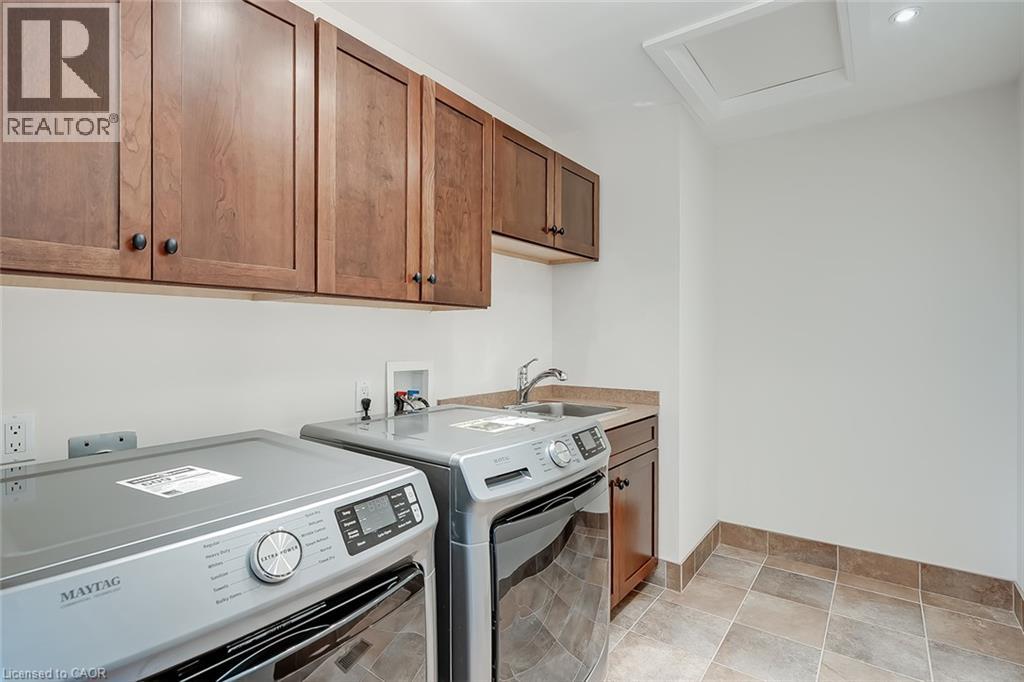
- Laundry room
- 10'7'' x 6'9''
- 3pc Bathroom
- Measurements not available
- Bedroom
- 15'0'' x 10'7''
- 5pc Ensuite bath
- Measurements not available
- Primary Bedroom
- 17'4'' x 15'8''
- Dining room
- 15'6'' x 14'0''
- Kitchen
- 31'1'' x 30'6''
Experience the perfect blend of comfort and character in this custom-built home, offering breathtaking views of Burlington and Lake Ontario. A grand front entrance with double doors and soaring windows welcomes you into a thoughtfully designed main level featuring hardwood flooring, an elevator, and a stunning great room with vaulted ceilings, a gas fireplace with built-ins, and a wall of windows with walkout to the expansive upper deck. The inviting kitchen features custom cabinetry, granite countertops, a large island with breakfast seating, paneled appliances, a gas stove, wine storage, and seamless flow into the dining and living spaces—ideal for gathering and entertaining. The versatile dining room can easily serve as a fifth bedroom, complete with patio doors, closets, and semi-ensuite access. The spacious primary retreat offers deck access, built-ins, a walk-through walk-in closet, and a five-piece ensuite with soaker tub and glass shower. The fully finished lower level features a separate entrance, large recreation room with fireplace, second kitchen, additional bedrooms, multiple bathrooms, and a second laundry—perfect for extended family or in-law potential. Set on a picturesque property with mature trees, armour stone landscaping, winding driveway, and multiple outdoor living spaces including upper and lower decks, this freshly painted home captures a relaxed, cottage-inspired feel with the convenience of city living, just minutes to highways and amenities. (id:54619)
| Status | Active |
|---|---|
| Prop. Type | Single Family |
| MLS Num. | 40871936 |
| Bedrooms | 4 |
| Bathrooms | 5 |
| Area | 2,645.99 sqft |
| $/sqft | 944.45 |
| Year Built | 2010 |
48 WOODEND Drive
- Price:
- $2,499,000
- Location:
- L0R1H2, Hamilton
3270 SHELBURNE Place
- Price:
- $2,499,000
- Location:
- L6L5V9, Oakville
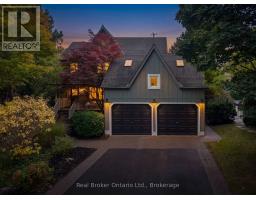
3270 SHELBURNE PLACE
- Price:
- $2,499,000
- Location:
- L6L5V9, Oakville (BR Bronte)
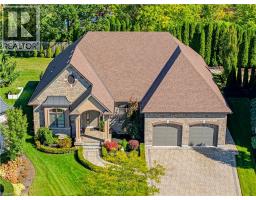
28 SANDALWOOD Crescent
- Price:
- $2,488,000
- Location:
- L0S1P0, Niagara-on-the-Lake
Realty One Group Flagship Inc. 22 Lake St, Grimsby, ON Independently Owned & Operated, Grimsby,
L3M 2G7
905-870-2476
team@propertyseek.ca
905-870-2476
team@propertyseek.ca