

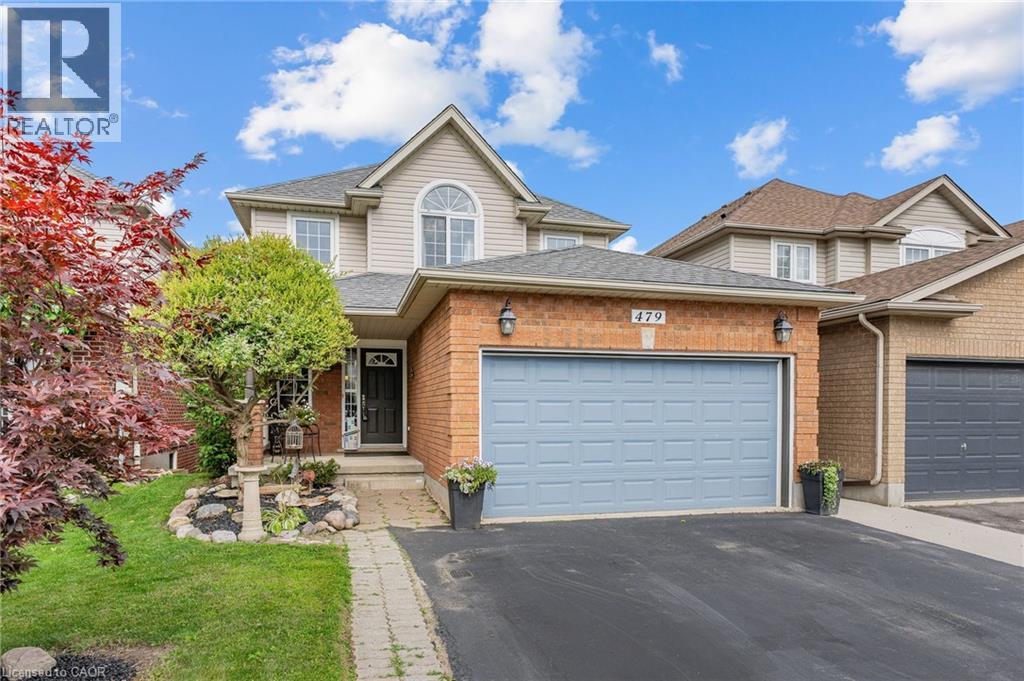
479 DOON SOUTH Drive
Kitchener, Ontario N2P2T6$888,888
1,900.05 sqft
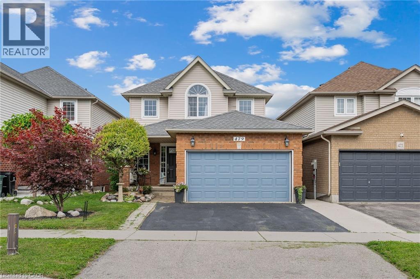
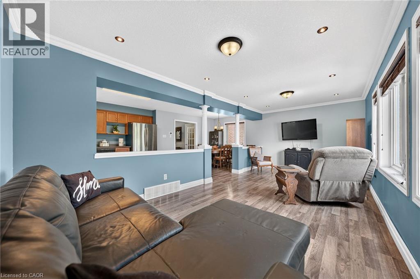
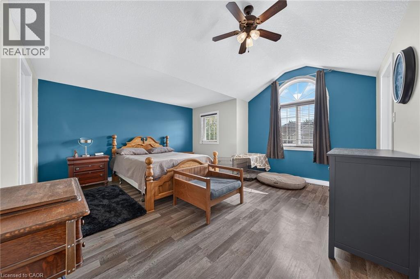
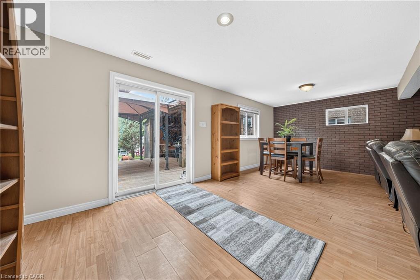
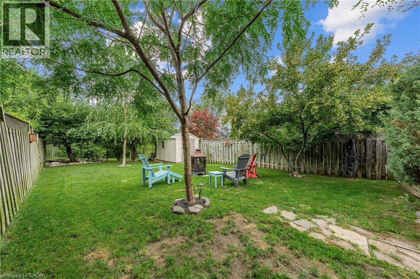
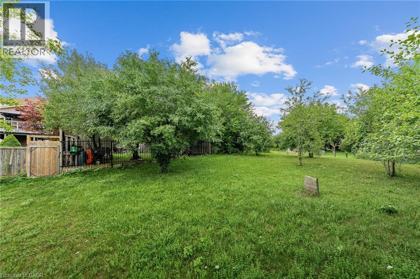
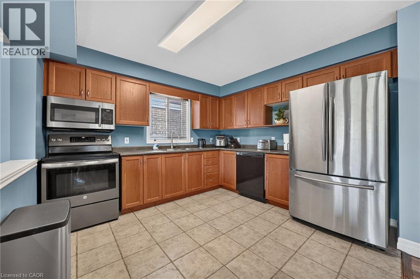
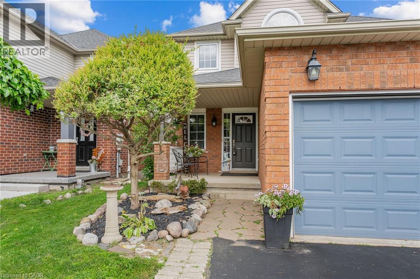
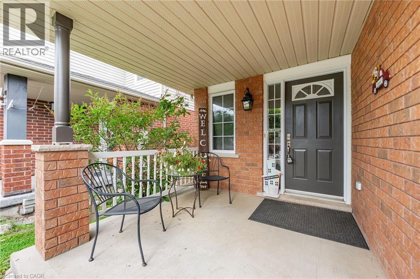
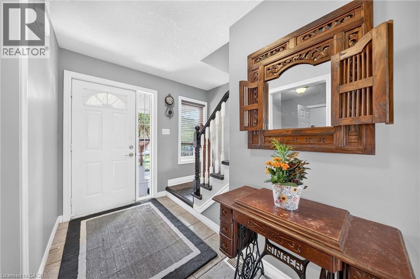
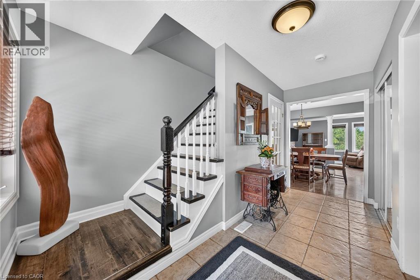
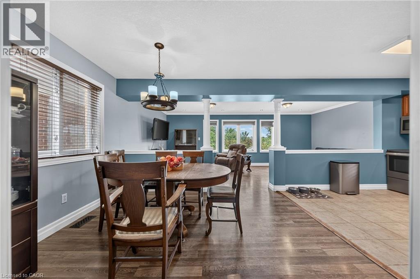
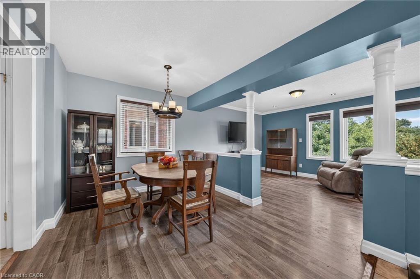
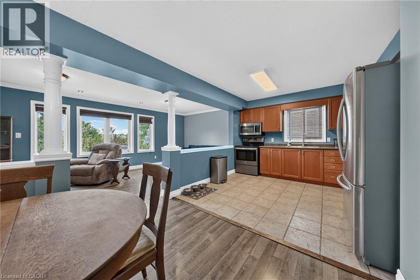
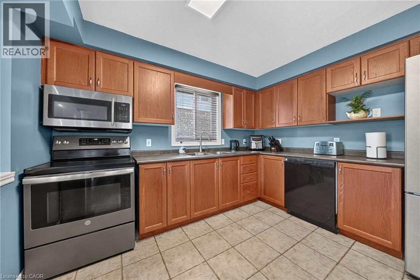
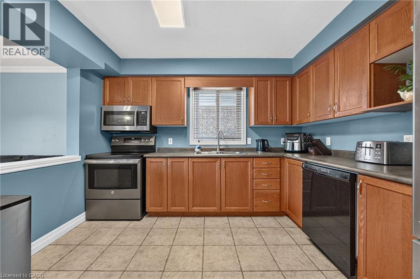
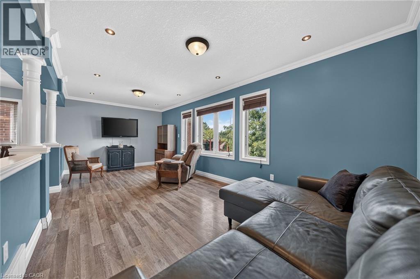
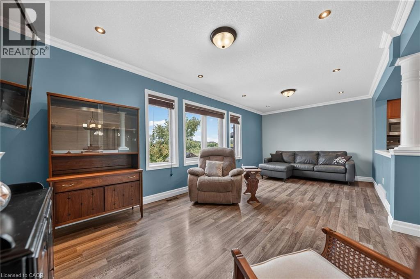
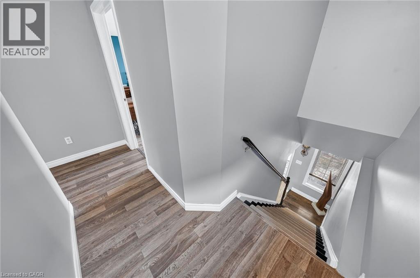
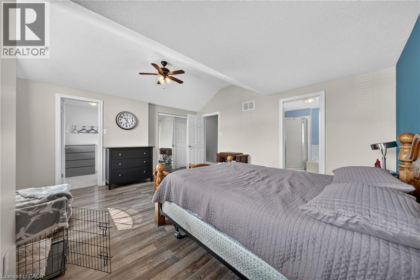
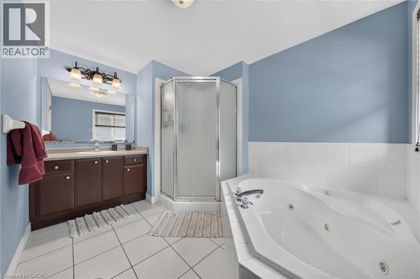
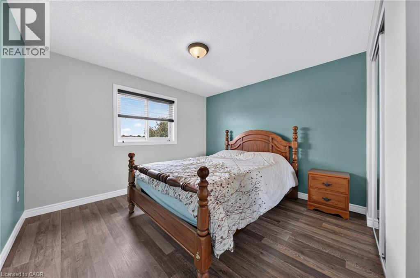
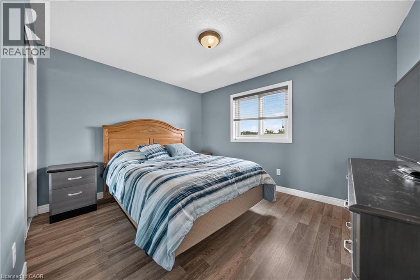
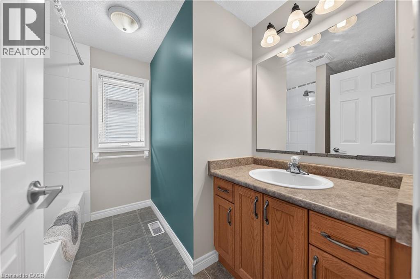
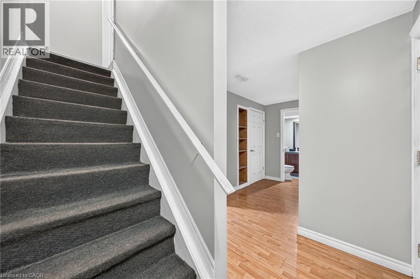
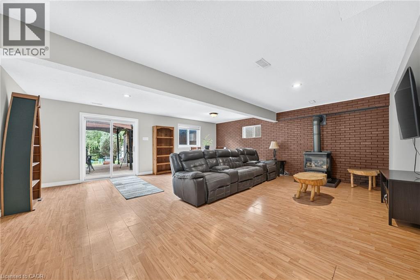
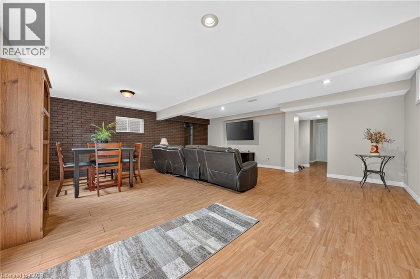
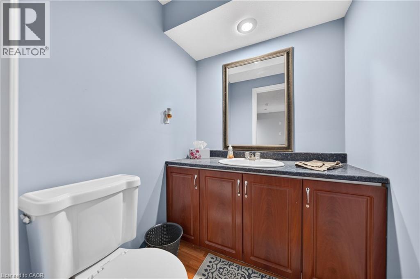
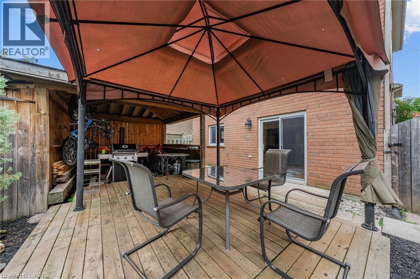
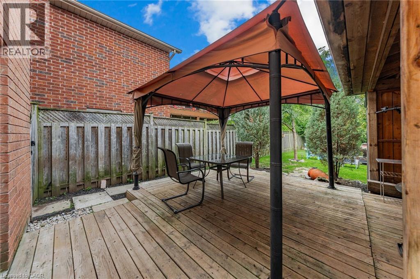
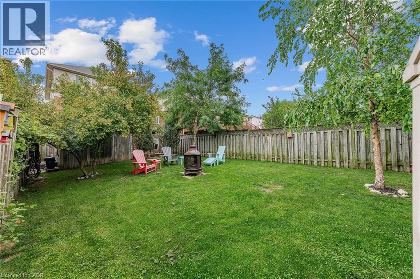
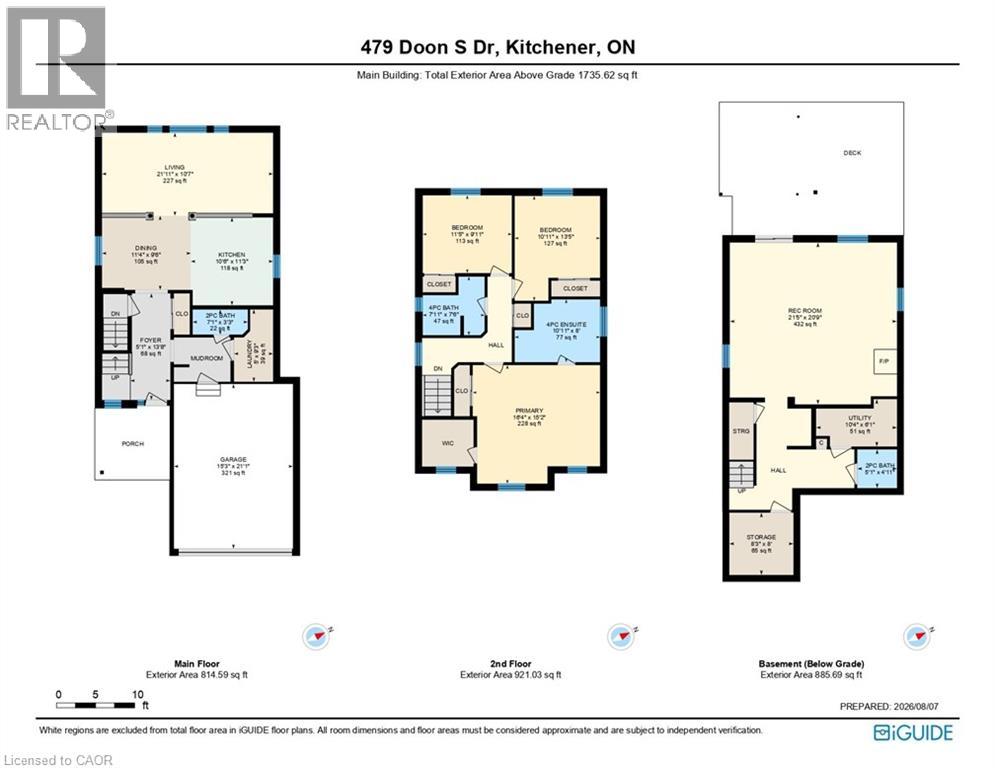
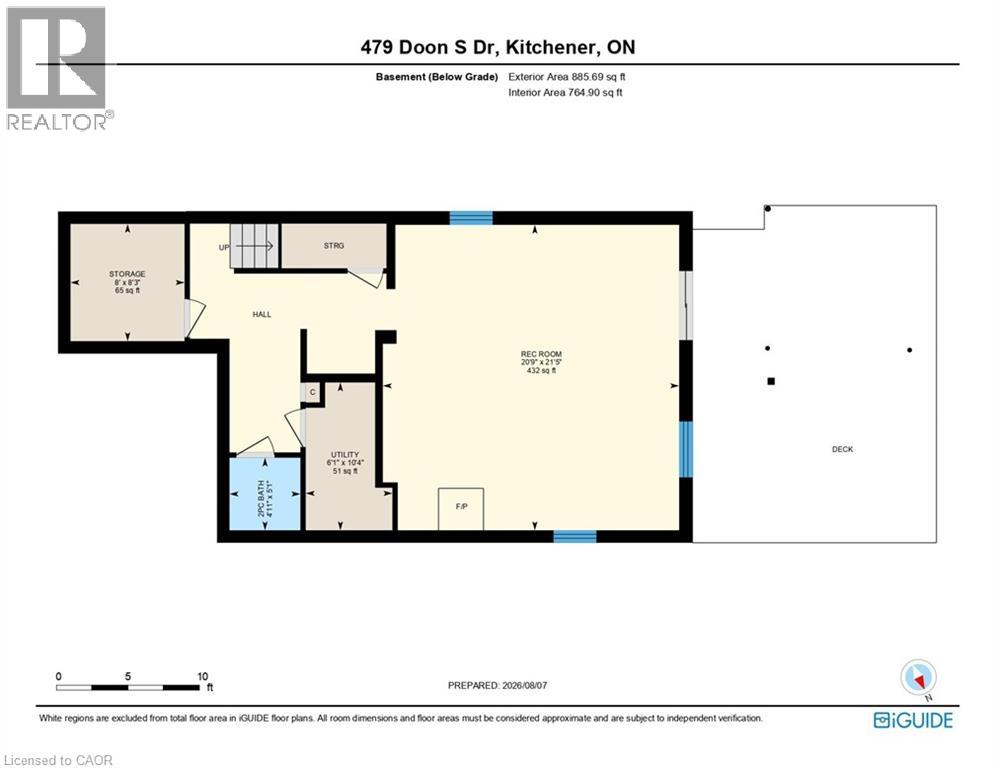
Backing onto greenspace with a finished walkout basement and an impressive 156-ft-deep lot, this Doon South home offers the space and setting buyers are looking for. Welcome to 479 Doon South Drive, a bright 3-bedroom, 4-bath detached home in a convenient Kitchener location. The main floor offers a spacious, functional layout with a large living area, dining space and kitchen, all designed for comfortable everyday living and entertaining. Upstairs, the generously sized primary bedroom measures approximately 16'3 x 15'2, with two additional bedrooms and multiple bathrooms providing excellent flexibility for family life, guests or working from home. The finished lower level is a major bonus, featuring a large 21'4 x 20'8 recreation room, additional bathroom and a walkout that connects directly to the backyard. It's an ideal space for movie nights, entertaining, a home gym, playroom or additional family living. Outside, the property sits on a 32 x 156.6-ft lot, with a fully fenced yard, deck, gazebo and a backdrop of wooded greenspace. The depth of the lot creates a backyard that feels generous, private and highly usable. Located in Doon South with easy access to Highway 401, public transit and nearby amenities, this home combines indoor space, a finished walkout and an outdoor setting that deserves to be experienced in person. Come see the backyard, the walkout and the amount of usable space this home offers - book your private showing today. (id:54619)
- Appliances
- Dryer, Microwave, Refrigerator, Stove, Water meter, Water softener, Washer, Garage door opener
- Basement
- Full (Finished)
- Building Type
- House
- Total Stories
- 2
- Amenities Nearby
- Hospital, Place of Worship
- Parking
- Attached Garage
- Community Features
- Community Centre
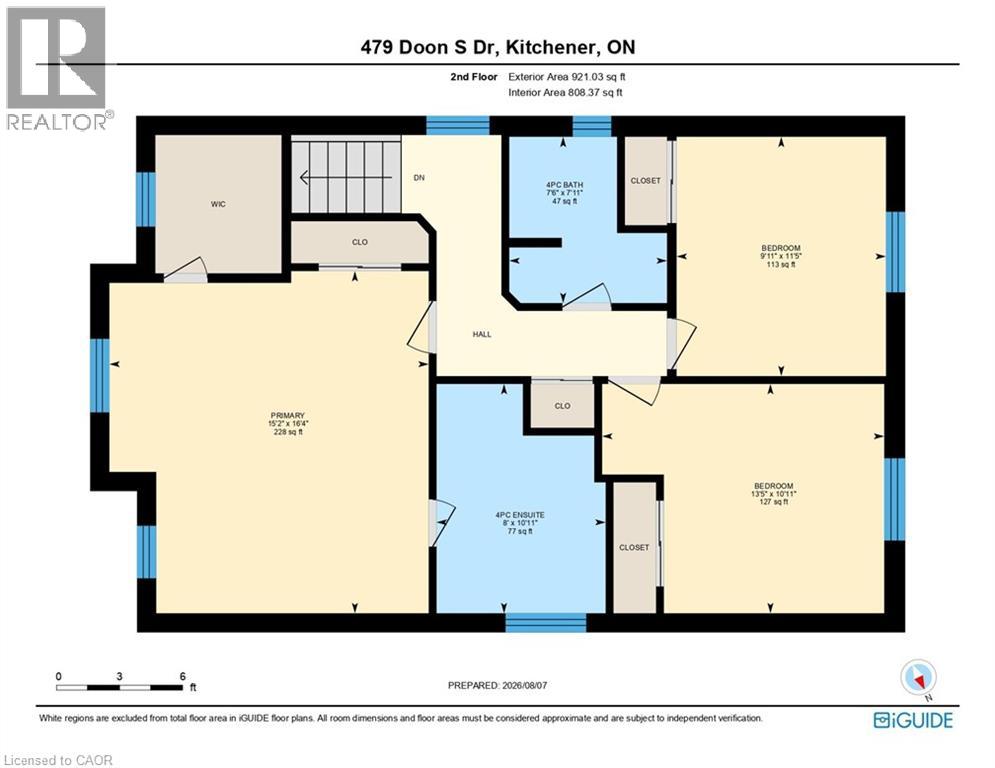
- Second level
- 4pc Bathroom
- Measurements not available
- 2pc Bathroom
- 5'1'' x 4'11''
- Primary Bedroom
- 16'3'' x 15'2''
- Bedroom
- 11'4'' x 9'11''
- Bedroom
- 10'11'' x 13'5''
- 4pc Bathroom
- 10'11'' x 8'
- Basement
- Utility room
- 10'4'' x 6'
- Recreation room
- 21'4'' x 20'8''
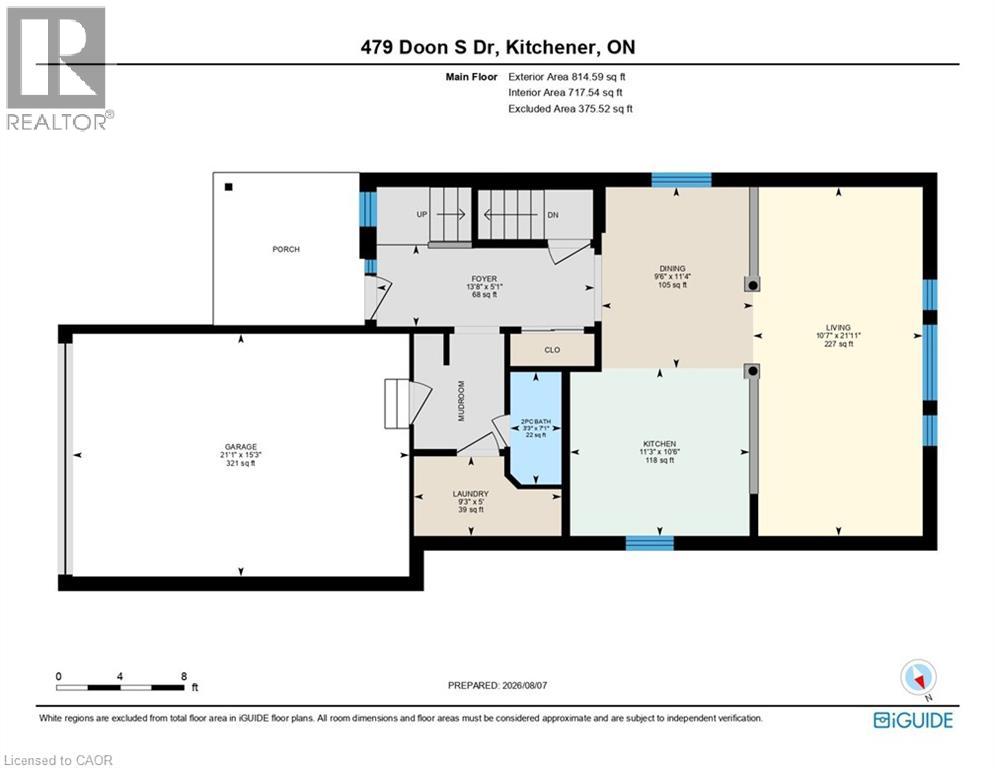
- Main level
- Living room
- 21'10'' x 10'7''
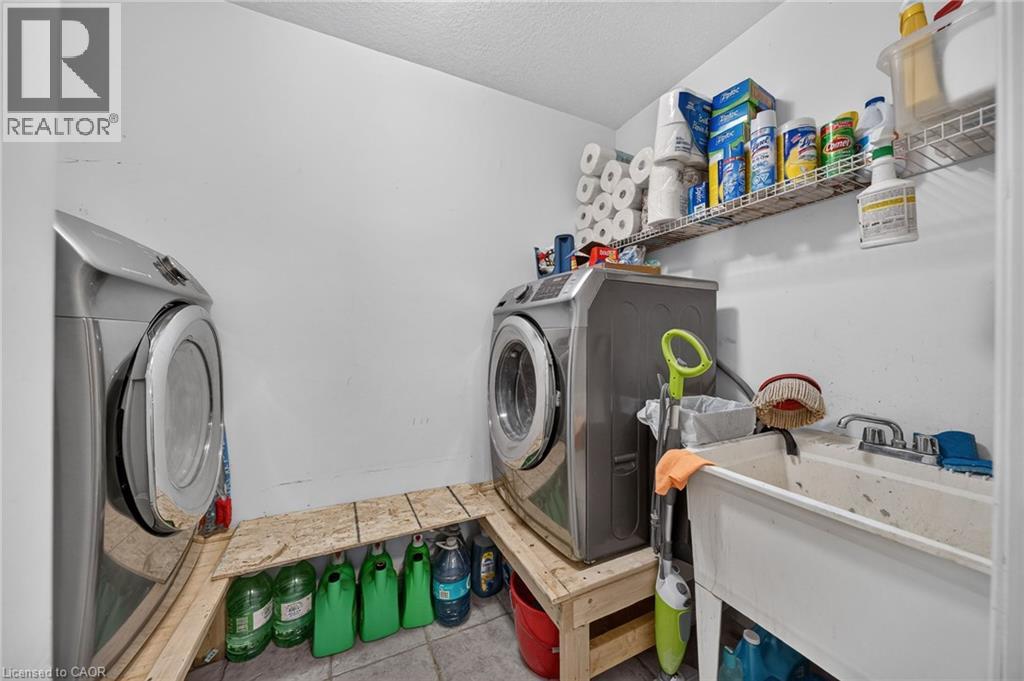
- Laundry room
- 4'11'' x 9'3''
- Kitchen
- 10'6'' x 11'3''
- Foyer
- 5'1'' x 13'7''
- Dining room
- 11'4'' x 9'6''
- 2pc Bathroom
- 7' x 3'2''
Backing onto greenspace with a finished walkout basement and an impressive 156-ft-deep lot, this Doon South home offers the space and setting buyers are looking for. Welcome to 479 Doon South Drive, a bright 3-bedroom, 4-bath detached home in a convenient Kitchener location. The main floor offers a spacious, functional layout with a large living area, dining space and kitchen, all designed for comfortable everyday living and entertaining. Upstairs, the generously sized primary bedroom measures approximately 16'3 x 15'2, with two additional bedrooms and multiple bathrooms providing excellent flexibility for family life, guests or working from home. The finished lower level is a major bonus, featuring a large 21'4 x 20'8 recreation room, additional bathroom and a walkout that connects directly to the backyard. It's an ideal space for movie nights, entertaining, a home gym, playroom or additional family living. Outside, the property sits on a 32 x 156.6-ft lot, with a fully fenced yard, deck, gazebo and a backdrop of wooded greenspace. The depth of the lot creates a backyard that feels generous, private and highly usable. Located in Doon South with easy access to Highway 401, public transit and nearby amenities, this home combines indoor space, a finished walkout and an outdoor setting that deserves to be experienced in person. Come see the backyard, the walkout and the amount of usable space this home offers - book your private showing today. (id:54619)
| Status | Active |
|---|---|
| Prop. Type | Single Family |
| MLS Num. | 40873651 |
| Bedrooms | 3 |
| Bathrooms | 4 |
| Area | 1,900.05 sqft |
| $/sqft | 467.82 |
| Year Built | - |
3 APPLE RIDGE Drive
- Price:
- $889,900
- Location:
- N2P2R8, Kitchener
19 GLENVISTA Drive
- Price:
- $899,900
- Location:
- N2R1P6, Kitchener
430-432 DUKE Street W
- Price:
- $899,900
- Location:
- N2H3Y8, Kitchener
39 OLIVER Court SE
- Price:
- $899,900
- Location:
- N2N3E7, Kitchener
62 HEINS Avenue
- Price:
- $899,999
- Location:
- N2G1Z8, Kitchener
Realty One Group Flagship Inc. 22 Lake St, Grimsby, ON Independently Owned & Operated, Grimsby,
L3M 2G7
905-870-2476
team@propertyseek.ca
905-870-2476
team@propertyseek.ca