

39 OLIVER Court SE
Kitchener, Ontario N2N3E7$899,900
2,518 sqft
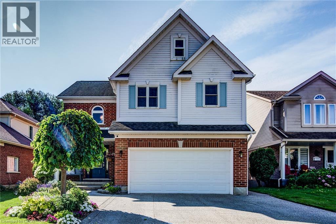
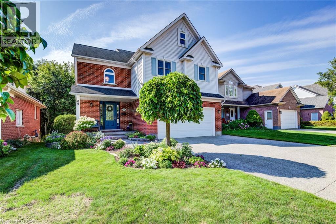
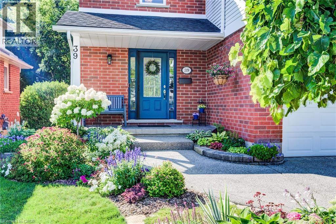
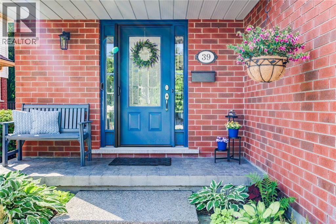
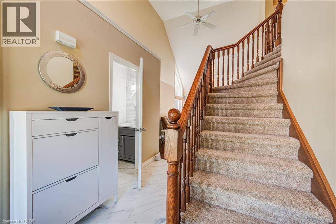
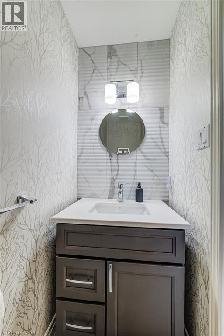
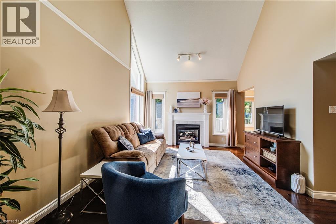
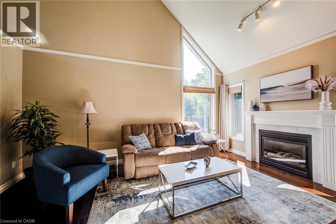
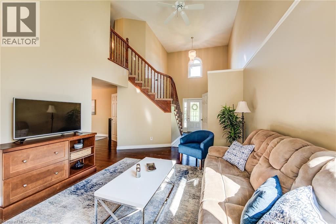
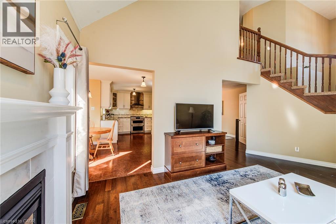
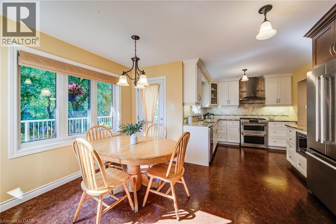
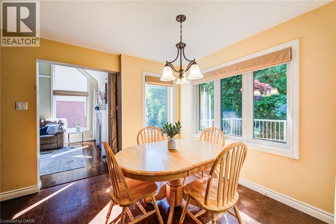
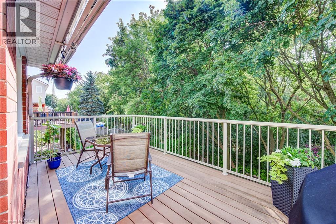
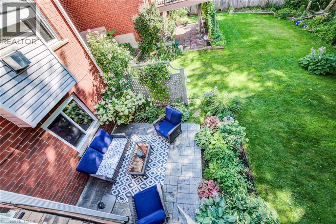
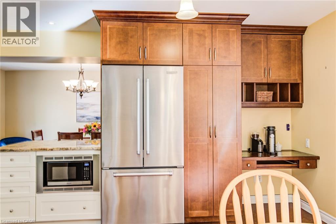
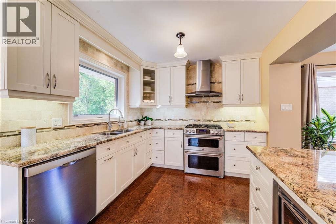
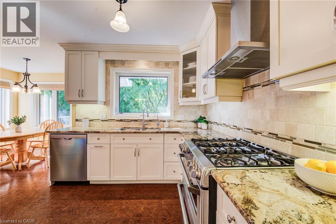
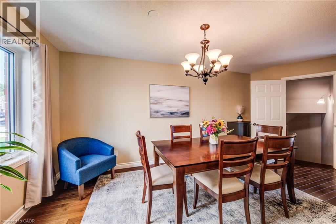
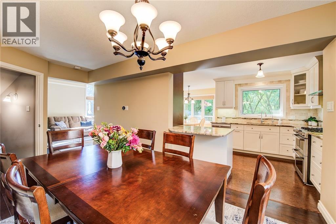
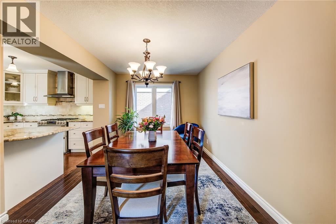
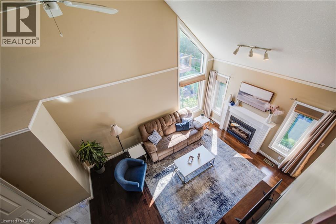
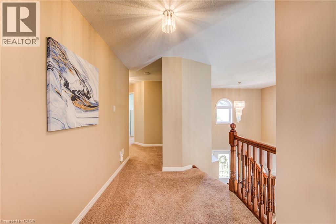
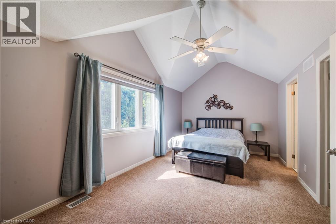
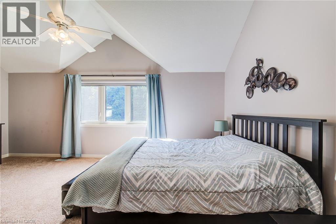
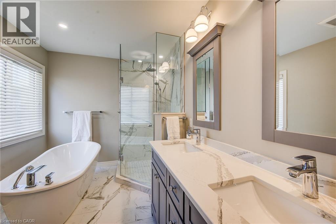
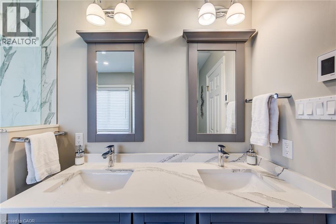
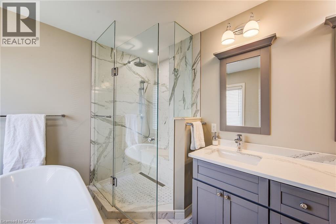
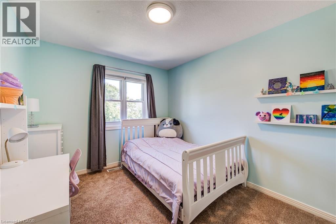
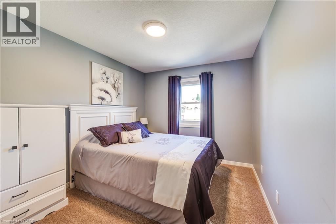
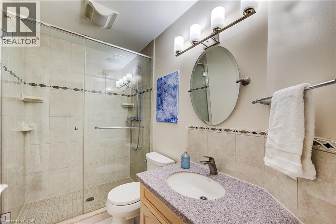
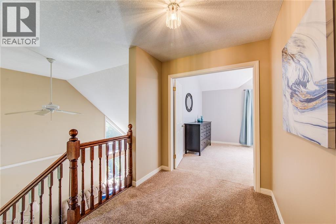
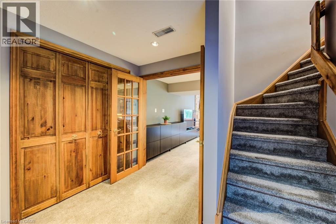
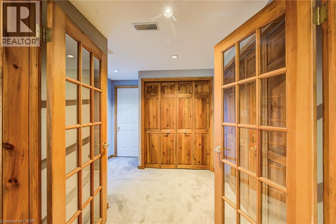
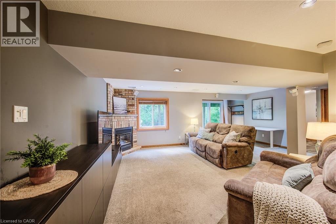
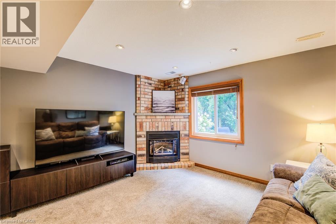
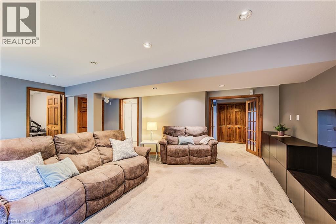
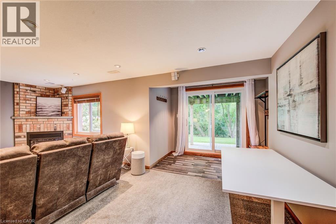
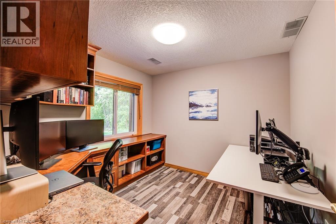
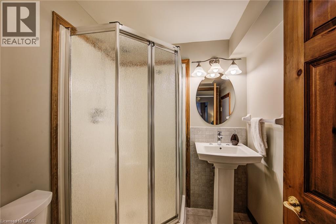
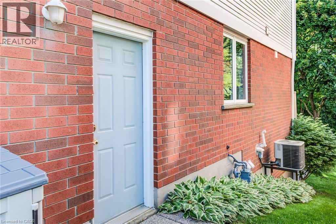
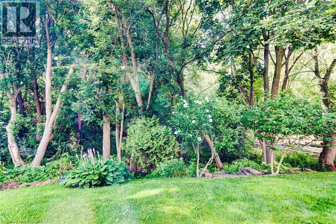
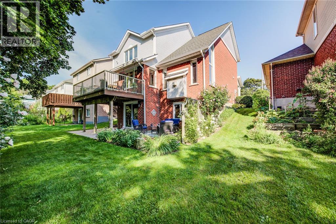
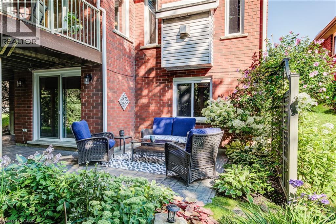
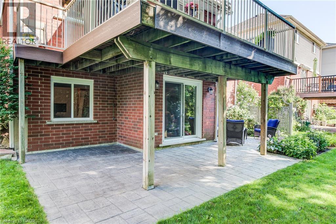
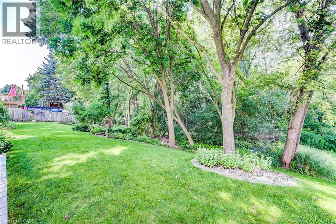
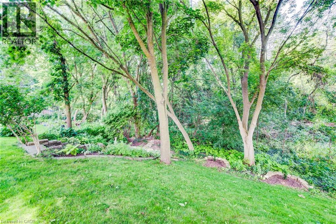
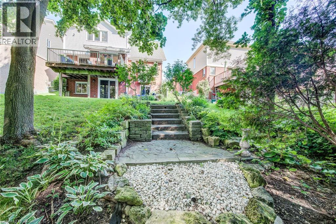
Welcome to this exceptional home with over 2500 sq ft of finished space on a quiet cul-de-sac and backing onto greenspace. This well-maintained home boasts 3+1 bedrooms, 4 bathrooms, a walk-out basement and a two car garage. The extensive land-scaping and exposed aggregate driveway provide excellent curb-appeal. The main floor welcomes you with a thoughtful layout designed for both entertaining and everyday family living. The sun-lit formal living room impresses with a 17-ft vaulted ceiling, gleaming hardwood floors and a gas fireplace. The bright eat-in kitchen with solid wood cupboards, granite countertops and cork flooring offers seamless access to a spacious upper deck featuring a retractable awning and gas BBQ hook-up. A large dining room and tastefully updated powder room complete the main level. Upstairs, the primary bedroom with forest views boasts a generous walk-in closet and luxurious 5-piece ensuite with double sinks and in-floor heat. Two additional large, bright bedrooms offer plenty of space for family or guests, sharing a well-appointed 3-piece main bathroom. Storage is never an issue with a large linen and oversized storage closet. The light-filled finished basement significantly expands your living space. It includes a large rec room with gas fireplace, 3-piece bathroom, storage and a bonus room with a large window which can be used as an office or fourth bedroom. The basement opens directly onto a private stamped-concrete patio. Additional updates and notable features: 200A electrical panel wired for hot tub, furnace (2020), kinetico water softener and reverse osmosis, dishwasher (2026), leaf guards, fiber internet, smart thermostat/smoke & CO2 detectors/doorbell/front & rear cameras, phantom screen on front door, stamped concrete front porch, sink in garage for easy cleanup. Move-in ready, this home blends premium upgrades, functional space, and a highly sought-after parkside location with playground and excellent schools nearby. (id:54619)
- Fireplace Present
- Yes
- Appliances
- Central Vacuum, Dishwasher, Dryer, Refrigerator, Stove, Washer, Hood Fan, Window Coverings, Garage door opener
- Basement
- Full (Finished)
- Building Type
- House
- Total Stories
- 2
- Amenities Nearby
- Park
- Parking
- Attached Garage
- Second level
- Storage
- 6'6'' x 3'1''
- 3pc Bathroom
- Measurements not available
- Bedroom
- 12'5'' x 9'3''
- Bedroom
- 13'6'' x 9'4''
- 5pc Ensuite bath
- Measurements not available
- Primary Bedroom
- 19'1'' x 10'7''
- Basement
- Laundry room
- Measurements not available
- 3pc Bathroom
- Measurements not available
- Bedroom
- 9'5'' x 9'3''
- Recreation room
- 21'2'' x 23'4''
- Main level
- Eat in kitchen
- 18'7'' x 14'4''
- Dining room
- 18'0'' x 9'1''
- Living room
- 17'2'' x 12'11''
- 2pc Bathroom
- Measurements not available
- Foyer
- 11'10'' x 8'5''
Welcome to this exceptional home with over 2500 sq ft of finished space on a quiet cul-de-sac and backing onto greenspace. This well-maintained home boasts 3+1 bedrooms, 4 bathrooms, a walk-out basement and a two car garage. The extensive land-scaping and exposed aggregate driveway provide excellent curb-appeal. The main floor welcomes you with a thoughtful layout designed for both entertaining and everyday family living. The sun-lit formal living room impresses with a 17-ft vaulted ceiling, gleaming hardwood floors and a gas fireplace. The bright eat-in kitchen with solid wood cupboards, granite countertops and cork flooring offers seamless access to a spacious upper deck featuring a retractable awning and gas BBQ hook-up. A large dining room and tastefully updated powder room complete the main level. Upstairs, the primary bedroom with forest views boasts a generous walk-in closet and luxurious 5-piece ensuite with double sinks and in-floor heat. Two additional large, bright bedrooms offer plenty of space for family or guests, sharing a well-appointed 3-piece main bathroom. Storage is never an issue with a large linen and oversized storage closet. The light-filled finished basement significantly expands your living space. It includes a large rec room with gas fireplace, 3-piece bathroom, storage and a bonus room with a large window which can be used as an office or fourth bedroom. The basement opens directly onto a private stamped-concrete patio. Additional updates and notable features: 200A electrical panel wired for hot tub, furnace (2020), kinetico water softener and reverse osmosis, dishwasher (2026), leaf guards, fiber internet, smart thermostat/smoke & CO2 detectors/doorbell/front & rear cameras, phantom screen on front door, stamped concrete front porch, sink in garage for easy cleanup. Move-in ready, this home blends premium upgrades, functional space, and a highly sought-after parkside location with playground and excellent schools nearby. (id:54619)
| Status | Active |
|---|---|
| Prop. Type | Single Family |
| MLS Num. | 40870642 |
| Bedrooms | 4 |
| Bathrooms | 4 |
| Area | 2,518 sqft |
| $/sqft | 357.39 |
| Year Built | 1996 |
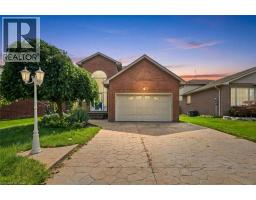
3 APPLE RIDGE Drive
- Price:
- $889,900
- Location:
- N2P2R8, Kitchener
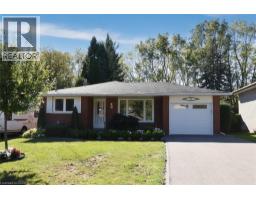
12 SUMNER Crescent
- Price:
- $899,900
- Location:
- L3M5E2, Grimsby
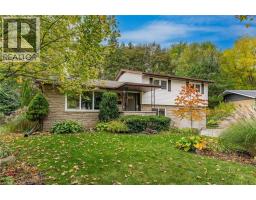
5 ROGERS Road
- Price:
- $899,900
- Location:
- L9H4E2, Dundas
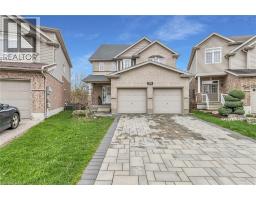
33 SHADYWOOD Crescent
- Price:
- $899,900
- Location:
- N2M4J1, Kitchener
956 BANFFSHIRE Court
- Price:
- $899,900
- Location:
- N2R1W8, Kitchener
Realty One Group Flagship Inc. 22 Lake St, Grimsby, ON Independently Owned & Operated, Grimsby,
L3M 2G7
905-870-2476
team@propertyseek.ca
905-870-2476
team@propertyseek.ca