

160 BIRCHCLIFFE Crescent
Hamilton, Ontario L8T4K9$600,000
1,573.04 sqft
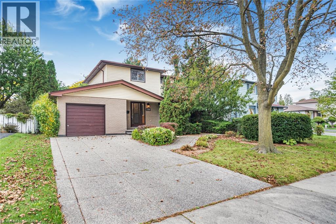
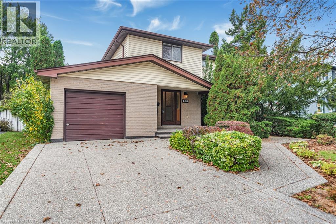
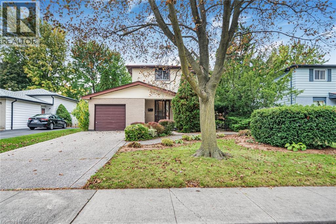
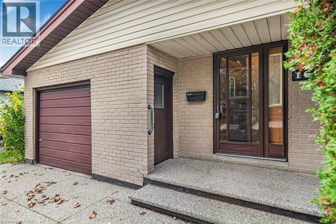
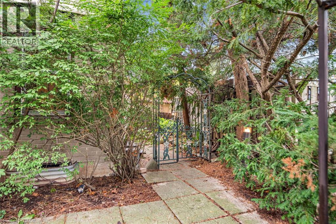
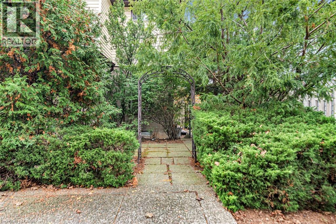
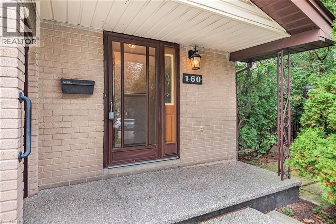
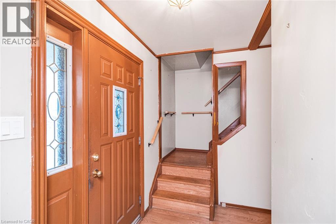
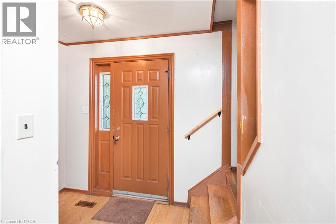
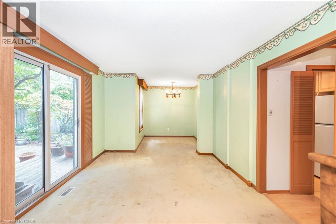
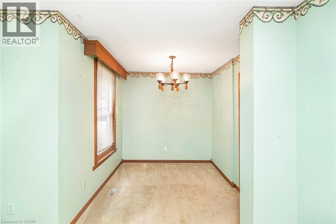
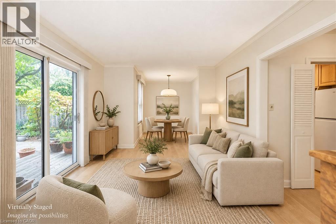
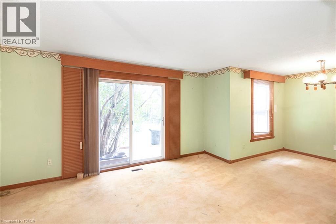
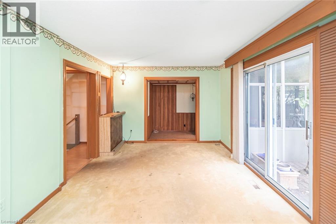
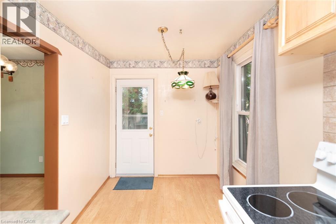
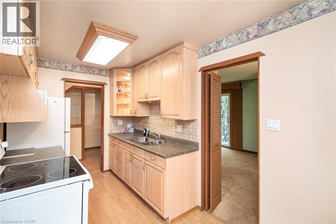
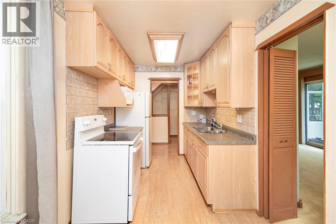
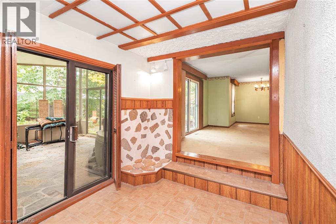
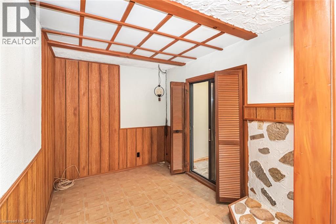
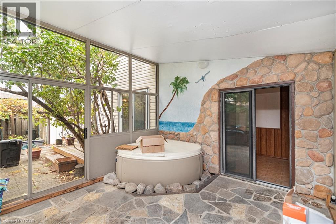
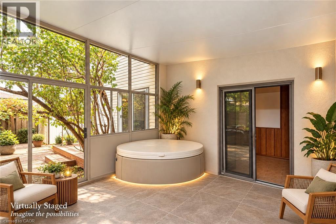
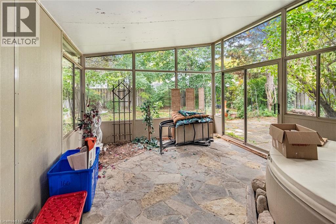
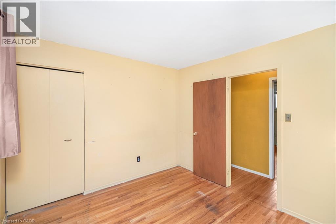
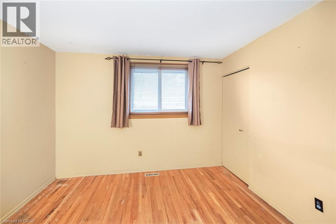
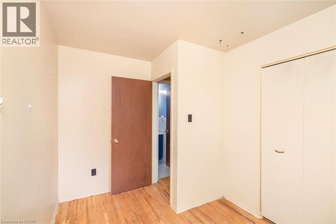
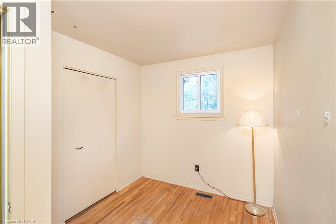
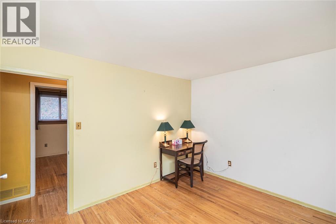
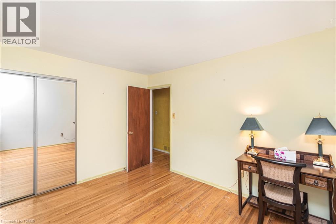
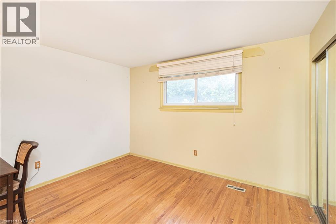
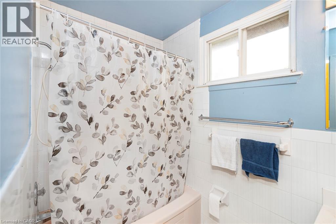
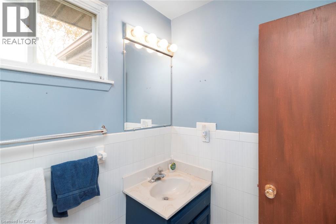
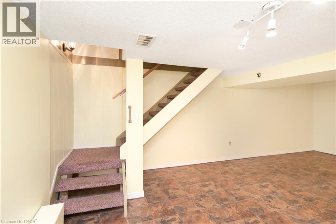
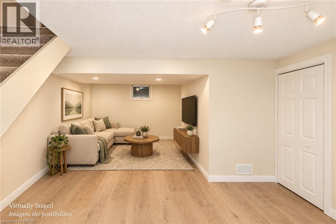
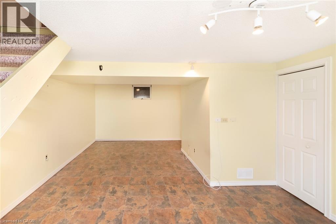
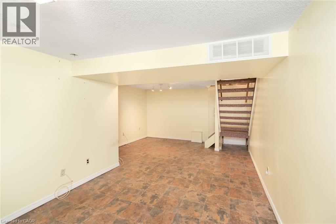
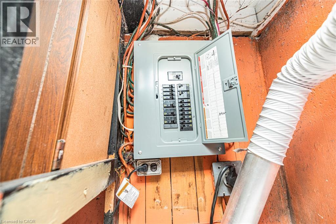
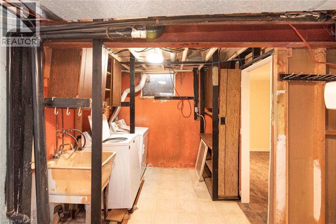
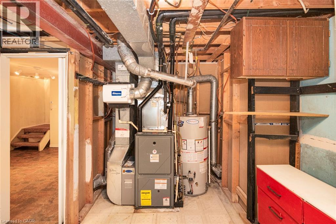
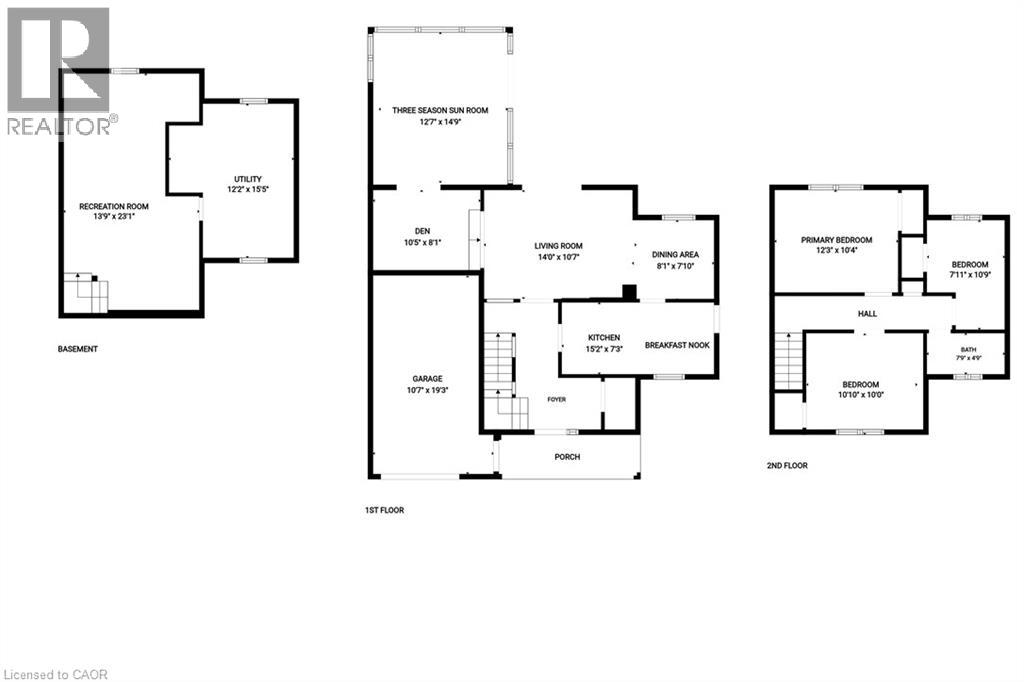
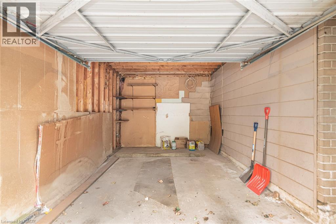
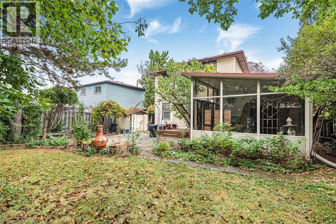
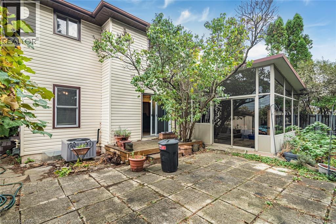
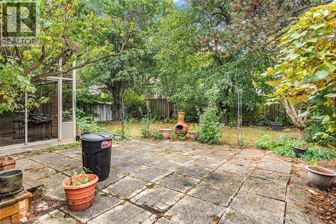
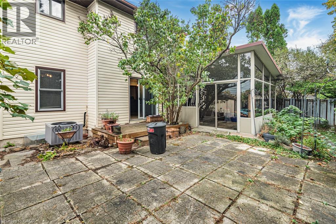
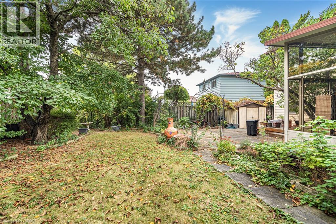
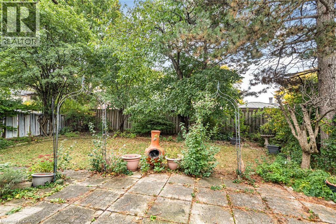
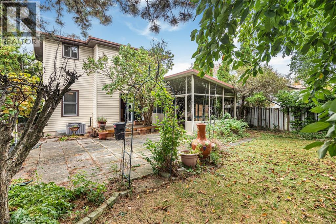
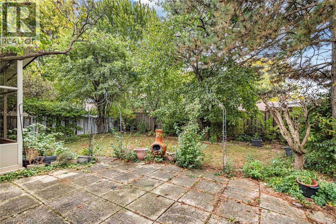
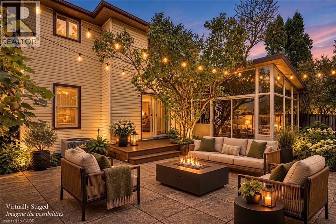
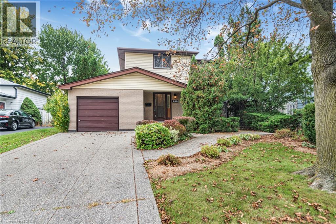
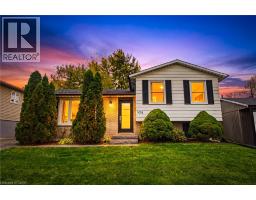
Original owner, first time offered since it was built in 1973. This 2-storey detached home is on a quiet crescent in Berrisfield, an established east Mountain neighbourhood, steps from Berrisfield Park. It offers 1,573 sq. ft. above grade on a 49 x 100 ft. lot. The main floor has a living room with a dining area and patio doors to the deck and patio, an eat-in kitchen with a side door, and a den behind the garage with sliding doors to a 3-season sunroom with a hot tub. Upstairs are three bedrooms with hardwood floors and a 4-piece bath. The partially finished basement includes a rec room and laundry. Attached garage, exposed-aggregate concrete driveway and fully fenced yard. Central air replaced in 2026. The home needs updating, and the price reflects that. The location is hard to improve: minutes to Limeridge Mall, the Linc, Mohawk Sports Park, Red Hill Valley trails, schools, transit and shopping. (id:54619)
- Appliances
- Dryer, Freezer, Microwave, Refrigerator, Stove, Washer, Hot Tub
- Basement
- Full (Partially finished)
- Building Type
- House
- Total Stories
- 2
- Attached Structures
- Shed
- Amenities Nearby
- Park, Place of Worship, Playground, Public Transit, Schools, Shopping
- Parking
- Attached Garage
- Second level
- 4pc Bathroom
- Measurements not available
- Bedroom
- 10'0'' x 10'11''
- Bedroom
- 10'9'' x 7'11''
- Primary Bedroom
- 10'4'' x 12'3''
- Basement
- Laundry room
- Measurements not available
- Recreation room
- 23'1'' x 13'9''
- Main level
- Sunroom
- 14'9'' x 12'7''
- Den
- 8'1'' x 10'5''
- Living room
- 14'0'' x 10'7''
- Dining room
- 7'10'' x 8'1''
- Eat in kitchen
- 15'2'' x 7'3''
Original owner, first time offered since it was built in 1973. This 2-storey detached home is on a quiet crescent in Berrisfield, an established east Mountain neighbourhood, steps from Berrisfield Park. It offers 1,573 sq. ft. above grade on a 49 x 100 ft. lot. The main floor has a living room with a dining area and patio doors to the deck and patio, an eat-in kitchen with a side door, and a den behind the garage with sliding doors to a 3-season sunroom with a hot tub. Upstairs are three bedrooms with hardwood floors and a 4-piece bath. The partially finished basement includes a rec room and laundry. Attached garage, exposed-aggregate concrete driveway and fully fenced yard. Central air replaced in 2026. The home needs updating, and the price reflects that. The location is hard to improve: minutes to Limeridge Mall, the Linc, Mohawk Sports Park, Red Hill Valley trails, schools, transit and shopping. (id:54619)
| Status | Active |
|---|---|
| Prop. Type | Single Family |
| MLS Num. | 40873334 |
| Bedrooms | 3 |
| Bathrooms | 1 |
| Area | 1,573.04 sqft |
| $/sqft | 381.43 |
| Year Built | 1973 |
99 MOHAWK Road W
- Price:
- $599,990
- Location:
- L9C1W2, Hamilton
5 KENTLEY Drive
- Price:
- $599,000
- Location:
- L8H2R6, Hamilton
429 LIMERIDGE Road W
- Price:
- $599,900
- Location:
- L9C2V6, Hamilton
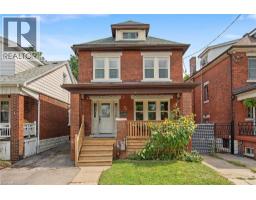
72 GARSIDE Avenue N
- Price:
- $599,900
- Location:
- L8H4W3, Hamilton
Realty One Group Flagship Inc. 22 Lake St, Grimsby, ON Independently Owned & Operated, Grimsby,
L3M 2G7
905-870-2476
team@propertyseek.ca
905-870-2476
team@propertyseek.ca