

11 MAPLE HILL Drive
Kitchener, Ontario N2M2R7$1,700,000
5,490.03 sqft
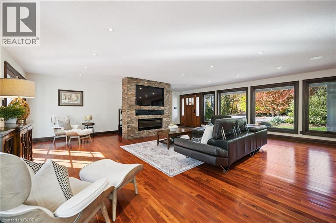
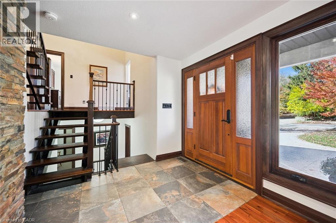
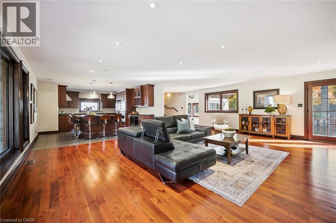
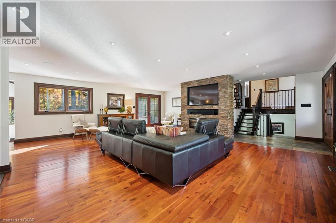
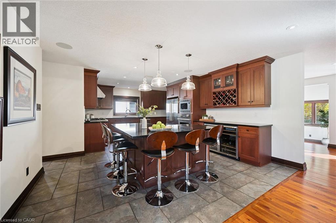
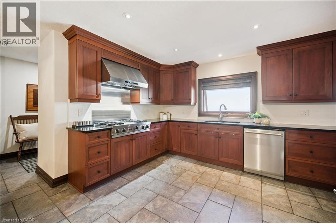
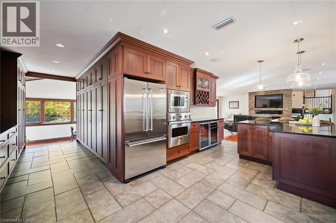
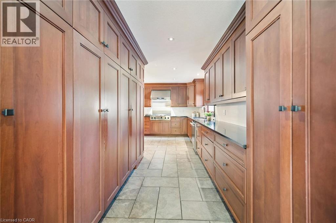
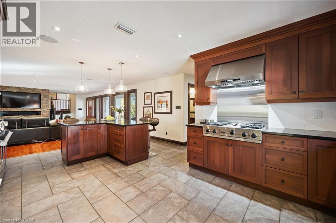
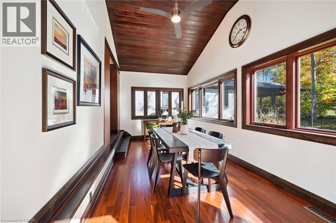
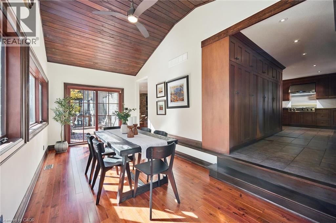
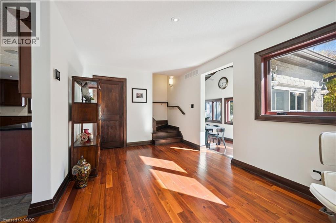
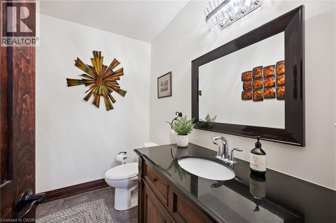
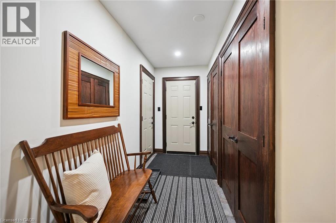
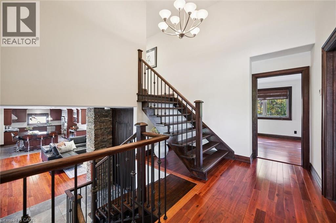
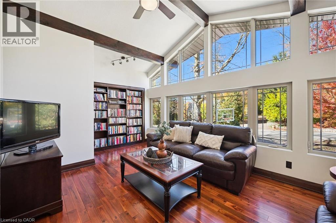
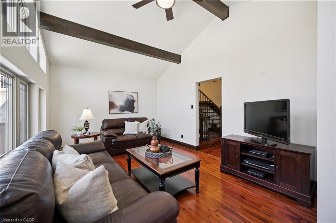
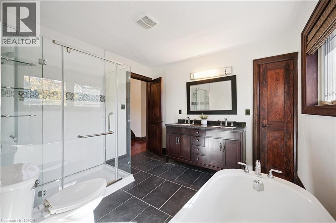
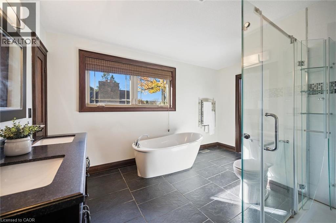
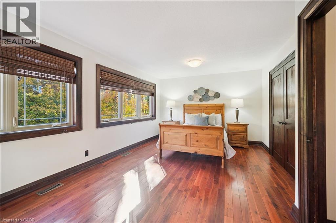
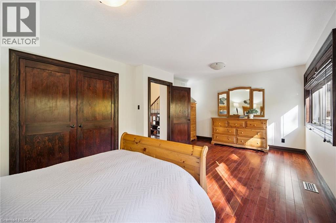
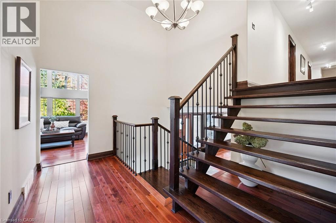
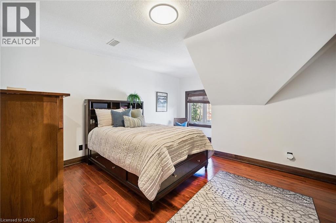
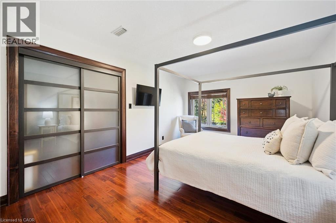
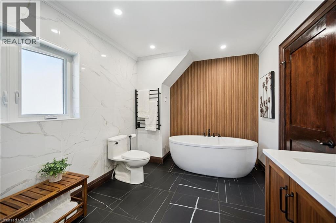
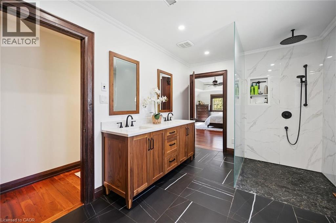
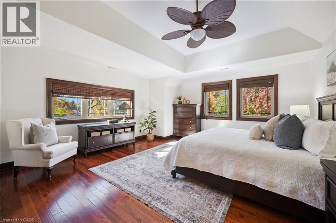
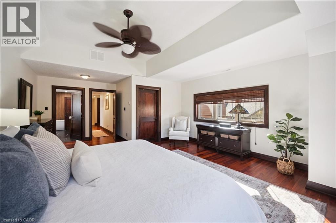
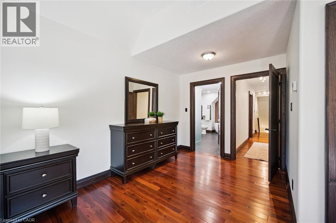
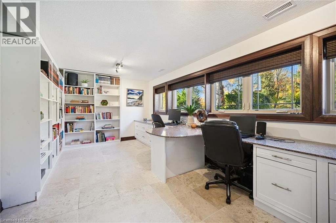
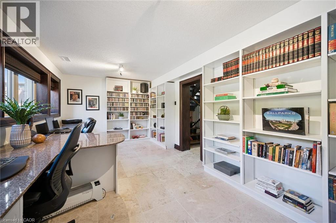
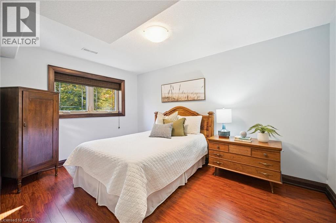
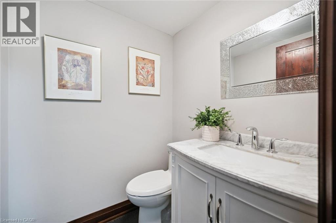
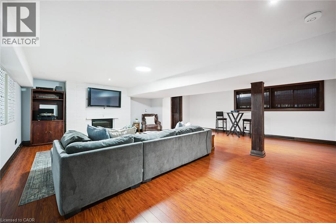
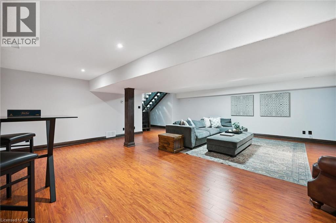
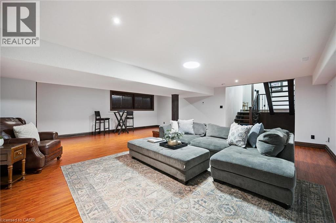
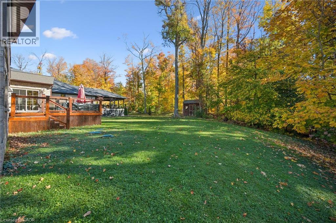
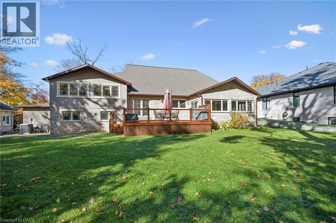
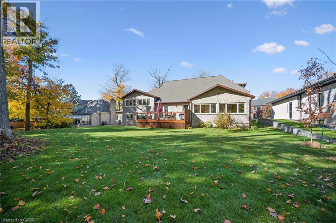
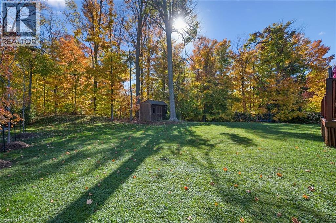
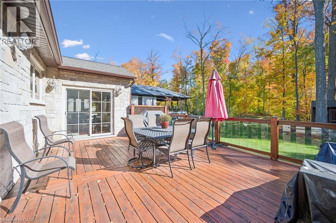
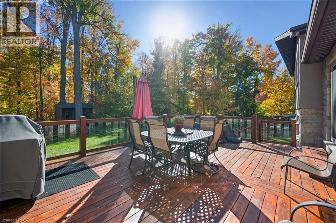
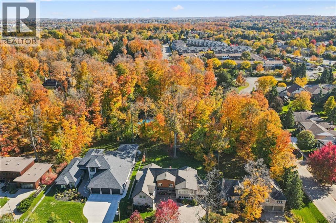
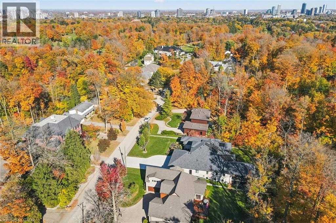
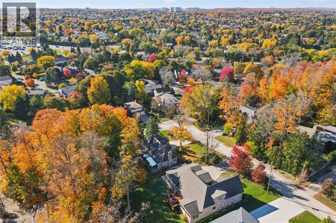
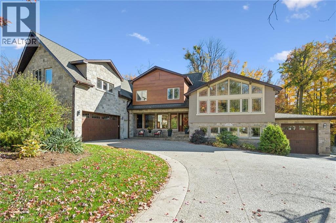
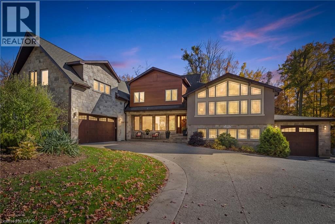
**OPEN HOUSE SAT. OCT 24 from 2-4pm & SUN. OCT 25 from 11am-1pm** Do you need a layout that works for both your teenagers and your aging parents? 3 separate bedroom levels allow each generation to have their own living quarters, while everyone can live together in a multi-generational home. Or, do you have a blended family and need more bedrooms? This house has 7 different bedroom options and provides space so everyone can spread out. The front entry leads into the stunning great room with hardwood floors. The expansive kitchen is a chef's dream, with a centre quartz island, gas stove with 4 burners and griddle, plus heated floors! The built in double wall of pantry cupboards lead to the large dining room with vaulted ceiling and overlooking the pretty treed backyard. The first bedroom level up could be considered the primary bedroom wing, with it's own ensuite bathroom, bedroom and sitting room. The next staircase takes you up to the kid's bedroom wing with 3 large bedrooms and a beautifully remodelled main bathroom. The bedroom level below the primary wing, could be used for extended family stays with 2 more additional bedrooms (one is currently being used as a home office space). Then the next level leads to the basement rec room and extra storage room. 3 car garage - a double car garage and a separate single car garage, plus 10 extra car parking on the aggregate driveway means you should never run out of parking space. Located on almost a half acre lot, this property is adjacent to Westmount Golf & Country Club and on one of most exclusive streets in KW. (id:54619)
- Fireplace Present
- Yes
- Fireplace Type
- Other - See remarks
- Fireplace Fuel
- Electric
- Appliances
- Dishwasher, Dryer, Refrigerator, Stove, Water softener, Washer, Microwave Built-in, Gas stove(s), Hood Fan, Wine Fridge, Garage door opener
- Basement
- Full (Finished)
- Building Type
- House
- Total Stories
- 3
- Amenities Nearby
- Golf Nearby, Park, Place of Worship, Public Transit, Schools
- Parking
- Attached Garage
- Second level
- Bedroom
- 11'6'' x 18'8''
- 5pc Bathroom
- 13'6'' x 10'4''
- Bedroom
- 12'0'' x 19'10''
- Third level
- Storage
- 3'10'' x 6'8''
- 5pc Bathroom
- 16'1'' x 8'10''
- Primary Bedroom
- 22'9'' x 16'1''
- Bedroom
- 15'5'' x 13'2''
- Bedroom
- 15'5'' x 11'2''
- Basement
- Recreation room
- 29'5'' x 24'6''
- Utility room
- 15'4'' x 8'7''
- Lower level
- Bedroom
- 10'4'' x 20'4''
- Utility room
- 5'2'' x 4'6''
- 2pc Bathroom
- 5'2'' x 4'11''
- Utility room
- 7'2'' x 6'10''
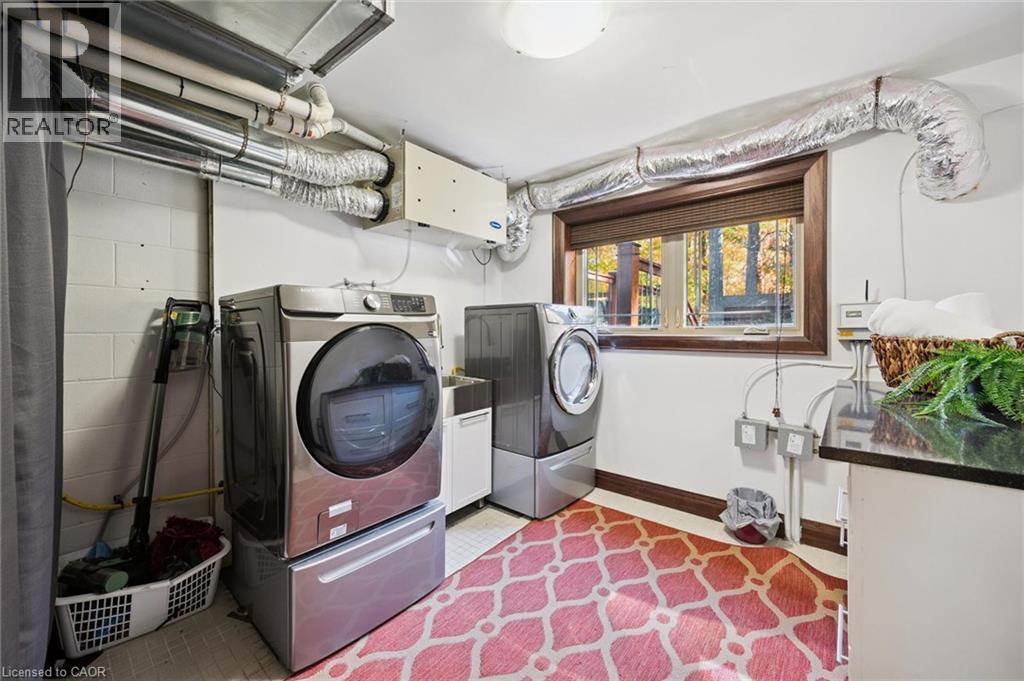
- Laundry room
- 9'4'' x 10'4''
- Bedroom
- 13'8'' x 9'7''
- Main level
- Mud room
- 5'7'' x 12'2''
- 2pc Bathroom
- 5'2'' x 7'7''
- Dining room
- 9'7'' x 20'7''
- Kitchen
- 25'3'' x 20'5''
- Living room
- 25'1'' x 31'3''
- Foyer
- 10'1'' x 8'2''
**OPEN HOUSE SAT. OCT 24 from 2-4pm & SUN. OCT 25 from 11am-1pm** Do you need a layout that works for both your teenagers and your aging parents? 3 separate bedroom levels allow each generation to have their own living quarters, while everyone can live together in a multi-generational home. Or, do you have a blended family and need more bedrooms? This house has 7 different bedroom options and provides space so everyone can spread out. The front entry leads into the stunning great room with hardwood floors. The expansive kitchen is a chef's dream, with a centre quartz island, gas stove with 4 burners and griddle, plus heated floors! The built in double wall of pantry cupboards lead to the large dining room with vaulted ceiling and overlooking the pretty treed backyard. The first bedroom level up could be considered the primary bedroom wing, with it's own ensuite bathroom, bedroom and sitting room. The next staircase takes you up to the kid's bedroom wing with 3 large bedrooms and a beautifully remodelled main bathroom. The bedroom level below the primary wing, could be used for extended family stays with 2 more additional bedrooms (one is currently being used as a home office space). Then the next level leads to the basement rec room and extra storage room. 3 car garage - a double car garage and a separate single car garage, plus 10 extra car parking on the aggregate driveway means you should never run out of parking space. Located on almost a half acre lot, this property is adjacent to Westmount Golf & Country Club and on one of most exclusive streets in KW. (id:54619)
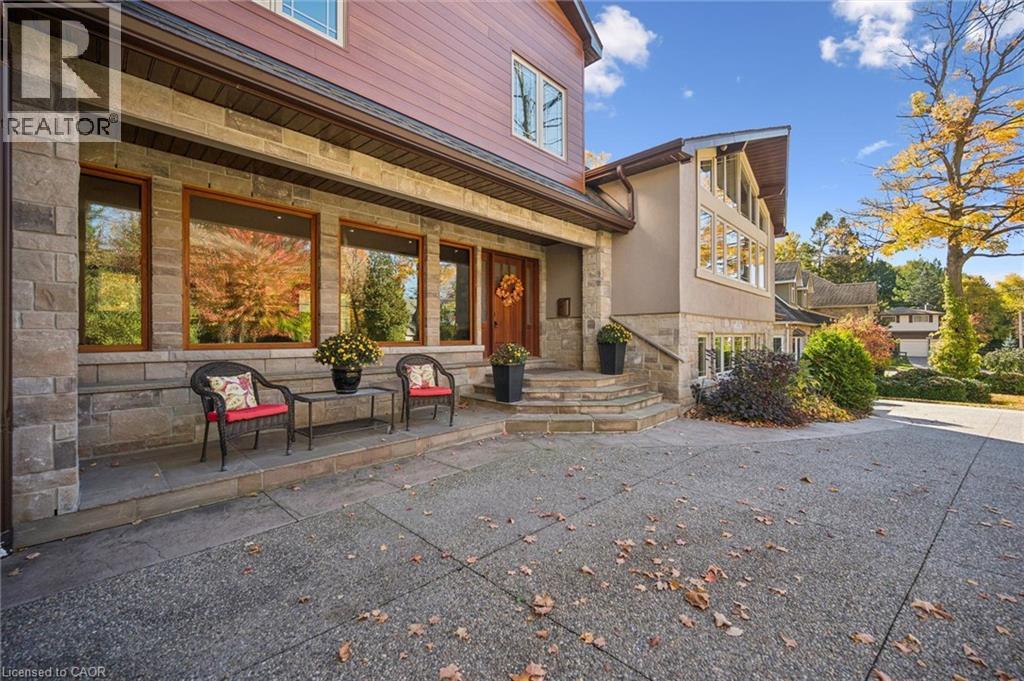
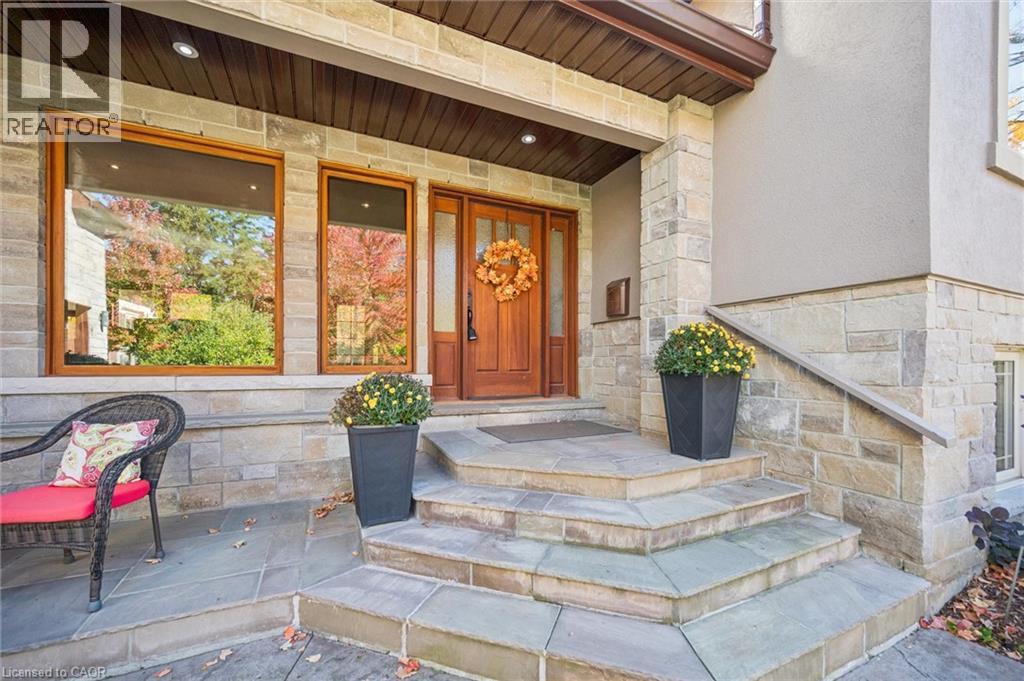
| Status | Active |
|---|---|
| Prop. Type | Single Family |
| MLS Num. | 40870867 |
| Bedrooms | 7 |
| Bathrooms | 4 |
| Area | 5,490.03 sqft |
| $/sqft | 309.65 |
| Year Built | 1959 |
361 COLERIDGE Place
- Price:
- $1,699,000
- Location:
- N2L2V7, Waterloo
447 GOLF LINKS Road
- Price:
- $1,688,888
- Location:
- L9G4X6, Ancaster
15 SAINT ANTHONY Place
- Price:
- $1,699,900
- Location:
- L9C0E4, Hamilton
397 KING Street W Unit# 214
- Price:
- $1,699,000
- Location:
- L9H1W9, Dundas
368 AURORA Crescent
- Price:
- $1,698,700
- Location:
- L7N2A9, Burlington
Realty One Group Flagship Inc. 22 Lake St, Grimsby, ON Independently Owned & Operated, Grimsby,
L3M 2G7
905-870-2476
team@propertyseek.ca
905-870-2476
team@propertyseek.ca