

397 KING Street W Unit# 214
Dundas, Ontario L9H1W9$1,699,000
2,501 sqft
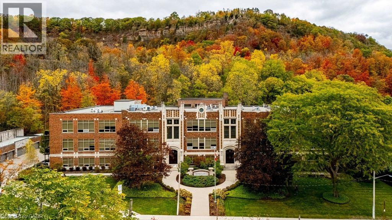
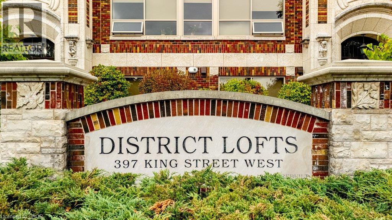
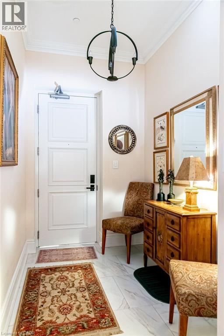
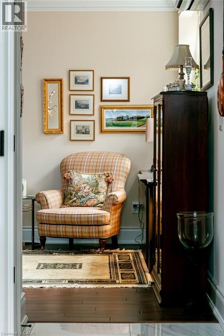
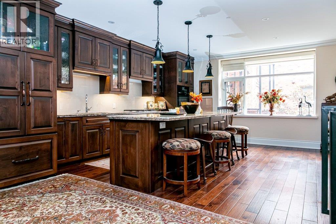
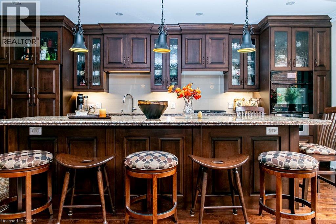
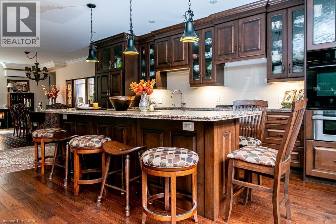
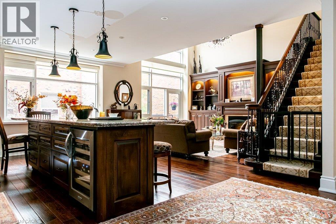
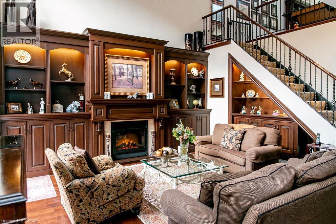
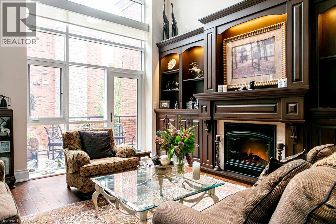
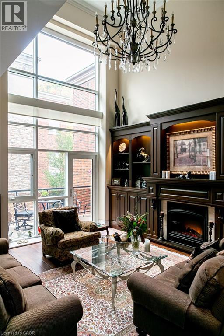
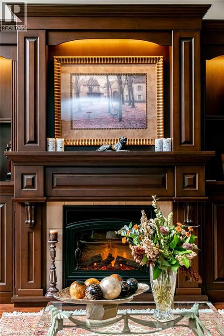
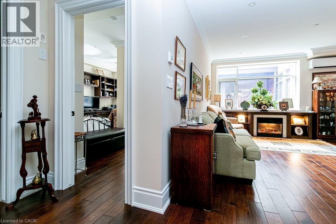
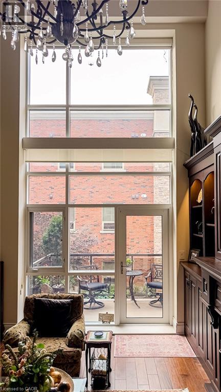
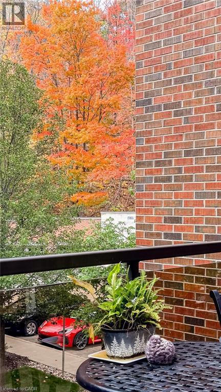
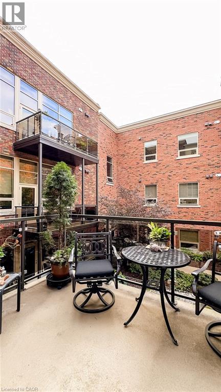
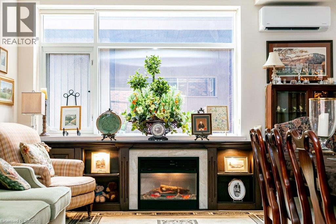
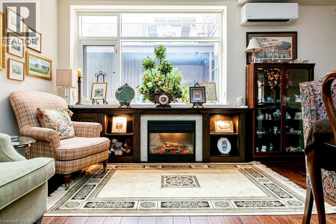
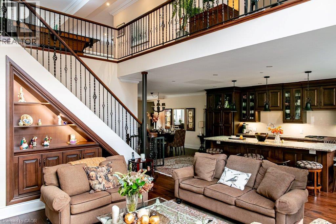
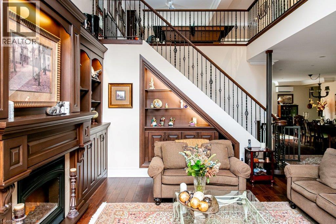
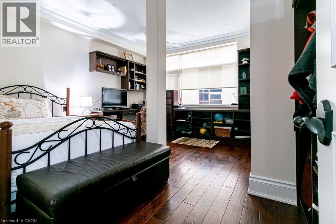
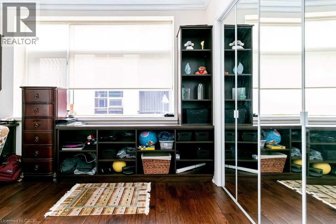
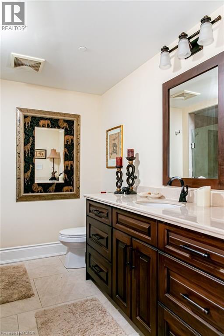
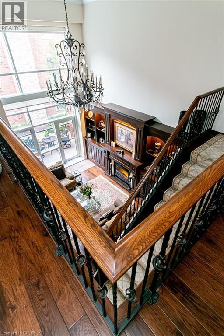
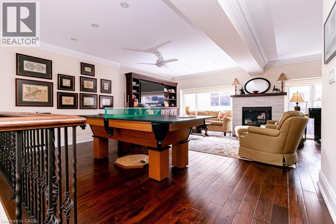
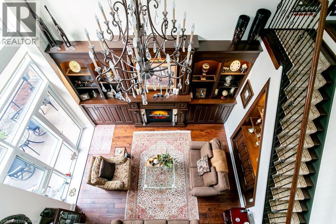
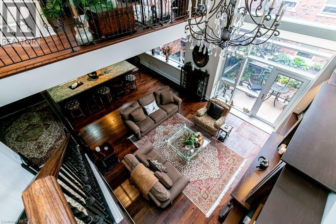
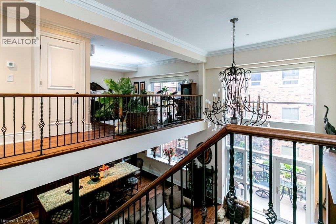
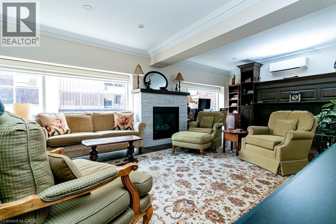
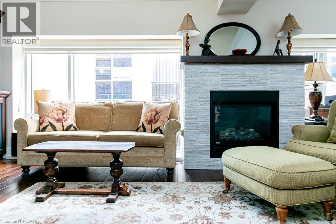
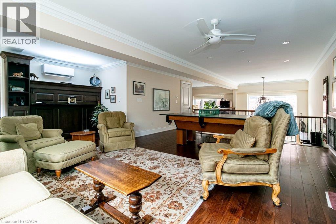
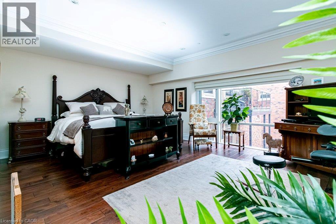
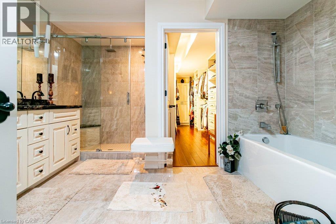
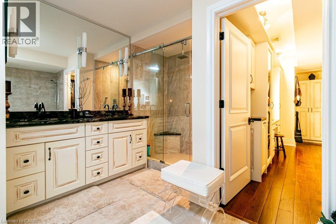
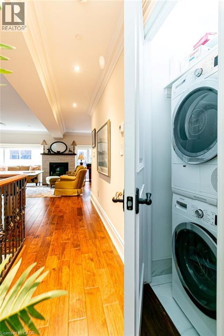
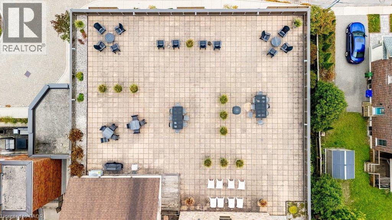
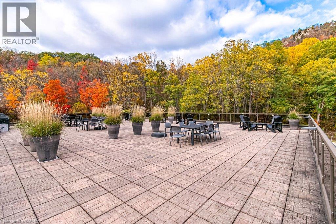
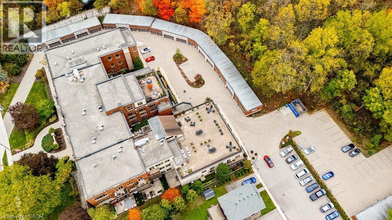
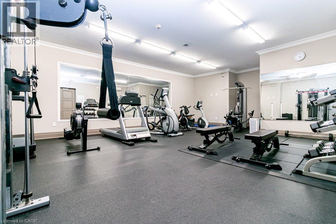
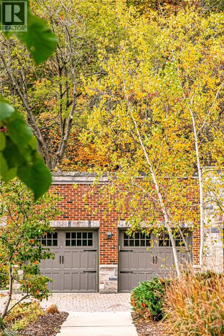
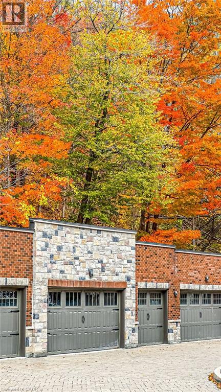
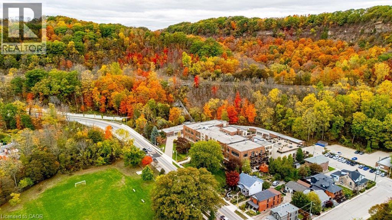
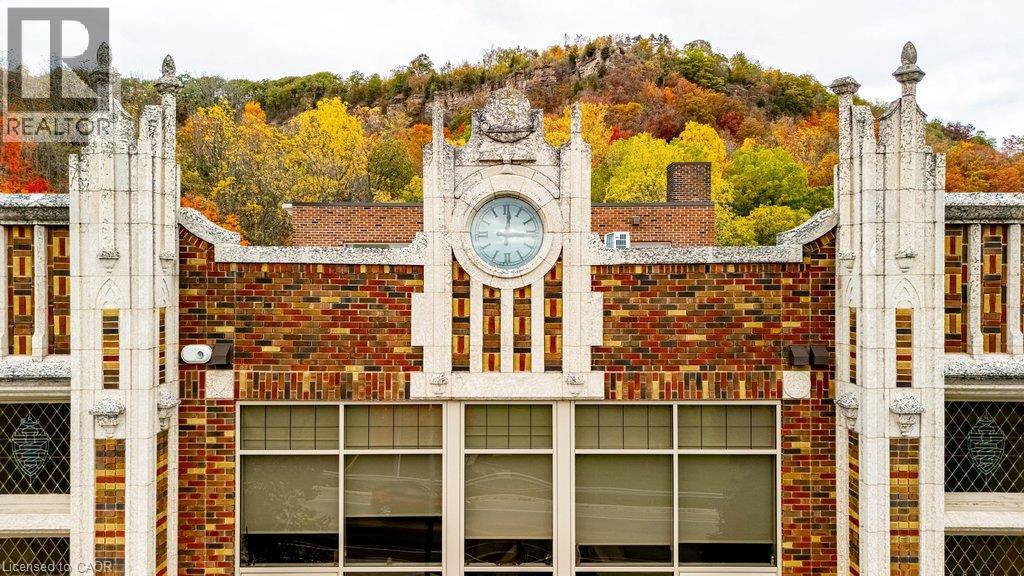
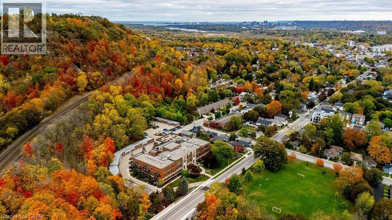
Extraordinary architecture. Remarkable space. A piece of Dundas history to call your own. Welcome to #214 at the coveted Dundas District Lofts, where the character of a former school meets the comfort and sophistication of an exceptional home. Spanning approximately 2,500 square feet, this two-bedroom, two-bathroom residence makes an unforgettable impression with soaring ceilings, an expansive open-concept layout and beautifully defined spaces for entertaining and everyday living. European cabinetry, granite countertops and integrated appliances bring timeless appeal to the kitchen, while three fireplaces add warmth and atmosphere throughout. A dedicated media/games room offers space to unwind, gather or indulge your favourite pastimes. The primary bedroom features an impressive 100-square-foot walk-in closet, and the open balcony provides a welcoming place to enjoy the outdoors. In-floor radiant warmth, air conditioning installed in September 2026 and a storage locker complete the offering. Originally built in 1929 as Dundas District High School and converted in 2013, this distinctive 44-suite building preserves a dramatic Gothic façade with gargoyles, pinnacles, stained-glass windows and a clock tower. Residents enjoy an exercise room and rooftop terrace with a community barbecue, outdoor kitchen and garden spaces. Set at the foot of Dundas Peak beside Fisher’s Mill and Witherspoon Parks, with downtown shops, cafés and restaurants a short walk away. Trails, waterfalls, conservation lands and the Stanley Thompson designed golf course are all close by, with convenient access to McMaster University, McMaster Hospital and Highway 403. A rare opportunity to live beautifully within one of Dundas’ most remarkable landmarks. Truly a must see!!! (id:54619)
- Fireplace Present
- Yes
- Fireplace Type
- Other - See remarks
- Fireplace Fuel
- Electric
- Appliances
- Dishwasher, Dryer, Oven - Built-In, Refrigerator, Stove, Washer, Range - Gas, Microwave Built-in, Window Coverings, Wine Fridge, Garage door opener
- Basement
- None
- Building Type
- Apartment
- Amenities
- Exercise Centre
- Total Stories
- 2
- Amenities Nearby
- Golf Nearby, Hospital, Park, Place of Worship, Playground, Public Transit, Schools, Shopping
- Parking
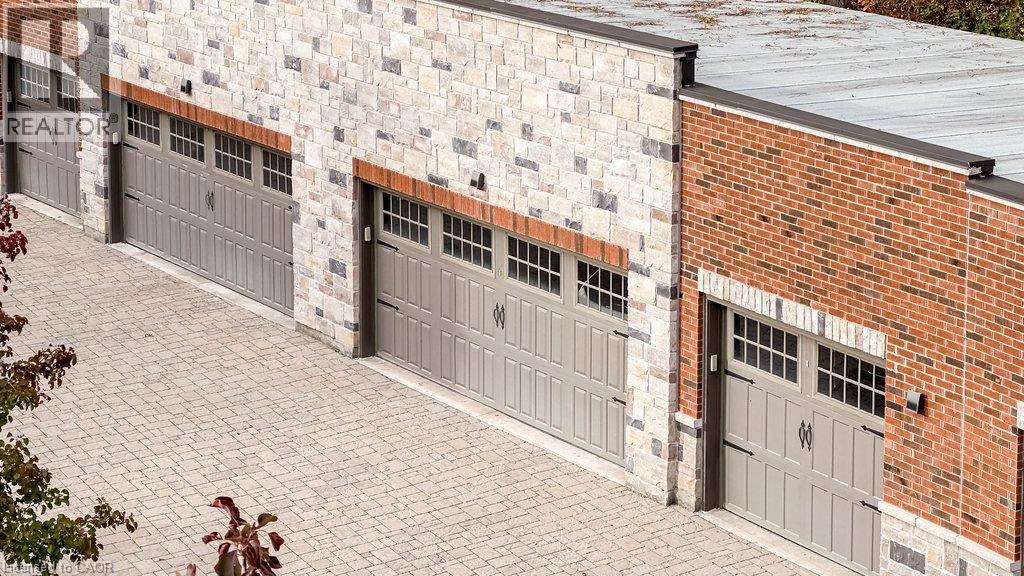
- Detached Garage, Visitor Parking, Open
- Maintenance Fees
- $1,315.8 Monthly
- Community Features
- Community Centre, School Bus
- Second level
- 5pc Ensuite bath
- 14'9'' x 12'5''
- Primary Bedroom
- 12'1'' x 16'5''
- Games room
- 23'11'' x 24'2''
- Main level
- Living room
- 15'7'' x 14'5''
- Kitchen
- 23'6'' x 14'9''
- 3pc Bathroom
- 5'8'' x 8'9''
- Bedroom
- 15'2'' x 14'3''
- Dining room
- 15'2'' x 14'9''
- Utility room
- Measurements not available
- Foyer
- 5'7'' x 23'5''
Extraordinary architecture. Remarkable space. A piece of Dundas history to call your own. Welcome to #214 at the coveted Dundas District Lofts, where the character of a former school meets the comfort and sophistication of an exceptional home. Spanning approximately 2,500 square feet, this two-bedroom, two-bathroom residence makes an unforgettable impression with soaring ceilings, an expansive open-concept layout and beautifully defined spaces for entertaining and everyday living. European cabinetry, granite countertops and integrated appliances bring timeless appeal to the kitchen, while three fireplaces add warmth and atmosphere throughout. A dedicated media/games room offers space to unwind, gather or indulge your favourite pastimes. The primary bedroom features an impressive 100-square-foot walk-in closet, and the open balcony provides a welcoming place to enjoy the outdoors. In-floor radiant warmth, air conditioning installed in September 2026 and a storage locker complete the offering. Originally built in 1929 as Dundas District High School and converted in 2013, this distinctive 44-suite building preserves a dramatic Gothic façade with gargoyles, pinnacles, stained-glass windows and a clock tower. Residents enjoy an exercise room and rooftop terrace with a community barbecue, outdoor kitchen and garden spaces. Set at the foot of Dundas Peak beside Fisher’s Mill and Witherspoon Parks, with downtown shops, cafés and restaurants a short walk away. Trails, waterfalls, conservation lands and the Stanley Thompson designed golf course are all close by, with convenient access to McMaster University, McMaster Hospital and Highway 403. A rare opportunity to live beautifully within one of Dundas’ most remarkable landmarks. Truly a must see!!! (id:54619)
| Status | Active |
|---|---|
| Prop. Type | Single Family |
| MLS Num. | 40871806 |
| Bedrooms | 2 |
| Bathrooms | 2 |
| Area | 2,501 sqft |
| $/sqft | 679.33 |
| Year Built | 2013 |
342 KING Street N
- Price:
- $1,688,800
- Location:
- N2J2Z2, Waterloo
2330 VALLEYRIDGE Drive
- Price:
- $1,698,000
- Location:
- L6M5C7, Oakville
447 GOLF LINKS Road
- Price:
- $1,688,888
- Location:
- L9G4X6, Ancaster
15 SAINT ANTHONY Place
- Price:
- $1,699,900
- Location:
- L9C0E4, Hamilton
368 AURORA Crescent
- Price:
- $1,698,700
- Location:
- L7N2A9, Burlington
Realty One Group Flagship Inc. 22 Lake St, Grimsby, ON Independently Owned & Operated, Grimsby,
L3M 2G7
905-870-2476
team@propertyseek.ca
905-870-2476
team@propertyseek.ca