

2330 VALLEYRIDGE Drive
Oakville, Ontario L6M5C7$1,698,000
3,937.01 sqft
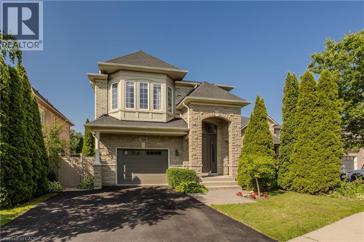
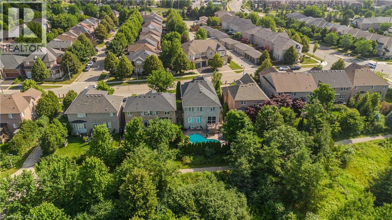
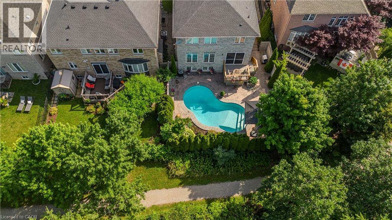
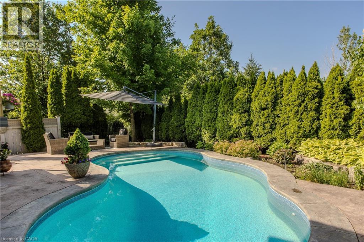
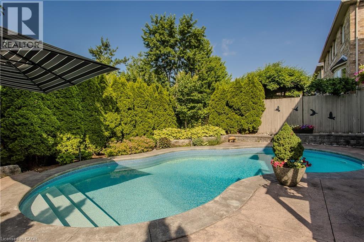
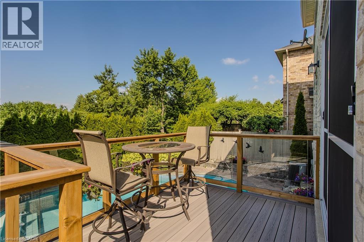
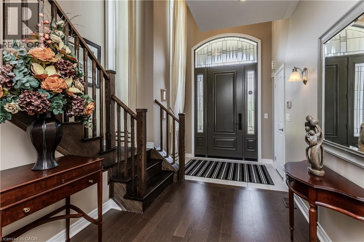
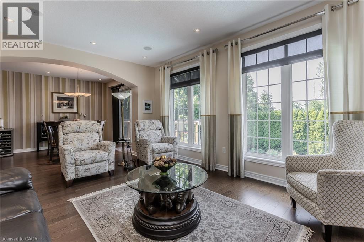
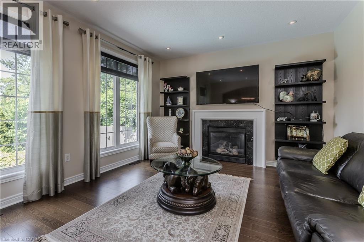
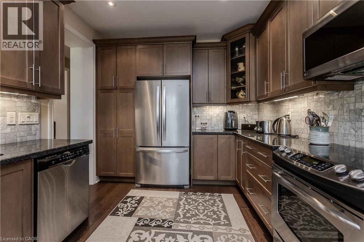
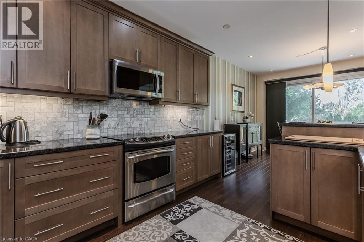
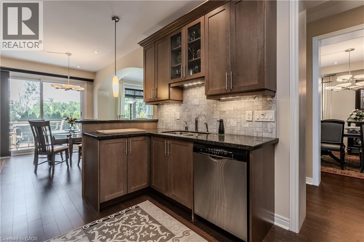
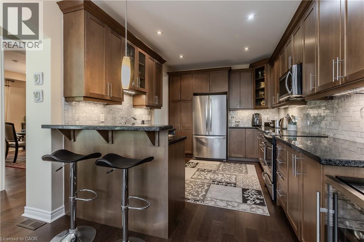
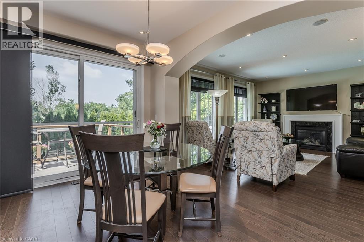
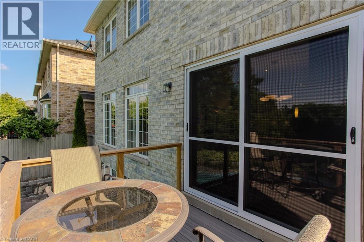
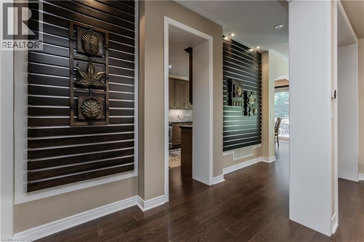
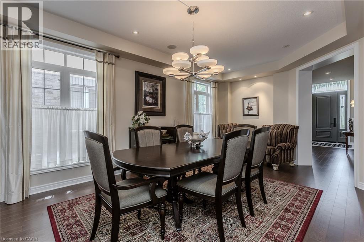
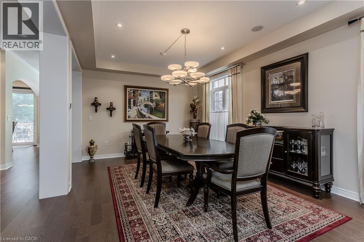
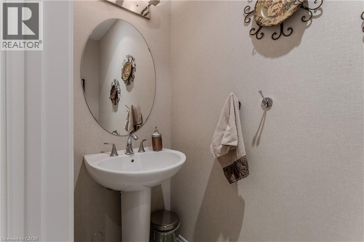
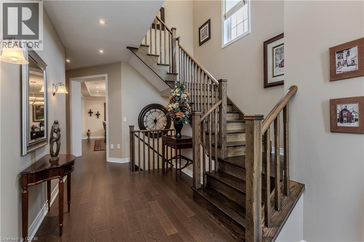
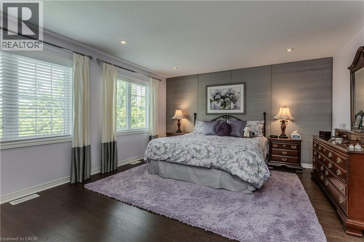
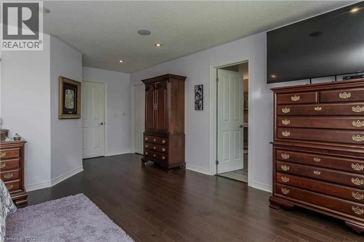
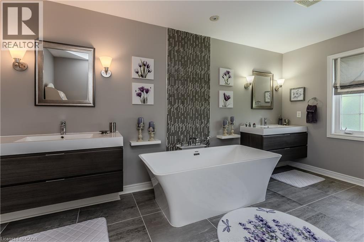
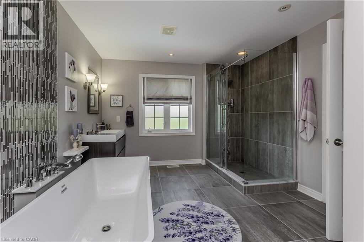
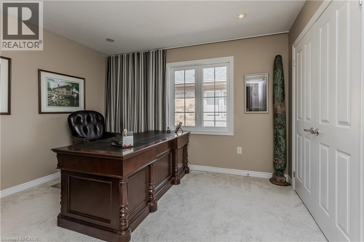
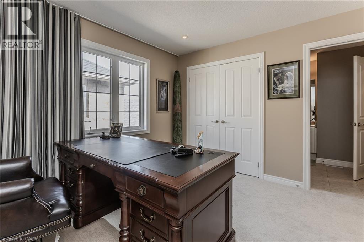
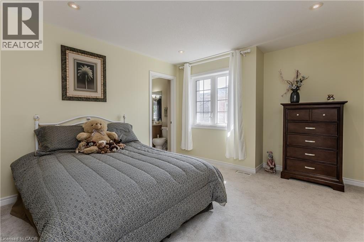
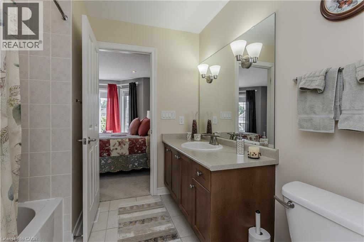
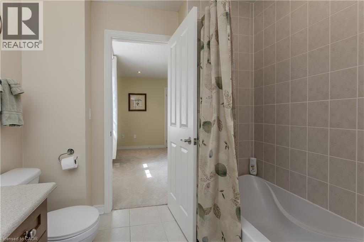
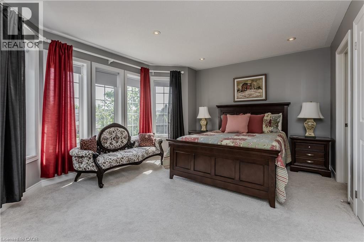
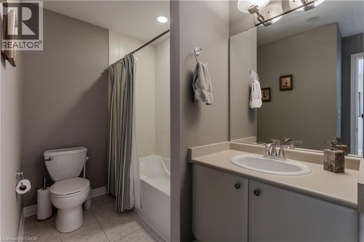
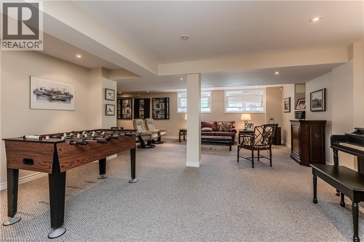
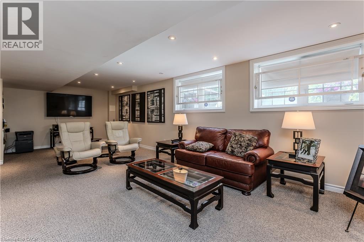
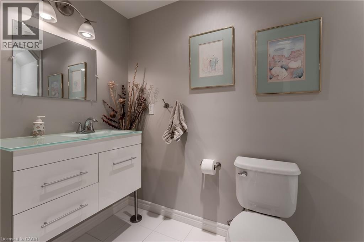
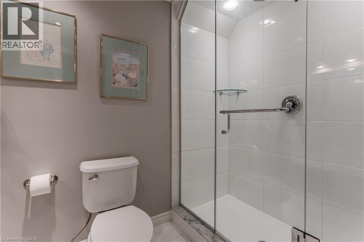
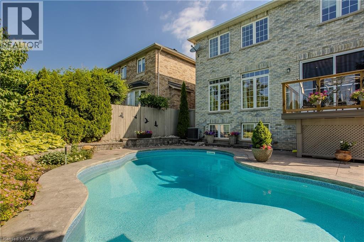
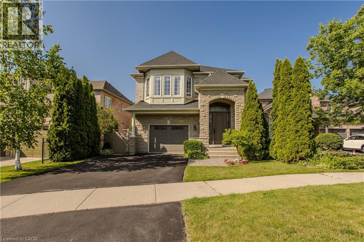
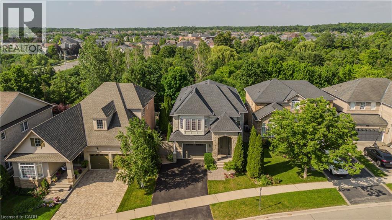
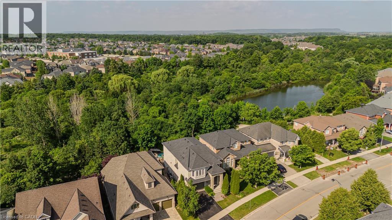
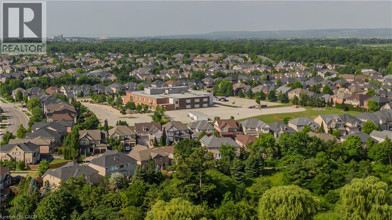
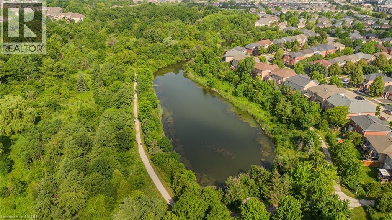
Welcome to 2330 Valleyridge Drive, an exceptional move-in ready family home offering 4 bedrooms, 5 bathrooms, and 3,937 sf of finished living space in one of Oakville’s most sought-after communities. Deceptively spacious & much larger than it appears, this impressive property backs onto a private ravine and features a saltwater inground pool, professionally landscaped grounds, and a backyard retreat surrounded by mature cedar trees. A 1.5-car garage with inside entry and parking for 4 cars completes the property. Ideally located close to top-rated schools, parks, walking trails, shopping & everyday amenities. Hardwood flooring extends throughout the principal rooms. The living room features 9’ ceilings, a gas fireplace, and built-in surround sound. The family room flows seamlessly into the breakfast area and eat-in kitchen featuring granite countertops, custom cabinetry with soft-close drawers, pot and pan drawers, under-cabinet lighting, stainless steel appliances, pot lights, and a walkout to the backyard. A 2pc powder room completes the main level. The upper level offers four generous bedrooms, including a private primary retreat with a walk-in closet and 5pc ensuite featuring double sinks, a freestanding soaker tub, glass-enclosed shower, and separate water closet. Two additional 4pc bathrooms and upper-level laundry complete this floor. The finished lower level adds exceptional living space with a large recreation room, 3pc bathroom, and abundant storage. Outside, the private backyard showcases a saltwater pool, new deck (2025), mature cedar trees, and a peaceful ravine setting, creating an exceptional space for outdoor entertaining and relaxation. Combining generous living space, a functional family layout, move-in ready (newer roof, furnace, pool heater & pump) convenience, and an exceptional ravine setting, this Oakville home presents an outstanding opportunity in a highly sought-after neighbourhood. (id:54619)
- Fireplace Present
- Yes
- Appliances
- Central Vacuum, Dishwasher, Dryer, Refrigerator, Stove, Washer, Microwave Built-in, Window Coverings, Garage door opener
- Basement
- Full (Finished)
- Building Type
- House
- Total Stories
- 2
- Attached Structures
- Porch
- Amenities Nearby
- Hospital, Park, Place of Worship, Playground, Public Transit, Schools, Shopping
- Fence Type
- Fence
- Parking
- Attached Garage
- Community Features
- Quiet Area, Community Centre
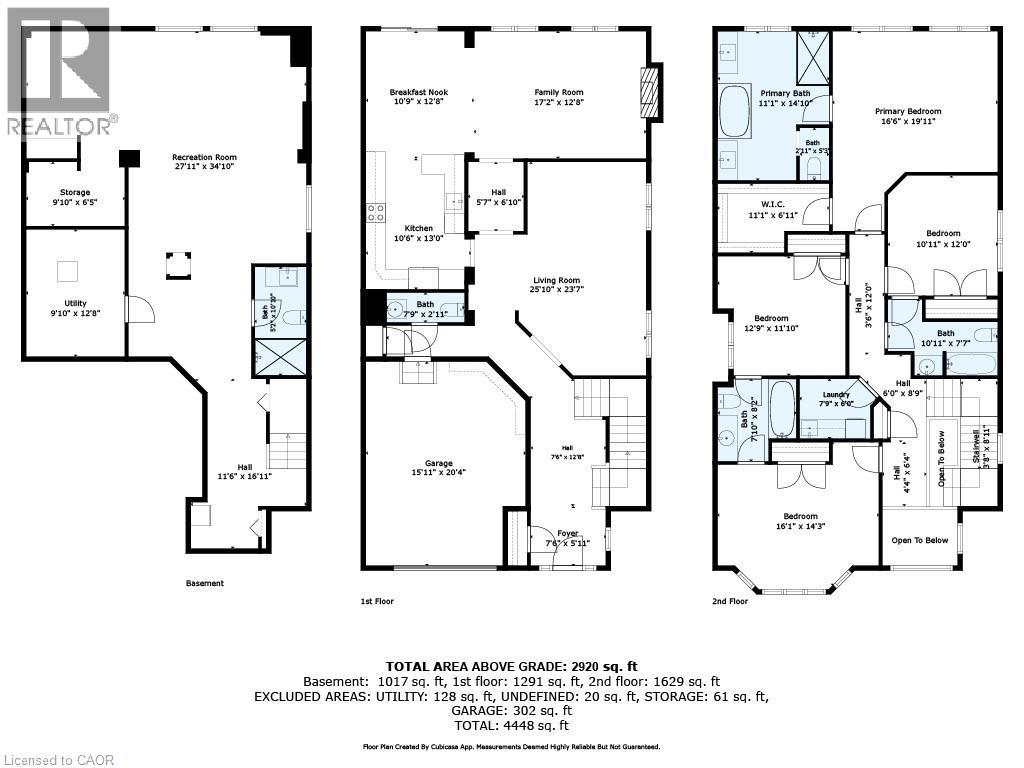
- Second level
- Laundry room
- 7'9'' x 6'0''
- Bedroom
- 16'1'' x 14'3''
- 4pc Bathroom
- 7'10'' x 8'2''
- Bedroom
- 12'9'' x 11'10''
- 4pc Bathroom
- 10'11'' x 7'7''
- Bedroom
- 10'11'' x 12'0''
- 5pc Ensuite bath
- 11'11'' x 14'10''
- Primary Bedroom
- 16'6'' x 19'11''
- Basement
- 3pc Bathroom
- 5'2'' x 10'10''
- Storage
- 9'10'' x 6'5''
- Utility room
- 9'10'' x 12'8''
- Recreation room
- 27'11'' x 34'10''
- Main level
- 2pc Bathroom
- 7'9'' x 2'11''
- Breakfast
- 10'9'' x 12'8''
- Kitchen
- 10'6'' x 13'0''
- Family room
- 17'2'' x 12'8''
- Living room
- 25'10'' x 23'7''
- Pool Type
- Inground pool
Welcome to 2330 Valleyridge Drive, an exceptional move-in ready family home offering 4 bedrooms, 5 bathrooms, and 3,937 sf of finished living space in one of Oakville’s most sought-after communities. Deceptively spacious & much larger than it appears, this impressive property backs onto a private ravine and features a saltwater inground pool, professionally landscaped grounds, and a backyard retreat surrounded by mature cedar trees. A 1.5-car garage with inside entry and parking for 4 cars completes the property. Ideally located close to top-rated schools, parks, walking trails, shopping & everyday amenities. Hardwood flooring extends throughout the principal rooms. The living room features 9’ ceilings, a gas fireplace, and built-in surround sound. The family room flows seamlessly into the breakfast area and eat-in kitchen featuring granite countertops, custom cabinetry with soft-close drawers, pot and pan drawers, under-cabinet lighting, stainless steel appliances, pot lights, and a walkout to the backyard. A 2pc powder room completes the main level. The upper level offers four generous bedrooms, including a private primary retreat with a walk-in closet and 5pc ensuite featuring double sinks, a freestanding soaker tub, glass-enclosed shower, and separate water closet. Two additional 4pc bathrooms and upper-level laundry complete this floor. The finished lower level adds exceptional living space with a large recreation room, 3pc bathroom, and abundant storage. Outside, the private backyard showcases a saltwater pool, new deck (2025), mature cedar trees, and a peaceful ravine setting, creating an exceptional space for outdoor entertaining and relaxation. Combining generous living space, a functional family layout, move-in ready (newer roof, furnace, pool heater & pump) convenience, and an exceptional ravine setting, this Oakville home presents an outstanding opportunity in a highly sought-after neighbourhood. (id:54619)
| Status | Active |
|---|---|
| Prop. Type | Single Family |
| MLS Num. | 40845026 |
| Bedrooms | 4 |
| Bathrooms | 5 |
| Area | 3,937.01 sqft |
| $/sqft | 431.29 |
| Year Built | 2010 |
2350 VALLEYRIDGE DRIVE
- Price:
- $1,729,000
- Location:
- L6M5C1, Oakville (BC Bronte Creek)
159 ALL SAINTS Crescent
- Price:
- $1,699,900
- Location:
- L6J5M9, Oakville
15 SAINT ANTHONY Place
- Price:
- $1,699,900
- Location:
- L9C0E4, Hamilton
397 KING Street W Unit# 214
- Price:
- $1,699,000
- Location:
- L9H1W9, Dundas
2456 SIXTH Line
- Price:
- $1,699,000
- Location:
- L6H5Z8, Oakville
Realty One Group Flagship Inc. 22 Lake St, Grimsby, ON Independently Owned & Operated, Grimsby,
L3M 2G7
905-870-2476
team@propertyseek.ca
905-870-2476
team@propertyseek.ca