

260 CORNWALLIS Road
Ancaster, Ontario L9G3Y8$1,329,900
3,917.96 sqft
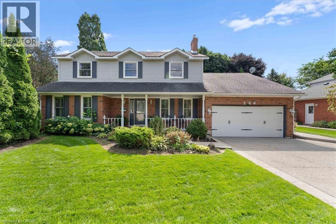
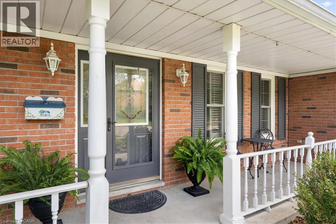
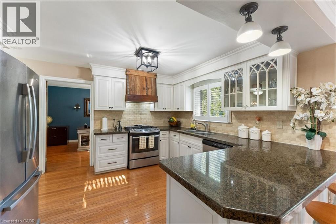
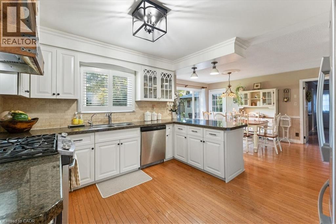
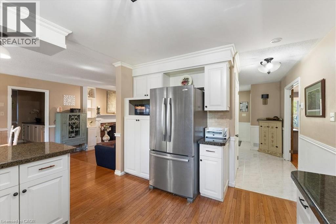
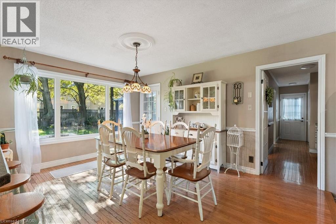
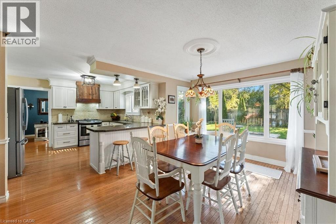
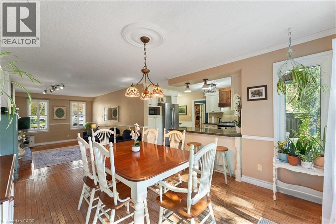
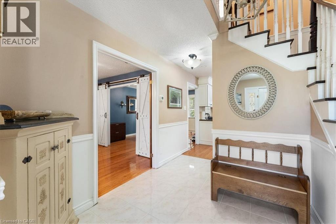
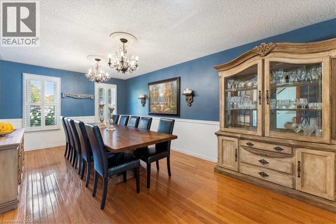
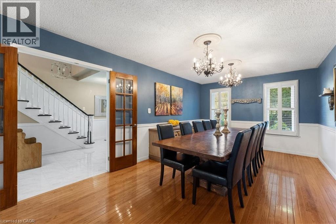
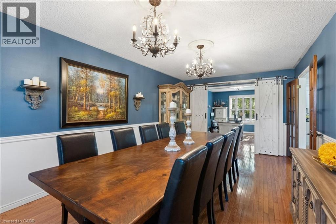
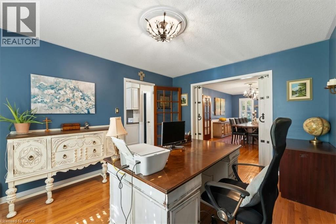
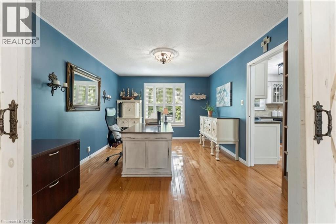
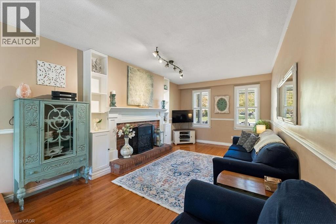
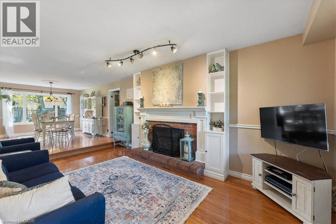
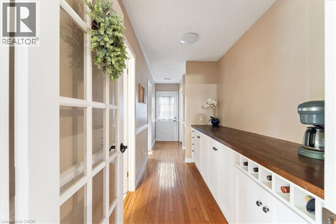
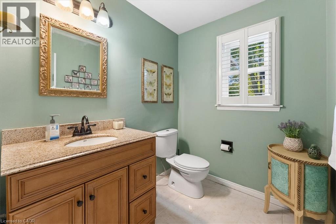
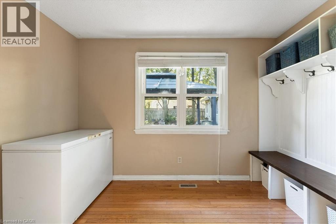
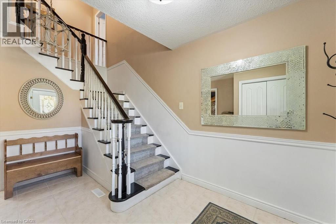
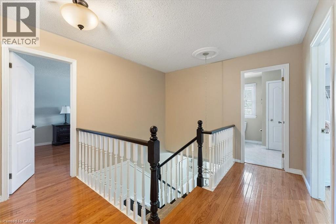
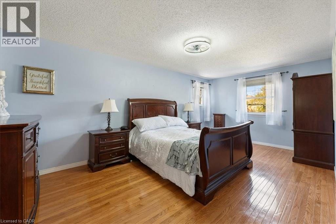
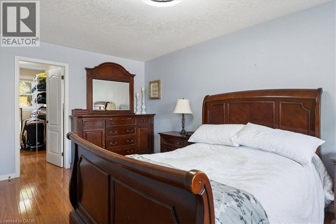
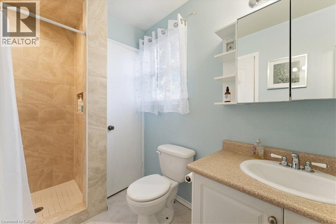
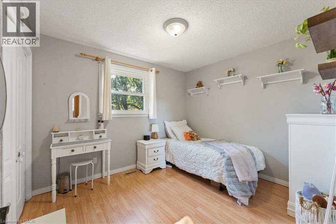
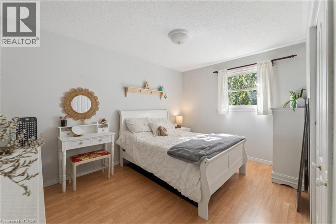
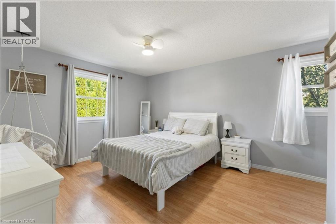
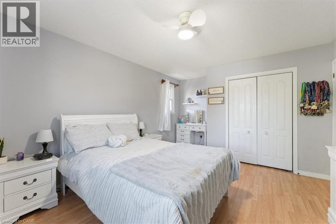
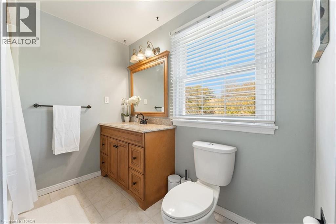
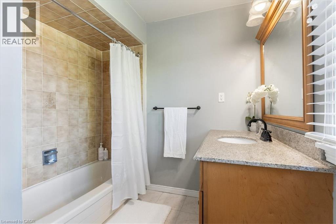
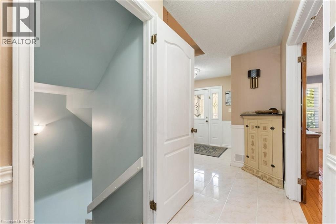
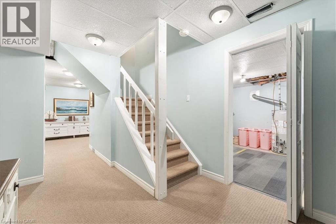
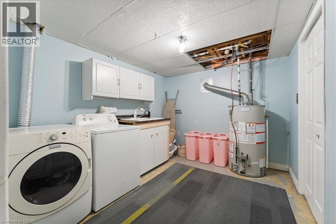
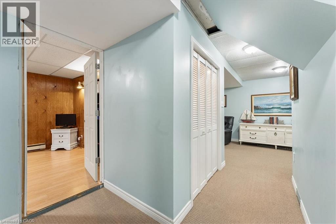
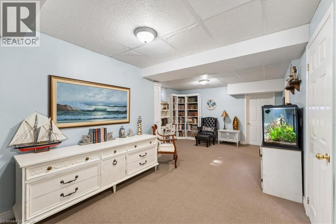
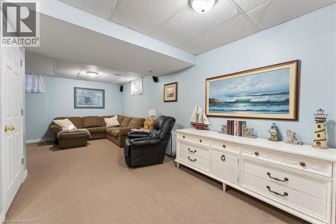
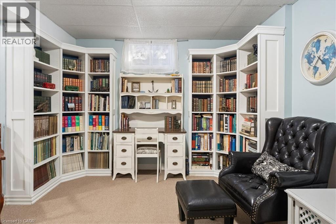
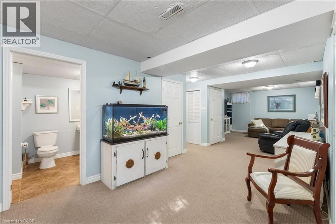
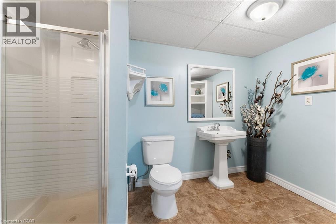
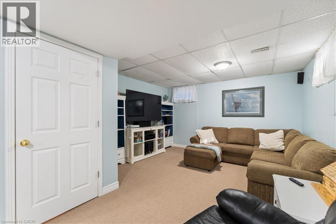
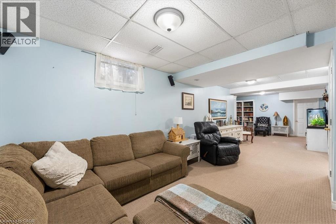
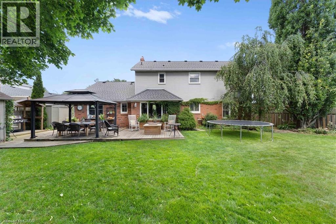
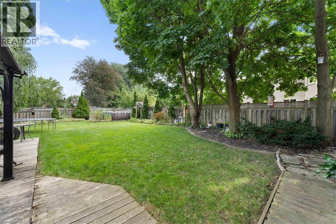
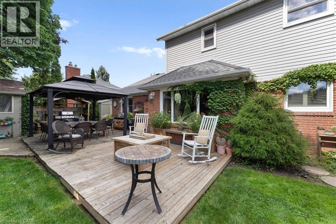
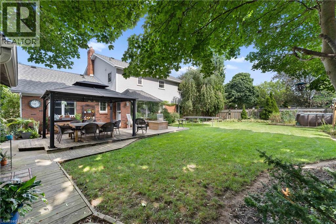
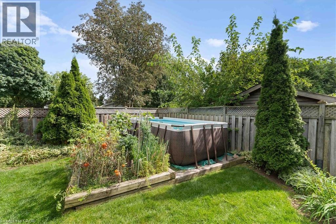
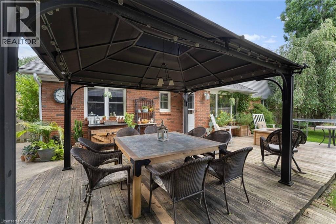
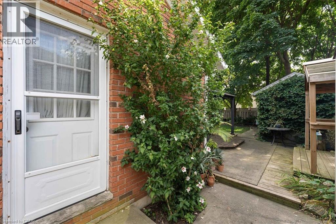
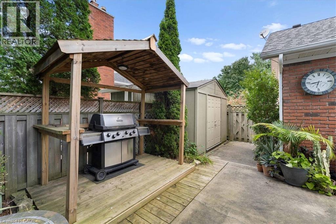
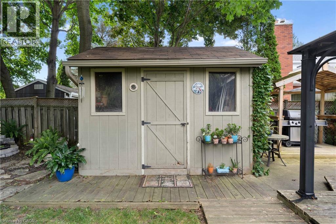
Welcome to 260 Cornwallis Road — An Ancaster Classic! Located on a highly sought-after street in Ancaster, this spacious 4-bedroom, 3.5-bathroom, two-storey home offers approximately 2,500 sq. ft. of above-grade living space, a generous 65 x 121 ft. lot, and an exceptional opportunity to enjoy comfortable family living in a desirable neighbourhood. The main level features elegant living and dining rooms, along with a spacious eat-in kitchen boasting granite countertops, ample cabinetry, and a wonderful view of the private backyard setting. There is a generous-sized family room with gas fireplace open to the kitchen. For more valuable versatility, there is a separate hallway complete with a butler’s pantry, powder room, and a large mudroom offering potential for main-floor laundry or a home office. Garage access and a convenient side entrance add to the functionality. A solid oak staircase leads to the second level, where four generously sized bedrooms provide plenty of room for the whole family. The primary bedroom features a private ensuite and walk-in closet. Hardwood flooring throughout much of the home adds warmth and timeless appeal. The finished basement extends the living space with a comfortable recreation room, three-piece bathroom, separate room ideal for a home gym/hobby space or convert to bedroom, a spacious laundry area, and a large storage room. Step outside to beautifully landscaped grounds with mature trees, perfect for relaxing and entertaining, complete with a deck, gazebo, aggregate driveway and walkway, and two storage sheds. Enjoy the convenience of a location close to well-regarded schools, parks, shopping, restaurants, everyday amenities, and major transportation routes. A wonderful opportunity to settle into a sought-after Ancaster neighbourhood and enjoy all the benefits this home has to offer. (id:54619)
- Fireplace Present
- Yes
- Appliances
- Dishwasher, Dryer, Refrigerator, Window Coverings, Garage door opener
- Basement
- Full (Finished)
- Building Type
- House
- Total Stories
- 2
- Attached Structures
- Shed, Porch
- Amenities Nearby
- Airport, Park, Place of Worship, Playground, Public Transit, Schools
- Fence Type
- Fence
- Parking
- Attached Garage
- Community Features
- Quiet Area
- Second level
- Bedroom
- 14'6'' x 10'4''
- 4pc Bathroom
- Measurements not available
- 3pc Bathroom
- 10'
- Bedroom
- 13'0'' x 9'7''
- Bedroom
- 16'5'' x 12'0''
- Primary Bedroom
- 19'0'' x 11'3''
- Basement
- 3pc Bathroom
- Measurements not available
- Cold room
- 22'8'' x 4'6''
- Laundry room
- 11'1'' x 11'11''
- Storage
- 17'6'' x 12'8''
- Recreation room
- 33'8'' x 13'9''
- Exercise room
- 12'4'' x 16'10''
- Main level
- 2pc Bathroom
- Measurements not available
- Mud room
- 13'5'' x 6'11''
- Family room
- 17'5'' x 11'2''
- Eat in kitchen
- 22'5'' x 14'10''
- Dining room
- 14'0'' x 11'4''
- Living room
- 19'6'' x 11'4''
Welcome to 260 Cornwallis Road — An Ancaster Classic! Located on a highly sought-after street in Ancaster, this spacious 4-bedroom, 3.5-bathroom, two-storey home offers approximately 2,500 sq. ft. of above-grade living space, a generous 65 x 121 ft. lot, and an exceptional opportunity to enjoy comfortable family living in a desirable neighbourhood. The main level features elegant living and dining rooms, along with a spacious eat-in kitchen boasting granite countertops, ample cabinetry, and a wonderful view of the private backyard setting. There is a generous-sized family room with gas fireplace open to the kitchen. For more valuable versatility, there is a separate hallway complete with a butler’s pantry, powder room, and a large mudroom offering potential for main-floor laundry or a home office. Garage access and a convenient side entrance add to the functionality. A solid oak staircase leads to the second level, where four generously sized bedrooms provide plenty of room for the whole family. The primary bedroom features a private ensuite and walk-in closet. Hardwood flooring throughout much of the home adds warmth and timeless appeal. The finished basement extends the living space with a comfortable recreation room, three-piece bathroom, separate room ideal for a home gym/hobby space or convert to bedroom, a spacious laundry area, and a large storage room. Step outside to beautifully landscaped grounds with mature trees, perfect for relaxing and entertaining, complete with a deck, gazebo, aggregate driveway and walkway, and two storage sheds. Enjoy the convenience of a location close to well-regarded schools, parks, shopping, restaurants, everyday amenities, and major transportation routes. A wonderful opportunity to settle into a sought-after Ancaster neighbourhood and enjoy all the benefits this home has to offer. (id:54619)
| Status | Active |
|---|---|
| Prop. Type | Single Family |
| MLS Num. | 40872657 |
| Bedrooms | 4 |
| Bathrooms | 4 |
| Area | 3,917.96 sqft |
| $/sqft | 339.44 |
| Year Built | 1985 |
79 MCNICHOL Drive
- Price:
- $1,349,000
- Location:
- N1P1E1, Cambridge
3163 BARWELL Road
- Price:
- $1,350,000
- Location:
- L5L3Z6, Mississauga
2387 LIONSTONE Drive
- Price:
- $1,349,999
- Location:
- L6M4S8, Oakville
22 WOODHOUSE Street
- Price:
- $1,350,000
- Location:
- L9K0H2, Hamilton
Realty One Group Flagship Inc. 22 Lake St, Grimsby, ON Independently Owned & Operated, Grimsby,
L3M 2G7
905-870-2476
team@propertyseek.ca
905-870-2476
team@propertyseek.ca