

254 WATERBROOK Lane
Kitchener, Ontario N2P0H7$659,000
1,909.95 sqft
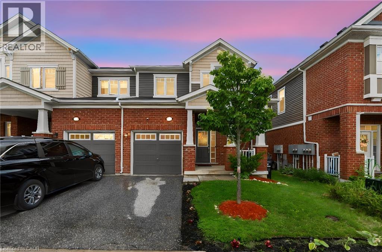
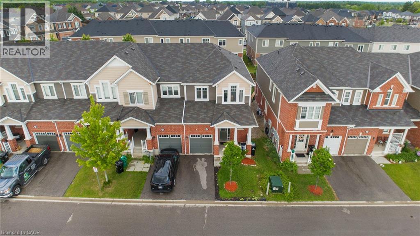
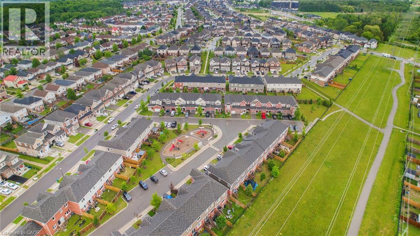
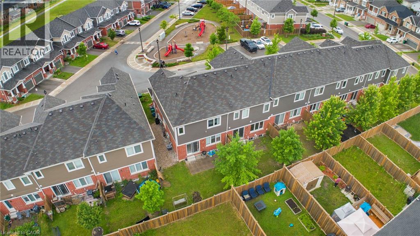
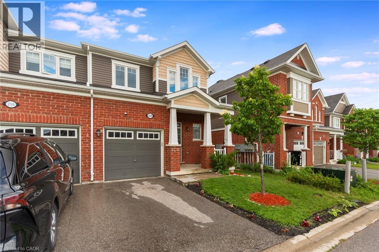
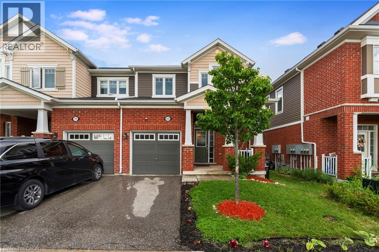
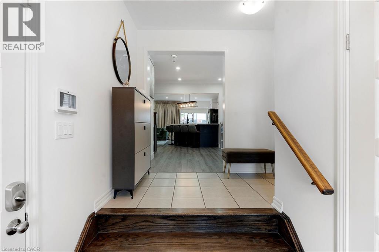
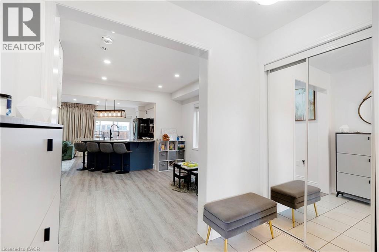
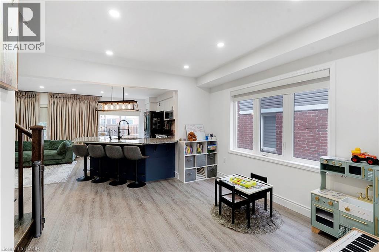
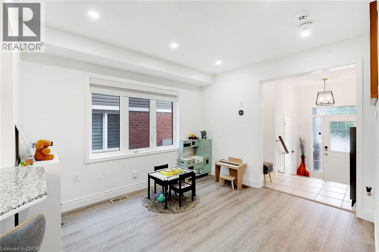
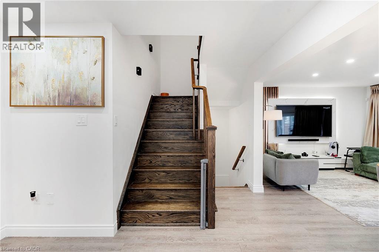
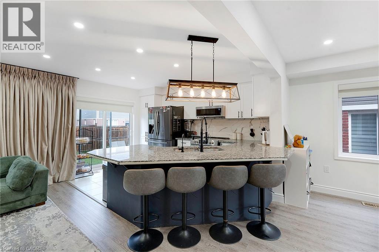
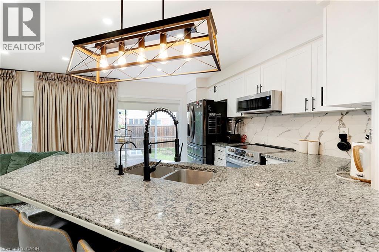
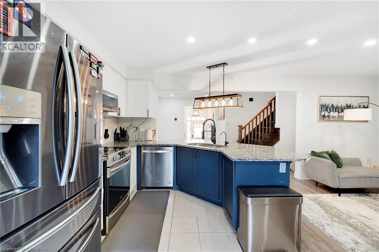
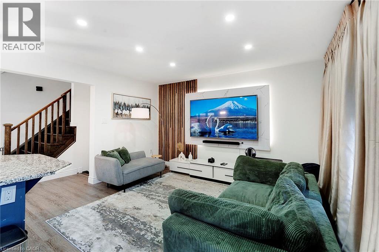
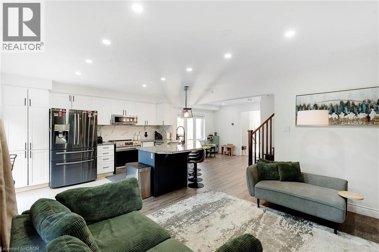
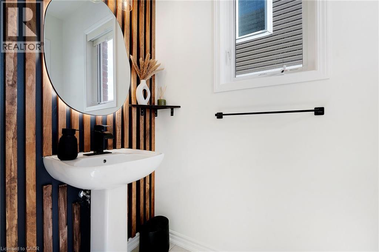
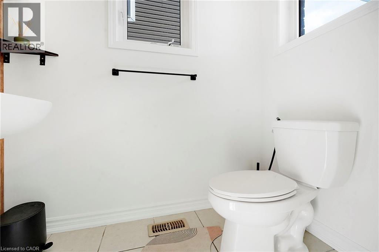
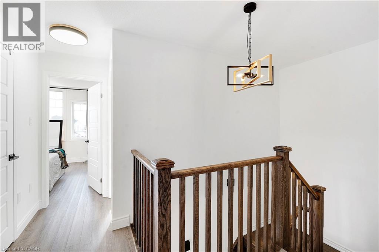
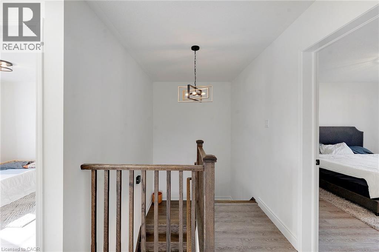
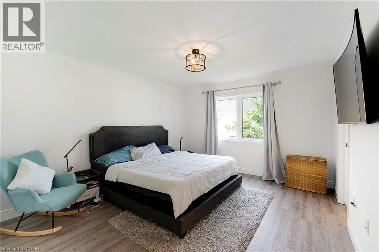
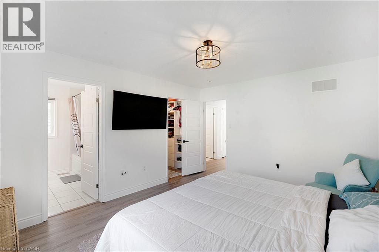
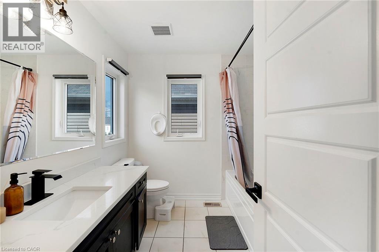
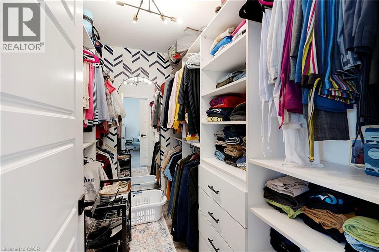
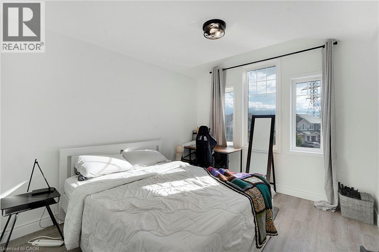
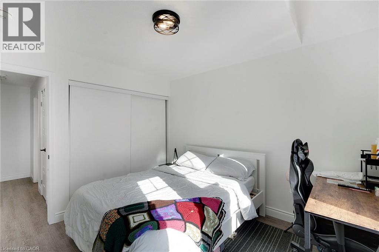
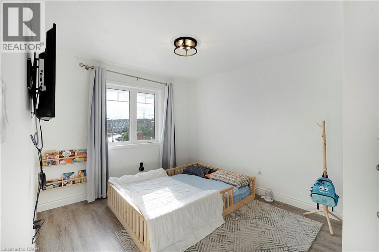
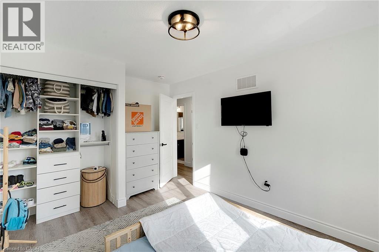
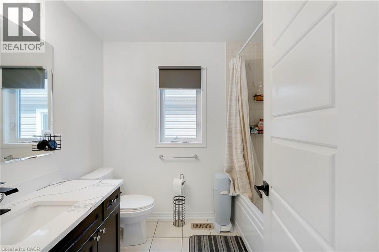
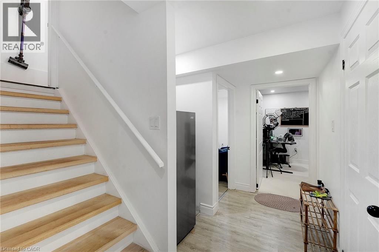
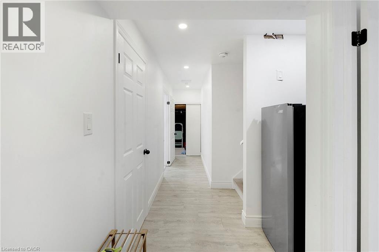
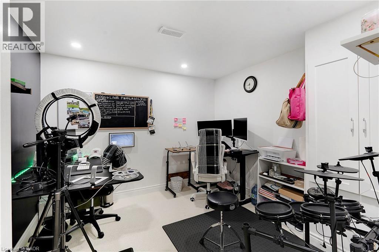
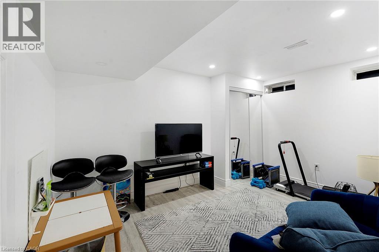
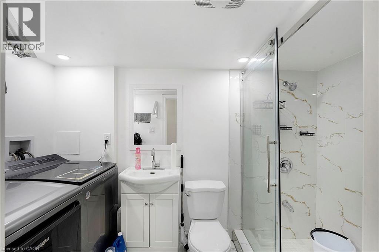
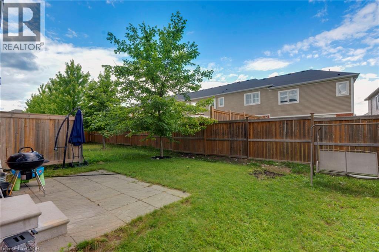
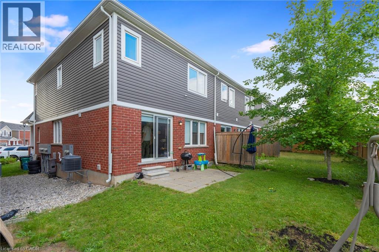
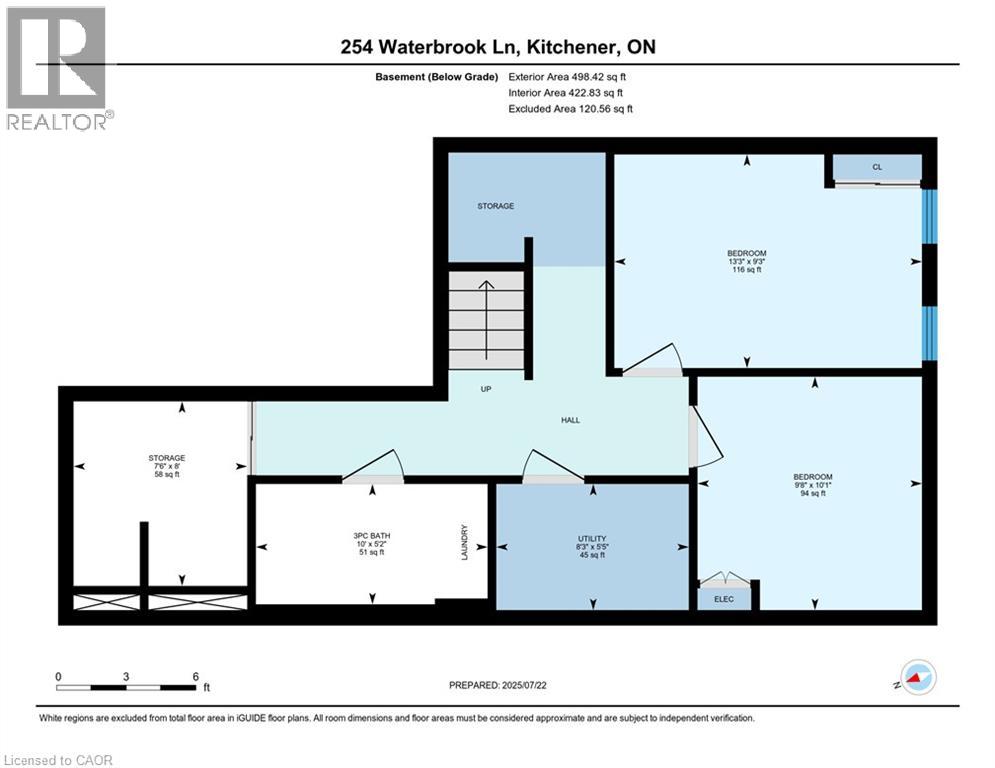
Welcome to 254 Waterbrook Lane, a beautifully updated 5-bedroom, 4-bathroom freehold townhome with no condo fees, ideally situated in Kitchener's sought-after Doon South community. Offering nearly 2,000 sq. ft. of finished living space across three levels, this home delivers an impressive combination of modern finishes, flexible living space and everyday functionality. The bright, open-concept main floor features new vinyl flooring, a spacious living and dining area, a convenient 2-piece powder room and a well-appointed kitchen with stainless steel appliances, upgraded cabinetry and a quartz backsplash. A custom TV feature wall adds a polished focal point to the living room, while the walkout provides direct access to the private backyard with plenty of room to relax, entertain or create your own outdoor retreat. Upstairs are three comfortable bedrooms and two full bathrooms, including a spacious primary suite with a walk-in closet and 4-piece ensuite finished with quartz counters and upgraded details. The second 4-piece bathroom also features quartz finishes and serves the additional bedrooms. The fully finished lower level adds exceptional versatility with two additional bedrooms, a 3-piece bathroom and dedicated laundry area, making it ideal for guests, extended family, home offices, hobby space or growing households. Located minutes from Highway 401 and close to schools, parks, walking trails, shopping and everyday amenities, this is a highly convenient location for commuters and families alike. A nearby playground adds to the neighbourhood's appeal. With five bedrooms, four bathrooms, a finished basement, modern updates and no monthly condo fees, 254 Waterbrook Lane offers outstanding value in one of Kitchener's most desirable south-end communities. (id:54619)
- Appliances
- Dishwasher, Dryer, Refrigerator, Stove, Washer, Microwave Built-in, Hood Fan, Window Coverings, Garage door opener
- Basement
- Full (Unfinished)
- Building Type
- Row / Townhouse
- Total Stories
- 2
- Amenities Nearby
- Park, Place of Worship, Playground, Public Transit, Schools
- Parking
- Attached Garage
- Maintenance Fees
- $140 Monthly
- Community Features
- Community Centre
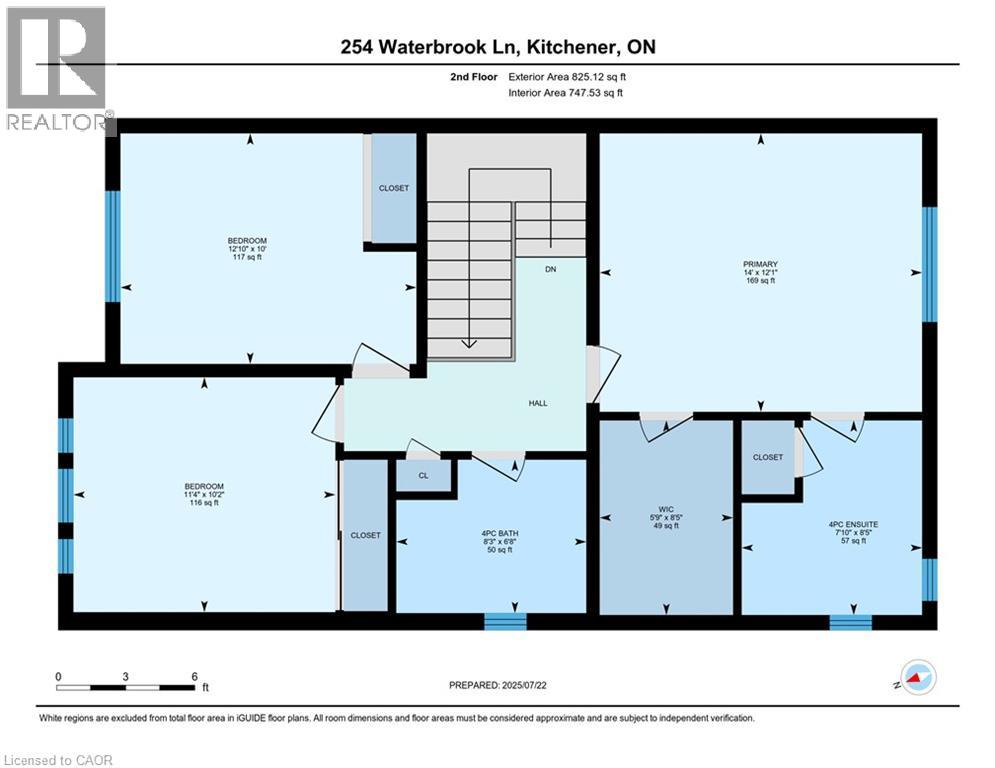
- Second level
- 4pc Ensuite bath
- 7'10'' x 8'5''
- Primary Bedroom
- 14'0'' x 12'1''
- 4pc Bathroom
- 8'3'' x 6'8''
- Bedroom
- 11'4'' x 10'2''
- Bedroom
- 12'10'' x 10'1''
- Basement
- Storage
- 7'6'' x 8'0''
- 3pc Bathroom
- 10'0'' x 5'2''
- Utility room
- 8'3'' x 5'5''
- Bedroom
- 9'8'' x 10'1''
- Bedroom
- 13'3'' x 9'3''
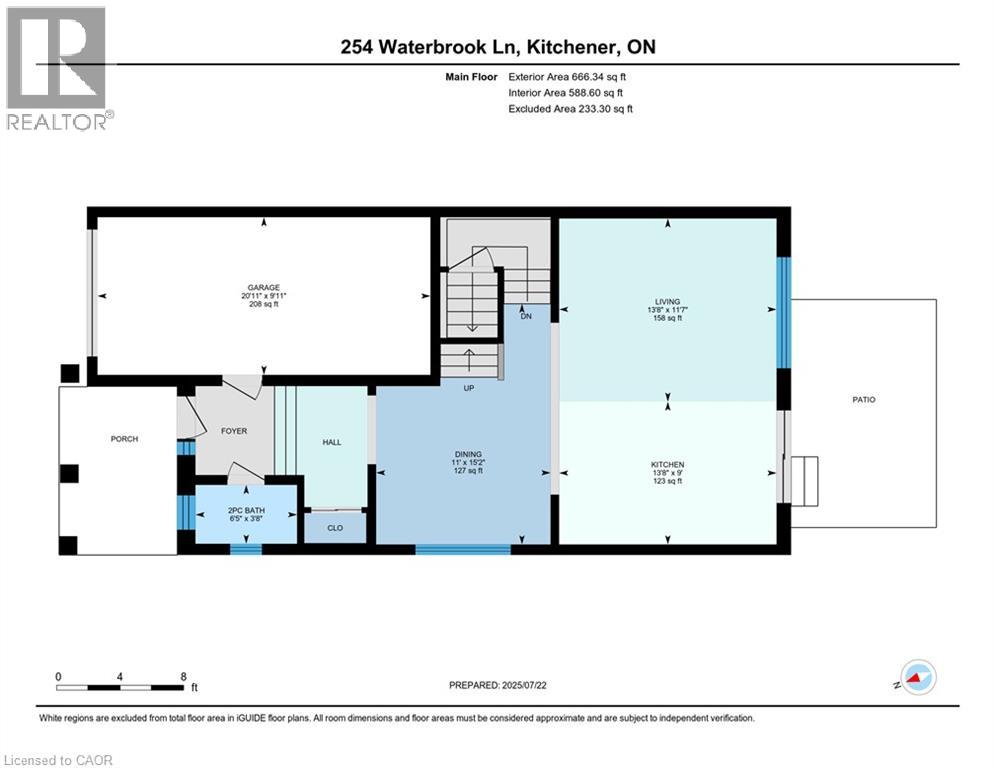
- Main level
- 2pc Bathroom
- 6'5'' x 3'8''
- Kitchen
- 13'8'' x 9'0''
- Dining room
- 11'0'' x 15'2''
- Living room
- 13'8'' x 11'7''
Welcome to 254 Waterbrook Lane, a beautifully updated 5-bedroom, 4-bathroom freehold townhome with no condo fees, ideally situated in Kitchener's sought-after Doon South community. Offering nearly 2,000 sq. ft. of finished living space across three levels, this home delivers an impressive combination of modern finishes, flexible living space and everyday functionality. The bright, open-concept main floor features new vinyl flooring, a spacious living and dining area, a convenient 2-piece powder room and a well-appointed kitchen with stainless steel appliances, upgraded cabinetry and a quartz backsplash. A custom TV feature wall adds a polished focal point to the living room, while the walkout provides direct access to the private backyard with plenty of room to relax, entertain or create your own outdoor retreat. Upstairs are three comfortable bedrooms and two full bathrooms, including a spacious primary suite with a walk-in closet and 4-piece ensuite finished with quartz counters and upgraded details. The second 4-piece bathroom also features quartz finishes and serves the additional bedrooms. The fully finished lower level adds exceptional versatility with two additional bedrooms, a 3-piece bathroom and dedicated laundry area, making it ideal for guests, extended family, home offices, hobby space or growing households. Located minutes from Highway 401 and close to schools, parks, walking trails, shopping and everyday amenities, this is a highly convenient location for commuters and families alike. A nearby playground adds to the neighbourhood's appeal. With five bedrooms, four bathrooms, a finished basement, modern updates and no monthly condo fees, 254 Waterbrook Lane offers outstanding value in one of Kitchener's most desirable south-end communities. (id:54619)
| Status | Active |
|---|---|
| Prop. Type | Single Family |
| MLS Num. | 40872569 |
| Bedrooms | 5 |
| Bathrooms | 4 |
| Area | 1,909.95 sqft |
| $/sqft | 345.04 |
| Year Built | - |
188 WENTWORTH Avenue
- Price:
- $649,000
- Location:
- N2M3S4, Kitchener
95 UPLANDS Drive
- Price:
- $650,000
- Location:
- N2M4X3, Kitchener
296 WEBER Street E
- Price:
- $649,999
- Location:
- N2H1G2, Kitchener
Realty One Group Flagship Inc. 22 Lake St, Grimsby, ON Independently Owned & Operated, Grimsby,
L3M 2G7
905-870-2476
team@propertyseek.ca
905-870-2476
team@propertyseek.ca