

12 WENEIL Drive
Hamilton, Ontario L8B0Z6$1,880,000
4,116.98 sqft
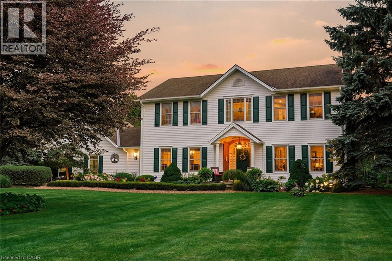
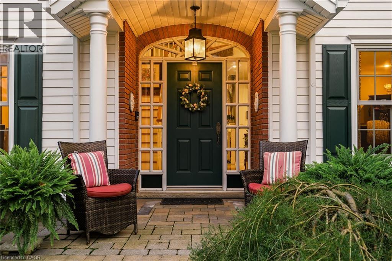
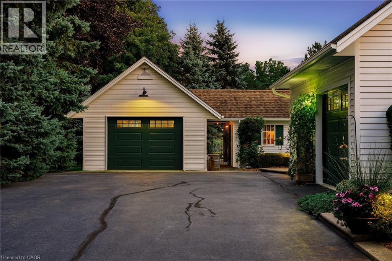
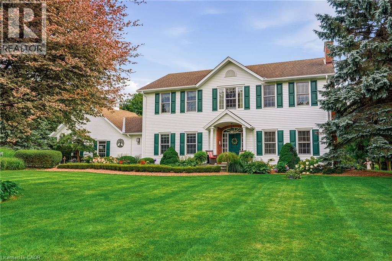
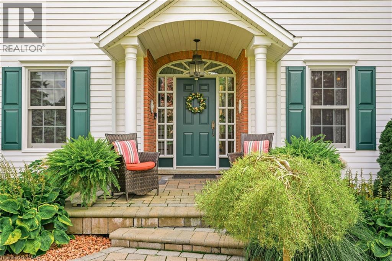
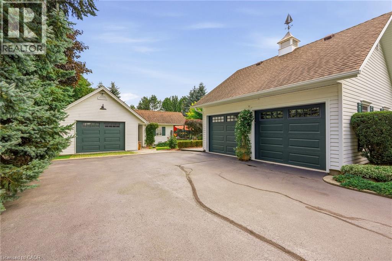
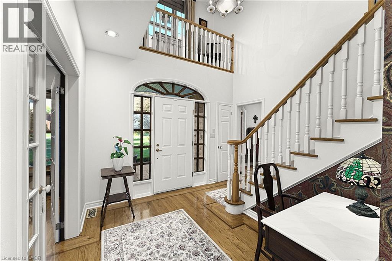
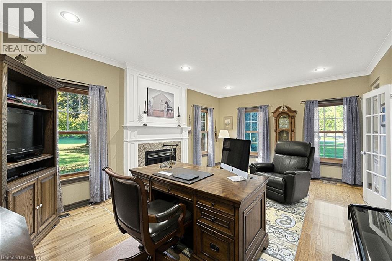
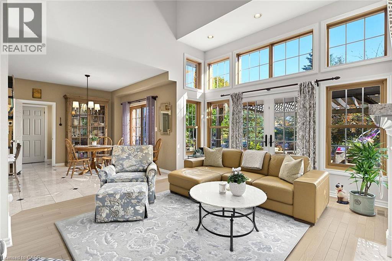
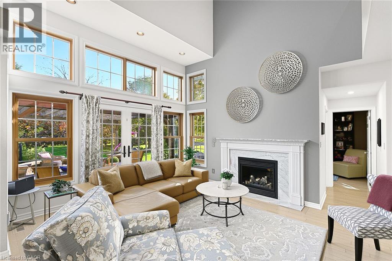
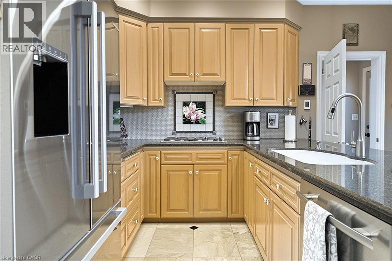
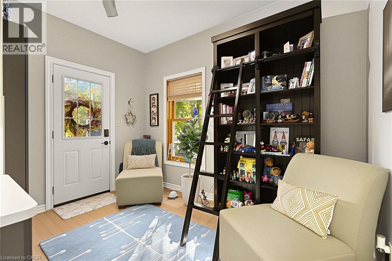
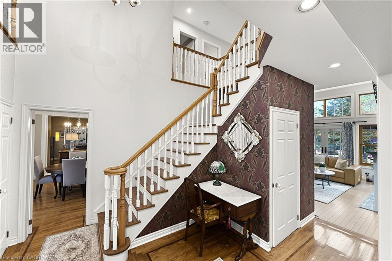
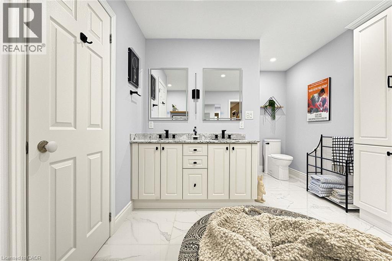
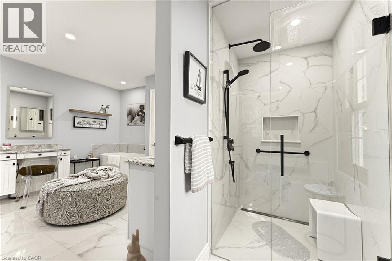
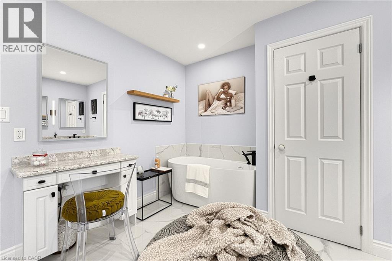
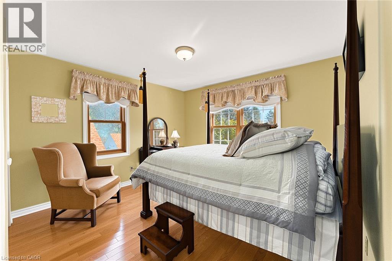
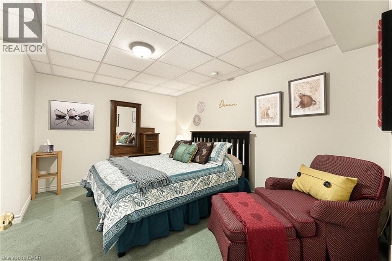
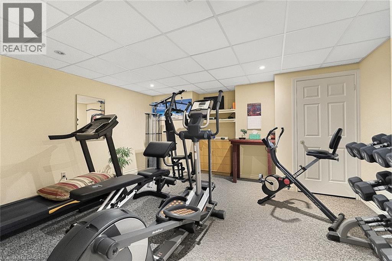
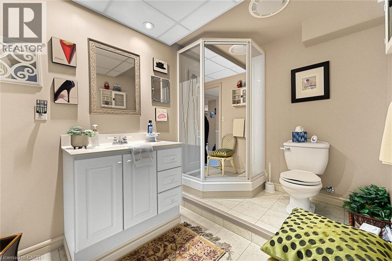
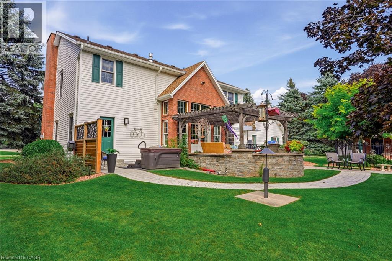
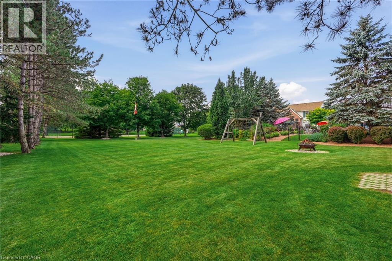
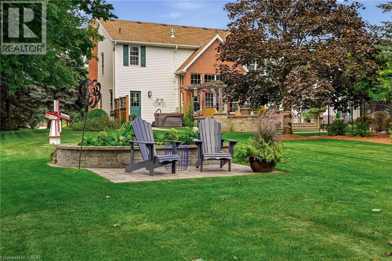
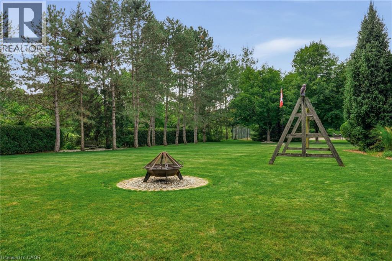
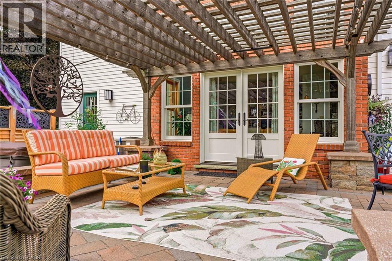
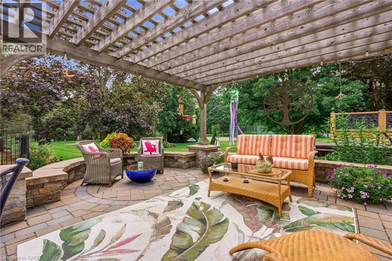
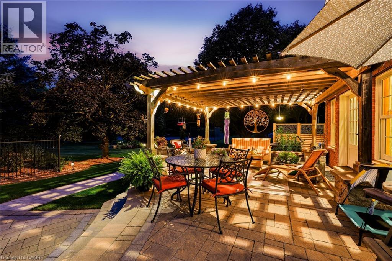
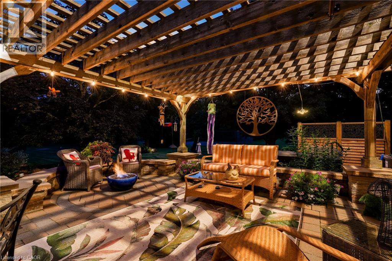
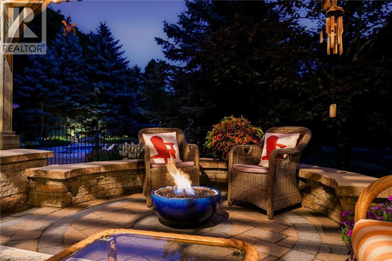
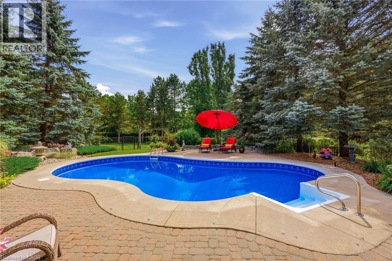
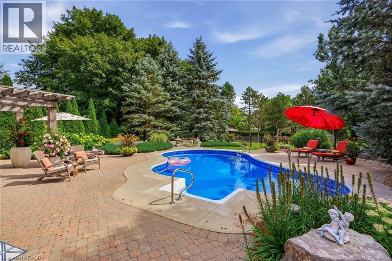
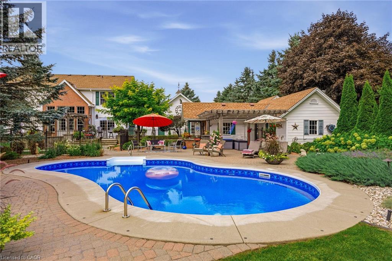
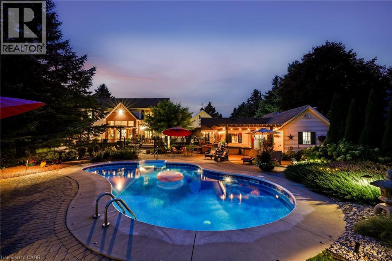
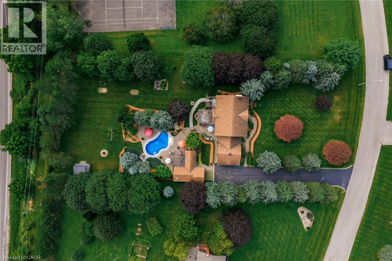
Welcome to your dream home in Freelton! This breathtaking 3,000 sq. ft. Georgian-style masterpiece with a stunning Nantucket feel delivers the ultimate lifestyle. Featuring 3+1 bedrooms, 3.5 baths, a sun-drenched main floor with a spacious office/den, and incredible curb appeal, it checks every single box! Step outside into your ultimate private oasis: an inviting in-ground saltwater pool, a stylish cabana, gorgeous hardscape patios, and a cozy fire pit ready for starry nights. Complete with a 2-car attached garage PLUS an additional 1 detached garage, this exceptional family property is an absolute must-see. Let's get you home! (id:54619)
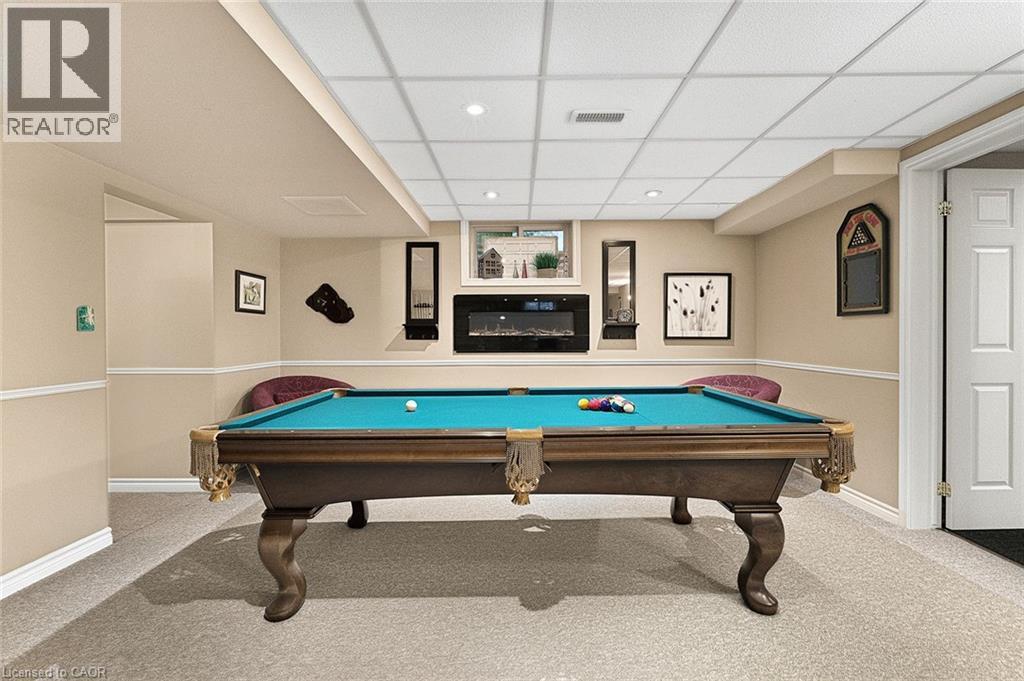
- Fireplace Present
- Yes
- Fireplace Type
- Other - See remarks,Other - See remarks
- Fireplace Fuel
- Electric
- Appliances
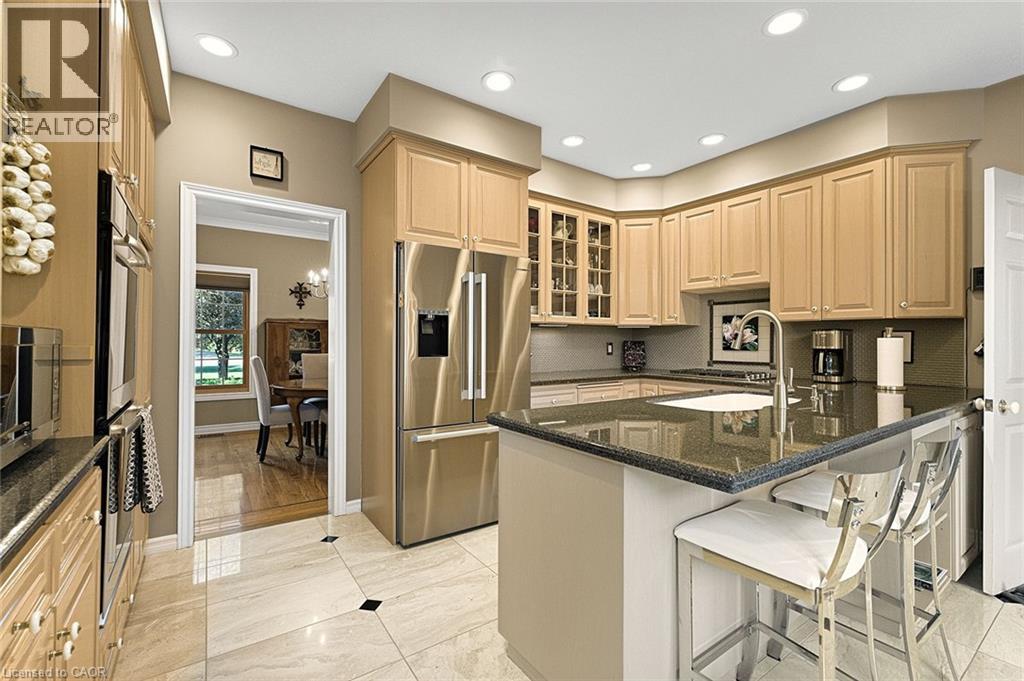
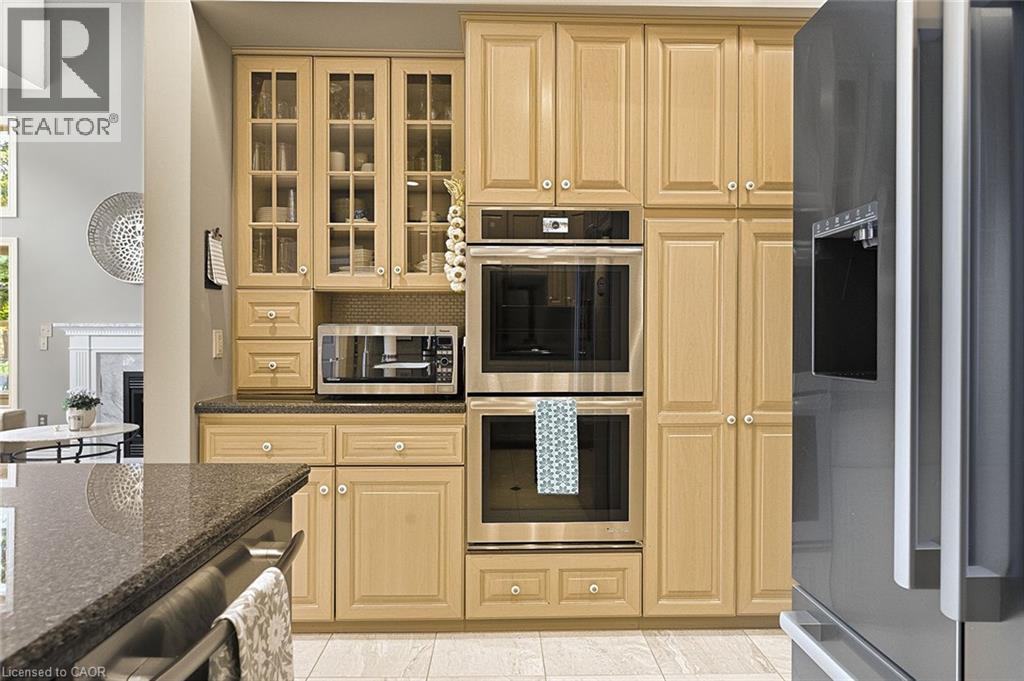
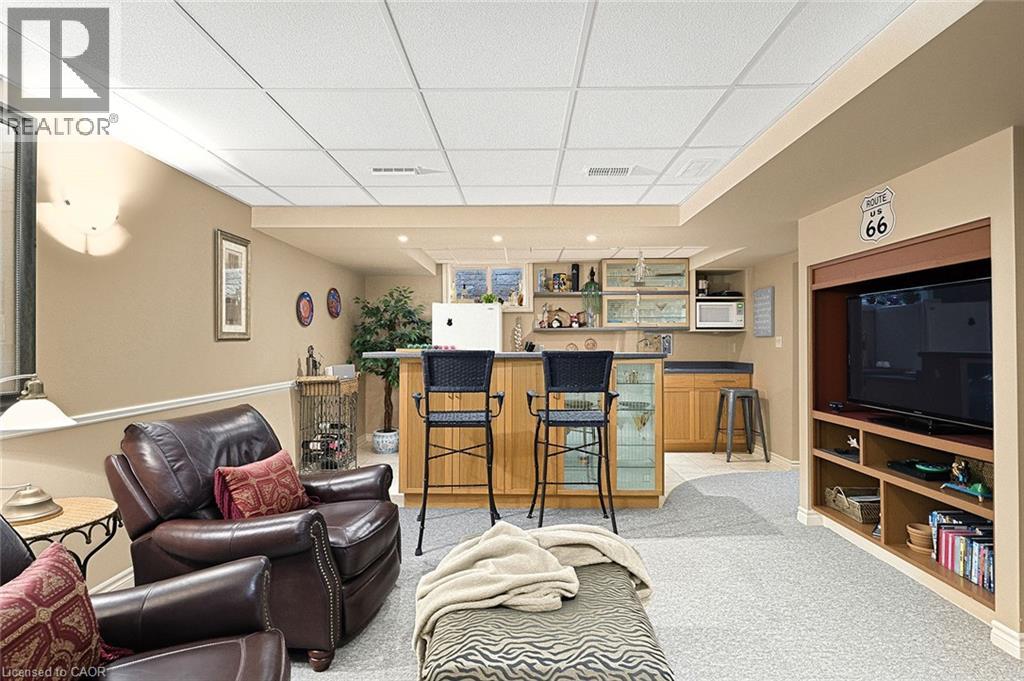
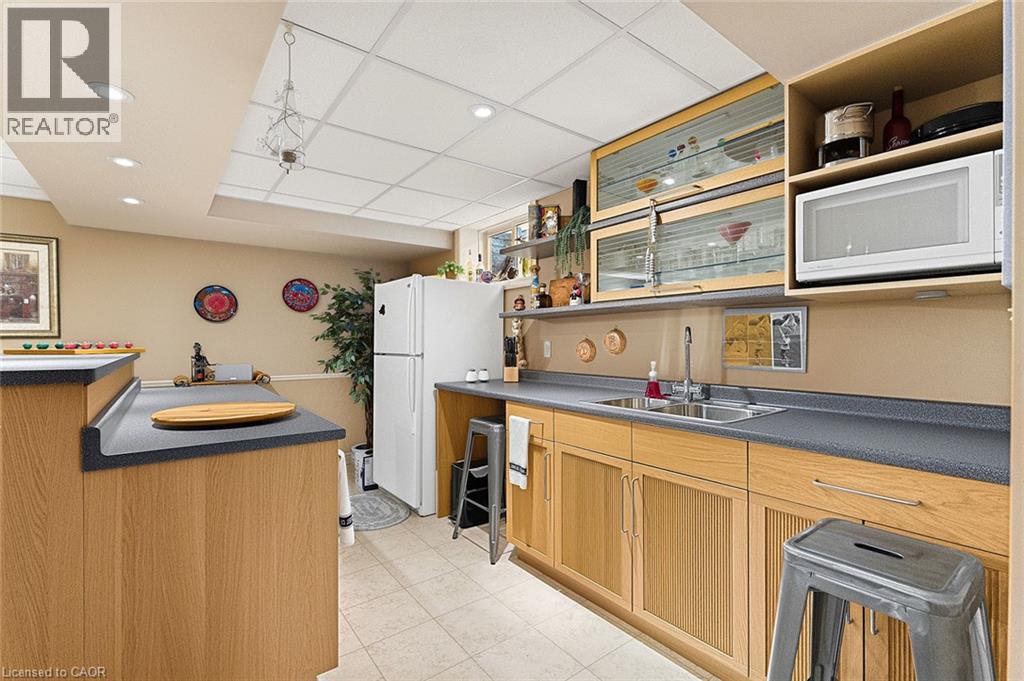
- Central Vacuum, Dishwasher, Dryer, Microwave, Oven - Built-In, Refrigerator, Stove, Water softener, Wet Bar, Washer, Gas stove(s), Hood Fan, Window Coverings, Garage door opener
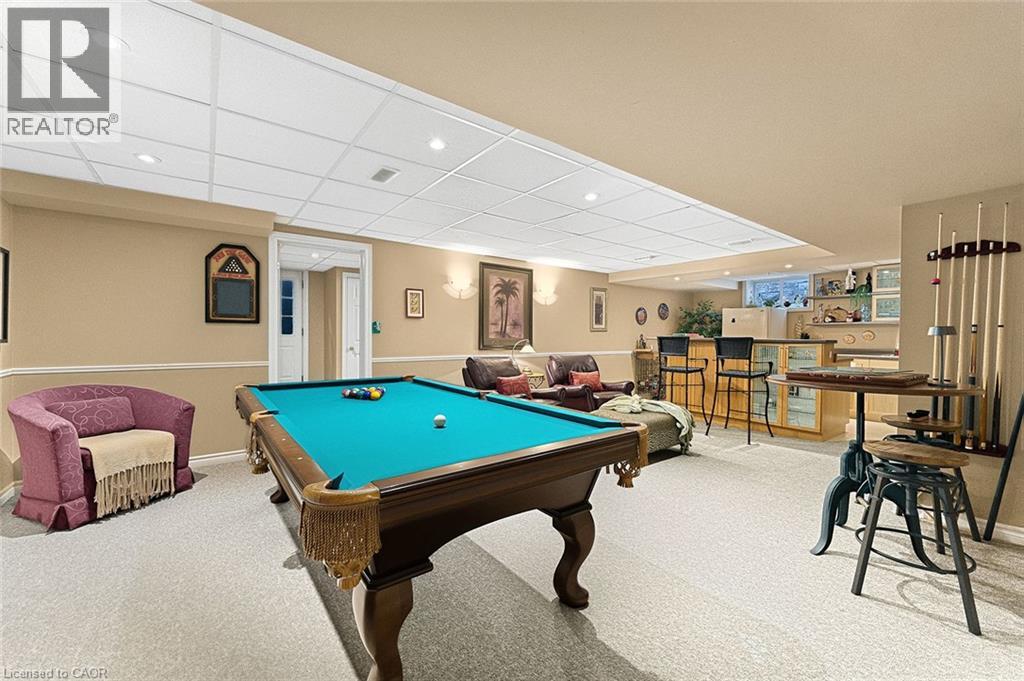
- Basement
- Full (Finished)
- Building Type
- House
- Total Stories
- 2
- Utilities
- CableNatural GasTelephone
- Attached Structures
- Workshop, Shed, Porch
- Amenities Nearby
- Golf Nearby, Park, Place of Worship, Playground, Schools
- Parking
- Attached Garage
- Community Features
- Quiet Area, Community Centre, School Bus
- Second level
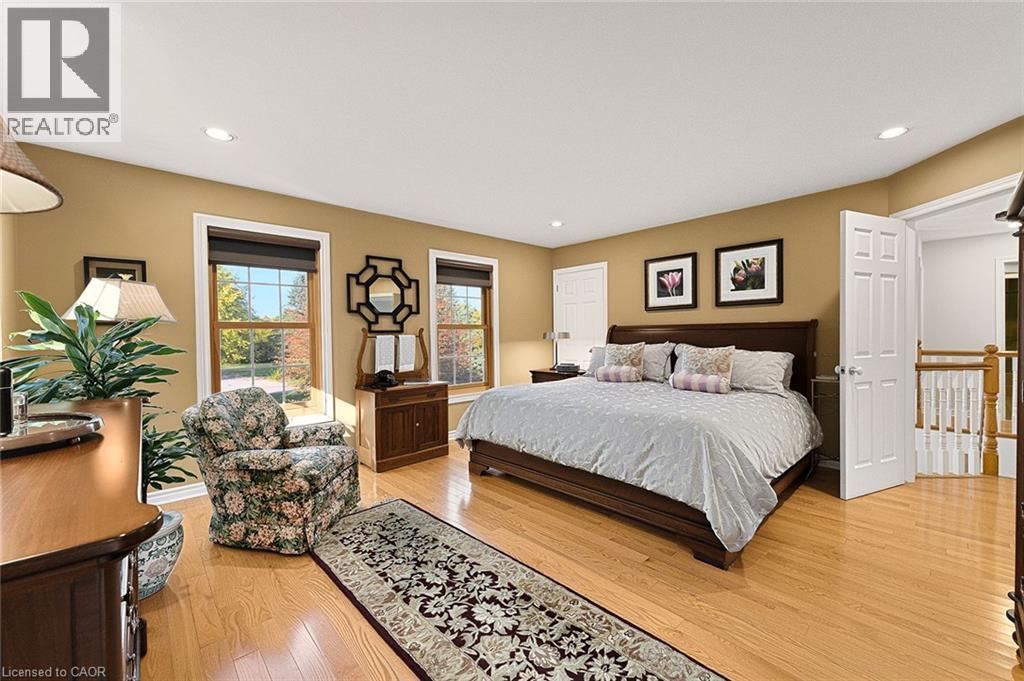
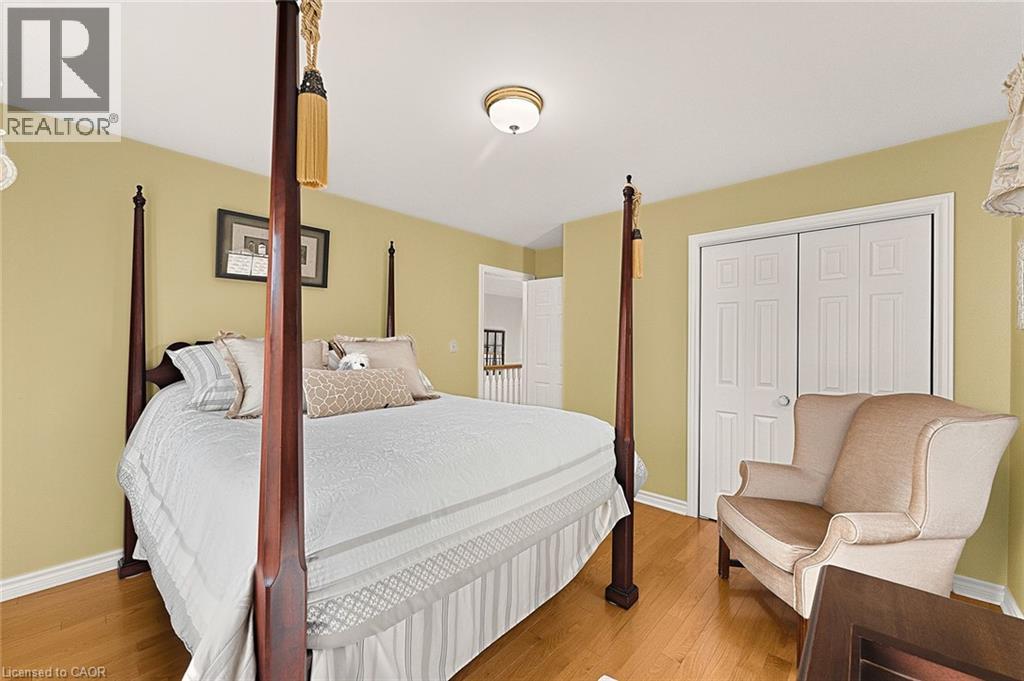
- Primary Bedroom
- 15'8'' x 16'4''
- Loft
- 3'3'' x 8'6''
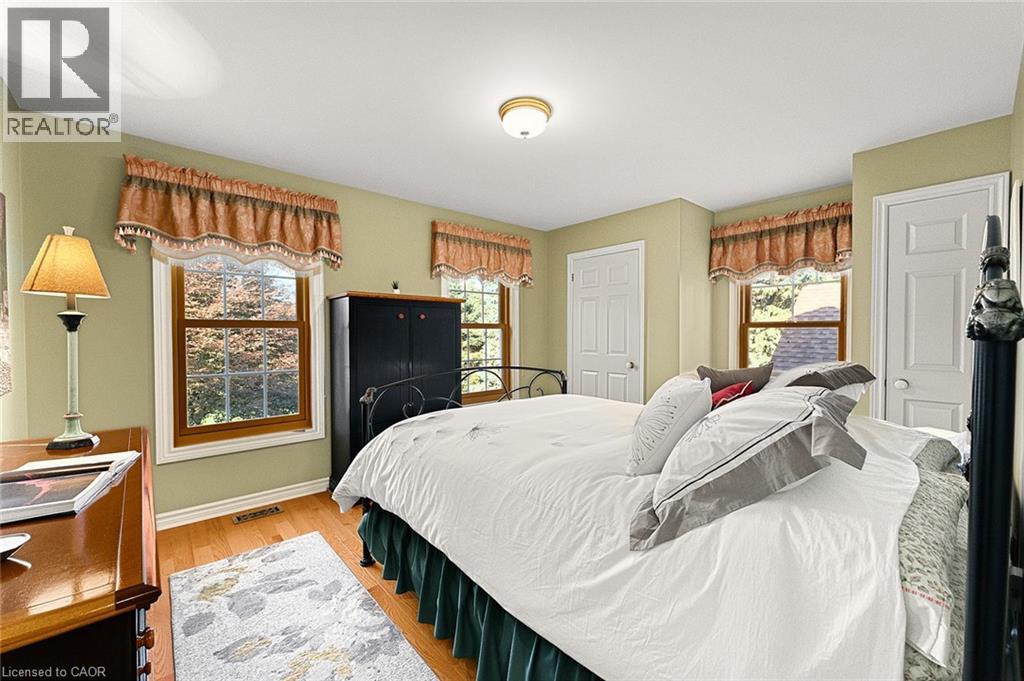
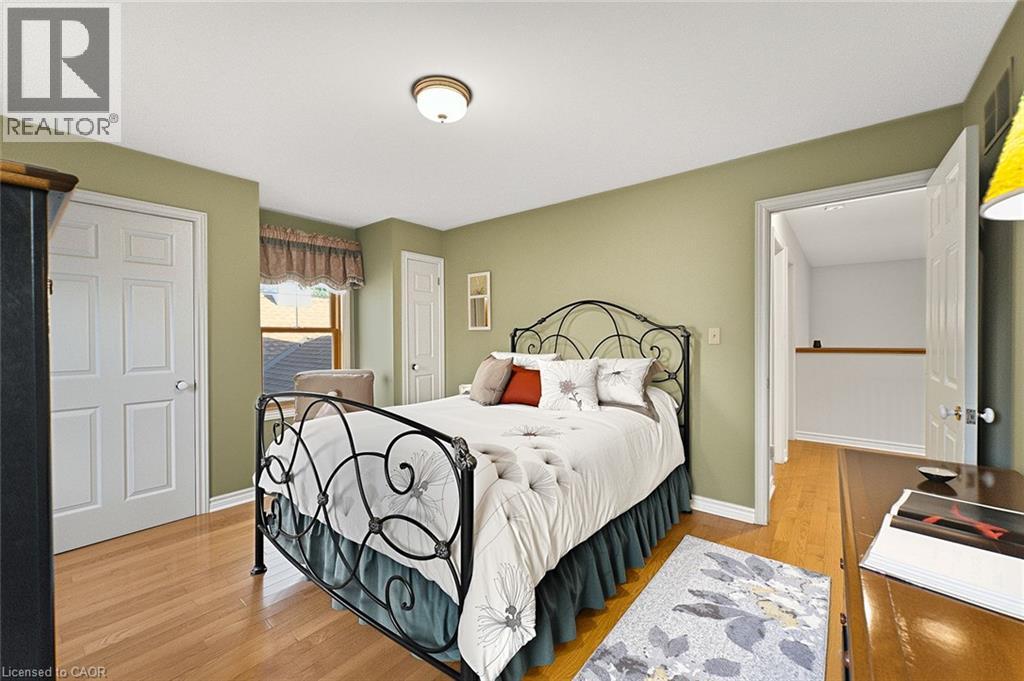
- Bedroom
- 11'6'' x 15'6''
- Bedroom
- 13'10'' x 12'0''
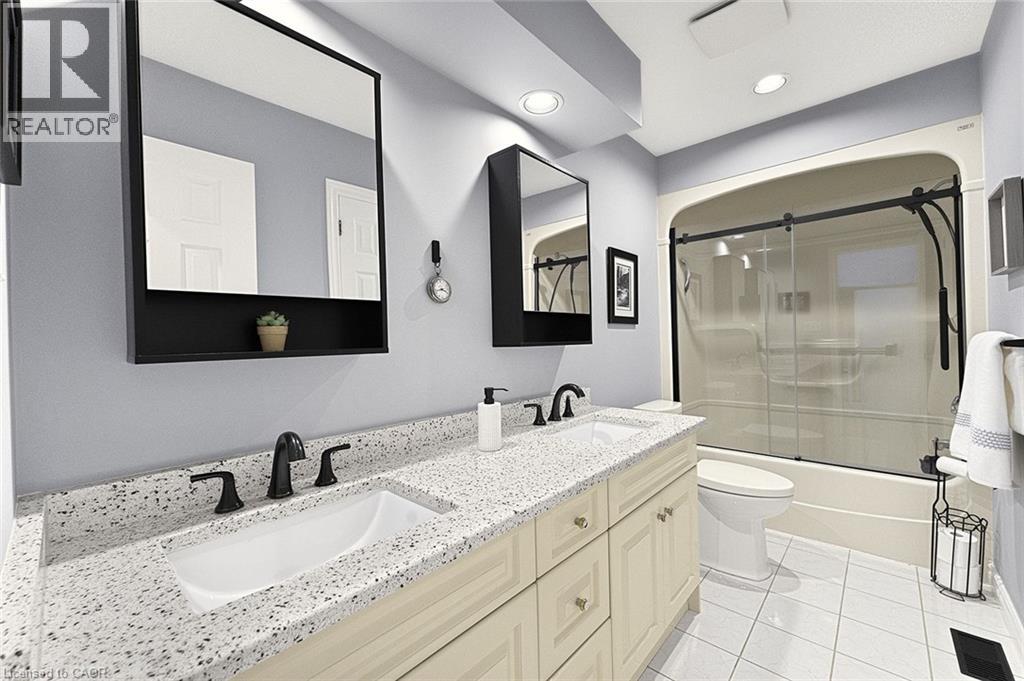
- 5pc Bathroom
- Measurements not available
- 5pc Bathroom
- Measurements not available
- Basement
- Utility room
- 4'5'' x 9'7''
- Utility room
- 4'11'' x 6'6''
- Recreation room
- 20'10'' x 14'10''
- Other
- 15'1'' x 9'5''
- Other
- 14'0'' x 13'6''
- Other
- 9'2'' x 14'11''
- 3pc Bathroom
- Measurements not available
- Main level
- Office
- 19'3'' x 13'8''
- Mud room
- 11'2'' x 9'7''
- Living room
- 17'4'' x 14'5''
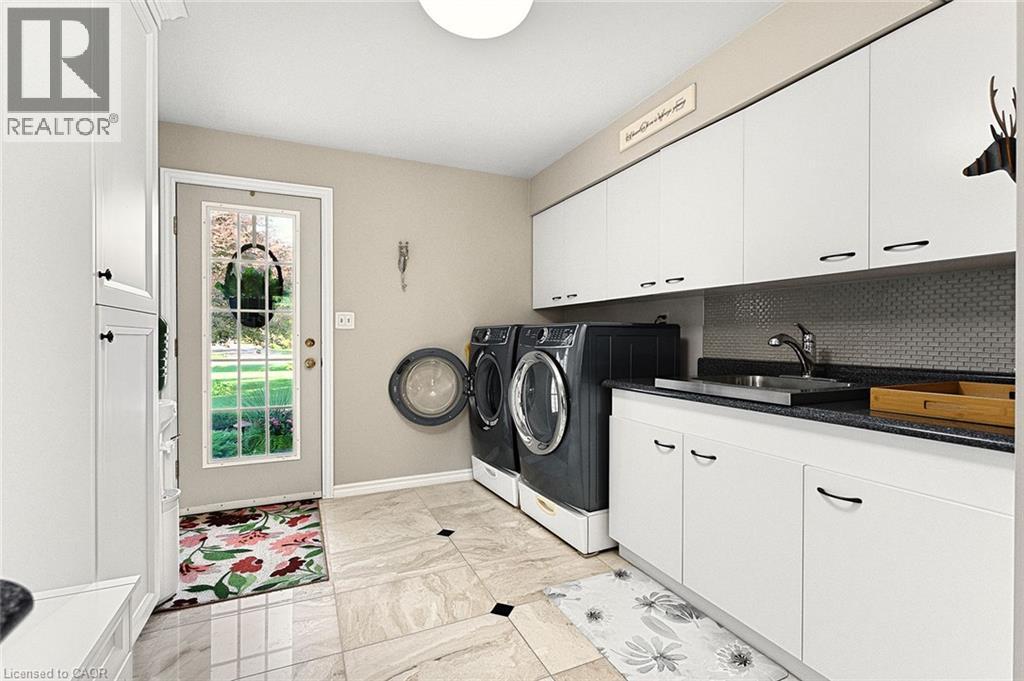
- Laundry room
- 10'0'' x 9'7''
- Kitchen
- 8'8'' x 15'4''
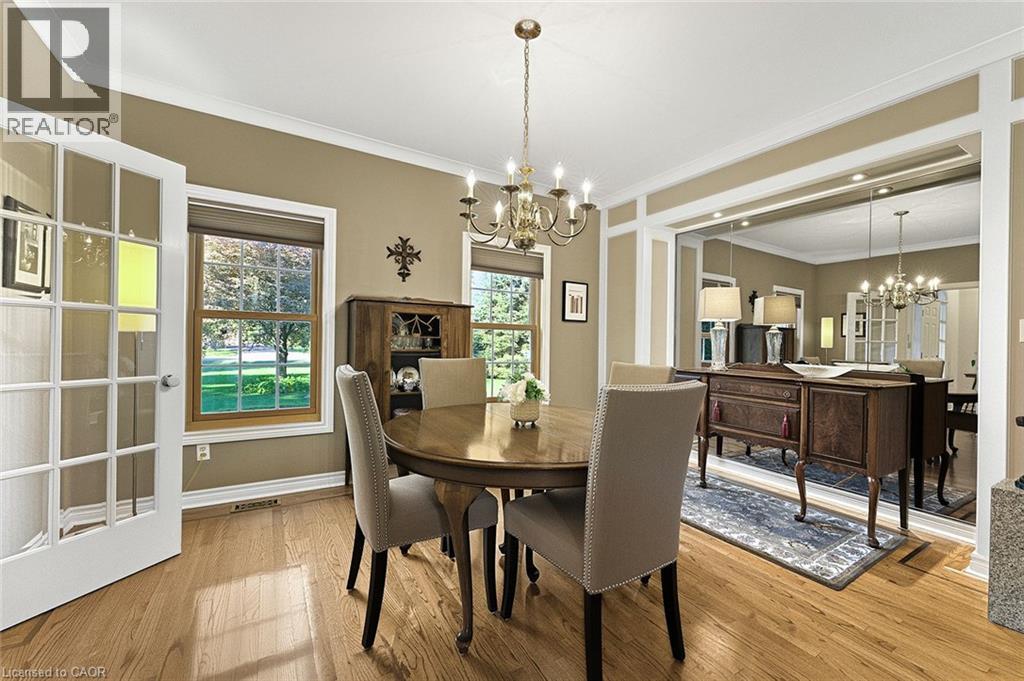
- Dining room
- 11'6'' x 15'4''
- Den
- 11'4'' x 8'9''
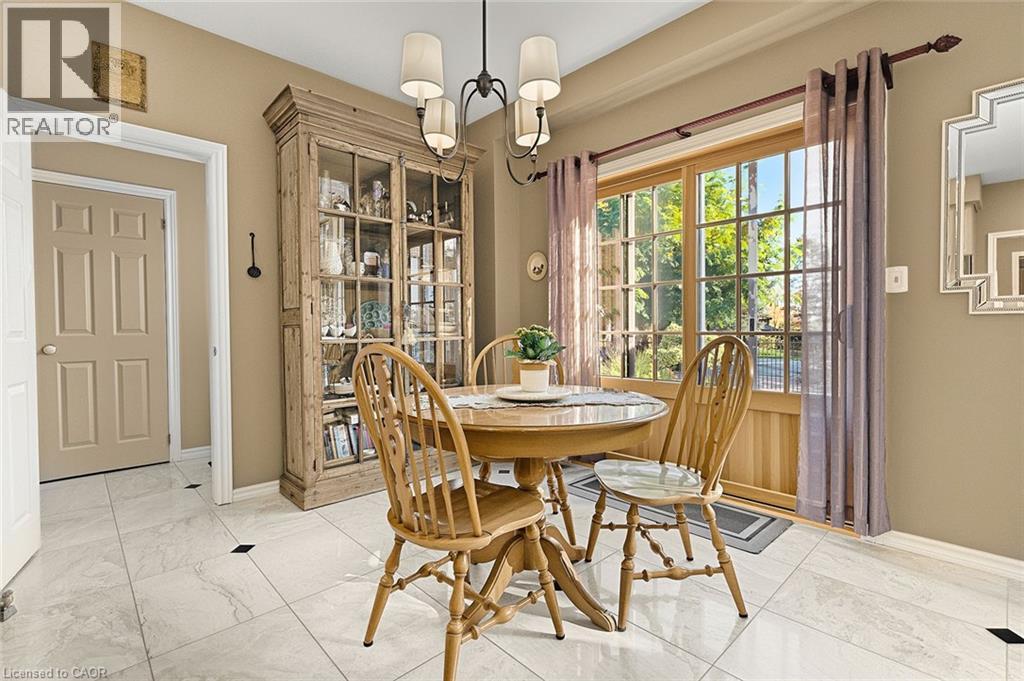
- Breakfast
- 10'4'' x 12'5''
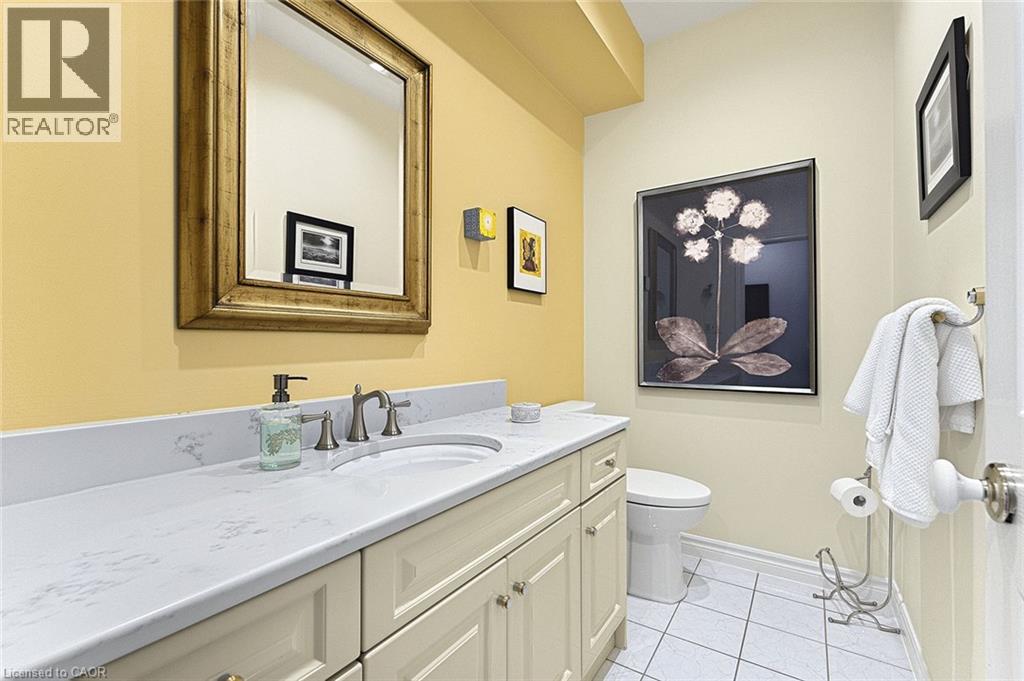
- 2pc Bathroom
- Measurements not available
- Pool Type
- Inground pool
Welcome to your dream home in Freelton! This breathtaking 3,000 sq. ft. Georgian-style masterpiece with a stunning Nantucket feel delivers the ultimate lifestyle. Featuring 3+1 bedrooms, 3.5 baths, a sun-drenched main floor with a spacious office/den, and incredible curb appeal, it checks every single box! Step outside into your ultimate private oasis: an inviting in-ground saltwater pool, a stylish cabana, gorgeous hardscape patios, and a cozy fire pit ready for starry nights. Complete with a 2-car attached garage PLUS an additional 1 detached garage, this exceptional family property is an absolute must-see. Let's get you home! (id:54619)
| Status | Active |
|---|---|
| Prop. Type | Single Family |
| MLS Num. | 40872438 |
| Bedrooms | 3 |
| Bathrooms | 4 |
| Area | 4,116.98 sqft |
| $/sqft | 456.65 |
| Year Built | 1991 |
2194 BERWICK Drive
- Price:
- $1,849,900
- Location:
- L7M5C3, Burlington
289 LAKEVIEW Avenue
- Price:
- $1,899,900
- Location:
- L7N1Y9, Burlington
28 RICKERT Way
- Price:
- $1,849,000
- Location:
- N0B2H0, Mannheim
Realty One Group Flagship Inc. 22 Lake St, Grimsby, ON Independently Owned & Operated, Grimsby,
L3M 2G7
905-870-2476
team@propertyseek.ca
905-870-2476
team@propertyseek.ca