

289 LAKEVIEW Avenue
Burlington, Ontario L7N1Y9$1,899,900
2,383.99 sqft
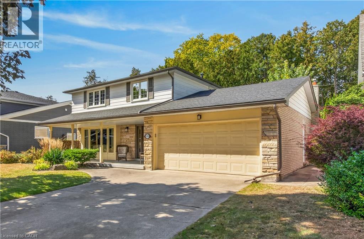
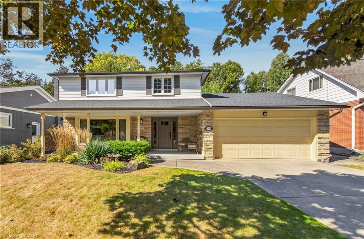
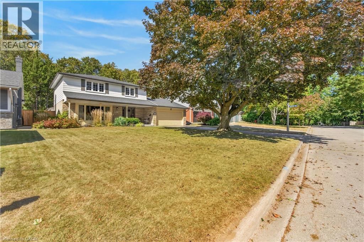
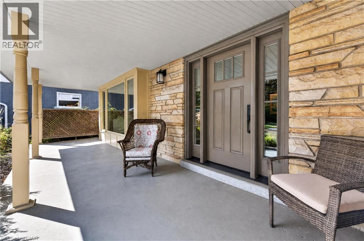
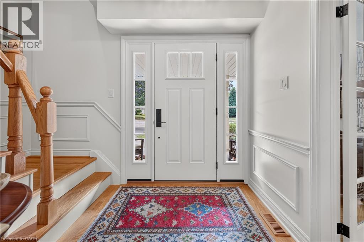
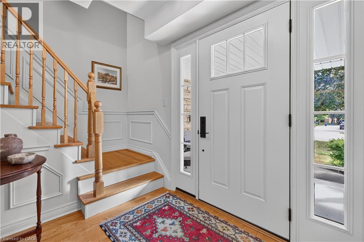
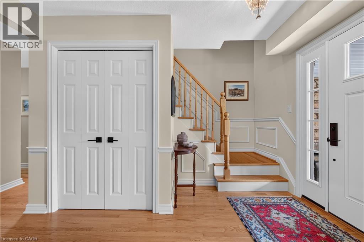
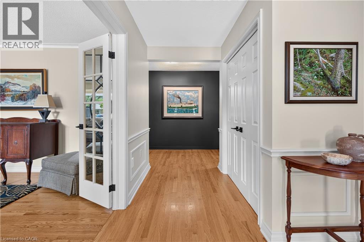
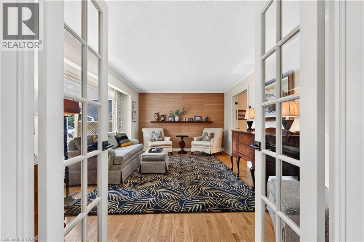
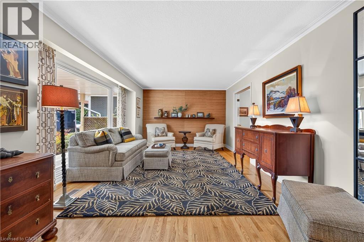
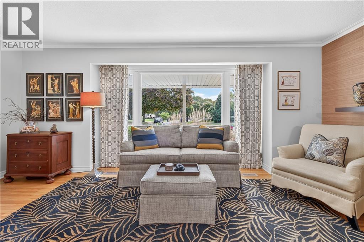
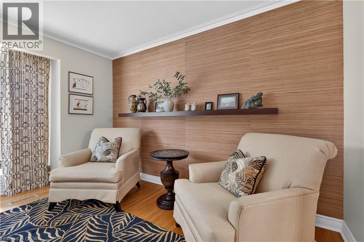
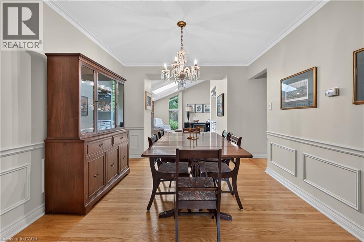
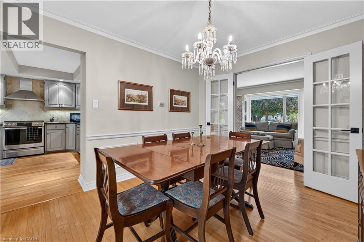
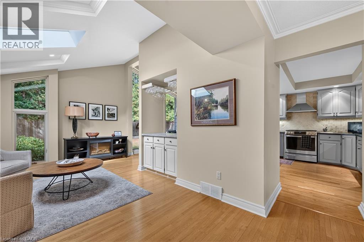
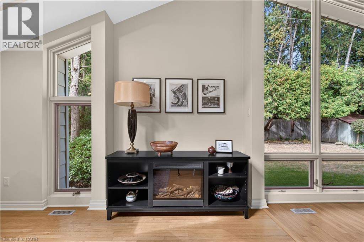
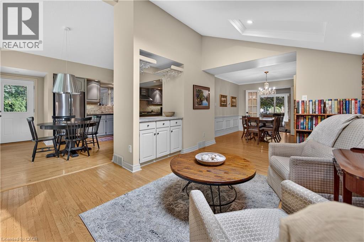
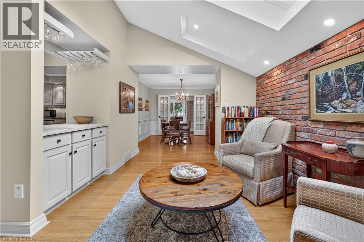
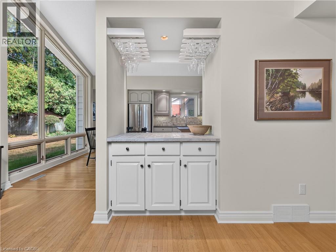
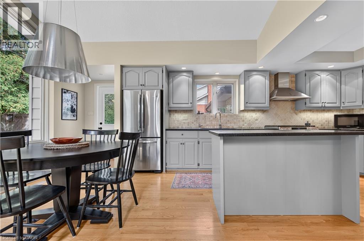
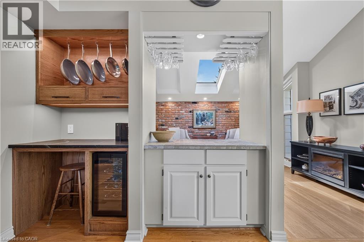
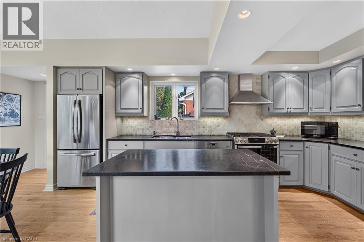
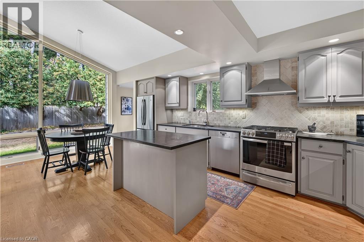
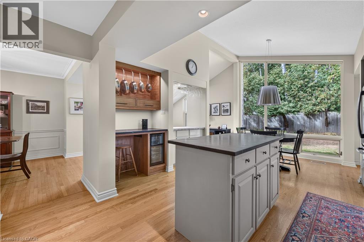
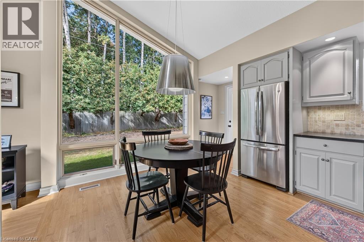
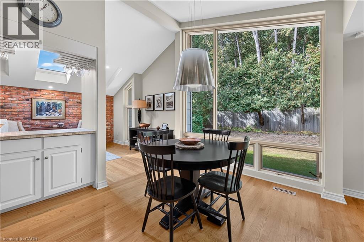
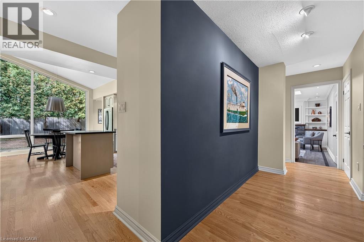
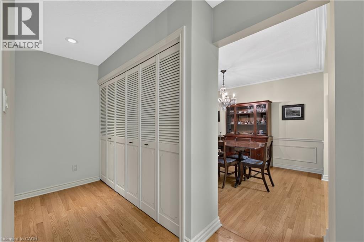
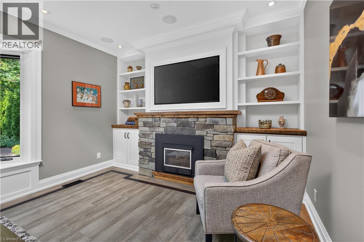
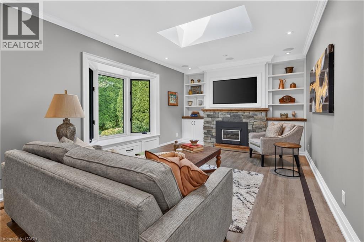
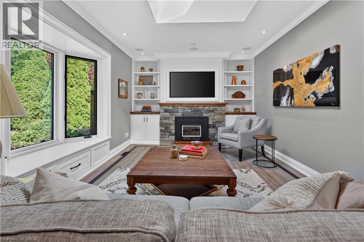
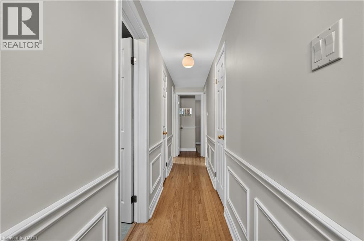
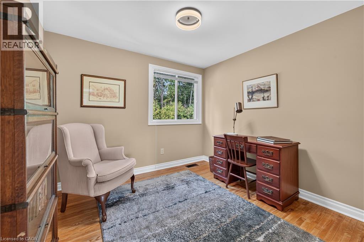
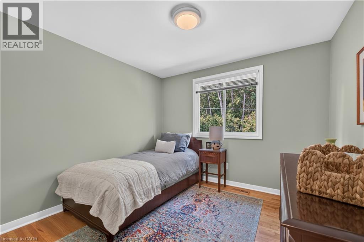
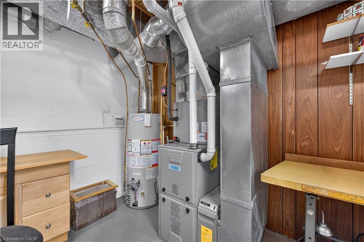
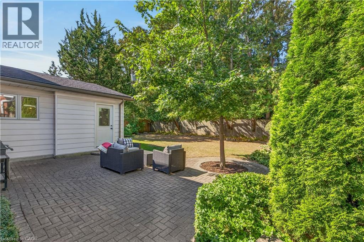
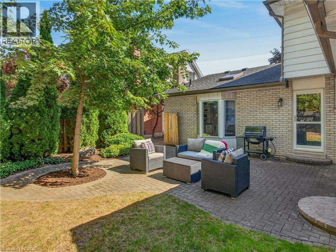
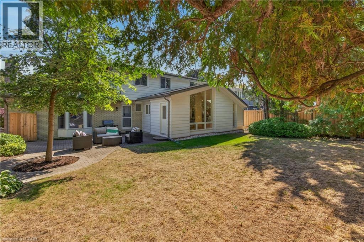
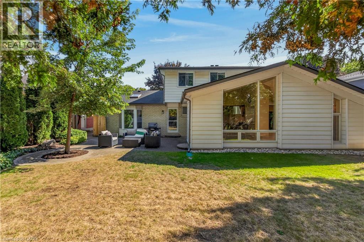
Meticulous home on a family friendly street in one of Burlington's most desirable neighbourhoods. Unique main floor design. Updated and well maintained through-out. Great sized rooms and a kitchen renovation featuring soap stone countertops. Renovated family room includes built-in shelving and tv. The kitchen and den addition is versatile. Ideally located within walking distance to John T. Tuck school. Roof 2017, Furnace and A/C 2019. (id:54619)
- Fireplace Present
- Yes
- Appliances
- Central Vacuum, Dishwasher, Dryer, Refrigerator, Water meter, Washer, Range - Gas, Window Coverings, Garage door opener
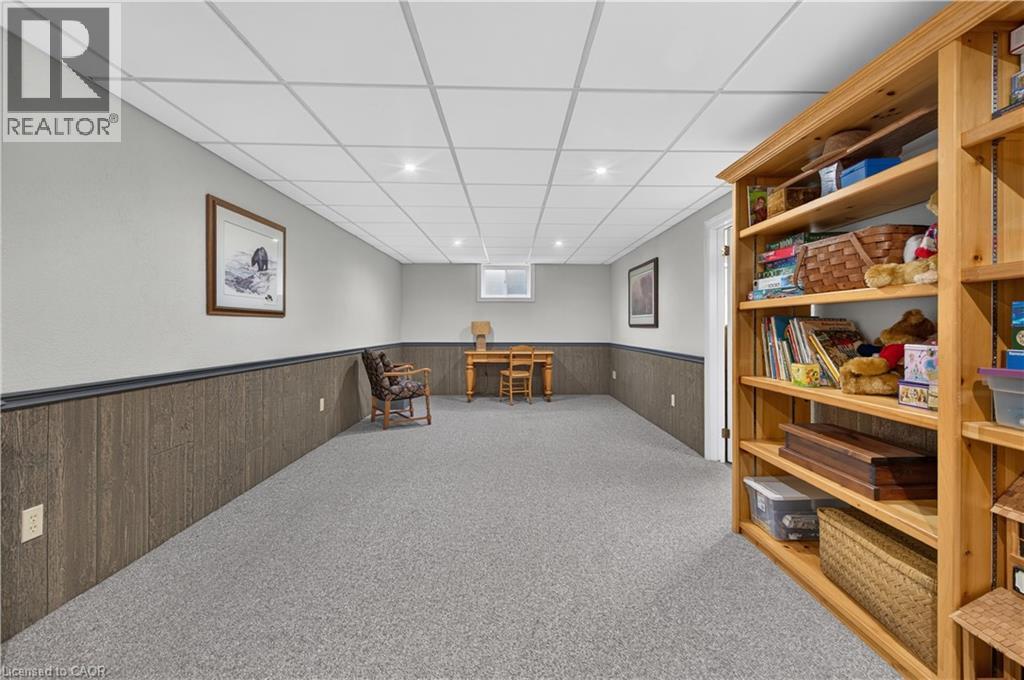
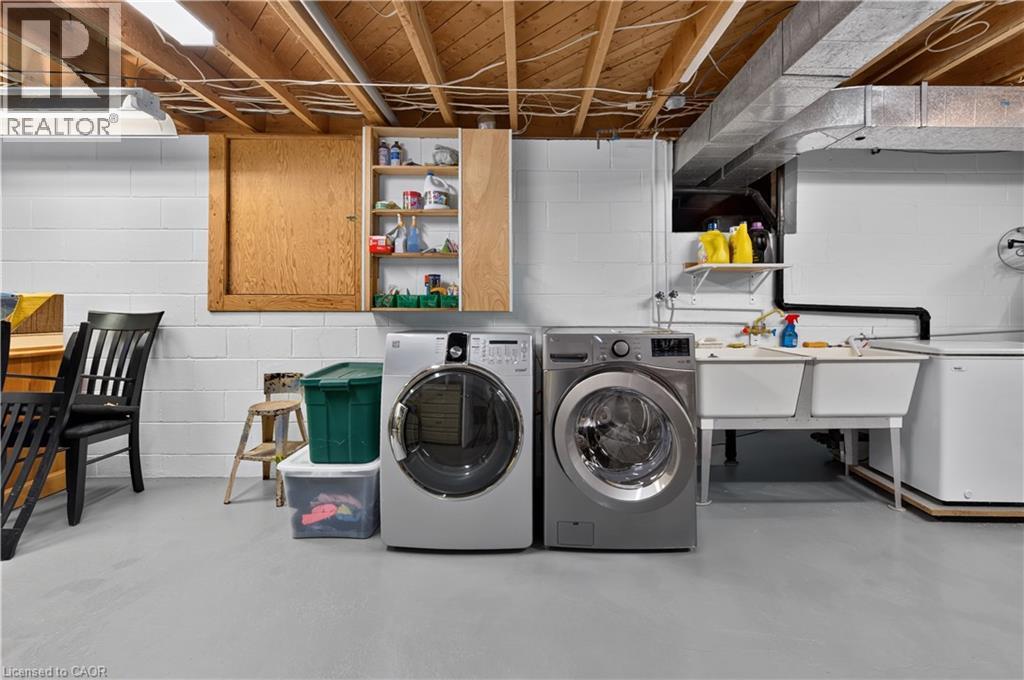
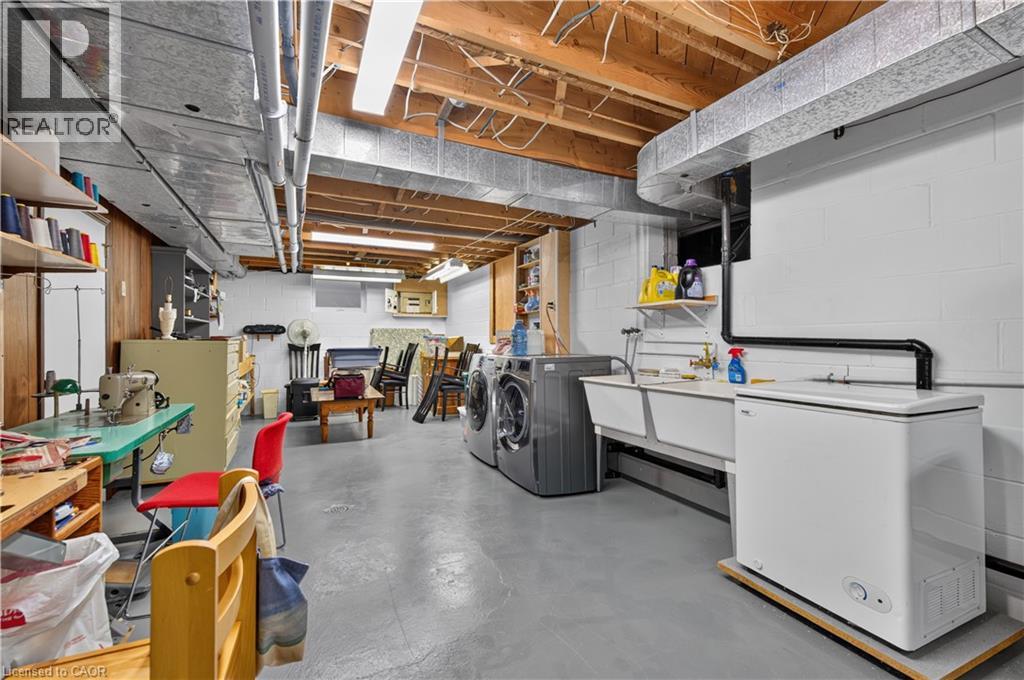
- Basement
- Full (Partially finished)
- Building Type
- House
- Total Stories
- 2
- Attached Structures
- Shed
- Amenities Nearby
- Park, Place of Worship, Playground, Public Transit, Schools, Shopping
- Parking
- Attached Garage
- Community Features
- Quiet Area
- Second level
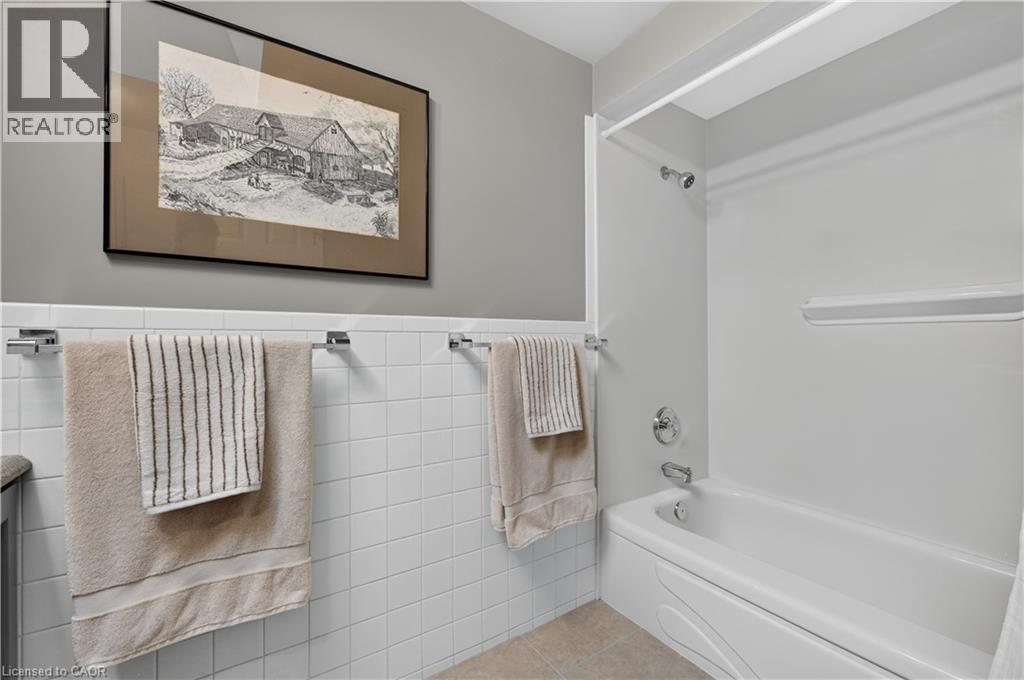
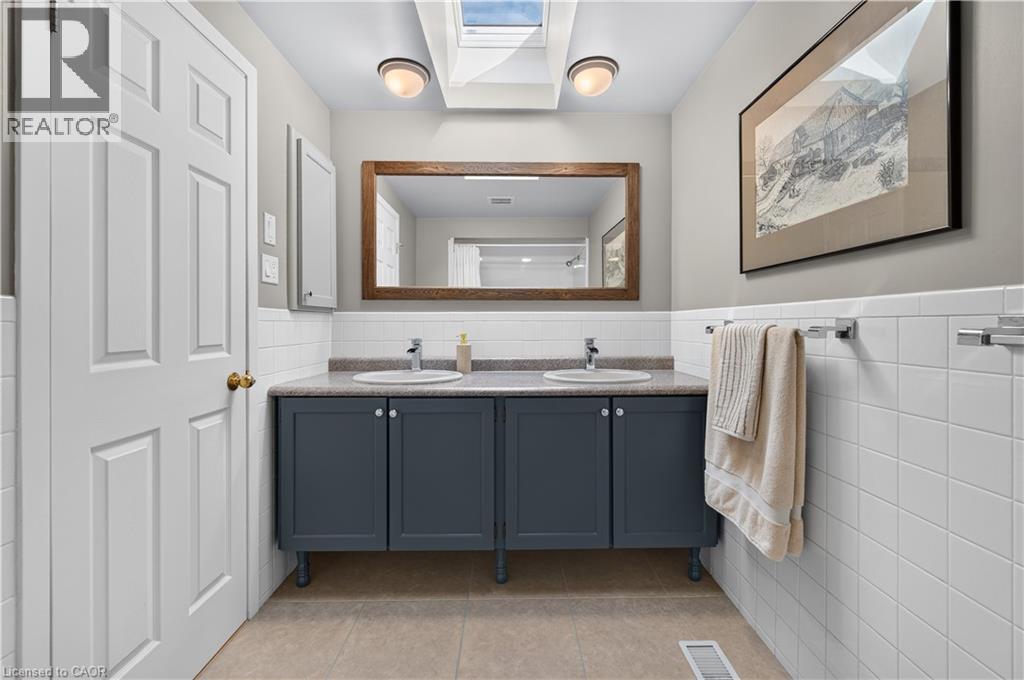
- 5pc Bathroom
- Measurements not available
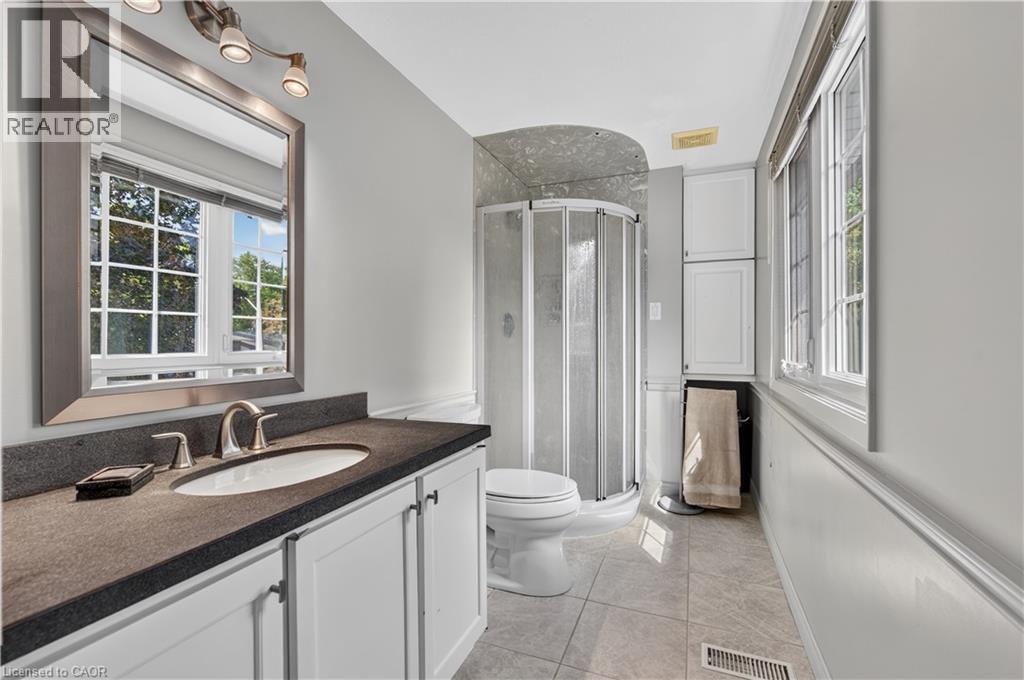
- 3pc Ensuite bath
- Measurements not available
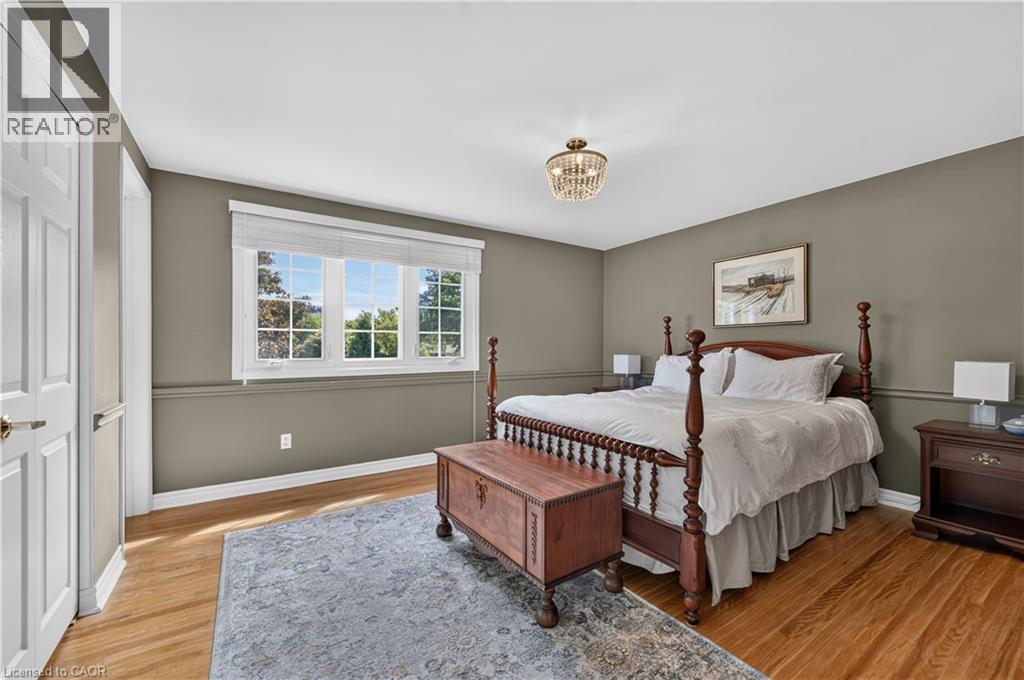
- Primary Bedroom
- 14'0'' x 11'9''
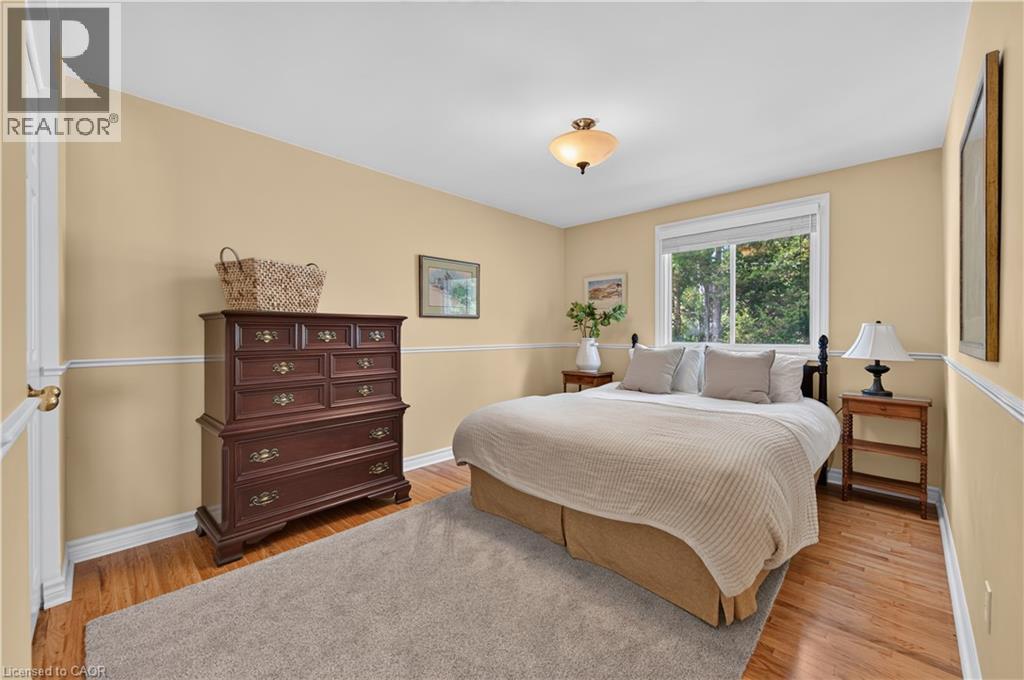
- Bedroom
- 9'9'' x 12'4''
- Bedroom
- 9'0'' x 9'6''
- Bedroom
- 9'0'' x 9'8''
- Basement
- Storage
- Measurements not available
- Laundry room
- Measurements not available
- Recreation room
- 26'0'' x 11'2''
- Main level
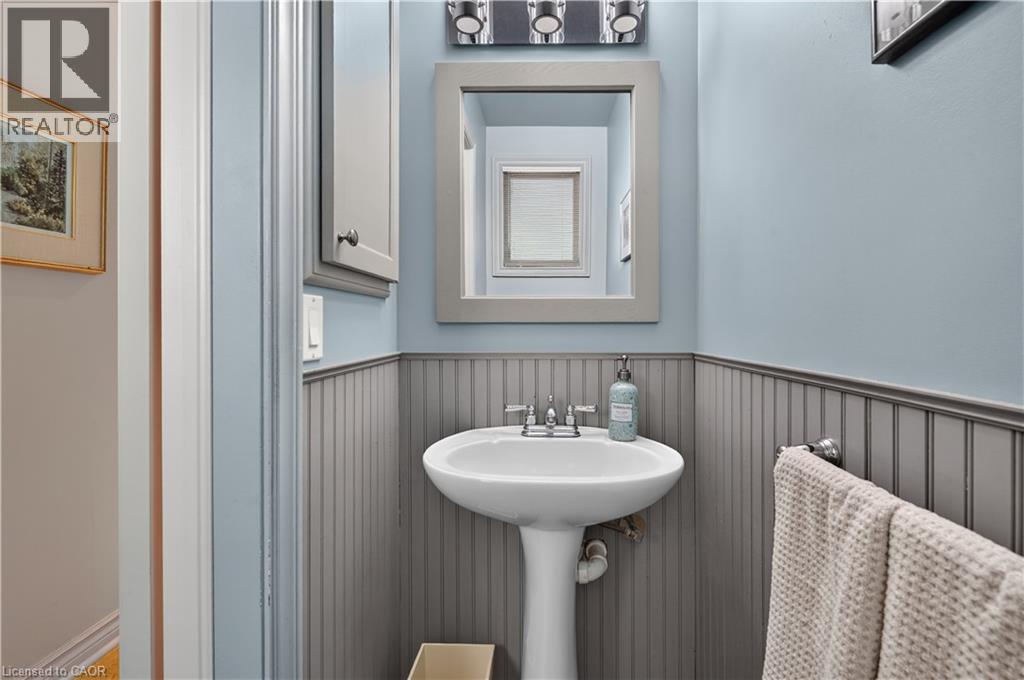
- 2pc Bathroom
- Measurements not available
- Family room
- 18'2'' x 11'4''
- Den
- 16'0'' x 11'10''
- Eat in kitchen
- 22'0'' x 14'3''
- Dining room
- 11'5'' x 10'4''
- Living room
- 18'9'' x 12'9''
- Foyer
- 12'0'' x 7'4''
Meticulous home on a family friendly street in one of Burlington's most desirable neighbourhoods. Unique main floor design. Updated and well maintained through-out. Great sized rooms and a kitchen renovation featuring soap stone countertops. Renovated family room includes built-in shelving and tv. The kitchen and den addition is versatile. Ideally located within walking distance to John T. Tuck school. Roof 2017, Furnace and A/C 2019. (id:54619)
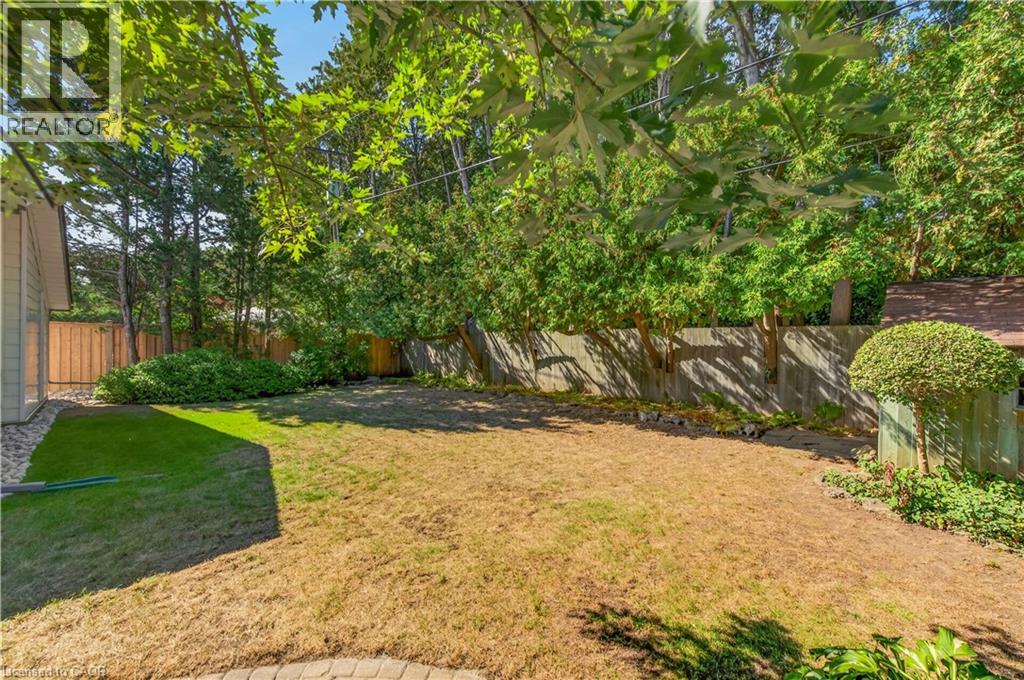
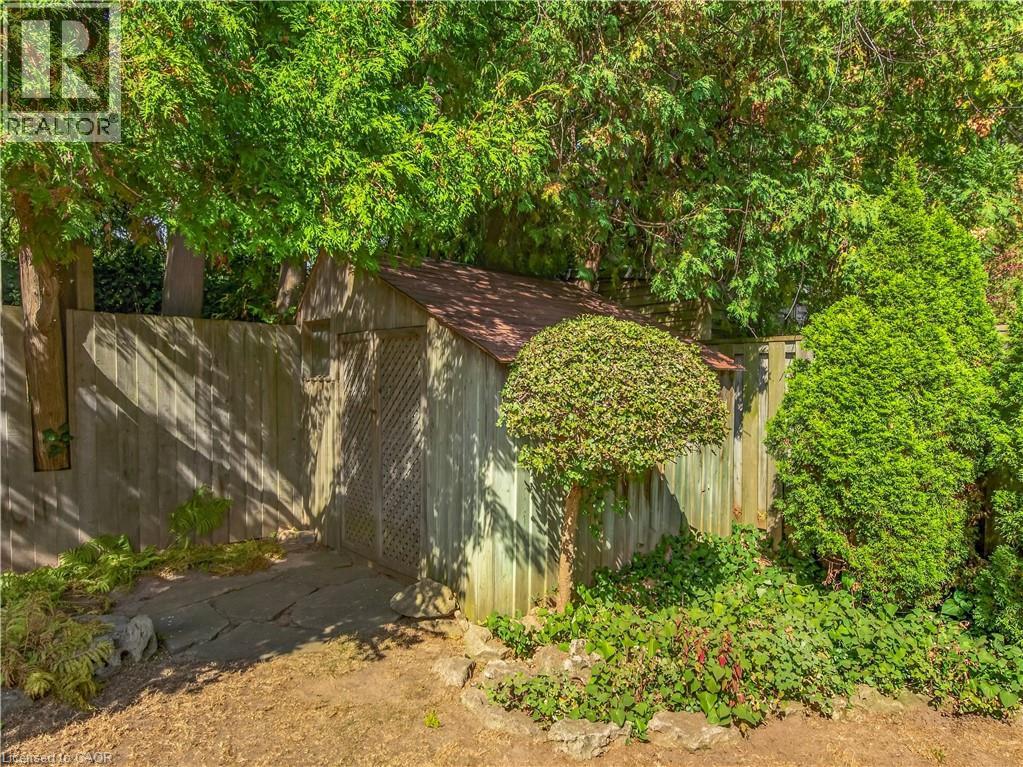
| Status | Active |
|---|---|
| Prop. Type | Single Family |
| MLS Num. | 40866865 |
| Bedrooms | 4 |
| Bathrooms | 3 |
| Area | 2,383.99 sqft |
| $/sqft | 796.94 |
| Year Built | 1968 |
410 THE KINGSWAY
- Price:
- $1,899,000
- Location:
- M9A3V9, Toronto (Princess-Rosethorn)
1648 CREDITON Parkway
- Price:
- $1,929,999
- Location:
- L5G3X3, Mississauga
504 PLEASANT BAY Court
- Price:
- $1,925,000
- Location:
- N2K4N5, Waterloo
12 WENEIL Drive
- Price:
- $1,880,000
- Location:
- L8B0Z6, Hamilton
Realty One Group Flagship Inc. 22 Lake St, Grimsby, ON Independently Owned & Operated, Grimsby,
L3M 2G7
905-870-2476
team@propertyseek.ca
905-870-2476
team@propertyseek.ca