

15 CANNES Street
Kitchener, Ontario N2R1V9$729,000
2,004.99 sqft
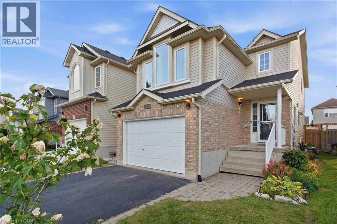
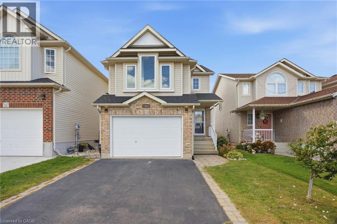
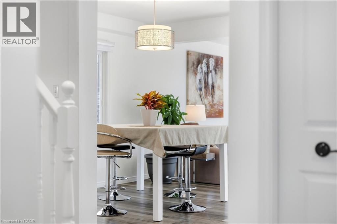
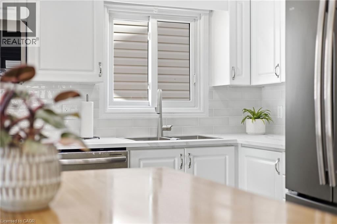
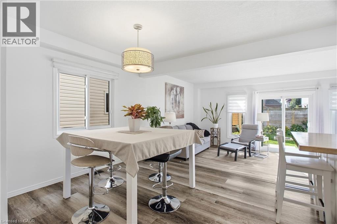
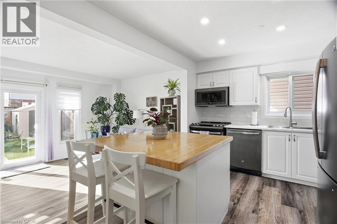
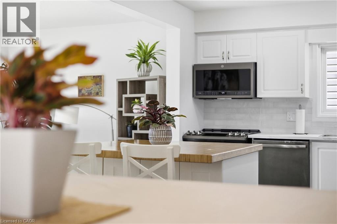
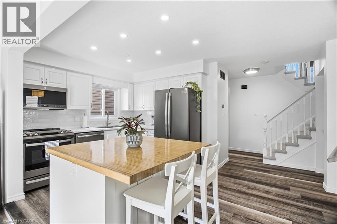
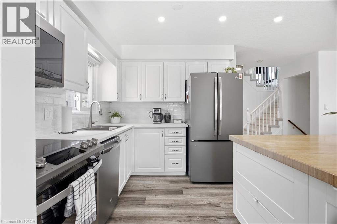
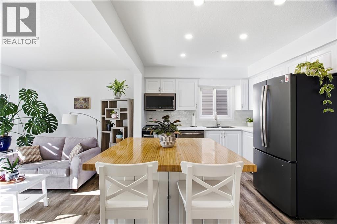
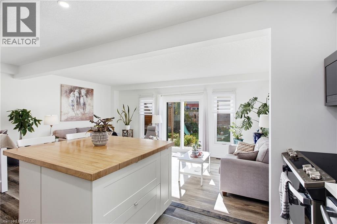
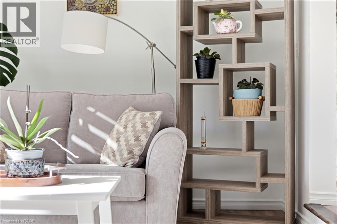
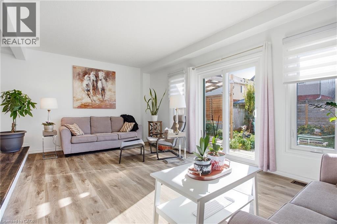
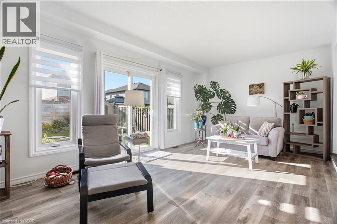
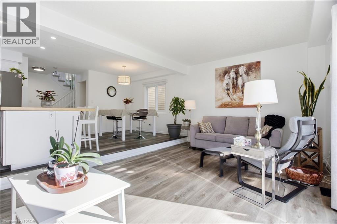
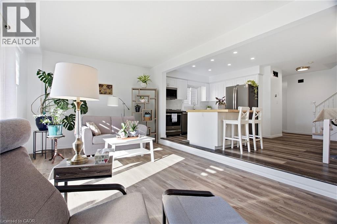
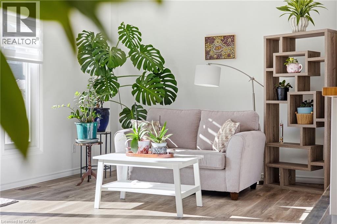
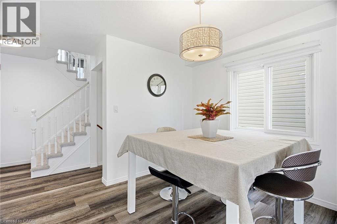
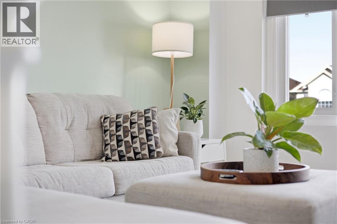
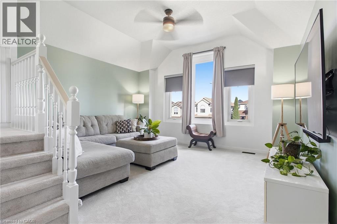
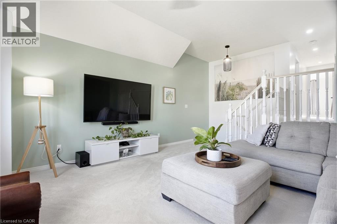
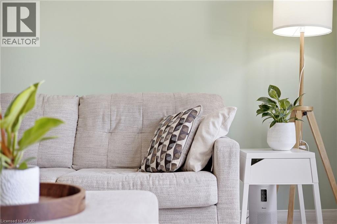
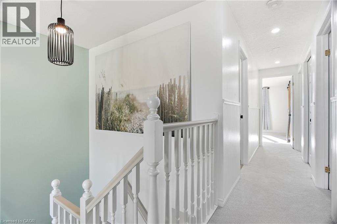
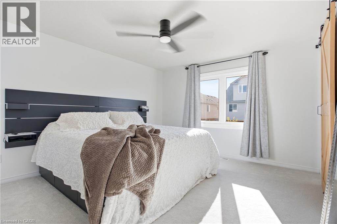
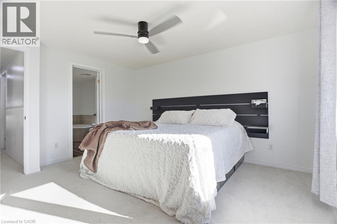
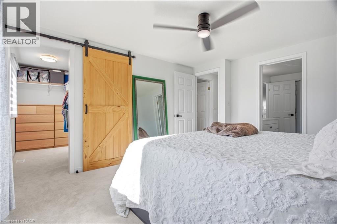
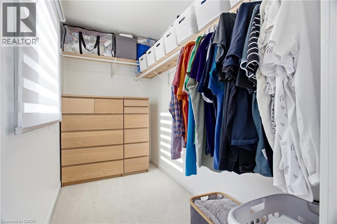
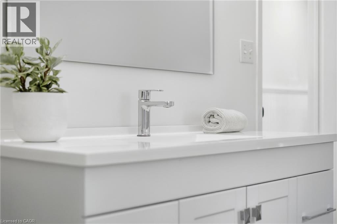
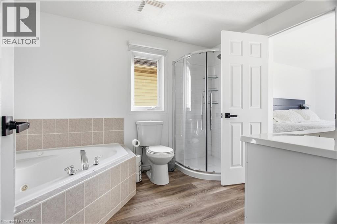
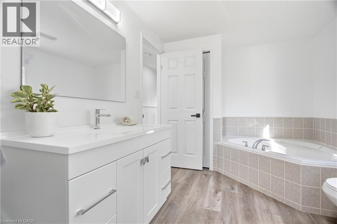
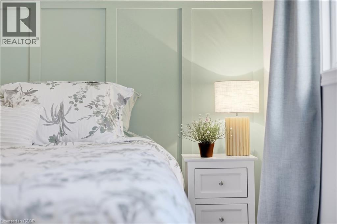
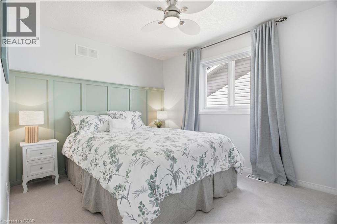
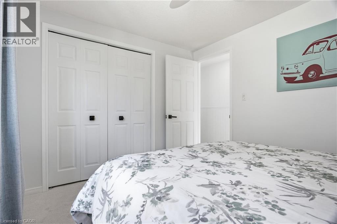
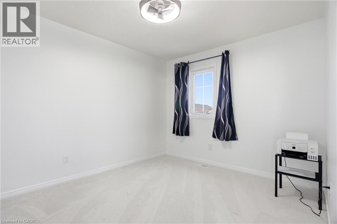
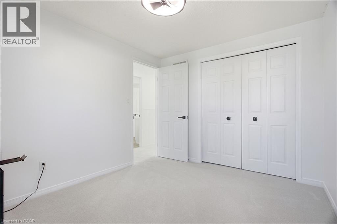
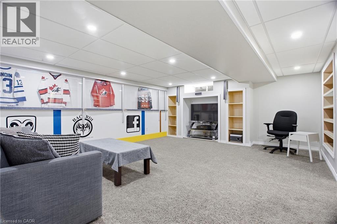
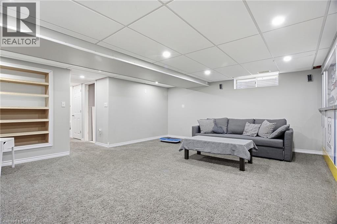
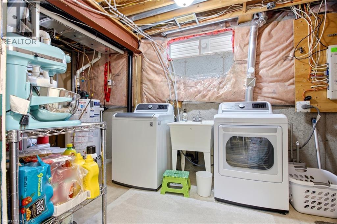
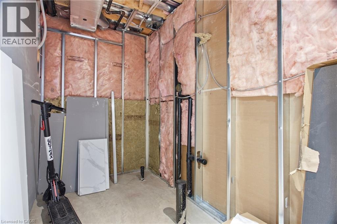
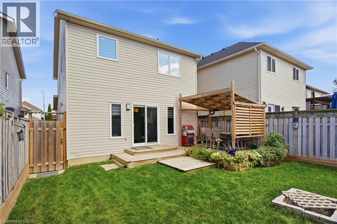
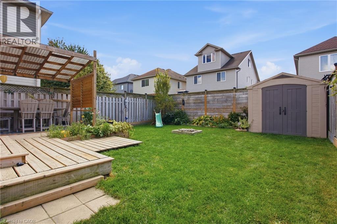
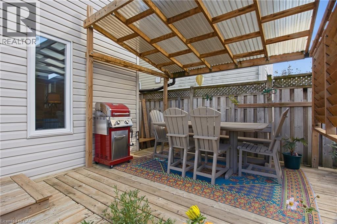
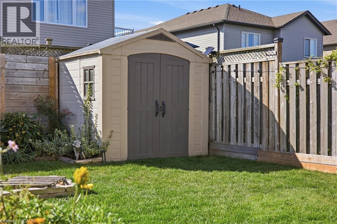
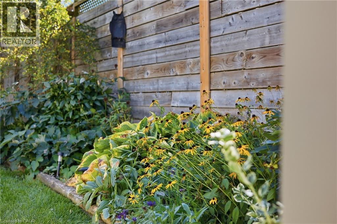
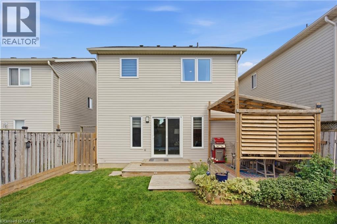
Bright, open concept, light-filled and extensively updated! Welcome to 15 Cannes Street, a 3-bedroom, 2-bathroom home where many of the major improvements have already been taken care of. Recent updates include roof shingles (2025) with transferable warranty, windows (2026) with transferable warranty, rear sliding door (2026), furnace (2022), A/C (2021), renovated kitchen, updated flooring throughout, brand-new carpeting on the second and third levels, and washer and dryer (2024). The open-concept main floor is filled with natural light and seamlessly connects the kitchen, dining and living areas. The renovated kitchen features new countertops, sink and backsplash, while sliding doors from the living area lead directly to the backyard, deck and covered gazebo—perfect for outdoor dining and entertaining. Upstairs, the spacious second-floor family room offers a wonderful additional living area with vaulted ceilings and oversized windows. The third level features three bedrooms and an updated primary bathroom with newer shower, vanity, lighting, mirror, flooring and ventilation fan. The finished basement adds even more flexible living space for a recreation room, home office, gym or playroom, along with a bathroom rough-in for future potential. Outside, enjoy a fully fenced backyard, spacious deck, covered gazebo and garden shed. Move-in ready, filled with natural light and offering an impressive collection of recent improvements—15 Cannes Street is ready for its next chapter. Offers welcome ANYTIME (id:54619)
- Appliances
- Dishwasher, Dryer, Refrigerator, Stove, Water softener, Washer, Microwave Built-in
- Basement
- Full (Finished)
- Building Type
- House
- Total Stories
- 2
- Amenities Nearby
- Park, Place of Worship, Playground
- Parking
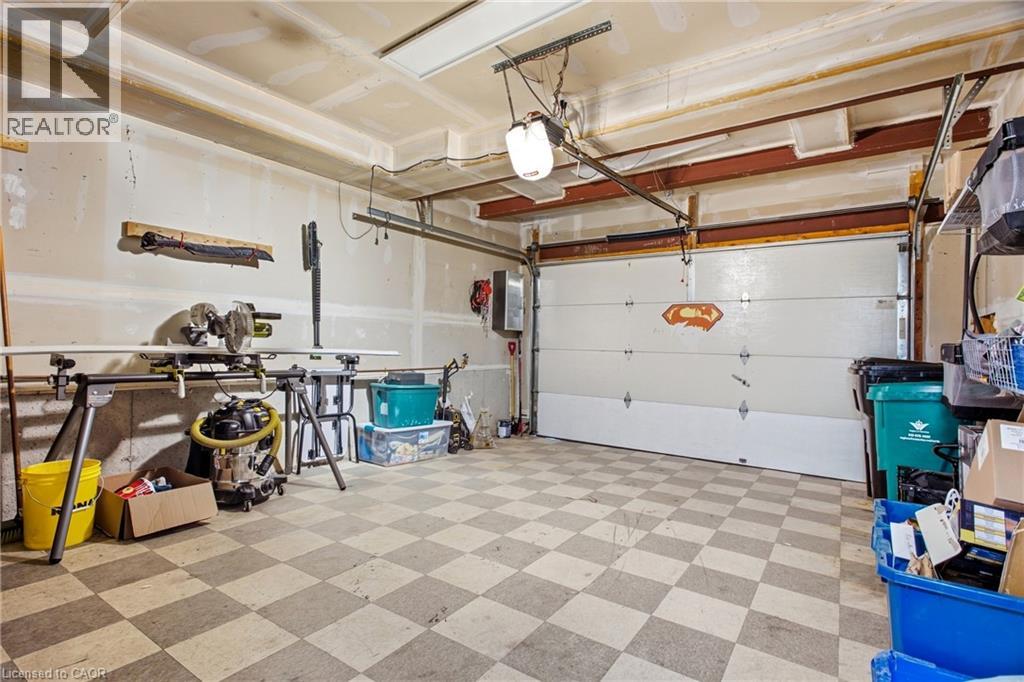
- Attached Garage
- Second level
- Family room
- 16'6'' x 14'8''
- Third level
- Bedroom
- 11'1'' x 9'2''
- Bedroom
- 11'1'' x 9'2''
- 4pc Ensuite bath
- 11'0'' x 8'4''
- Primary Bedroom
- 13'7'' x 11'8''
- Basement
- Other
- Measurements not available
- Utility room
- 16'1'' x 7'7''
- Recreation room
- 19'10'' x 15'8''
- Main level
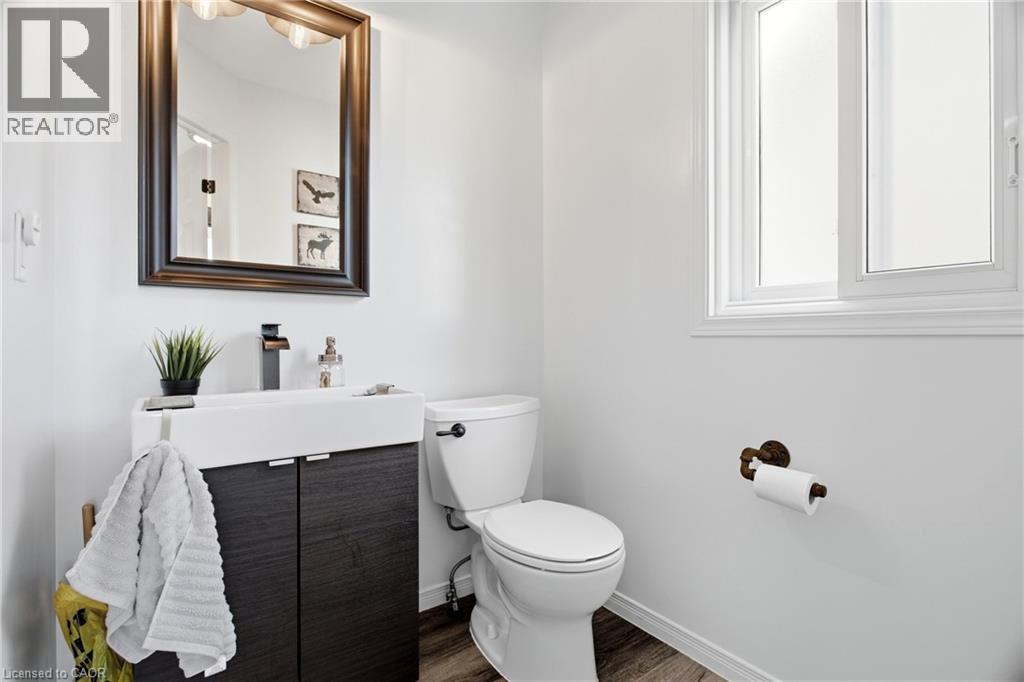
- 2pc Bathroom
- 5'4'' x 5'0''
- Living room
- 21'3'' x 11'4''
- Dining room
- 10'3'' x 8'3''
- Kitchen
- 12'11'' x 10'3''
Bright, open concept, light-filled and extensively updated! Welcome to 15 Cannes Street, a 3-bedroom, 2-bathroom home where many of the major improvements have already been taken care of. Recent updates include roof shingles (2025) with transferable warranty, windows (2026) with transferable warranty, rear sliding door (2026), furnace (2022), A/C (2021), renovated kitchen, updated flooring throughout, brand-new carpeting on the second and third levels, and washer and dryer (2024). The open-concept main floor is filled with natural light and seamlessly connects the kitchen, dining and living areas. The renovated kitchen features new countertops, sink and backsplash, while sliding doors from the living area lead directly to the backyard, deck and covered gazebo—perfect for outdoor dining and entertaining. Upstairs, the spacious second-floor family room offers a wonderful additional living area with vaulted ceilings and oversized windows. The third level features three bedrooms and an updated primary bathroom with newer shower, vanity, lighting, mirror, flooring and ventilation fan. The finished basement adds even more flexible living space for a recreation room, home office, gym or playroom, along with a bathroom rough-in for future potential. Outside, enjoy a fully fenced backyard, spacious deck, covered gazebo and garden shed. Move-in ready, filled with natural light and offering an impressive collection of recent improvements—15 Cannes Street is ready for its next chapter. Offers welcome ANYTIME (id:54619)
| Status | Active |
|---|---|
| Prop. Type | Single Family |
| MLS Num. | 40867855 |
| Bedrooms | 3 |
| Bathrooms | 2 |
| Area | 2,004.99 sqft |
| $/sqft | 363.59 |
| Year Built | 2006 |
297 WILSON Avenue
- Price:
- $737,000
- Location:
- N2C1G9, Kitchener
15 BENNINGER Drive
- Price:
- $719,101
- Location:
- N2E0J4, Kitchener
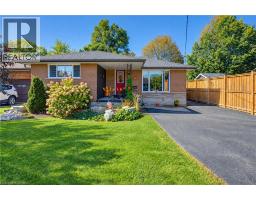
87 BOND Street
- Price:
- $724,900
- Location:
- N2H4S4, Kitchener
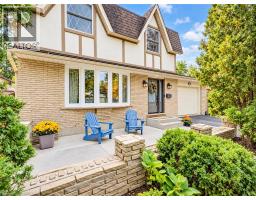
97 DEVONGLEN Drive
- Price:
- $739,900
- Location:
- N2R1Z7, Kitchener
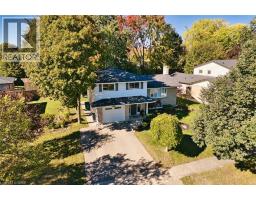
127 MIDLAND Drive
- Price:
- $729,000
- Location:
- N2A2A9, Kitchener
Realty One Group Flagship Inc. 22 Lake St, Grimsby, ON Independently Owned & Operated, Grimsby,
L3M 2G7
905-870-2476
team@propertyseek.ca
905-870-2476
team@propertyseek.ca