

297 WILSON Avenue
Kitchener, Ontario N2C1G9$737,000
2,293.04 sqft
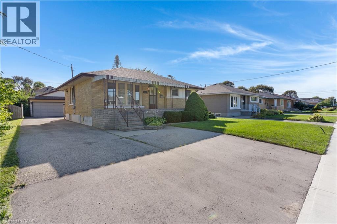
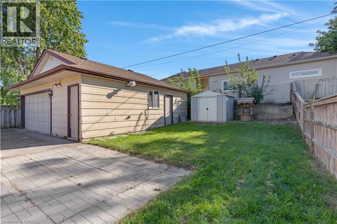
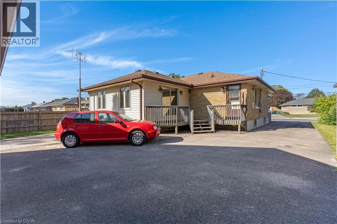
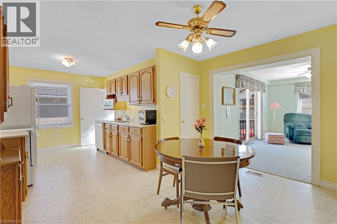
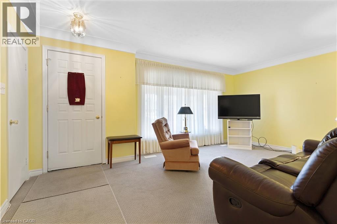
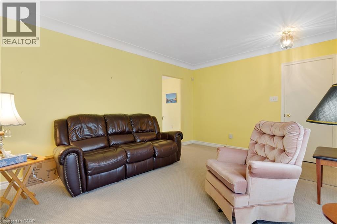
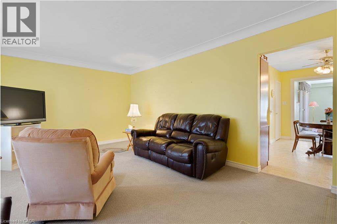
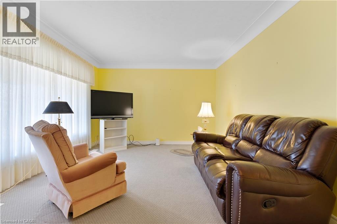
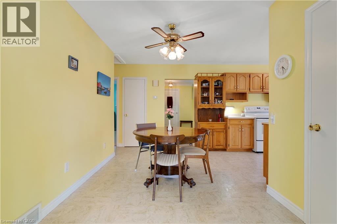
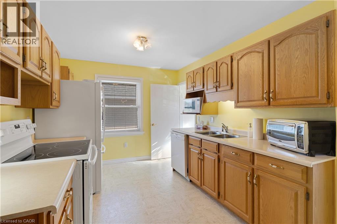
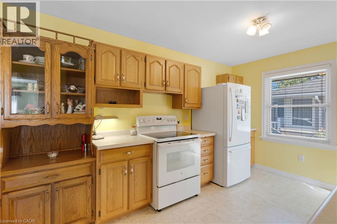
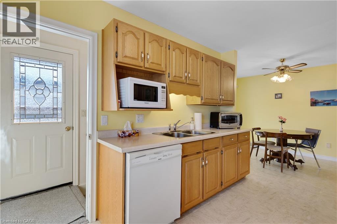
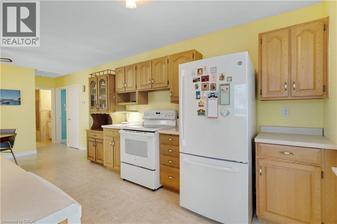
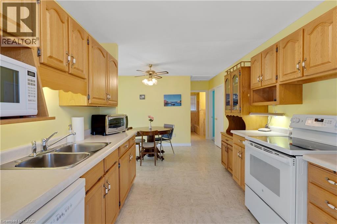
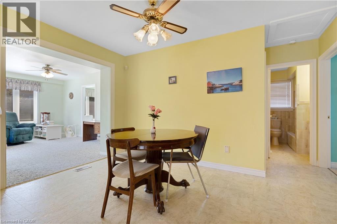
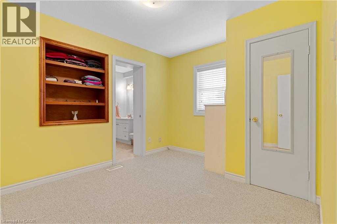
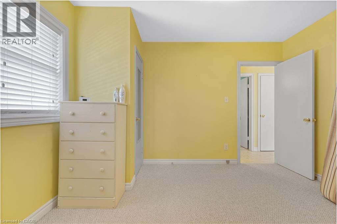
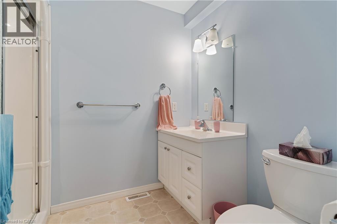
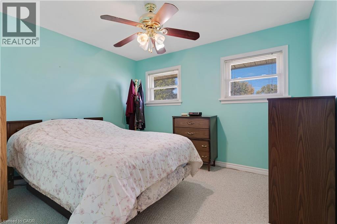
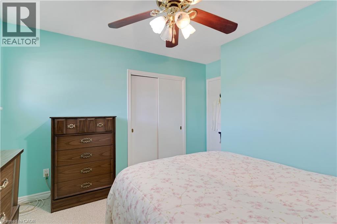
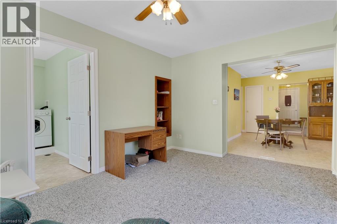
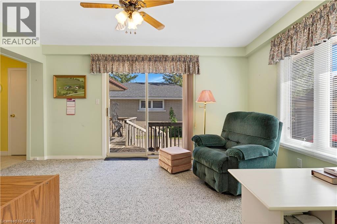
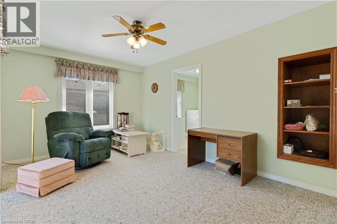
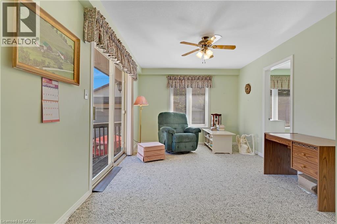
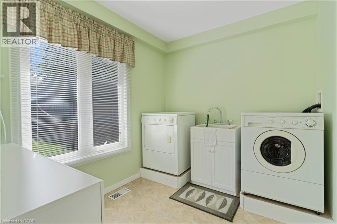
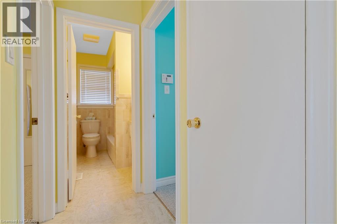
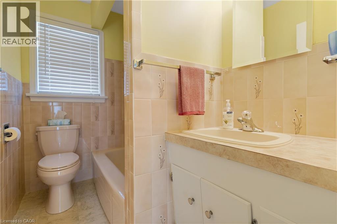
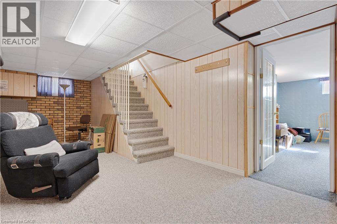
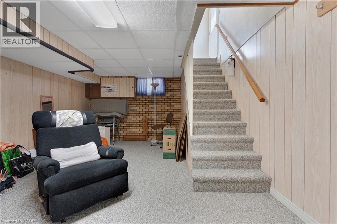
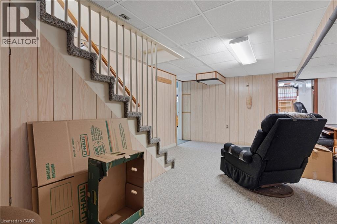
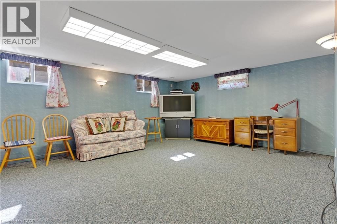
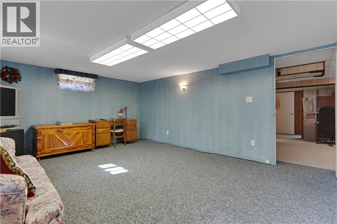
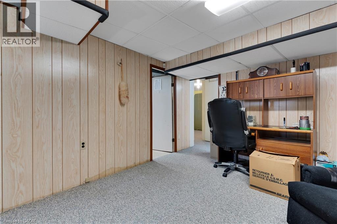
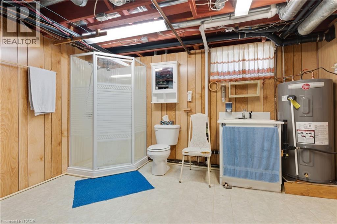
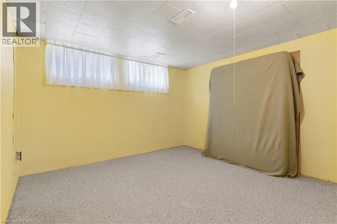
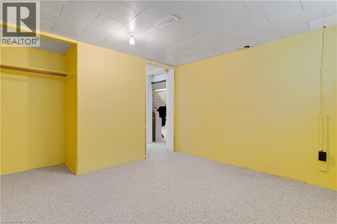
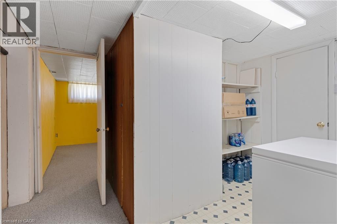
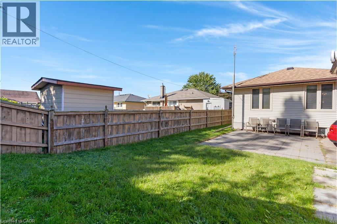
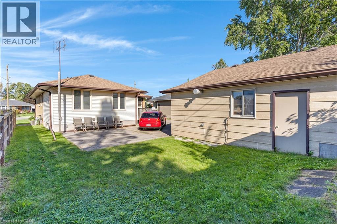
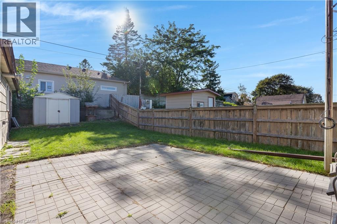
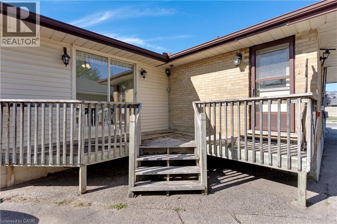
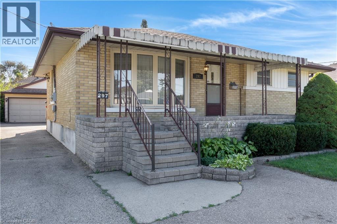
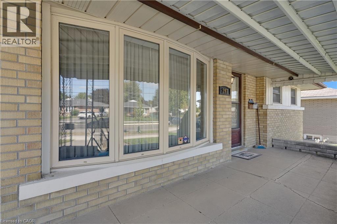
If you're looking for space, versatility, and an incredible workshop, this home has so much to offer! A standout feature is the HUGE heated workshop/garage, complemented by a long driveway with parking for multiple vehicles. Inside, the home is bright, clean, and well maintained. The spacious main-floor addition has been a favourite place to relax, offering a bright and peaceful spot at the back of the home. Surrounded by windows and a sliding door, the space is filled with natural light while providing a quiet spot to unwind and enjoy views of the backyard. The main floor offers convenient everyday living with a primary bedroom and ensuite, main-floor laundry, and an accessible bathroom featuring a shower seat, grab bar, and additional shower lighting. A separate rear entrance adds flexibility and potential for an in-law setup. Downstairs, the fully finished basement provides even more living space with a recreation room, games area, 2 additional bedrooms, a bathroom and plenty of room for family and guests. Additional highlights include an owned hot water tank, water softener, ample parking, and a great location close to shopping, parks, schools, and highway access. Whether you need room for hobbies, vehicles, a home workshop, extended family, or simply more space to enjoy, this home offers a unique combination that's hard to find. (id:54619)
- Appliances
- Dishwasher, Dryer, Microwave, Refrigerator, Stove, Water softener, Washer, Garage door opener
- Basement
- Full (Finished)
- Building Type
- House
- Total Stories
- 1
- Amenities Nearby
- Golf Nearby, Park, Place of Worship, Playground, Public Transit, Schools, Shopping
- Parking
- Detached Garage
- Basement
- Storage
- 21'1'' x 13'6''
- Storage
- 7'5'' x 2'5''
- Recreation room
- 18'8'' x 13'7''
- Other
- 6'2'' x 10'7''
- Bedroom
- 10'1'' x 10'8''
- Bedroom
- 12'4'' x 11'5''
- 3pc Bathroom
- 12'8'' x 12'6''
- Main level
- Primary Bedroom
- 11'6'' x 9'5''
- Living room
- 17'9'' x 11'9''
- Laundry room
- 9'0'' x 7'5''
- Kitchen
- 11'6'' x 9'5''
- Family room
- 10'5'' x 14'4''
- Dining room
- 8'7'' x 13'0''
- Bedroom
- 11'6'' x 11'9''
- 4pc Bathroom
- 11'6'' x 11'9''
- 3pc Ensuite bath
- 8'4'' x 6'2''
If you're looking for space, versatility, and an incredible workshop, this home has so much to offer! A standout feature is the HUGE heated workshop/garage, complemented by a long driveway with parking for multiple vehicles. Inside, the home is bright, clean, and well maintained. The spacious main-floor addition has been a favourite place to relax, offering a bright and peaceful spot at the back of the home. Surrounded by windows and a sliding door, the space is filled with natural light while providing a quiet spot to unwind and enjoy views of the backyard. The main floor offers convenient everyday living with a primary bedroom and ensuite, main-floor laundry, and an accessible bathroom featuring a shower seat, grab bar, and additional shower lighting. A separate rear entrance adds flexibility and potential for an in-law setup. Downstairs, the fully finished basement provides even more living space with a recreation room, games area, 2 additional bedrooms, a bathroom and plenty of room for family and guests. Additional highlights include an owned hot water tank, water softener, ample parking, and a great location close to shopping, parks, schools, and highway access. Whether you need room for hobbies, vehicles, a home workshop, extended family, or simply more space to enjoy, this home offers a unique combination that's hard to find. (id:54619)
| Status | Active |
|---|---|
| Prop. Type | Single Family |
| MLS Num. | 40863918 |
| Bedrooms | 4 |
| Bathrooms | 3 |
| Area | 2,293.04 sqft |
| $/sqft | 321.41 |
| Year Built | 1957 |
35 WINDY RIDGE Drive
- Price:
- $749,999
- Location:
- N2P1R9, Kitchener
97 DEVONGLEN Drive
- Price:
- $739,900
- Location:
- N2R1Z7, Kitchener
18 EVELYN Crescent
- Price:
- $750,000
- Location:
- N2A1G9, Kitchener
127 MIDLAND Drive
- Price:
- $729,000
- Location:
- N2A2A9, Kitchener
Realty One Group Flagship Inc. 22 Lake St, Grimsby, ON Independently Owned & Operated, Grimsby,
L3M 2G7
905-870-2476
team@propertyseek.ca
905-870-2476
team@propertyseek.ca