

1394 CANNON Street E
Hamilton, Ontario L8H1W1$469,900
933.02 sqft
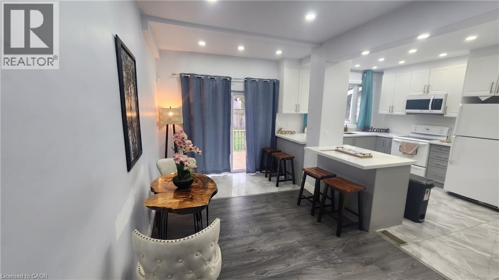
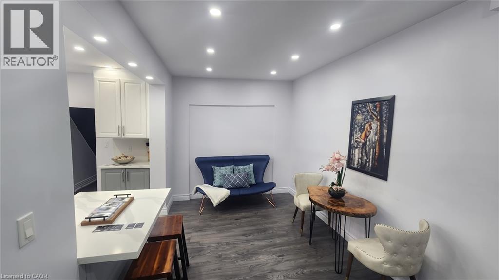
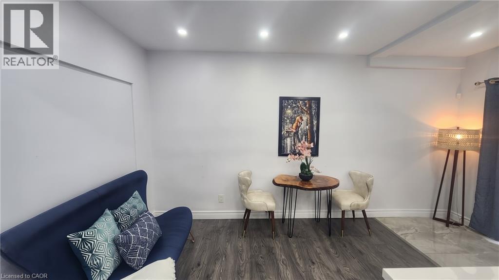
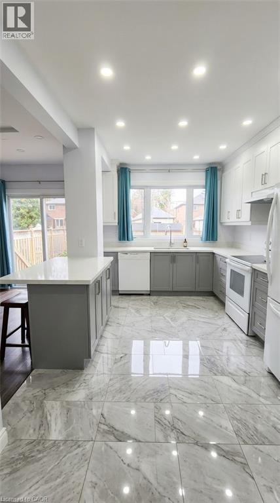
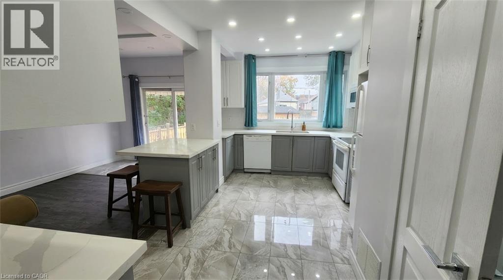
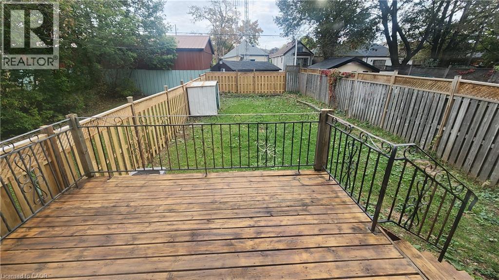
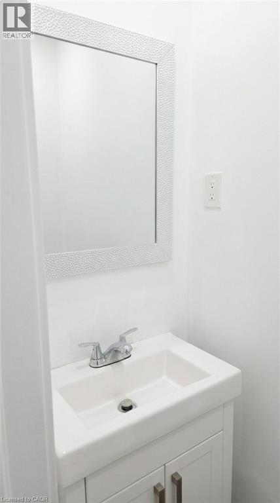
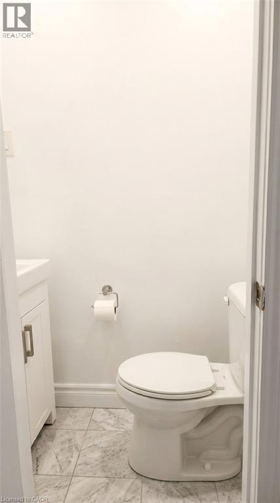
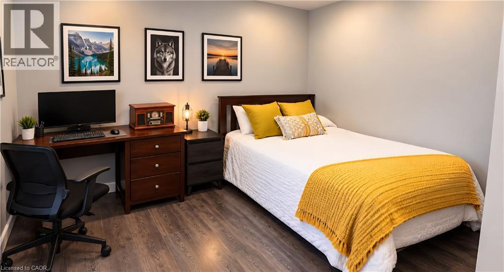
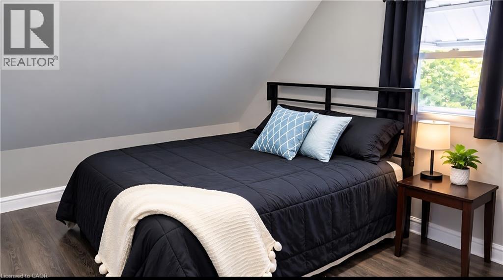
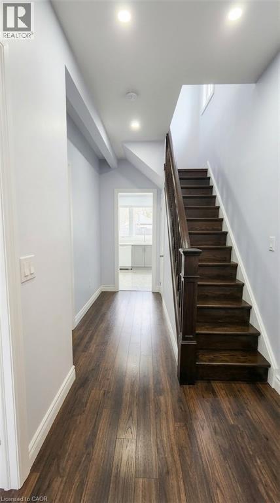
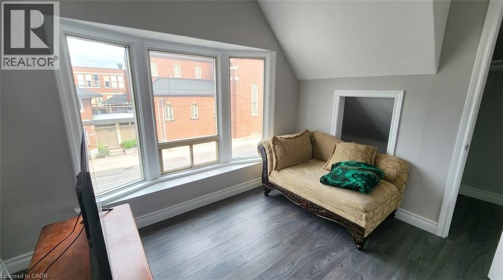
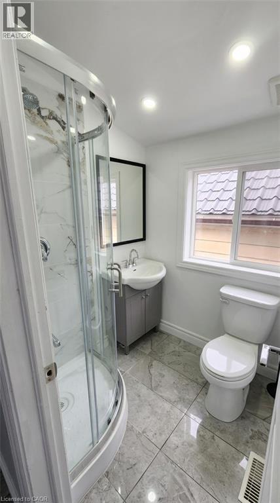
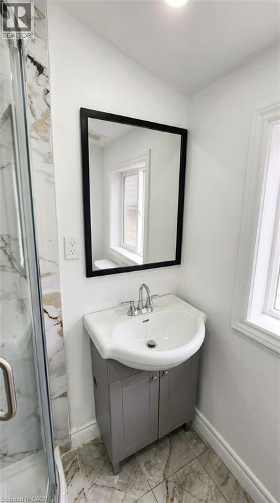
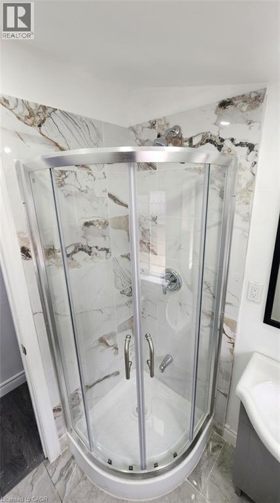
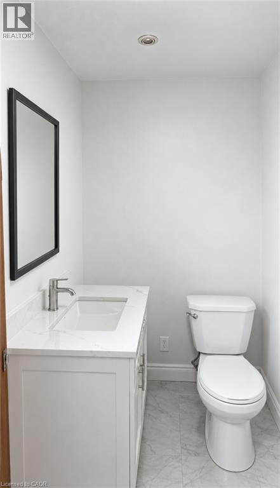
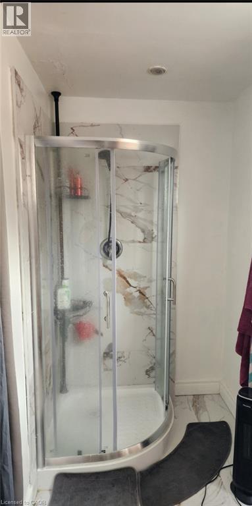
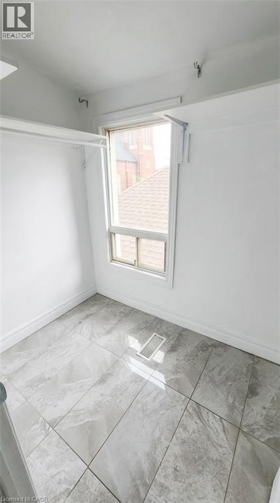
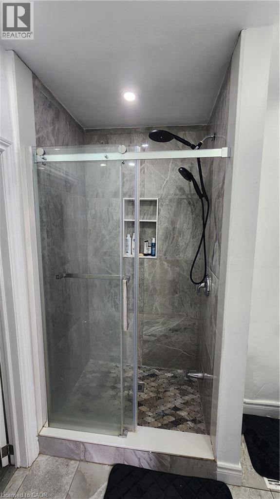
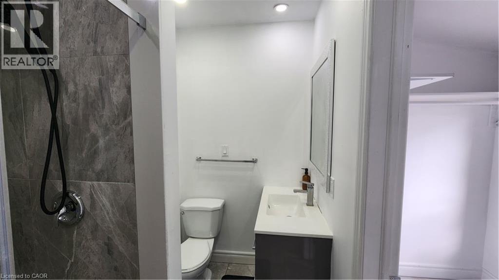
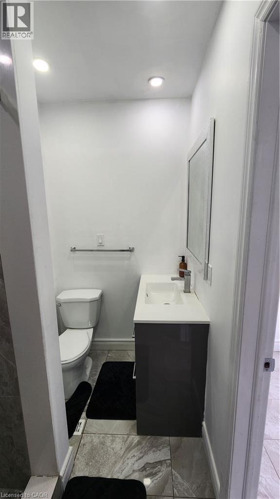
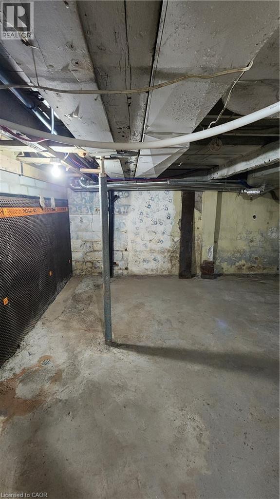
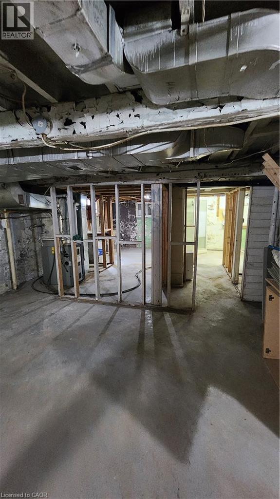
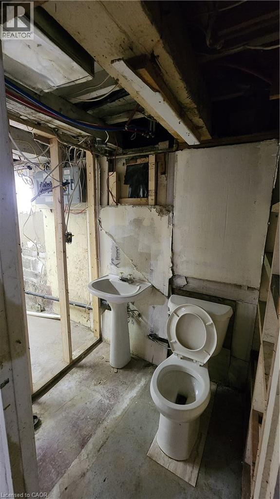
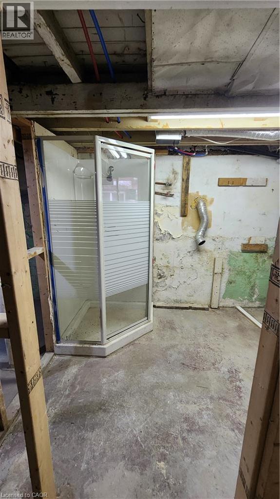
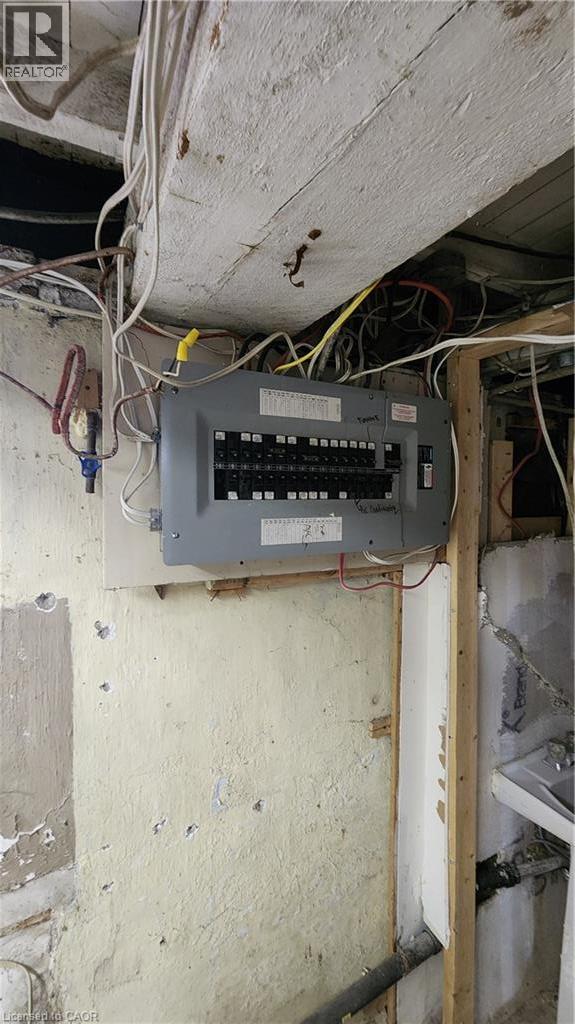
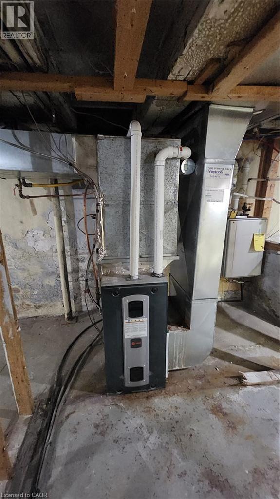
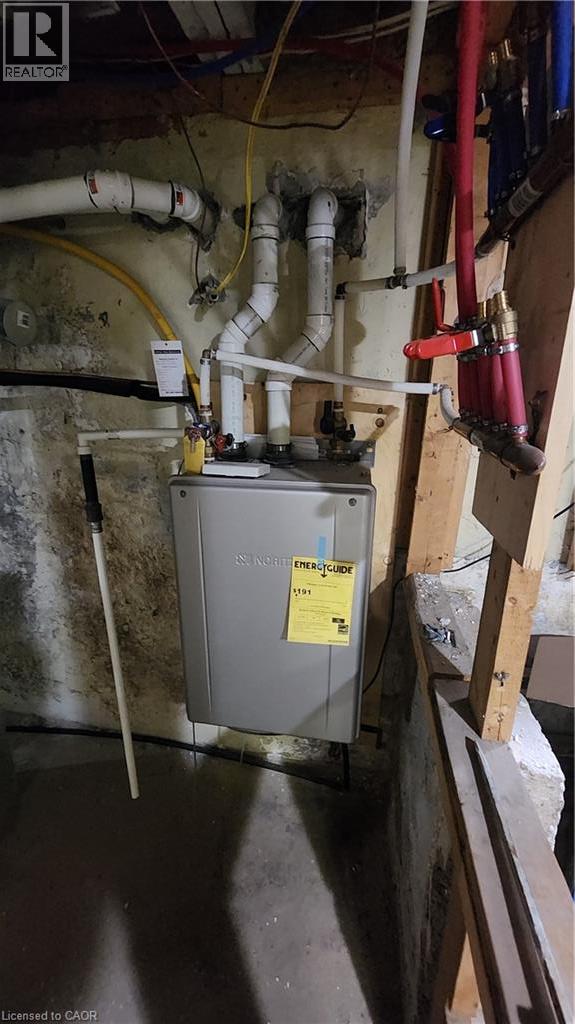
Skip the renovation budget. Since its last sale, this detached 2 storey home in Crown Point got a new kitchen, new flooring, renovated bathrooms, newer appliances and an upgraded fence. The layout works for a lot of households. The main floor has a bedroom with its own ensuite, which suits guests, parents or anyone done with stairs. It also has a 2 piece powder room. Upstairs you'll find 2 more bedrooms and 2 bathrooms, so nobody waits in line in the morning. The basement has already been waterproofed and is unfinished, with an original bathroom. It's ready for whatever you want to build there. The home also has central air, forced air gas heat, 973 sq ft above grade and a 25 x 100 ft lot. There's no driveway, but there's plenty of street parking. The home sits on a major bus route, minutes from The Centre on Barton, with schools, parks, a library, a hospital and places of worship close by. First-time buyers, multi-generational families and investors should all take a look. (id:54619)
- Appliances
- Dishwasher, Microwave, Refrigerator, Stove
- Basement
- Full (Partially finished)
- Building Type
- House
- Total Stories
- 2
- Amenities Nearby
- Hospital, Park, Place of Worship, Public Transit, Schools
- Second level
- 3pc Bathroom
- Measurements not available
- Bedroom
- 9'6'' x 8'0''
- 3pc Bathroom
- Measurements not available
- Primary Bedroom
- 11'5'' x 9'0''
- Basement
- 2pc Bathroom
- Measurements not available
- Laundry room
- Measurements not available
- Main level
- 2pc Bathroom
- Measurements not available
- 3pc Bathroom
- Measurements not available
- Bedroom
- 11'6'' x 9'0''
- Living room/Dining room
- 13'0'' x 11'6''
- Kitchen
- 11'6'' x 10'0''
Skip the renovation budget. Since its last sale, this detached 2 storey home in Crown Point got a new kitchen, new flooring, renovated bathrooms, newer appliances and an upgraded fence. The layout works for a lot of households. The main floor has a bedroom with its own ensuite, which suits guests, parents or anyone done with stairs. It also has a 2 piece powder room. Upstairs you'll find 2 more bedrooms and 2 bathrooms, so nobody waits in line in the morning. The basement has already been waterproofed and is unfinished, with an original bathroom. It's ready for whatever you want to build there. The home also has central air, forced air gas heat, 973 sq ft above grade and a 25 x 100 ft lot. There's no driveway, but there's plenty of street parking. The home sits on a major bus route, minutes from The Centre on Barton, with schools, parks, a library, a hospital and places of worship close by. First-time buyers, multi-generational families and investors should all take a look. (id:54619)
| Status | Active |
|---|---|
| Prop. Type | Single Family |
| MLS Num. | 40863426 |
| Bedrooms | 3 |
| Bathrooms | 5 |
| Area | 933.02 sqft |
| $/sqft | 503.64 |
| Year Built | - |

463 DUNSMURE Road
- Price:
- $470,000
- Location:
- L8L1X4, Hamilton
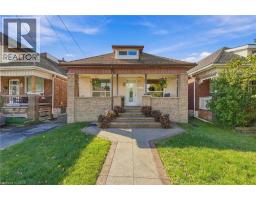
42 DALHOUSIE Avenue
- Price:
- $475,900
- Location:
- L8L3J5, Hamilton
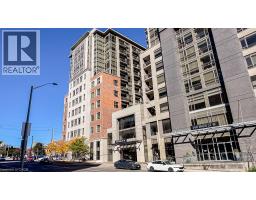
150 MAIN Street N Unit# 1005
- Price:
- $469,000
- Location:
- L8P1H8, Hamilton
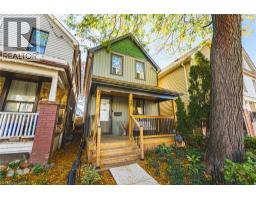
48 FRANCIS Street
- Price:
- $469,900
- Location:
- L8L3V3, Hamilton
Realty One Group Flagship Inc. 22 Lake St, Grimsby, ON Independently Owned & Operated, Grimsby,
L3M 2G7
905-870-2476
team@propertyseek.ca
905-870-2476
team@propertyseek.ca