

463 DUNSMURE Road
Hamilton, Ontario L8L1X4$470,000
1,043.99 sqft
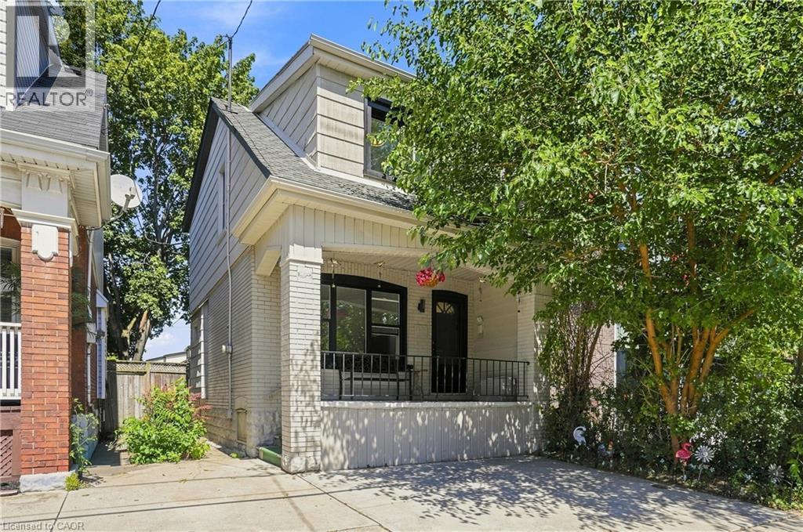
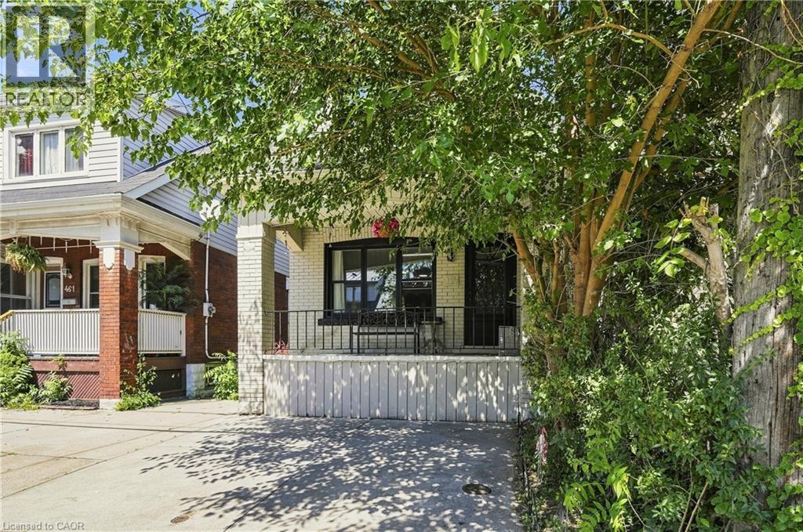
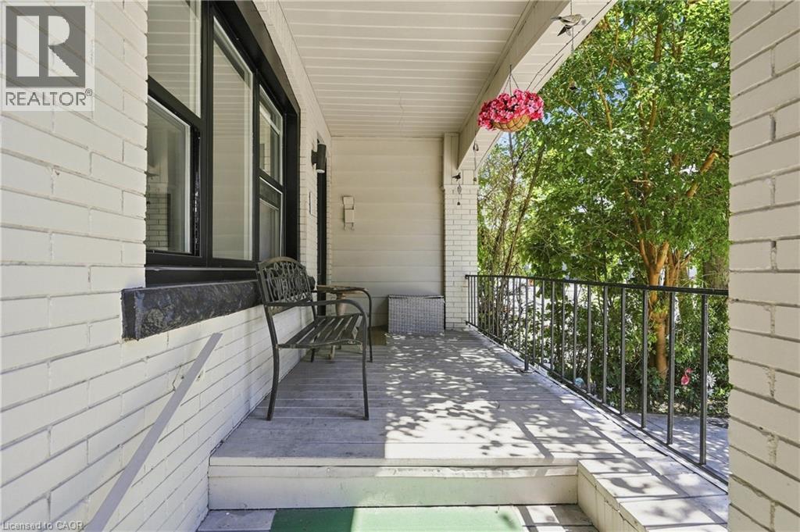
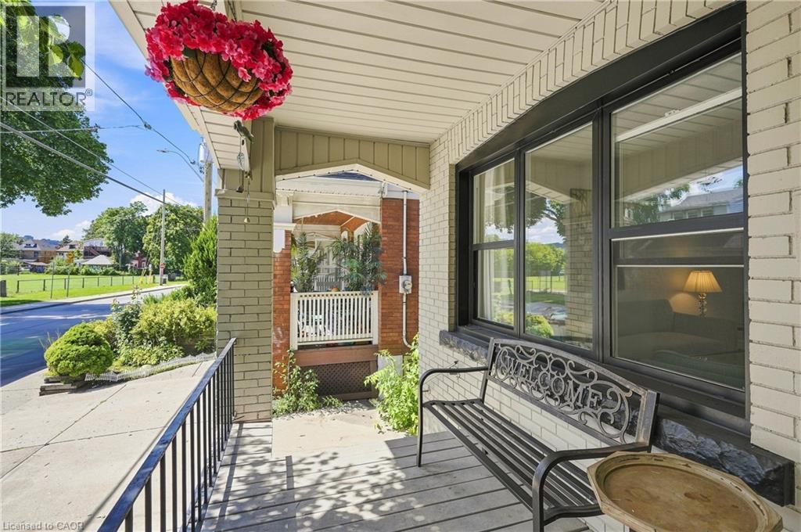
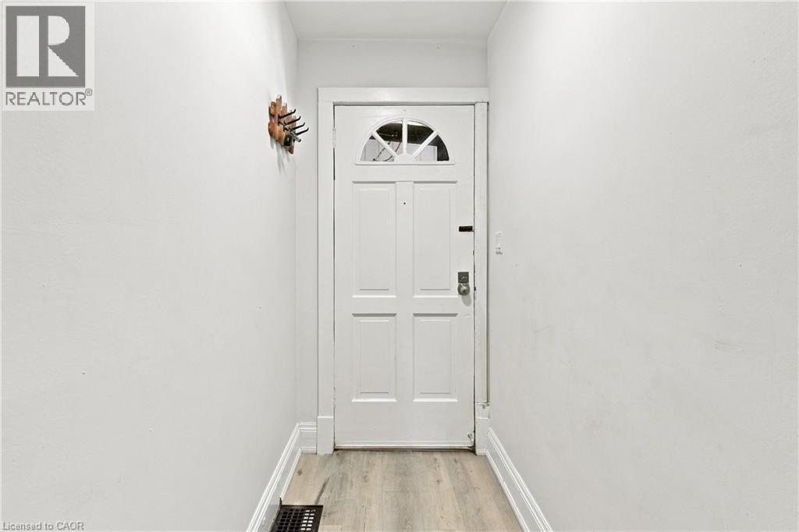
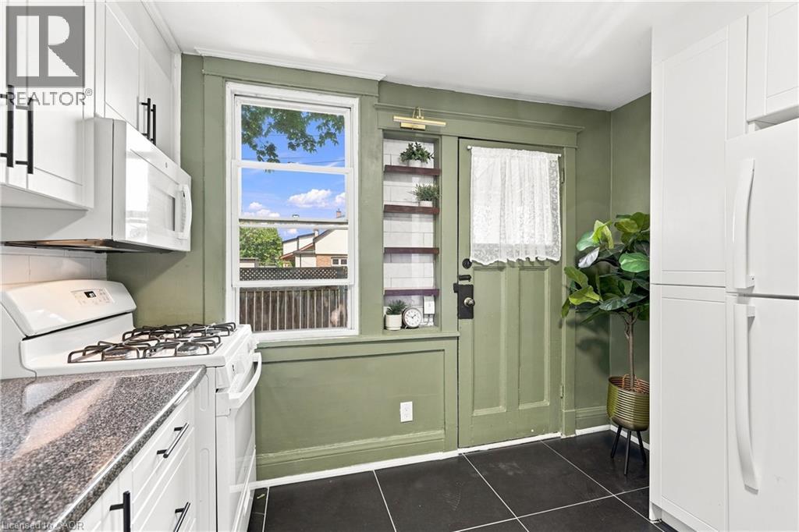
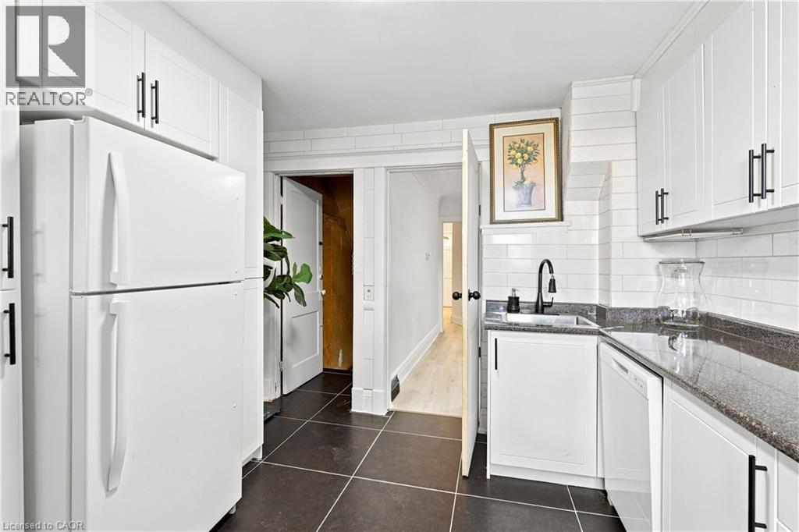
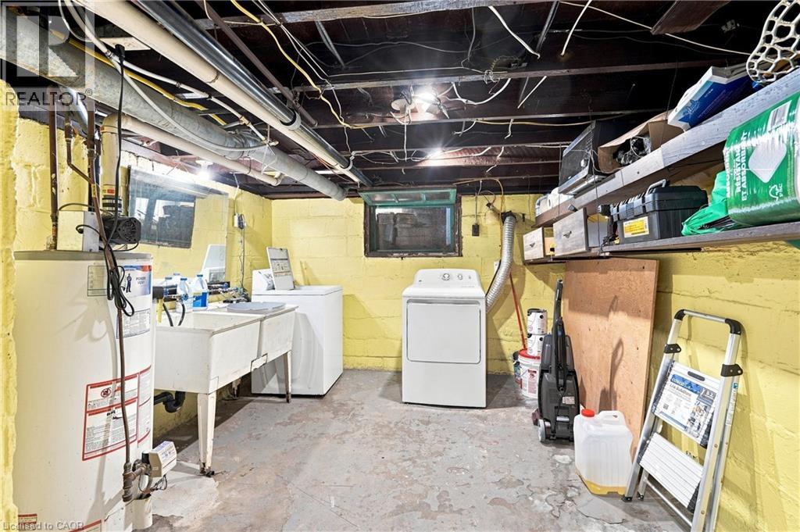
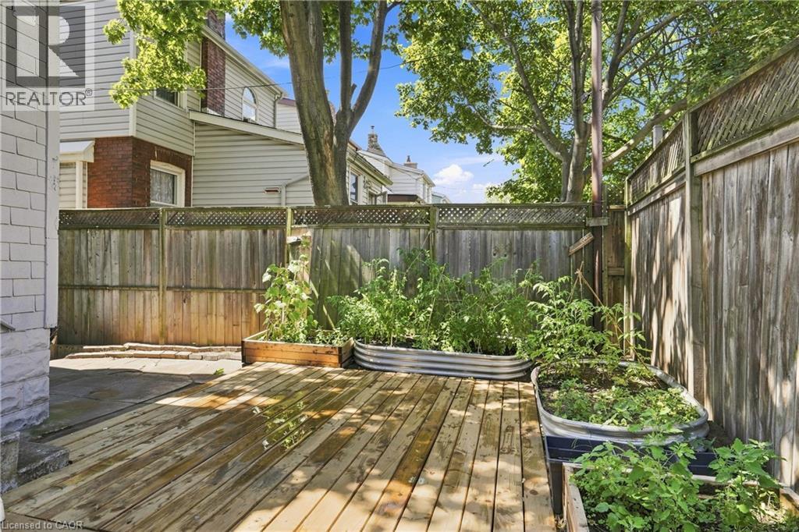
Welcome to this cozy and inviting 3 bedrooms detached home, perfectly located just steps from the vibrant Ottawa Street community. featuring Separate basement entrance with potential for additional living space,Existing second-floor door with potential to create a beautiful deck,Finished backyard—perfect for relaxing, entertaining, or enjoying the outdoors Close to schools, parks, shopping, restaurants, and everyday amenities. Brand new A/C, brand new plumbing 2026, house painted 2026, all windows replaced 2025,roof 2016. Whether you're looking for a comfortable family home or a property with exciting potential, this home offers a fantastic location and plenty of possibilities. (id:54619)
- Appliances
- Dishwasher, Dryer, Water meter, Gas stove(s)
- Basement
- Partial (Unfinished)
- Building Type
- House
- Total Stories
- 2
- Amenities Nearby
- Hospital, Park, Public Transit, Schools
- Community Features
- School Bus
- Second level
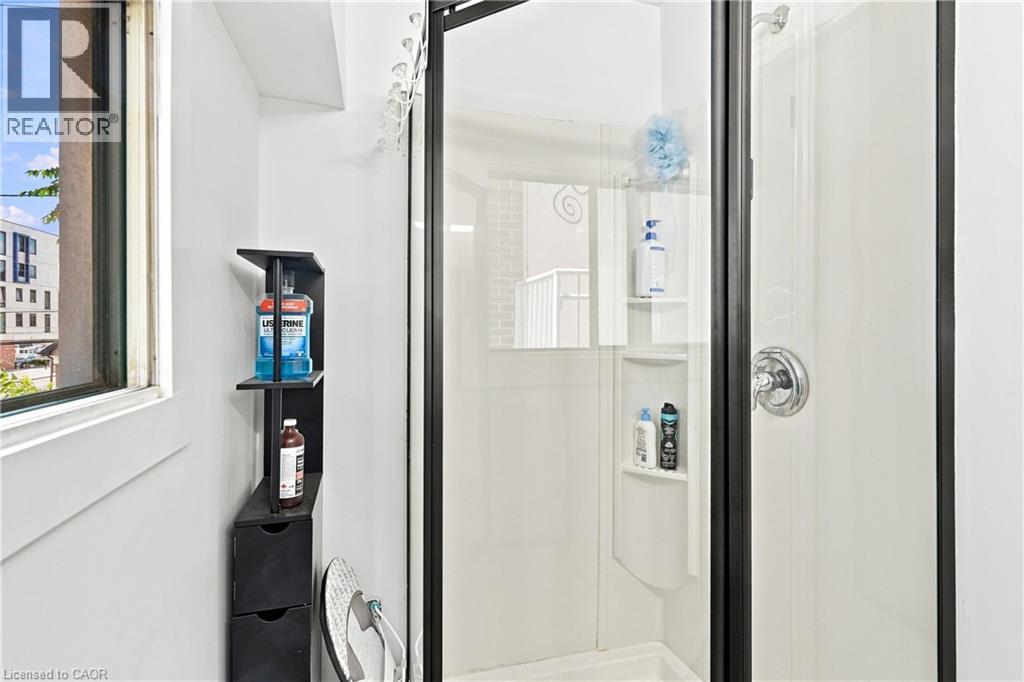
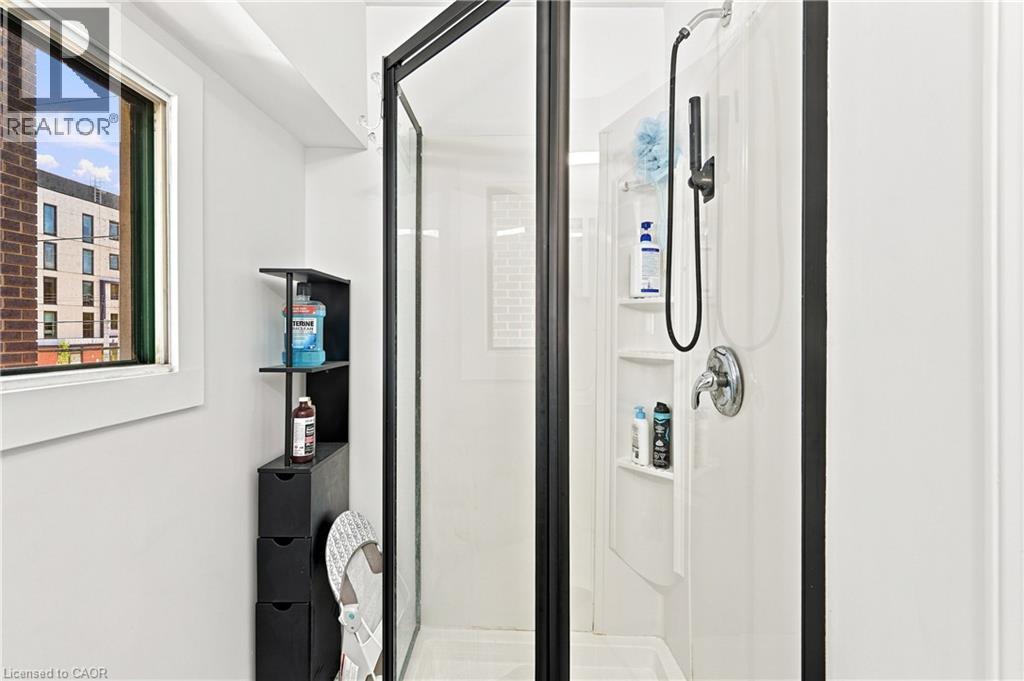
- 3pc Bathroom
- Measurements not available
- Bedroom
- 9'5'' x 9'2''
- Bedroom
- 9'5'' x 9'2''
- Primary Bedroom
- 11'5'' x 9'8''
- Lower level
- Laundry room
- Measurements not available
- Main level
- Kitchen
- 10'6'' x 8'3''
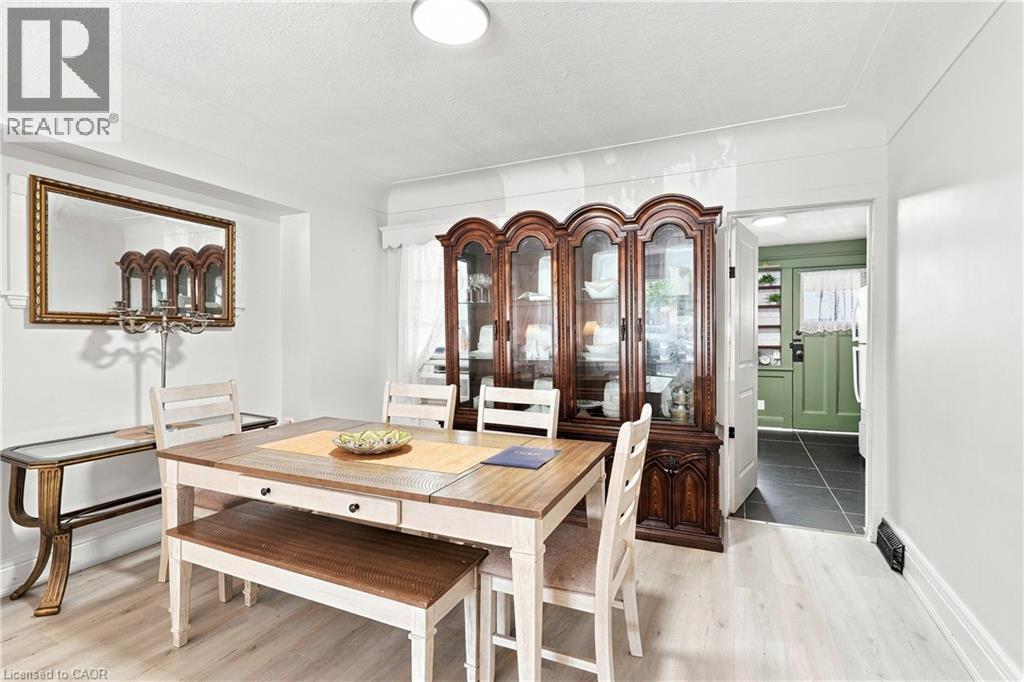
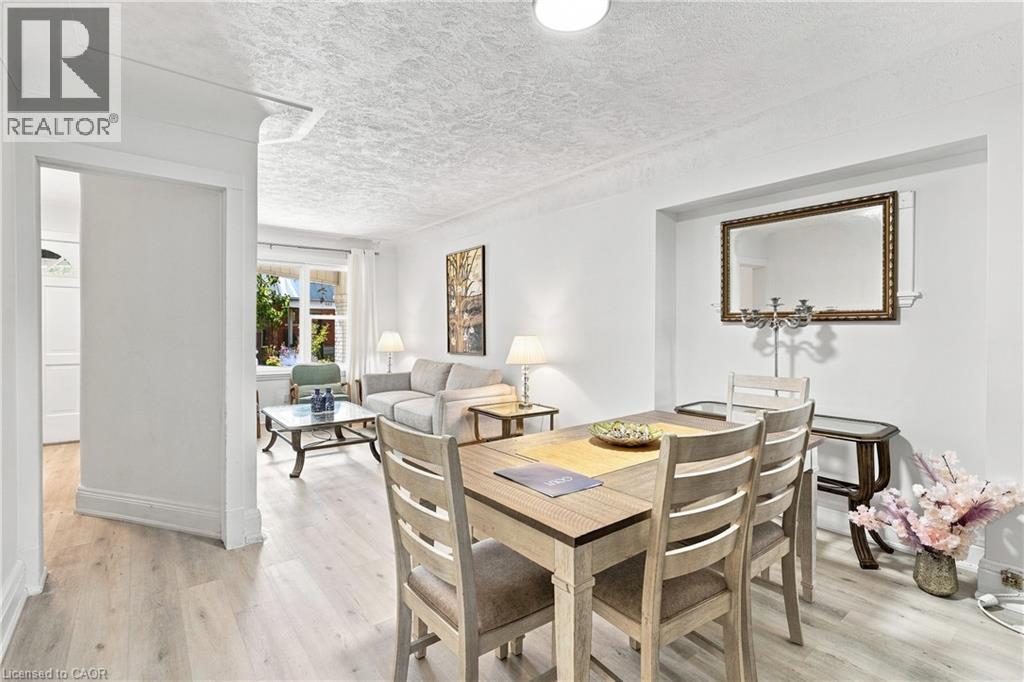
- Dining room
- 12'6'' x 8'10''
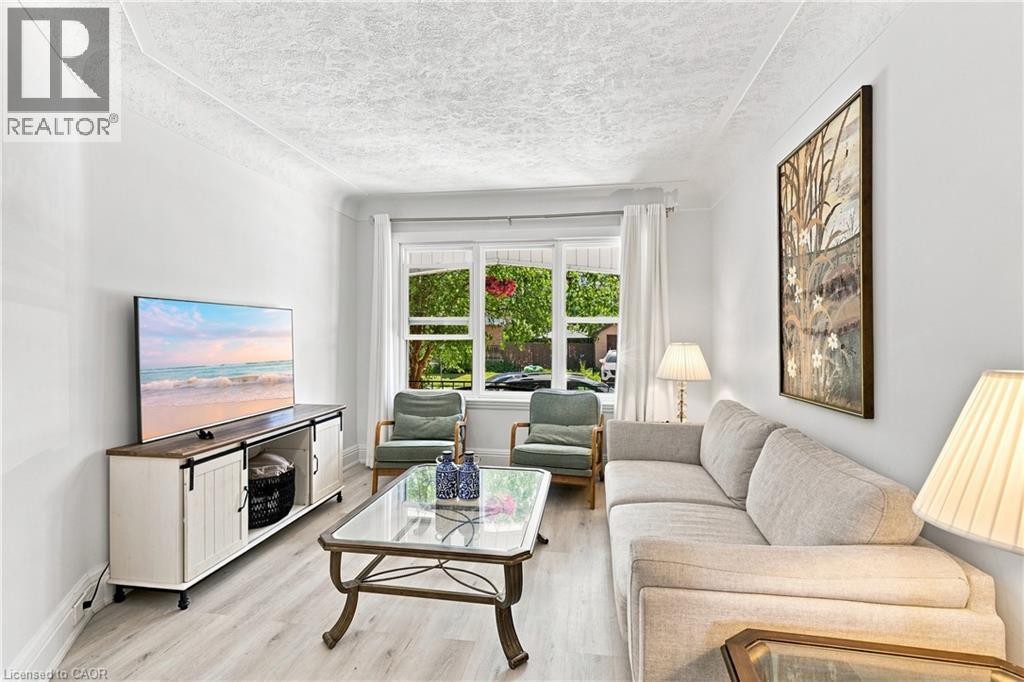
- Living room
- 12'6'' x 10'6''
Welcome to this cozy and inviting 3 bedrooms detached home, perfectly located just steps from the vibrant Ottawa Street community. featuring Separate basement entrance with potential for additional living space,Existing second-floor door with potential to create a beautiful deck,Finished backyard—perfect for relaxing, entertaining, or enjoying the outdoors Close to schools, parks, shopping, restaurants, and everyday amenities. Brand new A/C, brand new plumbing 2026, house painted 2026, all windows replaced 2025,roof 2016. Whether you're looking for a comfortable family home or a property with exciting potential, this home offers a fantastic location and plenty of possibilities. (id:54619)





| Status | Active |
|---|---|
| Prop. Type | Single Family |
| MLS Num. | 40857161 |
| Bedrooms | 3 |
| Bathrooms | 1 |
| Area | 1,043.99 sqft |
| $/sqft | 450.19 |
| Year Built | - |
1082 CANNON Street E
- Price:
- $469,900
- Location:
- L8L2J1, Hamilton
39 BURLINGTON Street E
- Price:
- $464,900
- Location:
- L8L4G3, Hamilton
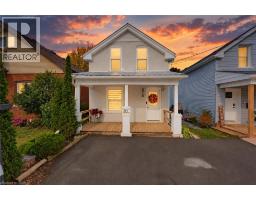
20 HOUSE Avenue
- Price:
- $475,000
- Location:
- N3R4G6, Brantford
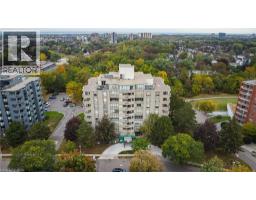
8 VILLAGE GREEN Boulevard Unit# 510
- Price:
- $474,900
- Location:
- L8G5B8, Hamilton
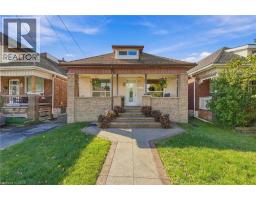
42 DALHOUSIE Avenue
- Price:
- $475,900
- Location:
- L8L3J5, Hamilton
Realty One Group Flagship Inc. 22 Lake St, Grimsby, ON Independently Owned & Operated, Grimsby,
L3M 2G7
905-870-2476
team@propertyseek.ca
905-870-2476
team@propertyseek.ca