

84 LARCHWOOD Circle
Welland, Ontario L3C6T3$639,900
1,964.95 sqft
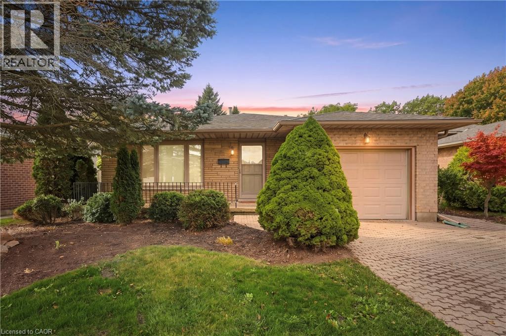
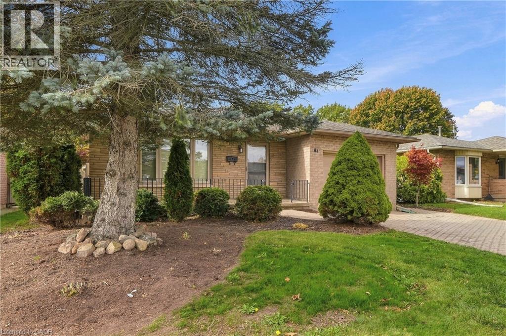
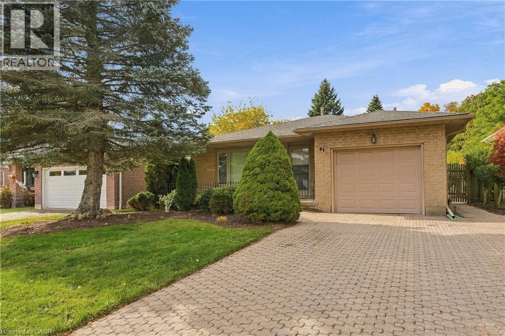
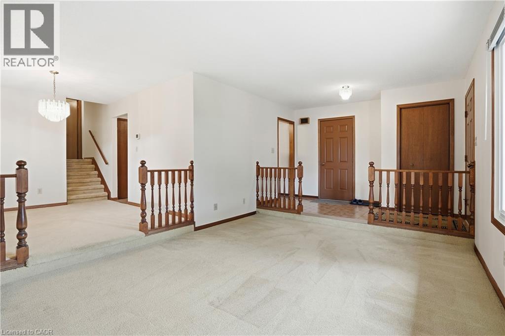
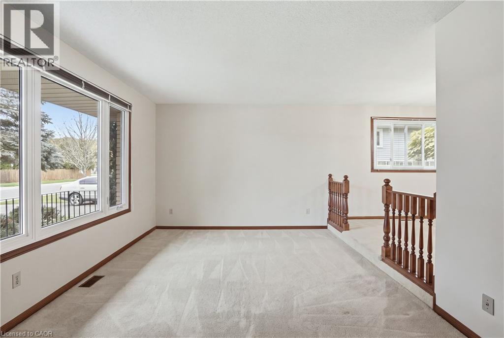
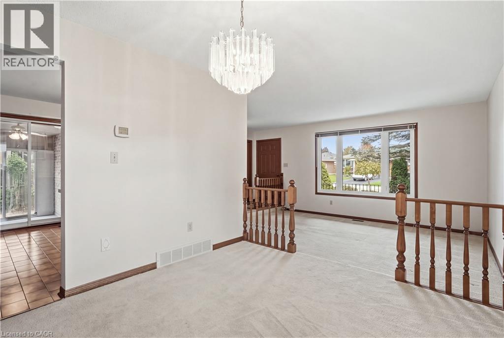
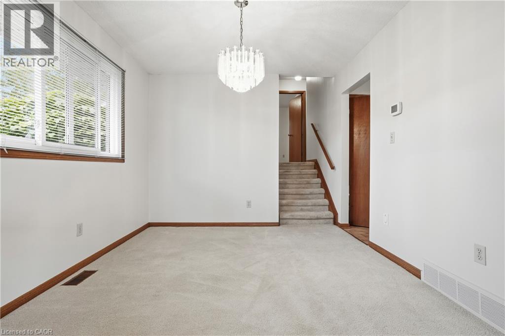
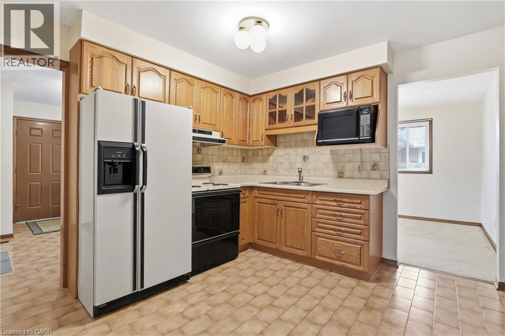
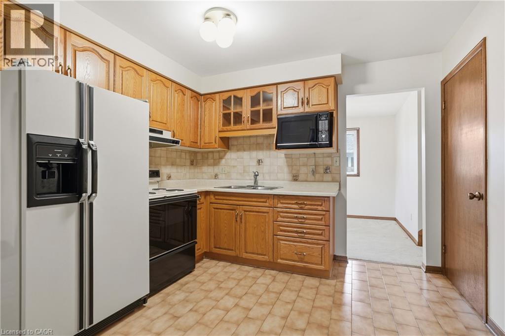
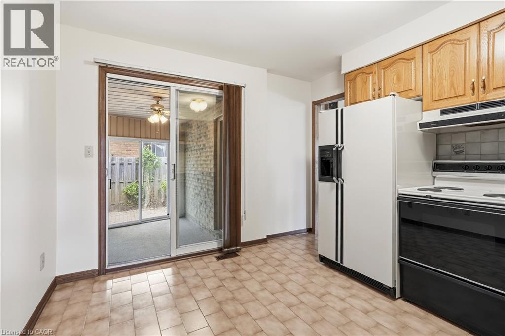
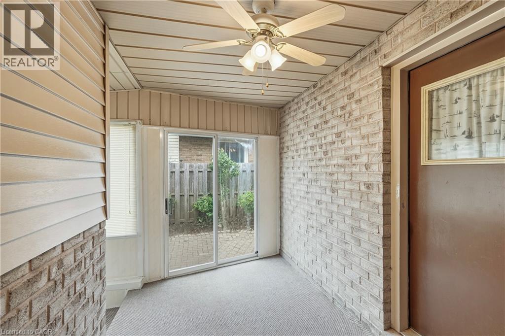
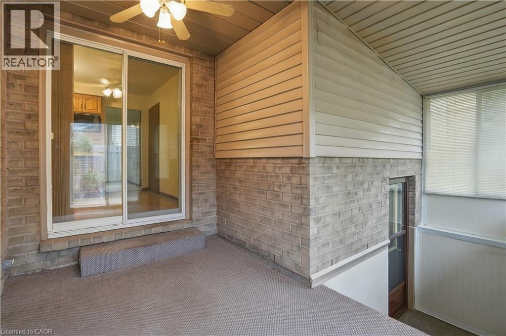
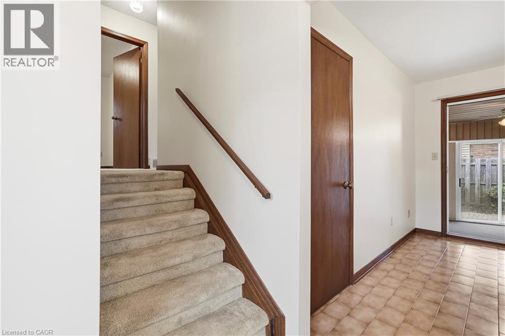
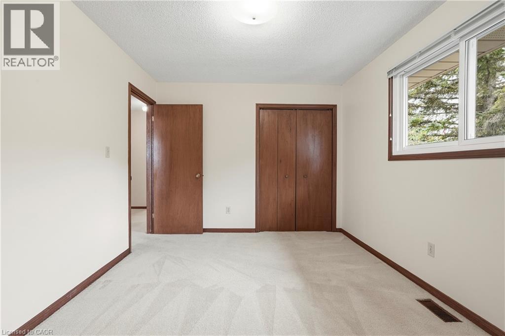
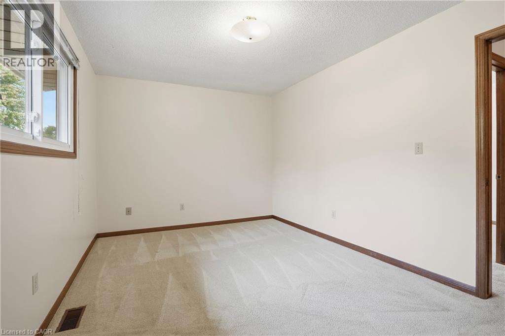
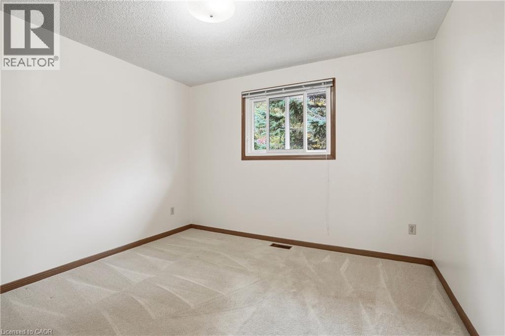
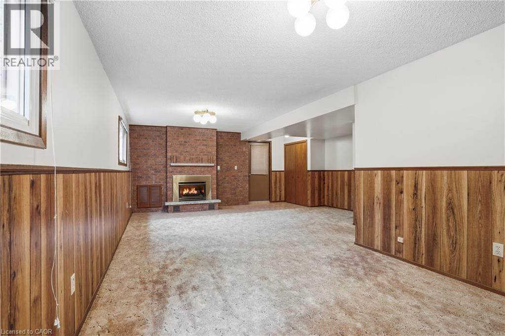
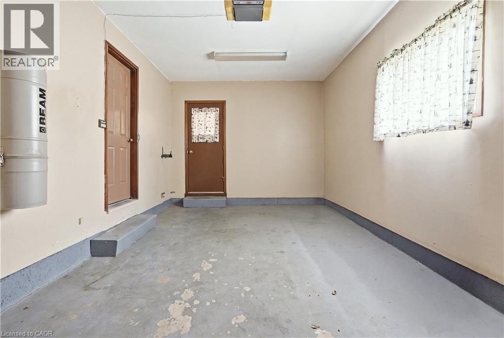
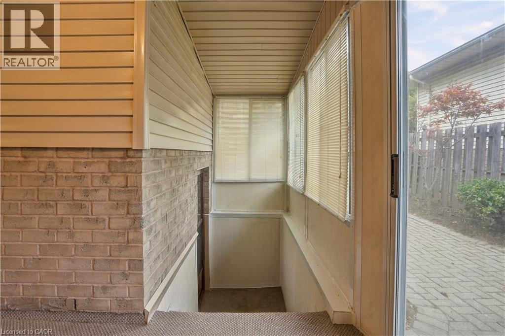
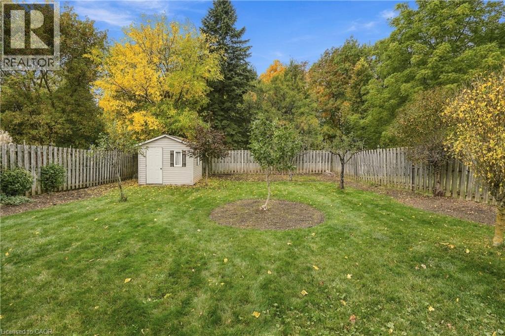
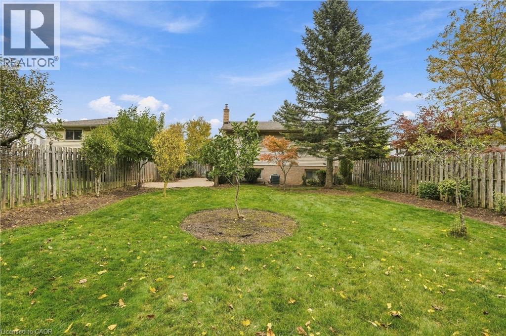
Welcome to 84 Larchwood Circle, a meticulously maintained 4-level backsplit being offered for sale for the very first time! Situated on an extra-deep 50 x 157 ft lot in a desirable North Welland neighbourhood, this home offers 3+1 bedrooms, 2 full bathrooms and plenty of space for family living. Freshly painted and professionally cleaned, the home features a bright living and dining area, eat-in kitchen, enclosed sunroom and spacious family room with cozy gas fireplace. A separate side entrance to the lower level offers excellent in-law or rental potential. Enjoy a private, fully fenced backyard with no rear neighbours, and backing directly onto the Steve Bauer Trail! Additional highlights include an attached garage, interlocking driveway and rear patio. Walk to Niagara College and the YMCA, with excellent elementary and secondary schools nearby. Minutes to shopping, Hwy 406 and Fonthill. Located in a prime residential and rental area, this is a fantastic opportunity for families, investors or multi-generational living! (id:54619)
- Fireplace Present
- Yes
- Appliances
- Central Vacuum
- Basement
- Full (Partially finished)
- Building Type
- House
- Total Stories
- 2
- Attached Structures
- Shed, Porch
- Amenities Nearby
- Golf Nearby, Park, Place of Worship, Public Transit, Schools, Shopping
- Parking
- Attached Garage
- Community Features
- Community Centre
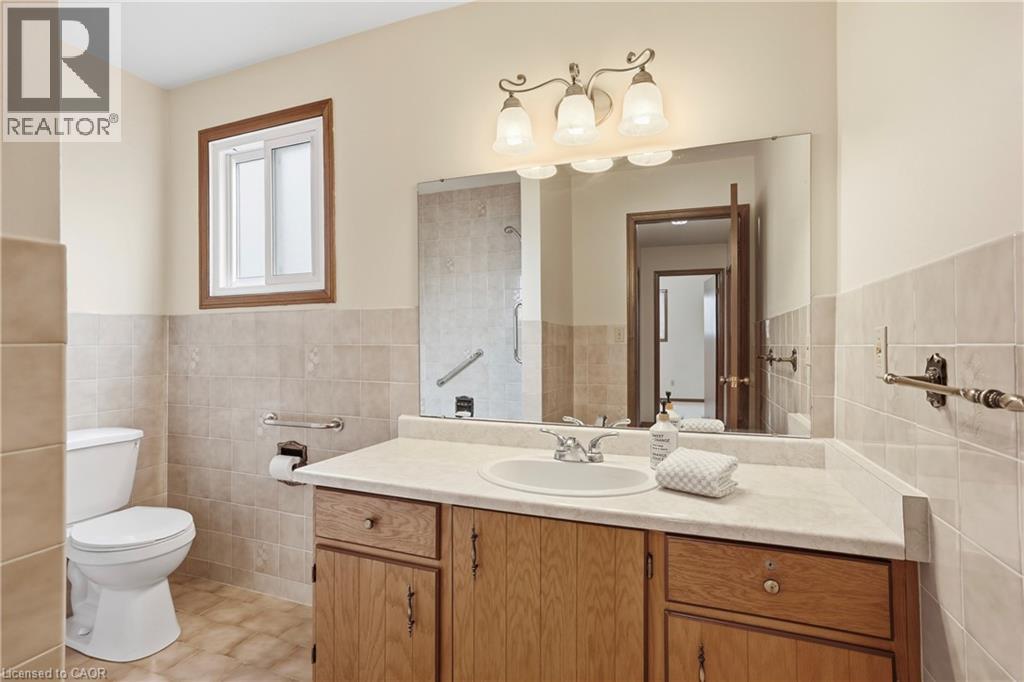
- Second level
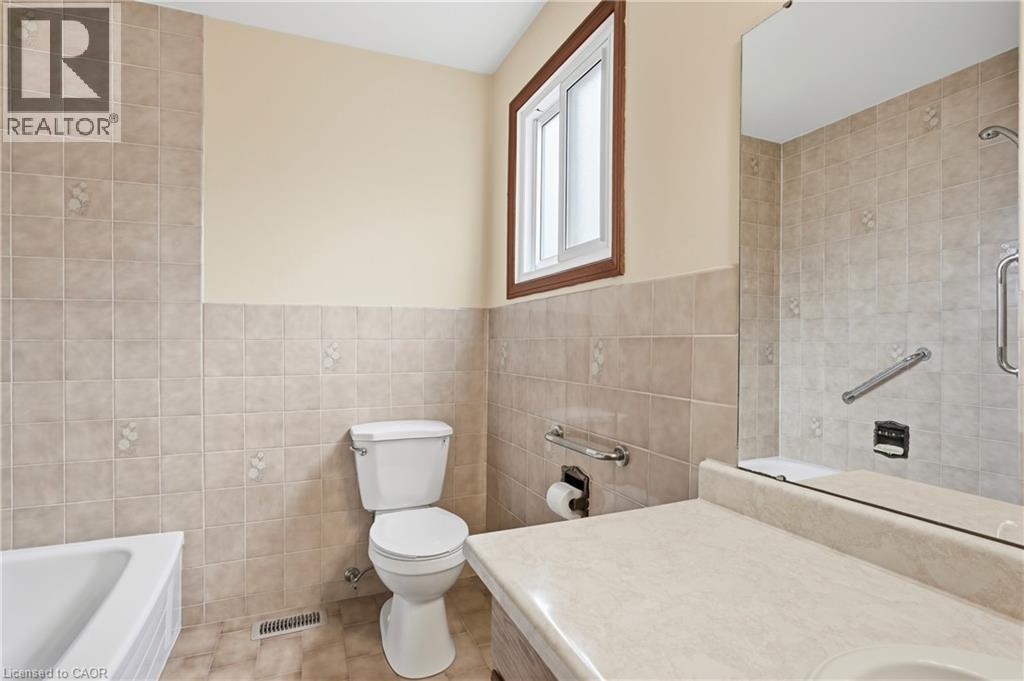
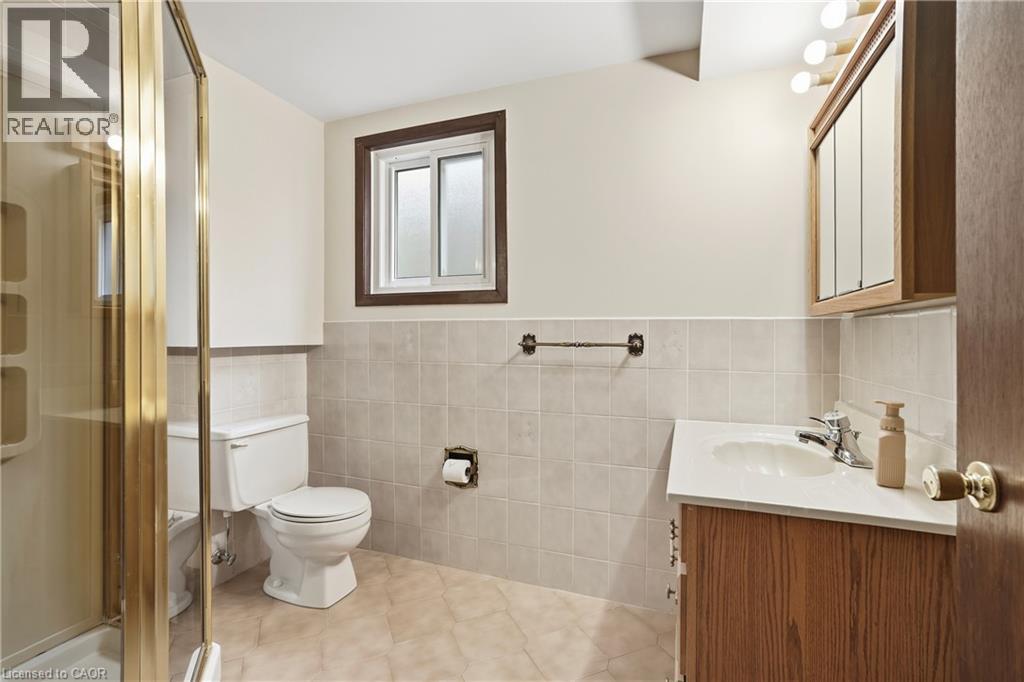
- 4pc Bathroom
- 9'5'' x 6'0''
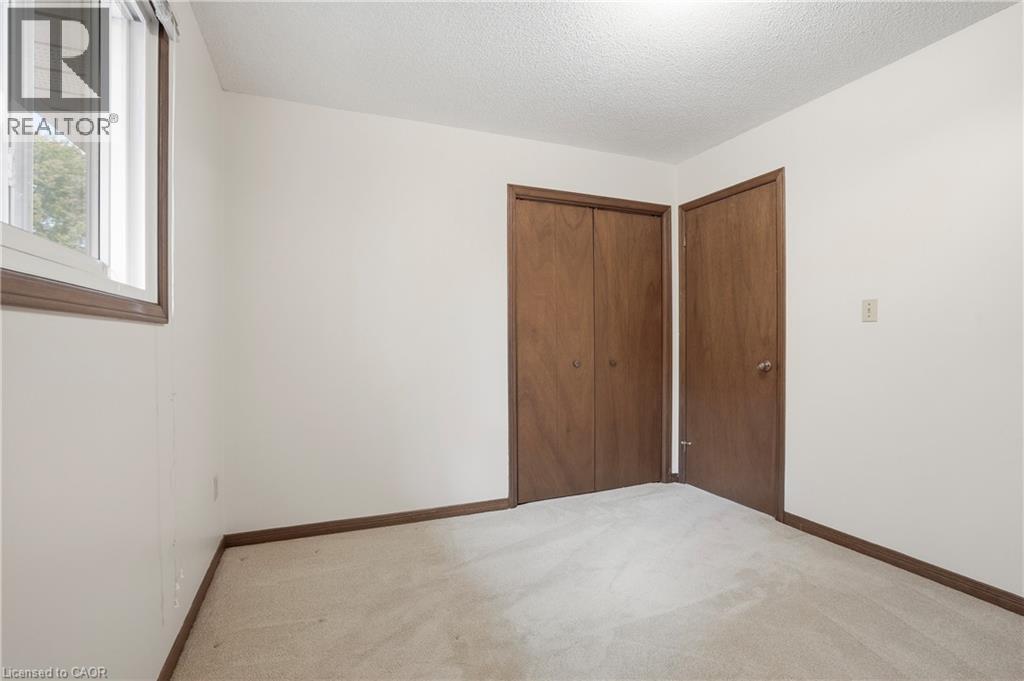
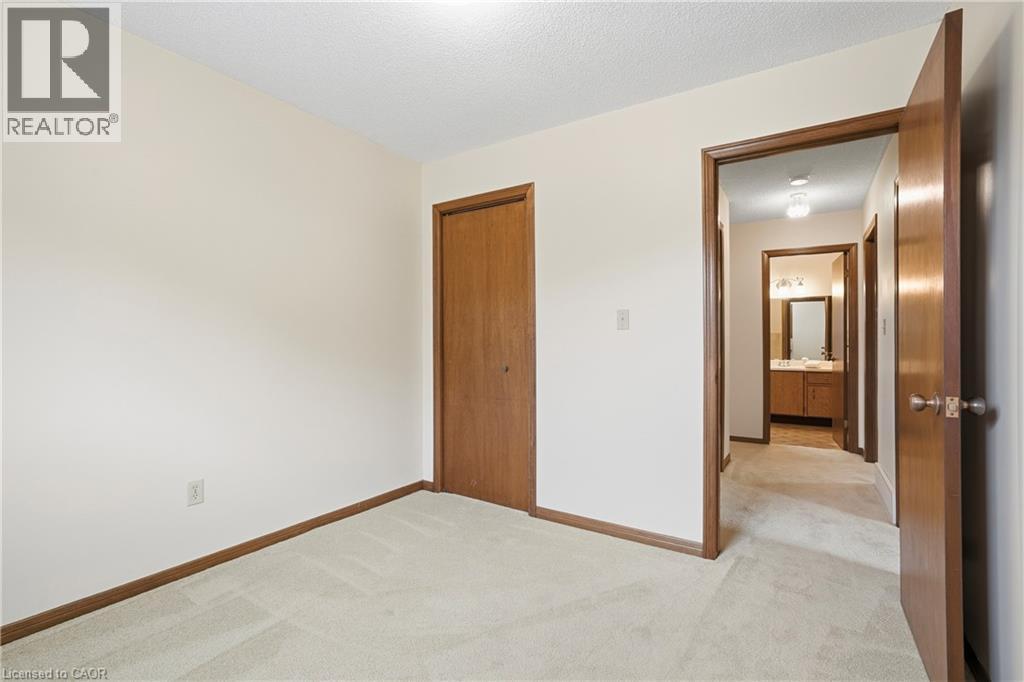
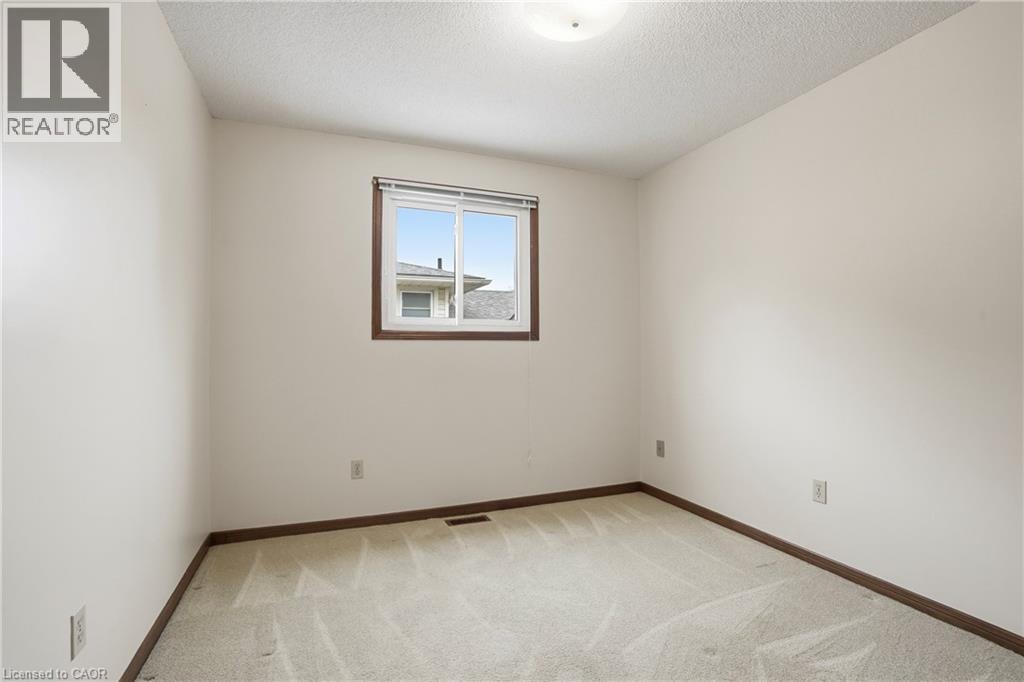
- Bedroom
- 9'1'' x 9'4''
- Bedroom
- 10'0'' x 9'6''
- Primary Bedroom
- 13'2'' x 9'6''
- Basement
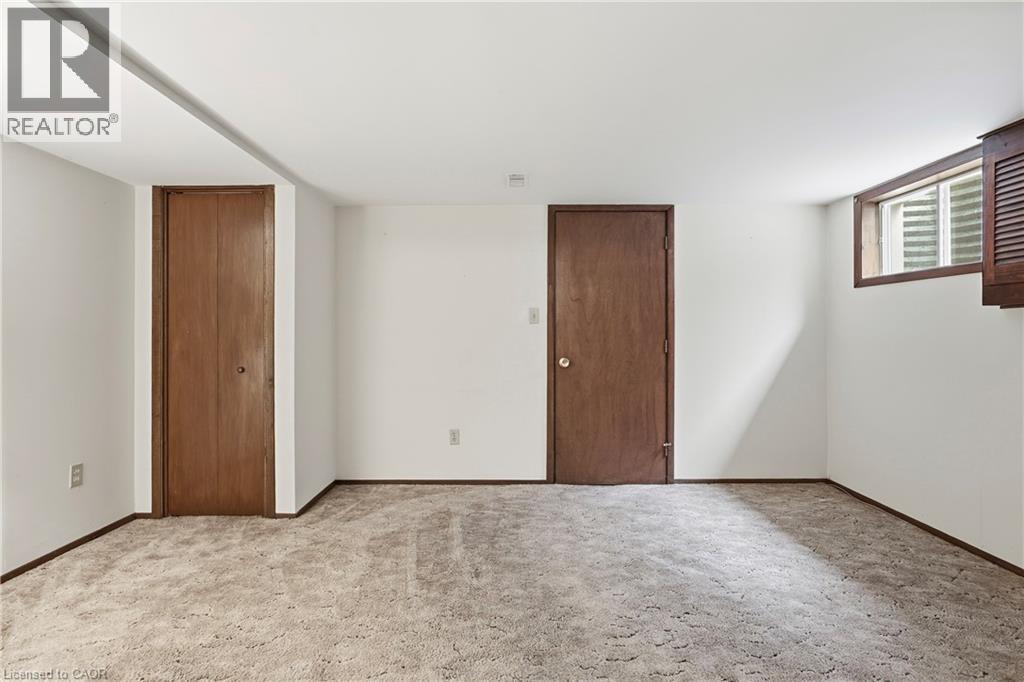
- Bedroom
- 15'2'' x 12'0''
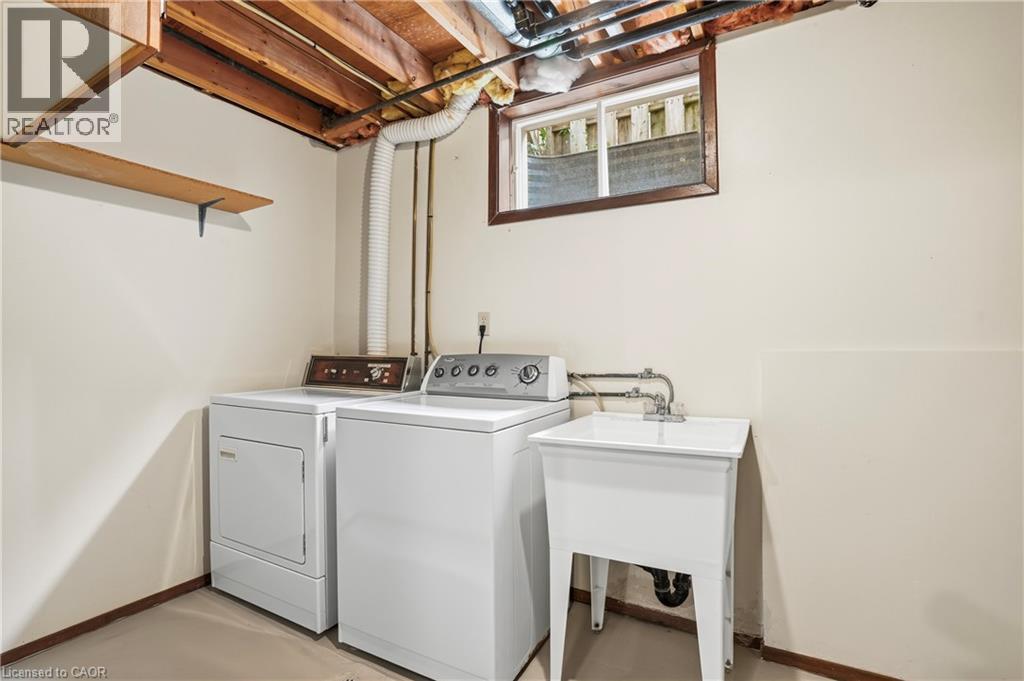
- Laundry room
- 10'1'' x 6'0''
- Lower level
- 3pc Bathroom
- 6'9'' x 7'0''
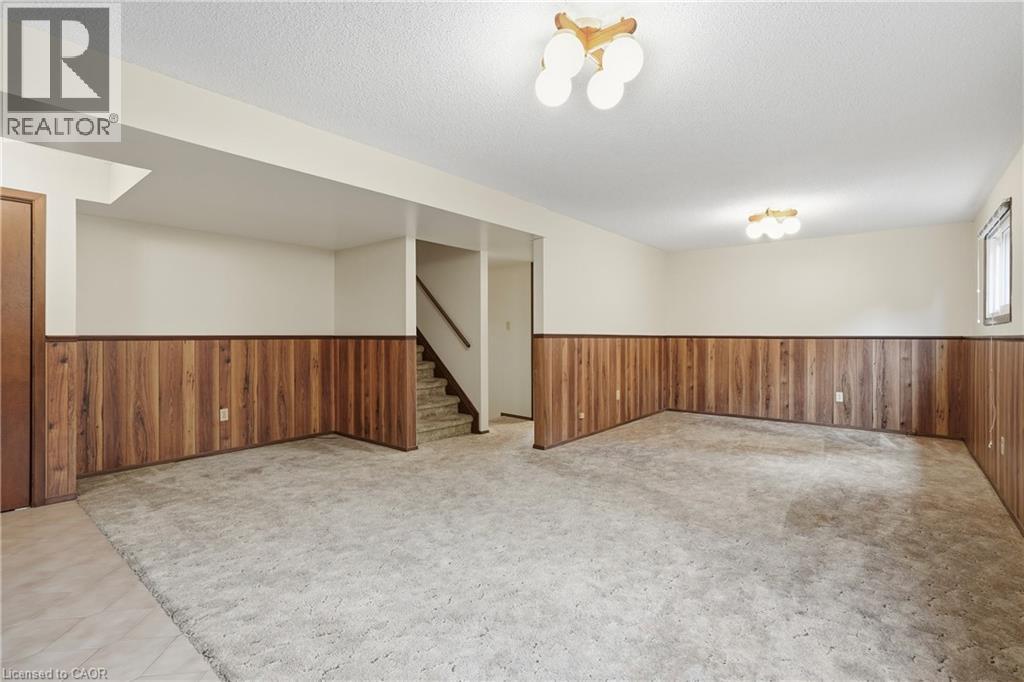
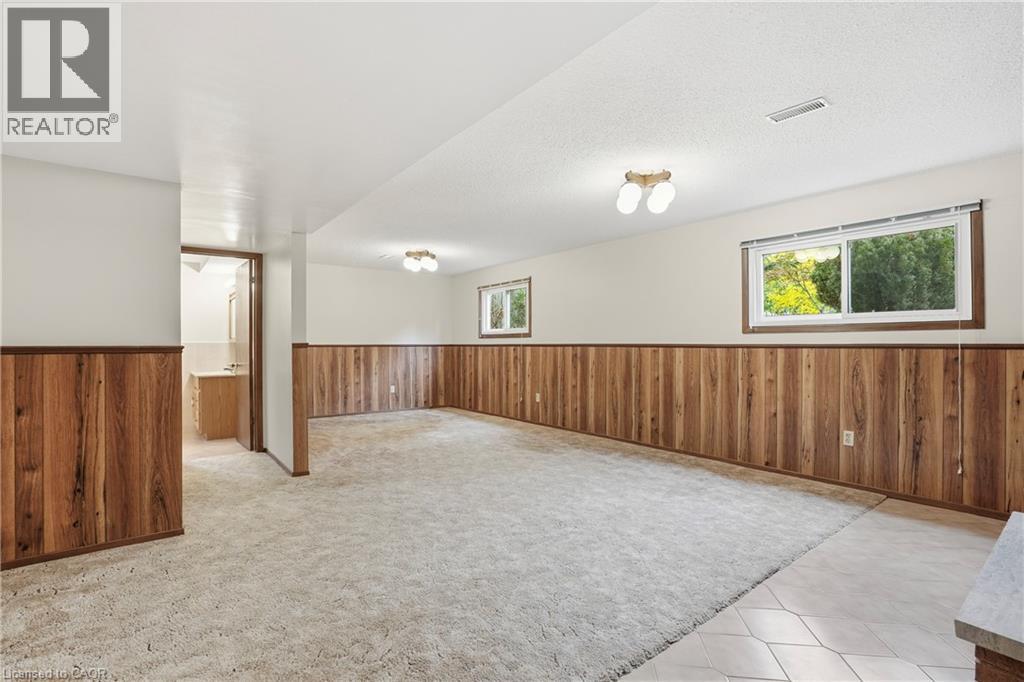
- Family room
- 26'0'' x 10'0''
- Main level
- Sunroom
- 6'4'' x 7'5''
- Eat in kitchen
- 11'1'' x 11'0''
- Dining room
- 9'7'' x 11'5''
- Living room
- 14'9'' x 12'1''
Welcome to 84 Larchwood Circle, a meticulously maintained 4-level backsplit being offered for sale for the very first time! Situated on an extra-deep 50 x 157 ft lot in a desirable North Welland neighbourhood, this home offers 3+1 bedrooms, 2 full bathrooms and plenty of space for family living. Freshly painted and professionally cleaned, the home features a bright living and dining area, eat-in kitchen, enclosed sunroom and spacious family room with cozy gas fireplace. A separate side entrance to the lower level offers excellent in-law or rental potential. Enjoy a private, fully fenced backyard with no rear neighbours, and backing directly onto the Steve Bauer Trail! Additional highlights include an attached garage, interlocking driveway and rear patio. Walk to Niagara College and the YMCA, with excellent elementary and secondary schools nearby. Minutes to shopping, Hwy 406 and Fonthill. Located in a prime residential and rental area, this is a fantastic opportunity for families, investors or multi-generational living! (id:54619)
| Status | Active |
|---|---|
| Prop. Type | Single Family |
| MLS Num. | 40871844 |
| Bedrooms | 4 |
| Bathrooms | 2 |
| Area | 1,964.95 sqft |
| $/sqft | 325.66 |
| Year Built | 1986 |
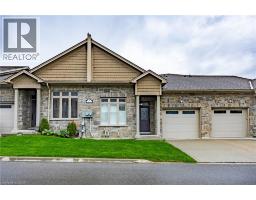
5 OLD HAMILTON Road Unit# 7
- Price:
- $649,900
- Location:
- N0A1N7, Port Dover
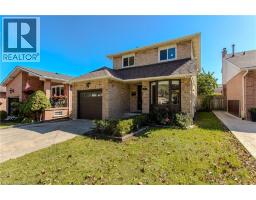
14 ELLINGTON Avenue
- Price:
- $639,900
- Location:
- L8E4E9, Stoney Creek
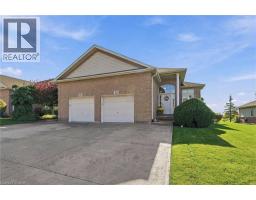
29 MORRIS Trail
- Price:
- $639,900
- Location:
- L3B6G6, Welland
Realty One Group Flagship Inc. 22 Lake St, Grimsby, ON Independently Owned & Operated, Grimsby,
L3M 2G7
905-870-2476
team@propertyseek.ca
905-870-2476
team@propertyseek.ca