

309 HIXON Road
Hamilton, Ontario L8K2C8$899,000
2,228.02 sqft
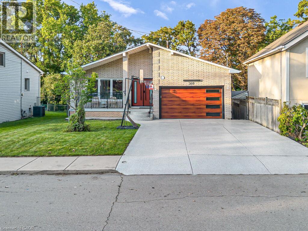
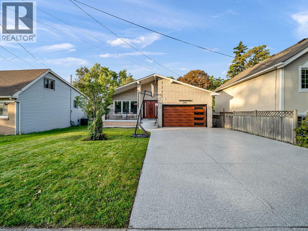
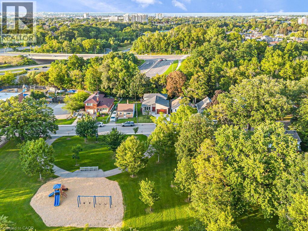
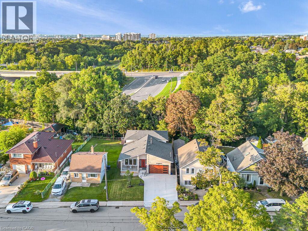
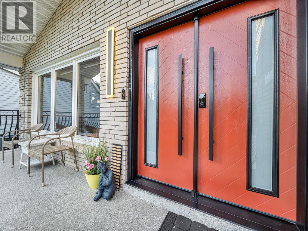
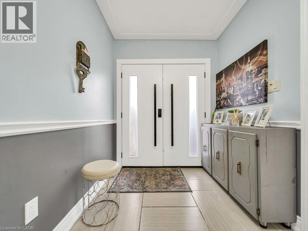
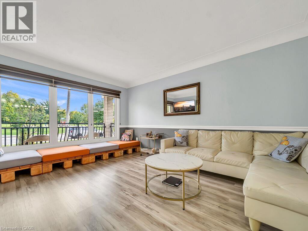
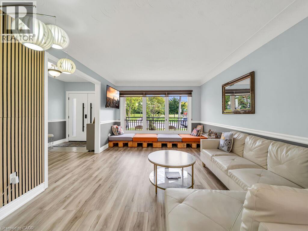
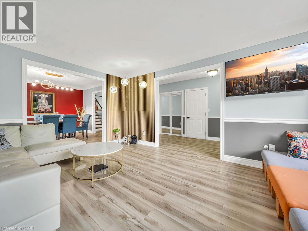
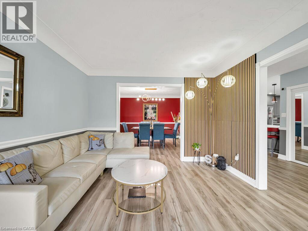
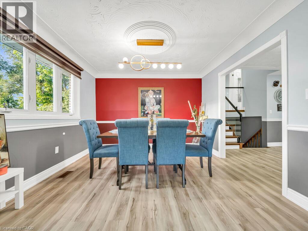
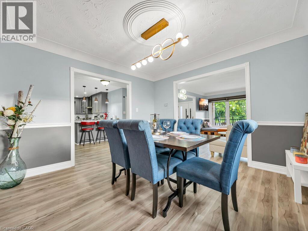
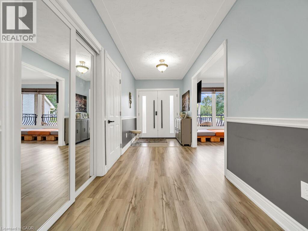
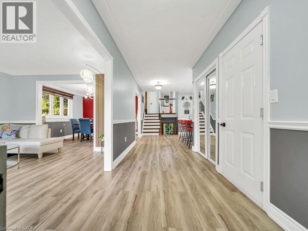
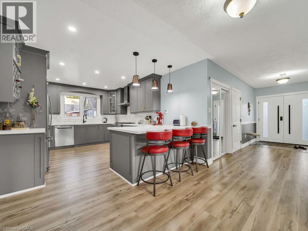
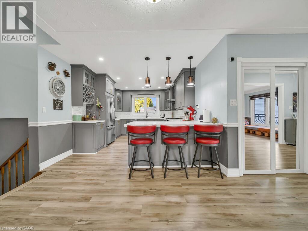
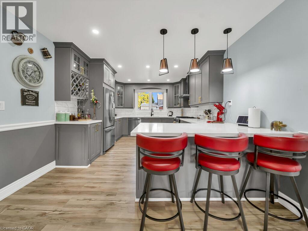
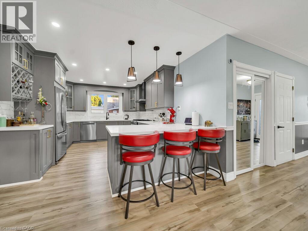
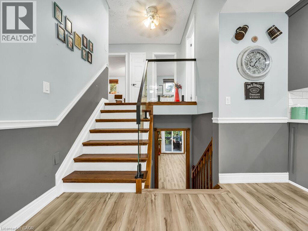
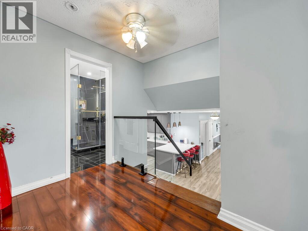
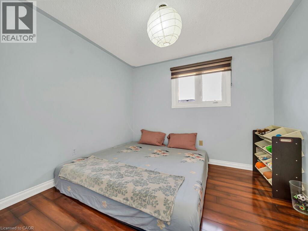
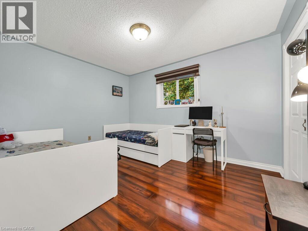
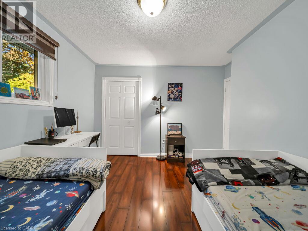
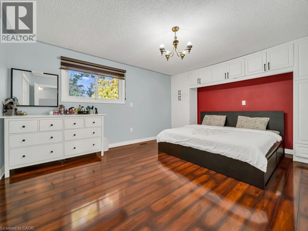
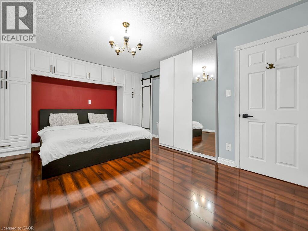
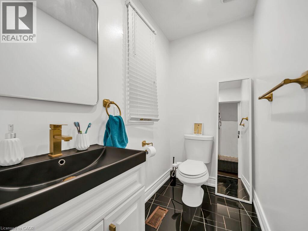
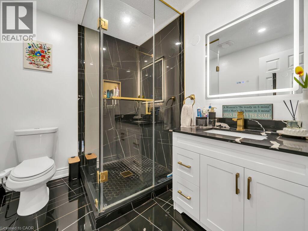
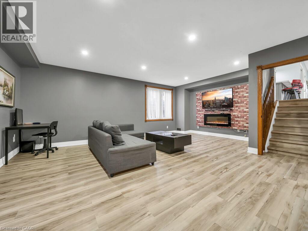
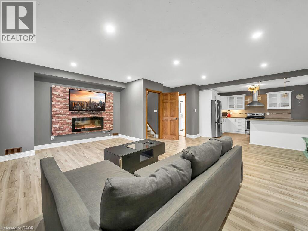
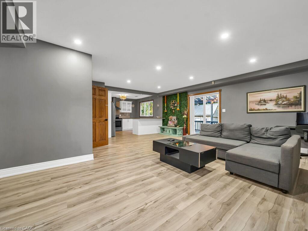
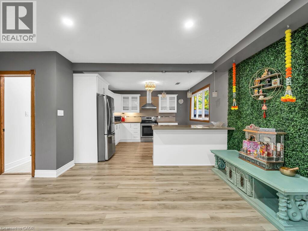
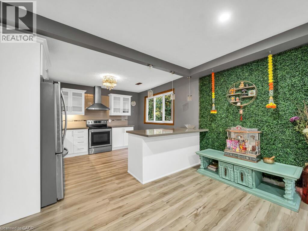
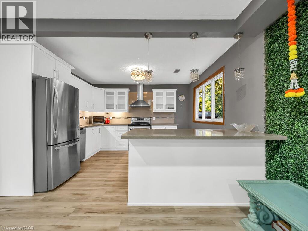
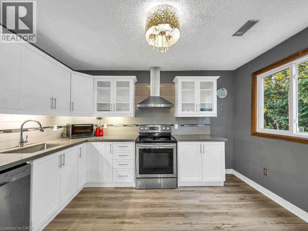
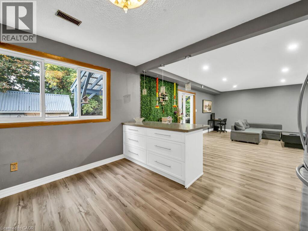
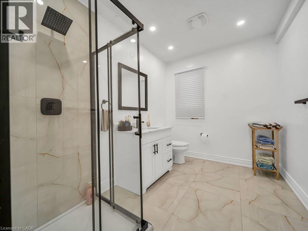
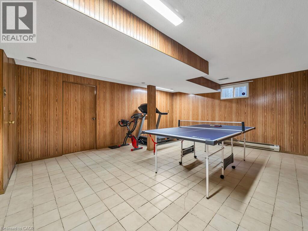
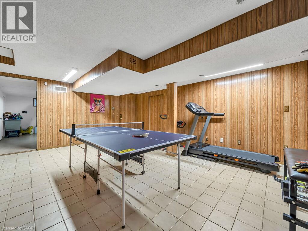
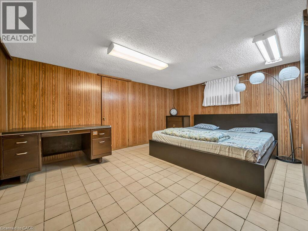
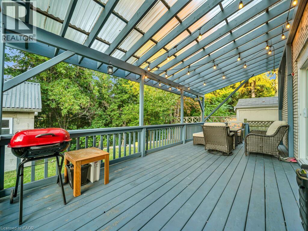
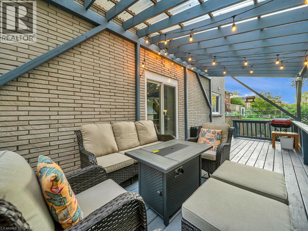
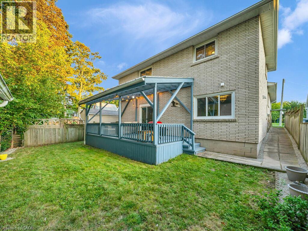
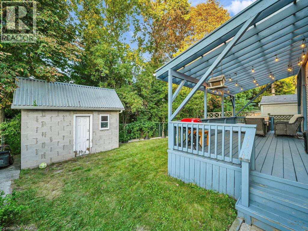
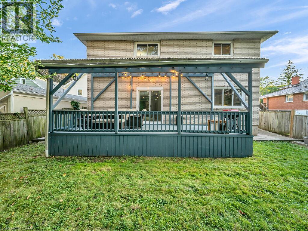
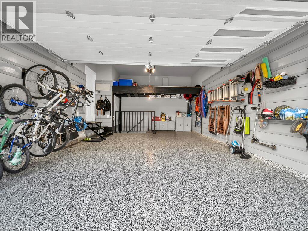
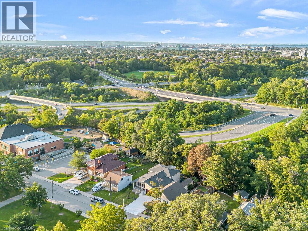
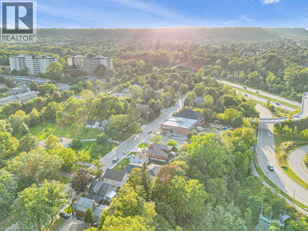
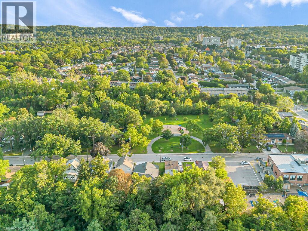
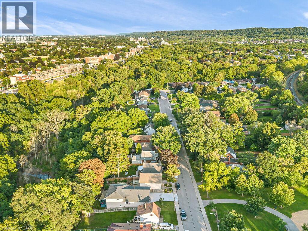
A masterclass in modern design, sophisticated smart-home integration, and panoramic privacy. Nestled in a highly desirable, quiet pocket of East Hamilton, this stunning detached residence has been meticulously transformed with nearly $200,000 in top-to-bottom premium upgrades. The exceptional curb appeal sets the stage, featuring a flawless custom epoxy front porch, driveway, and garage, beautifully accented by a bold new modern main door and sleek architectural lighting. Security and convenience are fully automated with an advanced, high-functioning garage door system equipped with an integrated camera and remote smartphone monitoring.Step inside the main level to find a bright, open environment defined by striking custom glass railings, premium new flooring, and designer lighting. The chef-inspired kitchen is a true centrepiece, boasting solid quartz countertops. This level features three generous bedrooms and 1.5 beautifully redesigned modern bathrooms.The incredible value doubles on the lower level, which features a completely private, separate side-entrance walk-out suite equipped with a brand-new patio sliding door that seamlessly connects indoor luxury to your outdoor oasis. Step directly out to a premium patio deck under a covered shade-making it an exceptional setting for social gatherings and outdoor barbecues, even during the rainy season. Mirroring the same high-end craftsmanship as the upper level, this independent space includes a second full kitchen with matching quartz countertops, two spacious bedrooms, a bright living area, and a gorgeous modern full bath. Adding to the unmatched privacy of this property is the spectacular backyard, which backs directly onto a peaceful, natural ravine with no rear neighbours. The front of the home offers equally pleasant, unobstructed views directly overlooking the open green space of Hixon Parkette, providing total serenity with no front neighbours. And offers income Potential to offset carring cost. (id:54619)
- Appliances
- Central Vacuum, Dishwasher, Dryer, Refrigerator, Washer, Gas stove(s), Hood Fan, Window Coverings, Garage door opener
- Basement
- Full (Partially finished)
- Building Type
- House
- Total Stories
- 3
- Attached Structures
- Shed
- Amenities Nearby
- Hospital, Park, Playground, Public Transit
- Fence Type
- Fence
- Parking
- Attached Garage
- Second level
- Kitchen
- 15'0'' x 12'0''
- Dining room
- 12'0'' x 11'6''
- Living room
- 15'6'' x 11'6''
- Third level
- 4pc Bathroom
- Measurements not available
- Bedroom
- 12'10'' x 10'6''
- Bedroom
- 10'4'' x 9'6''
- Primary Bedroom
- 16'6'' x 13'6''
- Basement
- Bonus Room
- Measurements not available
- Cold room
- Measurements not available
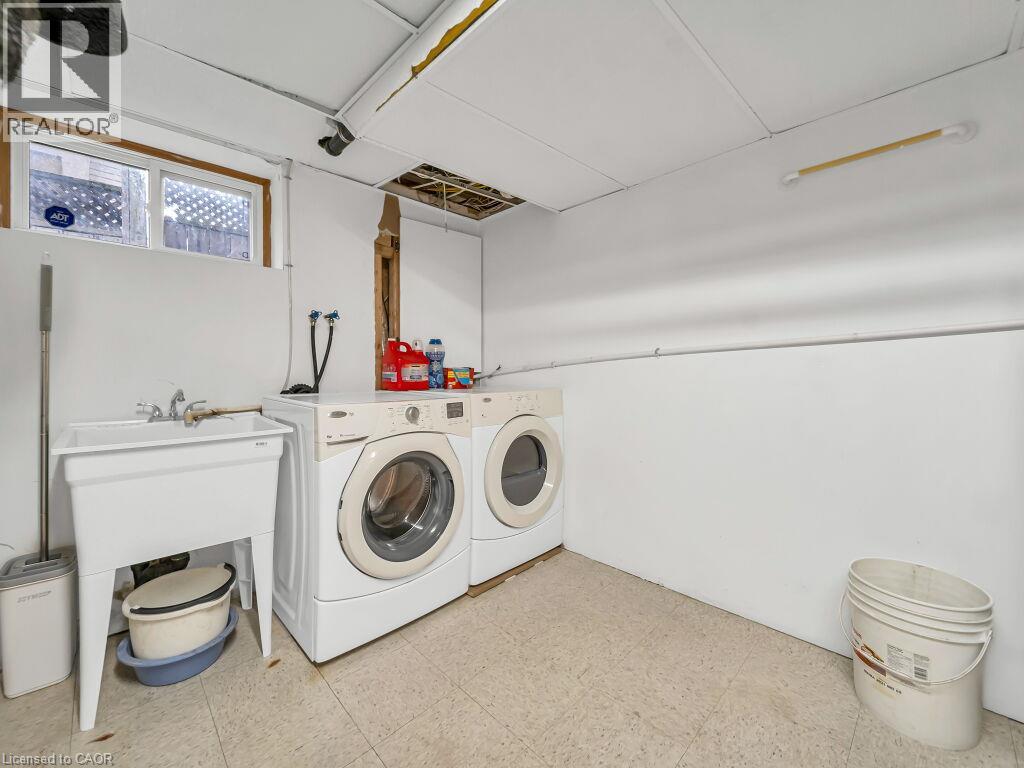
- Laundry room
- Measurements not available
- Recreation room
- Measurements not available
- Main level
- 4pc Bathroom
- Measurements not available
- Bedroom
- 13'0'' x 10'6''
- Family room
- 24'0'' x 21'0''
A masterclass in modern design, sophisticated smart-home integration, and panoramic privacy. Nestled in a highly desirable, quiet pocket of East Hamilton, this stunning detached residence has been meticulously transformed with nearly $200,000 in top-to-bottom premium upgrades. The exceptional curb appeal sets the stage, featuring a flawless custom epoxy front porch, driveway, and garage, beautifully accented by a bold new modern main door and sleek architectural lighting. Security and convenience are fully automated with an advanced, high-functioning garage door system equipped with an integrated camera and remote smartphone monitoring.Step inside the main level to find a bright, open environment defined by striking custom glass railings, premium new flooring, and designer lighting. The chef-inspired kitchen is a true centrepiece, boasting solid quartz countertops. This level features three generous bedrooms and 1.5 beautifully redesigned modern bathrooms.The incredible value doubles on the lower level, which features a completely private, separate side-entrance walk-out suite equipped with a brand-new patio sliding door that seamlessly connects indoor luxury to your outdoor oasis. Step directly out to a premium patio deck under a covered shade-making it an exceptional setting for social gatherings and outdoor barbecues, even during the rainy season. Mirroring the same high-end craftsmanship as the upper level, this independent space includes a second full kitchen with matching quartz countertops, two spacious bedrooms, a bright living area, and a gorgeous modern full bath. Adding to the unmatched privacy of this property is the spectacular backyard, which backs directly onto a peaceful, natural ravine with no rear neighbours. The front of the home offers equally pleasant, unobstructed views directly overlooking the open green space of Hixon Parkette, providing total serenity with no front neighbours. And offers income Potential to offset carring cost. (id:54619)
| Status | Active |
|---|---|
| Prop. Type | Single Family |
| MLS Num. | 40864838 |
| Bedrooms | 4 |
| Bathrooms | 2 |
| Area | 2,228.02 sqft |
| $/sqft | 403.5 |
| Year Built | 1982 |
113 GREENSHIRE Drive
- Price:
- $899,900
- Location:
- L9C7G5, Hamilton
137 NATIONAL Drive
- Price:
- $899,800
- Location:
- L6M0H1, Hamilton
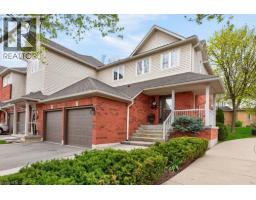
100 BEDDOE Drive Unit# 101
- Price:
- $895,000
- Location:
- L8P4Z2, Hamilton
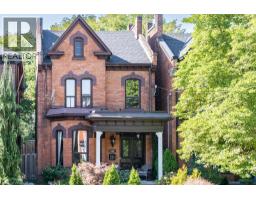
122 EAST Avenue S
- Price:
- $890,000
- Location:
- L8N2T7, Hamilton
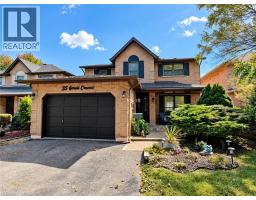
35 GERALD Crescent
- Price:
- $899,900
- Location:
- L8J2J7, Hamilton
Realty One Group Flagship Inc. 22 Lake St, Grimsby, ON Independently Owned & Operated, Grimsby,
L3M 2G7
905-870-2476
team@propertyseek.ca
905-870-2476
team@propertyseek.ca