

19 HILLSDALE Court
Dundas, Ontario L9H6H1$895,000
1,646.02 sqft
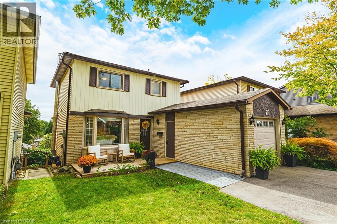
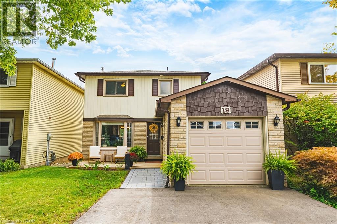
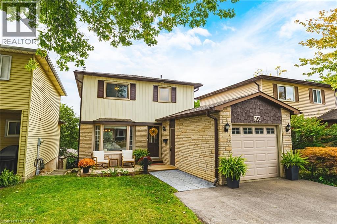
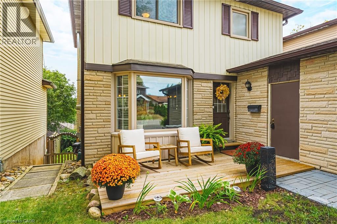
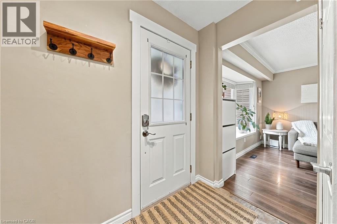
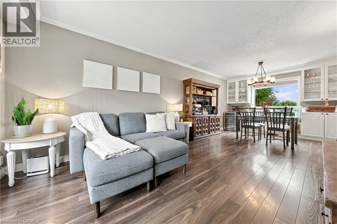
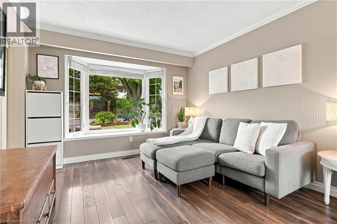
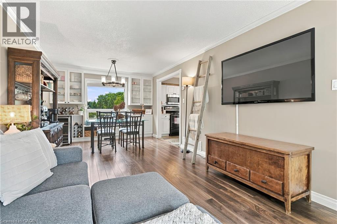
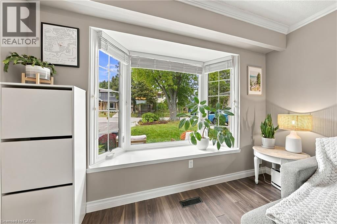
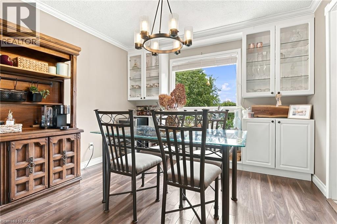
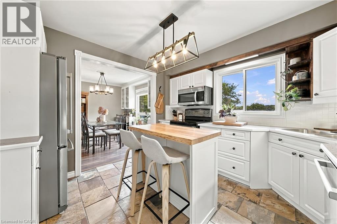
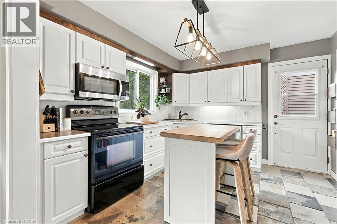
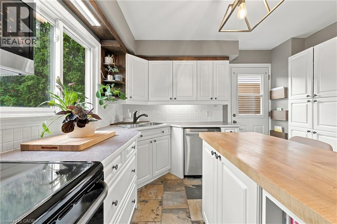
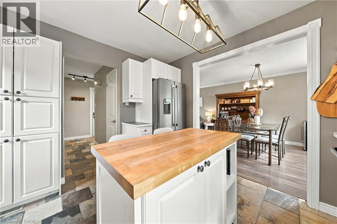
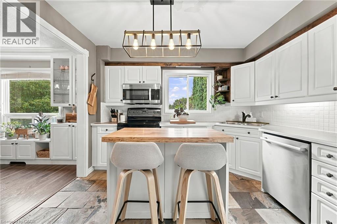
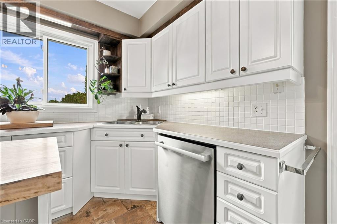
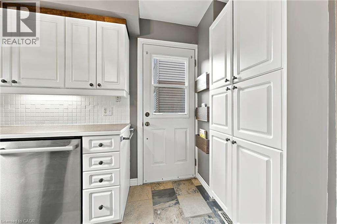
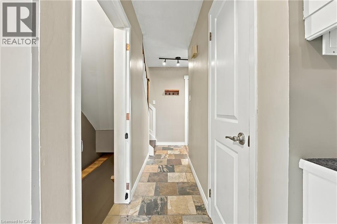
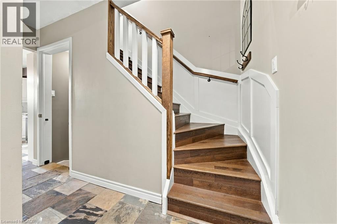
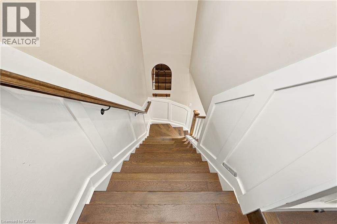
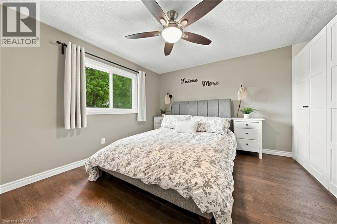
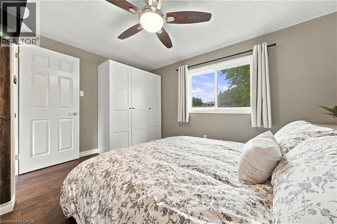
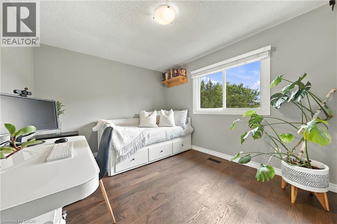
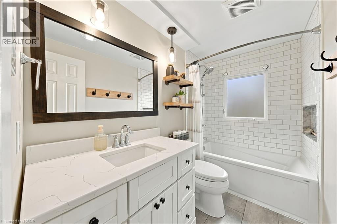
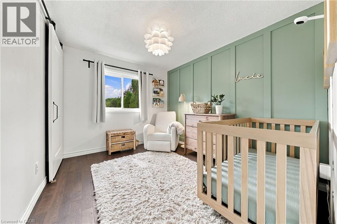
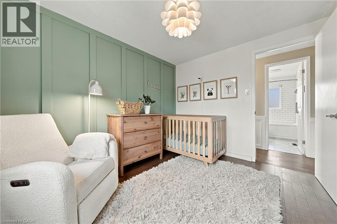
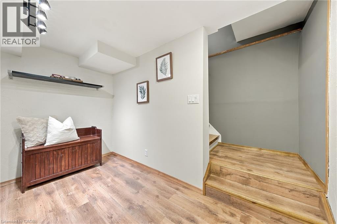
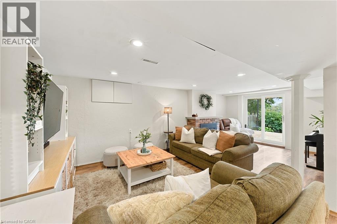
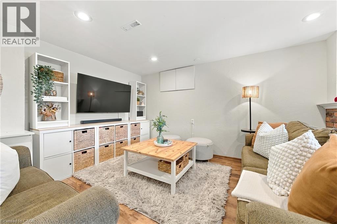
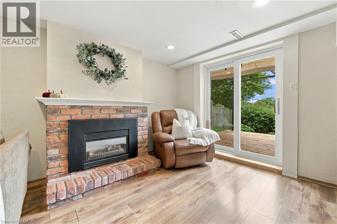
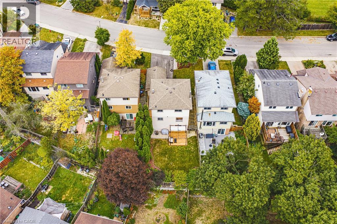
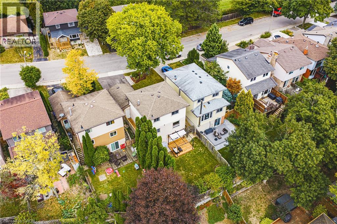
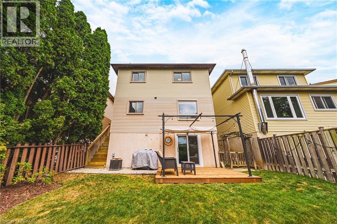
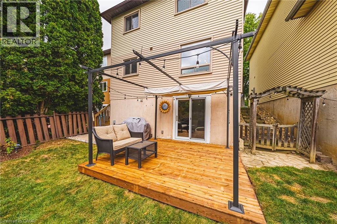
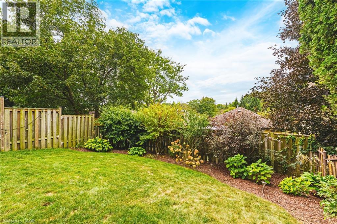
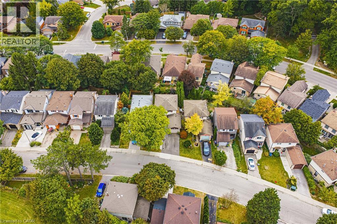
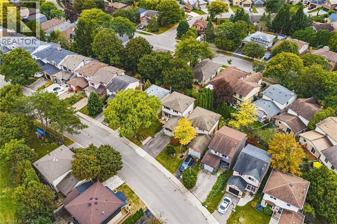
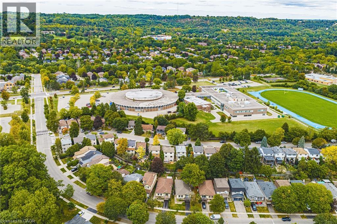
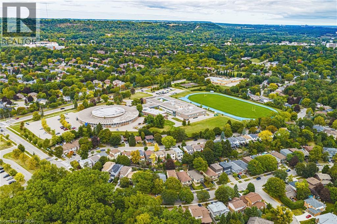
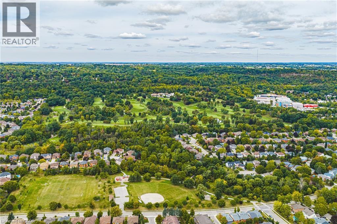
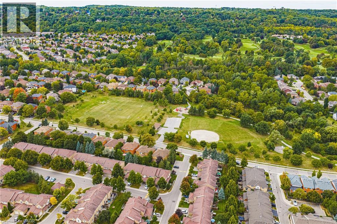
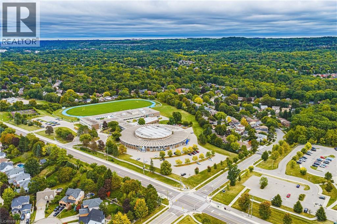
Welcome to 19 Hillsdale Court in Dundas - a charming two-storey home with 3 bedrooms, 1.5 bathrooms, 1,140 sq. ft. of living space, and some pretty spectacular Escarpment views! Step inside to a bright, open-concept main floor featuring a spacious living and dining area, a beautiful bay window, and a kitchen with tons of cabinetry, generous counter space, and stainless steel appliances - plenty of room for morning coffee, dinner with friends, and all those first-home memories. Upstairs, you'll find three bright and spacious bedrooms along with an updated 4-piece bathroom. And when it's time to relax, head downstairs to the finished basement, complete with a cozy gas fireplace and family room - the perfect spot for movie nights, game days, or a little extra hangout space. Outside, enjoy your fully fenced yard, walk-out basement, and updated front and back decks. The double-wide driveway was added in 2024, and important updates include a new backwater valve and storm/sewer line in 2023. And the location? It’s hard to beat. You’re surrounded by parks, green space and everyday amenities, with Dundas Valley High School and Sir William Osler just steps away. Whether you're ready to stop renting, looking for a place to put down some roots, or simply want a home with room to grow - 19 Hillsdale Court is one you’ll want to see! LET'S GET MOVING!™ (id:54619)
- Fireplace Present
- Yes
- Appliances
- Dishwasher, Microwave, Refrigerator, Stove, Washer, Window Coverings, Garage door opener
- Basement
- Full (Finished)
- Building Type
- House
- Total Stories
- 2
- Amenities Nearby
- Park, Playground, Schools
- Parking
- Attached Garage
- Community Features
- Quiet Area
- Second level
- 4pc Bathroom
- 4'11'' x 8'10''
- Bedroom
- 9'2'' x 10'6''
- Bedroom
- 10'11'' x 9'9''
- Primary Bedroom
- 13'1'' x 13'0''
- Basement
- Laundry room
- 9'9'' x 10'5''
- Recreation room
- 17'1'' x 21'8''
- Main level
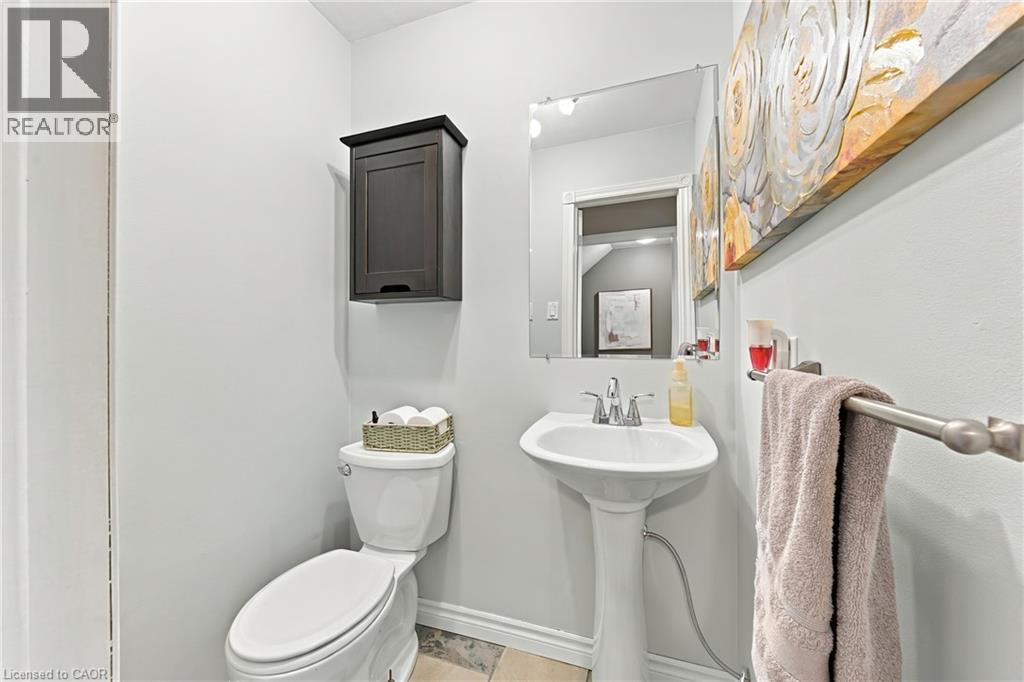
- 2pc Bathroom
- 3'5'' x 4'9''
- Kitchen
- 11'1'' x 11'1''
- Dining room
- 11'1'' x 7'8''
- Living room
- 11'1'' x 14'11''
Welcome to 19 Hillsdale Court in Dundas - a charming two-storey home with 3 bedrooms, 1.5 bathrooms, 1,140 sq. ft. of living space, and some pretty spectacular Escarpment views! Step inside to a bright, open-concept main floor featuring a spacious living and dining area, a beautiful bay window, and a kitchen with tons of cabinetry, generous counter space, and stainless steel appliances - plenty of room for morning coffee, dinner with friends, and all those first-home memories. Upstairs, you'll find three bright and spacious bedrooms along with an updated 4-piece bathroom. And when it's time to relax, head downstairs to the finished basement, complete with a cozy gas fireplace and family room - the perfect spot for movie nights, game days, or a little extra hangout space. Outside, enjoy your fully fenced yard, walk-out basement, and updated front and back decks. The double-wide driveway was added in 2024, and important updates include a new backwater valve and storm/sewer line in 2023. And the location? It’s hard to beat. You’re surrounded by parks, green space and everyday amenities, with Dundas Valley High School and Sir William Osler just steps away. Whether you're ready to stop renting, looking for a place to put down some roots, or simply want a home with room to grow - 19 Hillsdale Court is one you’ll want to see! LET'S GET MOVING!™ (id:54619)
| Status | Active |
|---|---|
| Prop. Type | Single Family |
| MLS Num. | 40870706 |
| Bedrooms | 3 |
| Bathrooms | 2 |
| Area | 1,646.02 sqft |
| $/sqft | 543.74 |
| Year Built | 1977 |
113 GREENSHIRE Drive
- Price:
- $899,900
- Location:
- L9C7G5, Hamilton
172 ALDERLEA Avenue
- Price:
- $890,000
- Location:
- L0R1W0, Mount Hope
5 ROGERS Road
- Price:
- $899,900
- Location:
- L9H4E2, Dundas
66 SKYLINE Drive
- Price:
- $899,900
- Location:
- L9H3S6, Dundas
168 HAMPSON Crescent
- Price:
- $884,900
- Location:
- N0B2K0, Rockwood
Realty One Group Flagship Inc. 22 Lake St, Grimsby, ON Independently Owned & Operated, Grimsby,
L3M 2G7
905-870-2476
team@propertyseek.ca
905-870-2476
team@propertyseek.ca