

15 BARNETT Street
Listowel, Ontario N4W3V9$575,000
1,825.02 sqft
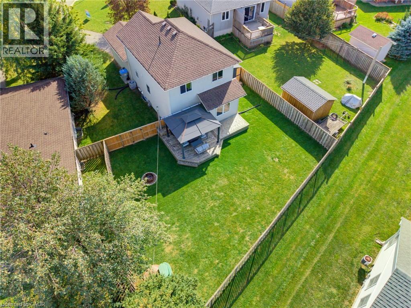
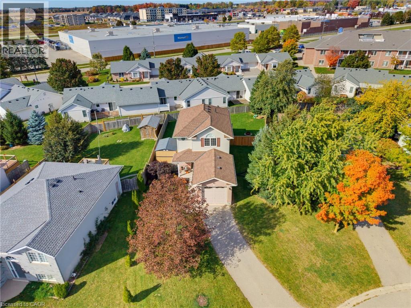
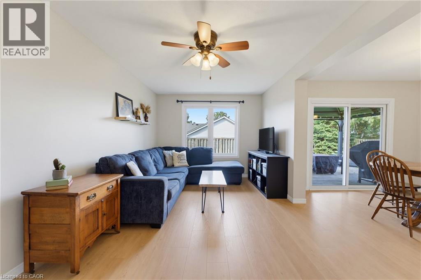
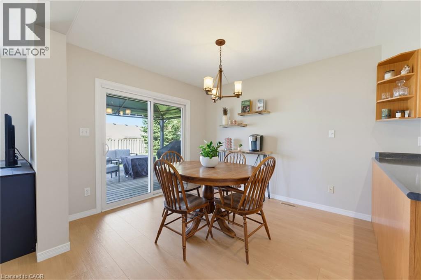
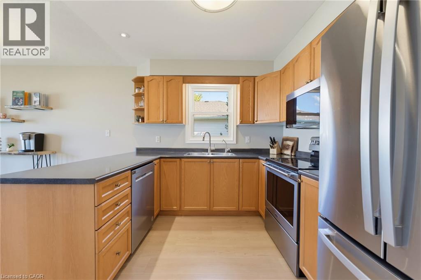
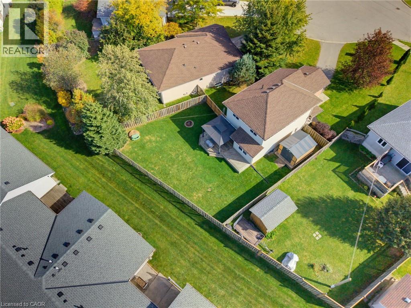
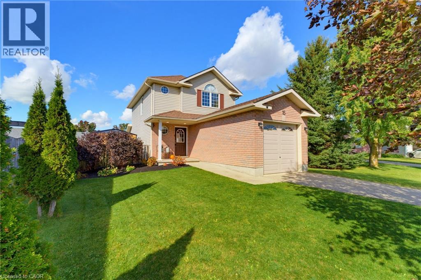
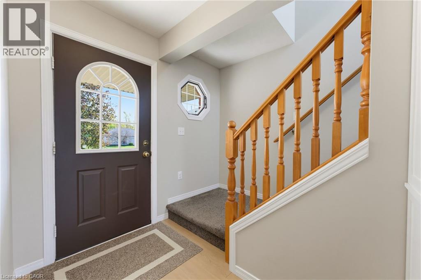
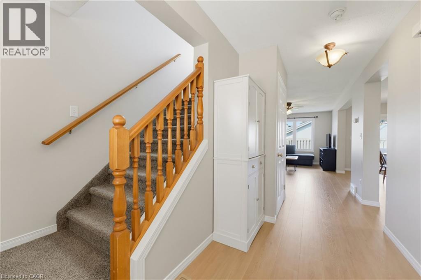
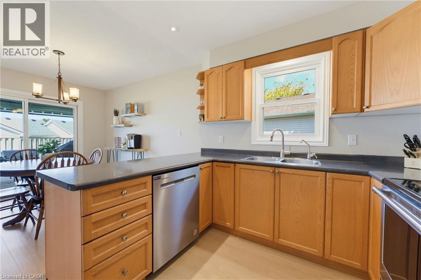
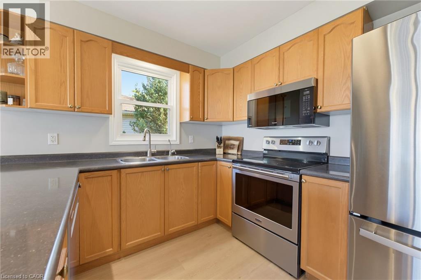
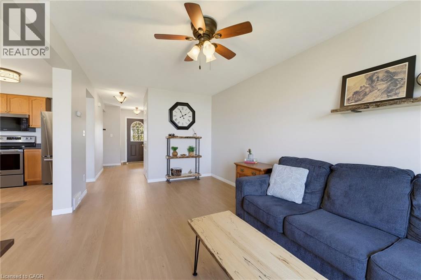
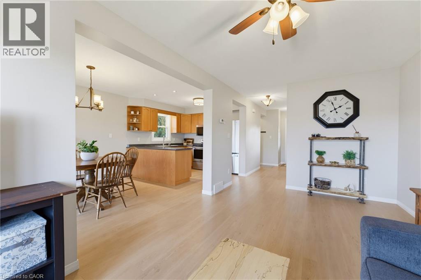
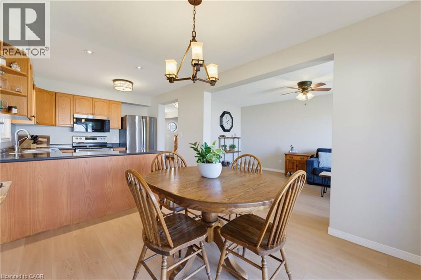
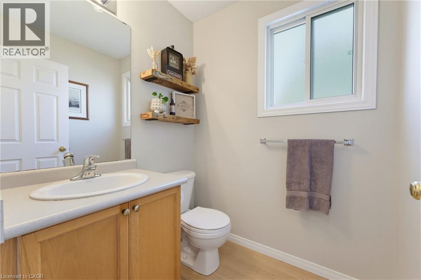
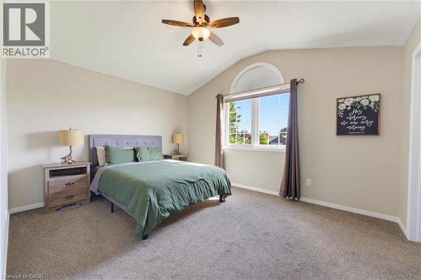
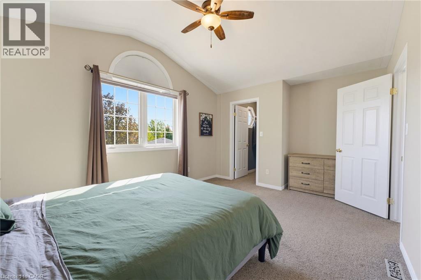
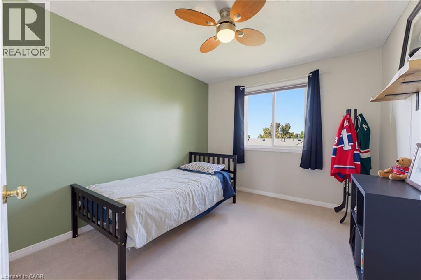
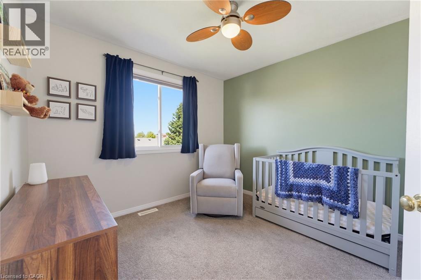
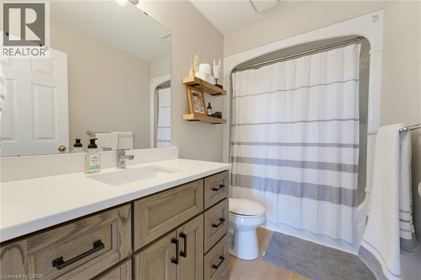
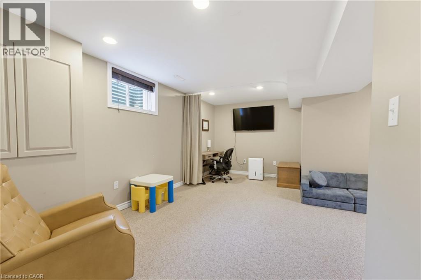
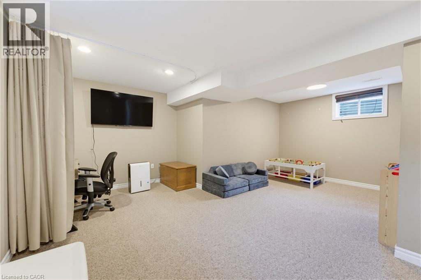
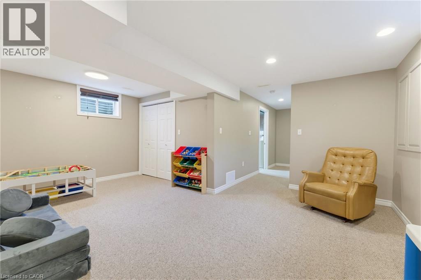
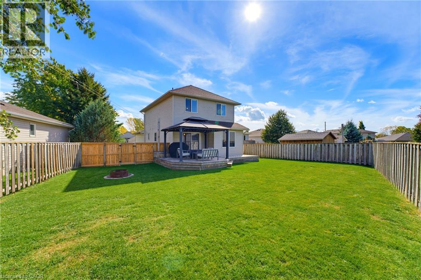
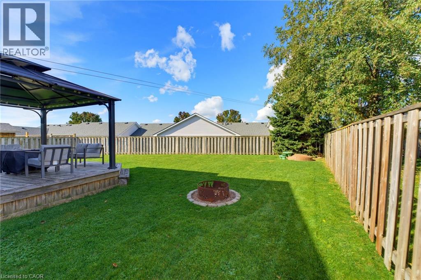
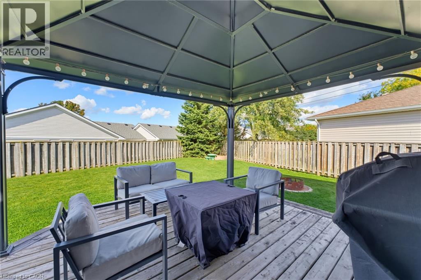
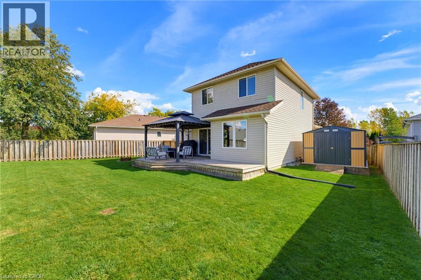
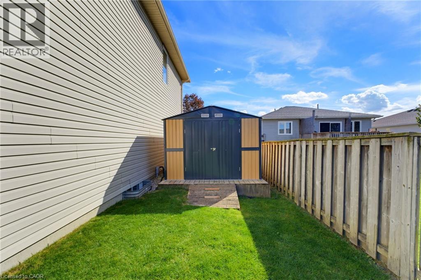
FAMILY-FRIENDLY. CUL-DE-SAC. FULLY FINISHED. Welcome to 15 Barnett St W in Listowel! This cozy 3-bedroom, 1.5-bathroom two-storey home is tucked away on a peaceful cul-de-sac. The main floor features an open-concept kitchen, dining and living area, with updated luxury vinyl flooring and fresh paint completed in 2024. Additional updates in 2024 include a new bathroom vanity, new kitchen appliances and custom-fit blackout curtains. Upstairs, you’ll find three generously sized bedrooms and a full bathroom. The fully finished basement offers additional living space with a rec room, perfect for relaxing or entertaining. In 2025, the garage was insulated and drywalled, and a garage door opener added. Outside, enjoy a spacious, fully fenced backyard and a driveway with parking for up to two vehicles. Conveniently located close to shopping, parks and the local trail, this home offers a great balance of comfort and convenience. Whether you’re a first-time homebuyer or a growing family, this could be the perfect place to call home. Contact your REALTOR® today to book your showing! (id:54619)
- Appliances
- Dishwasher, Dryer, Microwave, Refrigerator, Stove, Water softener, Washer, Hood Fan, Window Coverings, Garage door opener
- Basement
- Full (Finished)
- Building Type
- House
- Total Stories
- 2
- Attached Structures
- Shed
- Amenities Nearby
- Hospital, Playground
- Fence Type
- Fence
- Parking
- Attached Garage
- Community Features
- Quiet Area
- Second level
- Primary Bedroom
- 16'3'' x 11'5''
- Bedroom
- 9'10'' x 12'1''
- Bedroom
- 10'0'' x 10'9''
- 4pc Bathroom
- 9'2'' x 4'11''
- Basement
- Utility room
- 8'10'' x 10'7''
- Recreation room
- 18'10'' x 17'8''
- Main level
- Living room
- 9'11'' x 18'3''
- Kitchen
- 9'6'' x 9'1''
- Dining room
- 9'6'' x 10'1''
- 2pc Bathroom
- 5'0'' x 5'5''
FAMILY-FRIENDLY. CUL-DE-SAC. FULLY FINISHED. Welcome to 15 Barnett St W in Listowel! This cozy 3-bedroom, 1.5-bathroom two-storey home is tucked away on a peaceful cul-de-sac. The main floor features an open-concept kitchen, dining and living area, with updated luxury vinyl flooring and fresh paint completed in 2024. Additional updates in 2024 include a new bathroom vanity, new kitchen appliances and custom-fit blackout curtains. Upstairs, you’ll find three generously sized bedrooms and a full bathroom. The fully finished basement offers additional living space with a rec room, perfect for relaxing or entertaining. In 2025, the garage was insulated and drywalled, and a garage door opener added. Outside, enjoy a spacious, fully fenced backyard and a driveway with parking for up to two vehicles. Conveniently located close to shopping, parks and the local trail, this home offers a great balance of comfort and convenience. Whether you’re a first-time homebuyer or a growing family, this could be the perfect place to call home. Contact your REALTOR® today to book your showing! (id:54619)
| Status | Active |
|---|---|
| Prop. Type | Single Family |
| MLS Num. | 40870588 |
| Bedrooms | 3 |
| Bathrooms | 2 |
| Area | 1,825.02 sqft |
| $/sqft | 315.06 |
| Year Built | - |
47 ABELES Avenue
- Price:
- $575,000
- Location:
- N3L3N8, Paris
205 MCKENZIE Street E
- Price:
- $565,900
- Location:
- N4W2W8, Listowel
117 D'AUBIGNY Road
- Price:
- $574,900
- Location:
- N3T6J4, Brantford
100 VINEBERG Drive Unit# 28
- Price:
- $579,850
- Location:
- L8W3X4, Hamilton
Realty One Group Flagship Inc. 22 Lake St, Grimsby, ON Independently Owned & Operated, Grimsby,
L3M 2G7
905-870-2476
team@propertyseek.ca
905-870-2476
team@propertyseek.ca