

79 BRYDGES Street
Stratford, Ontario N5A1R6$449,800
1,053.03 sqft
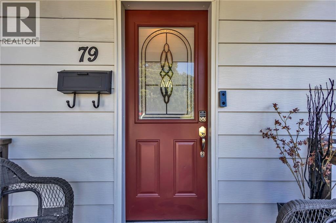
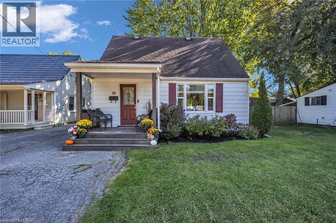
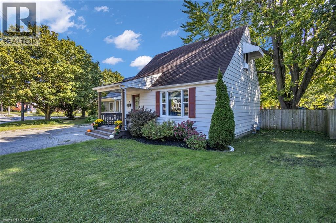
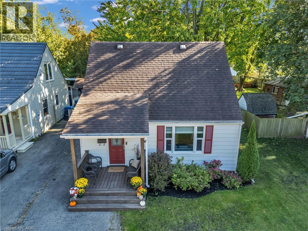
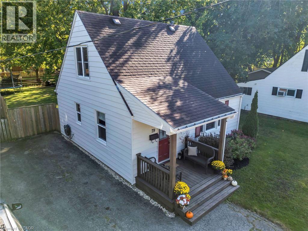
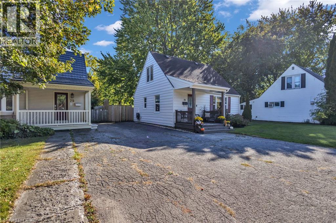
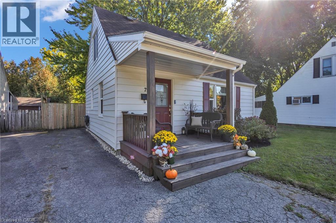
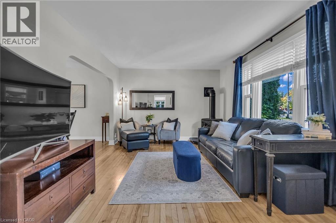
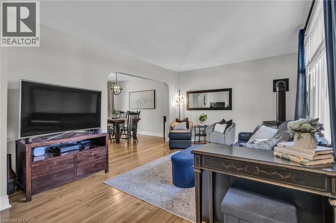
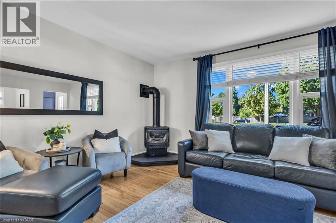
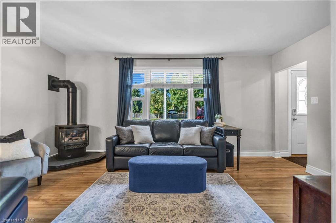
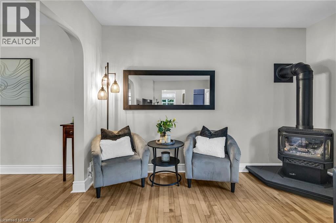
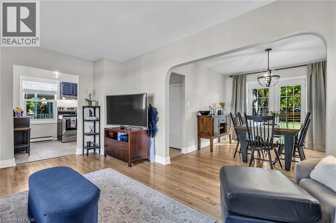
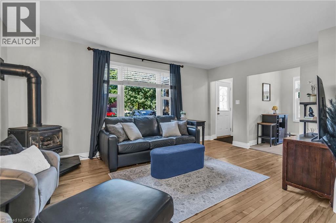
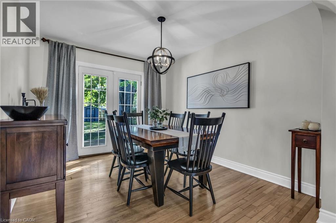
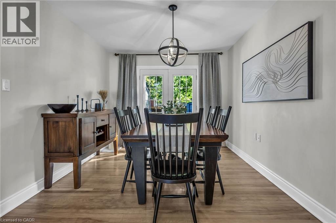
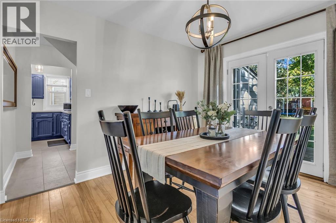
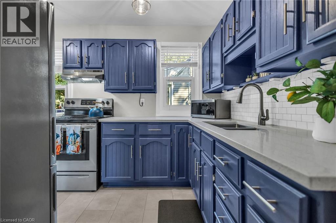
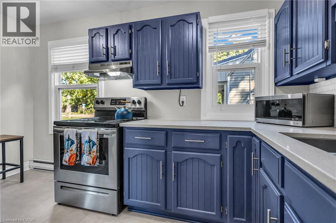
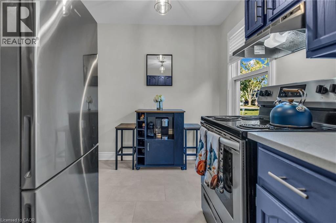
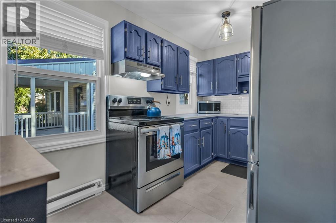
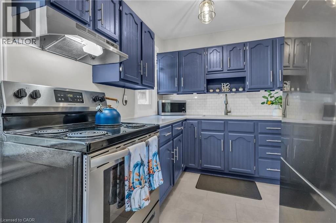
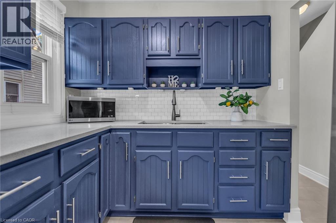
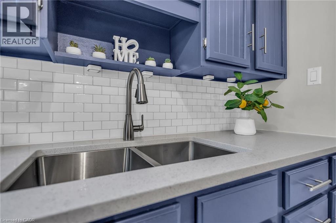
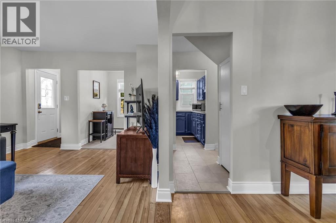
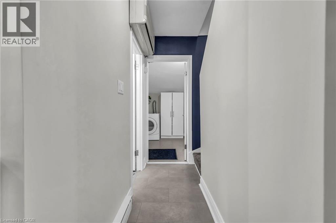
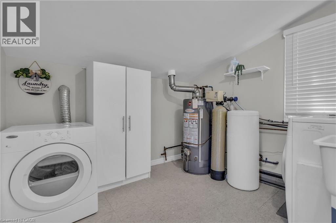
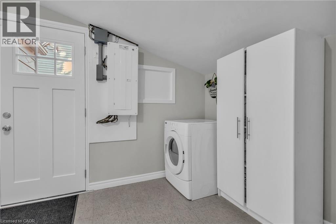
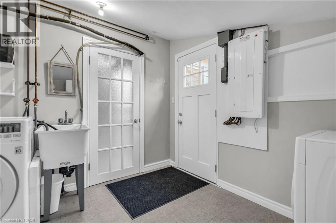
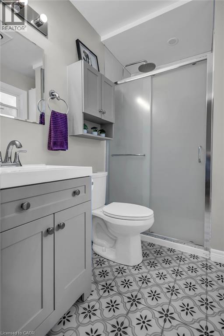
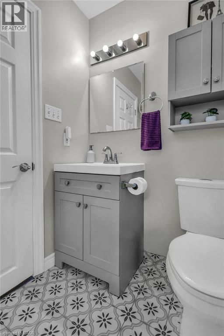
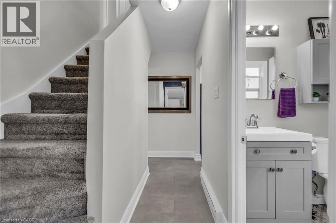
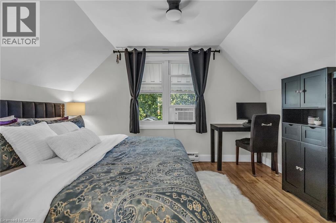
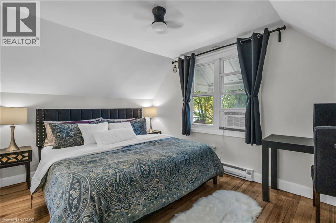
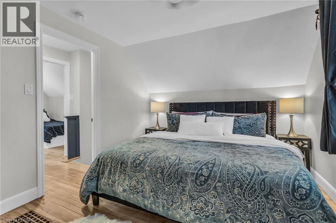
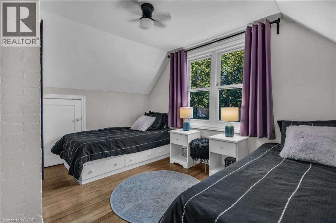
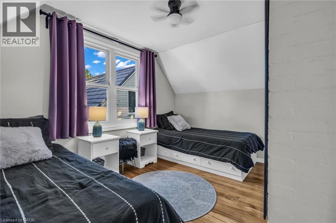
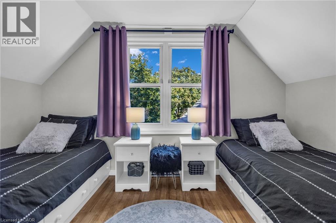
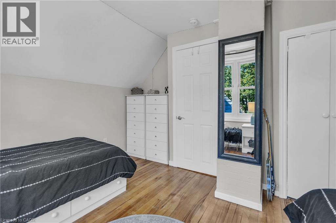
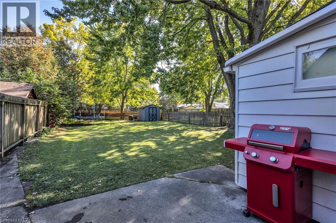
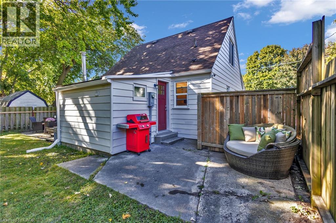
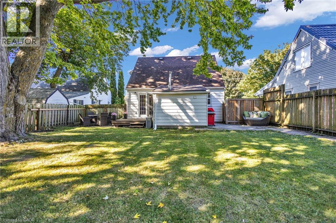
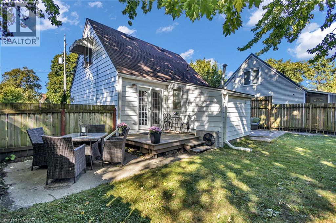
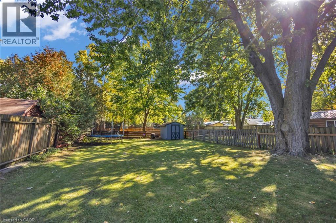
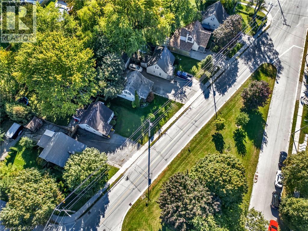
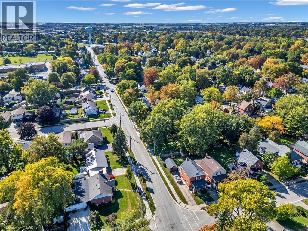
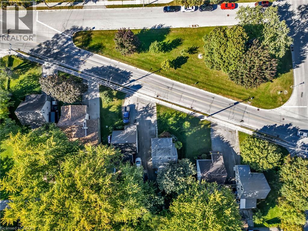
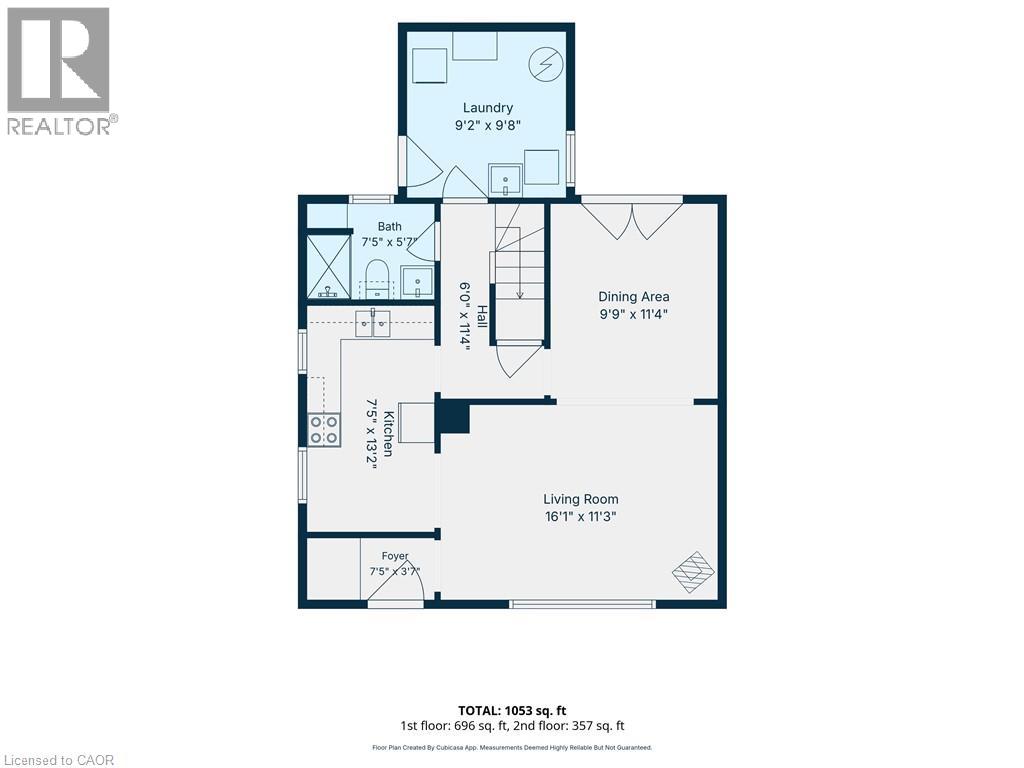
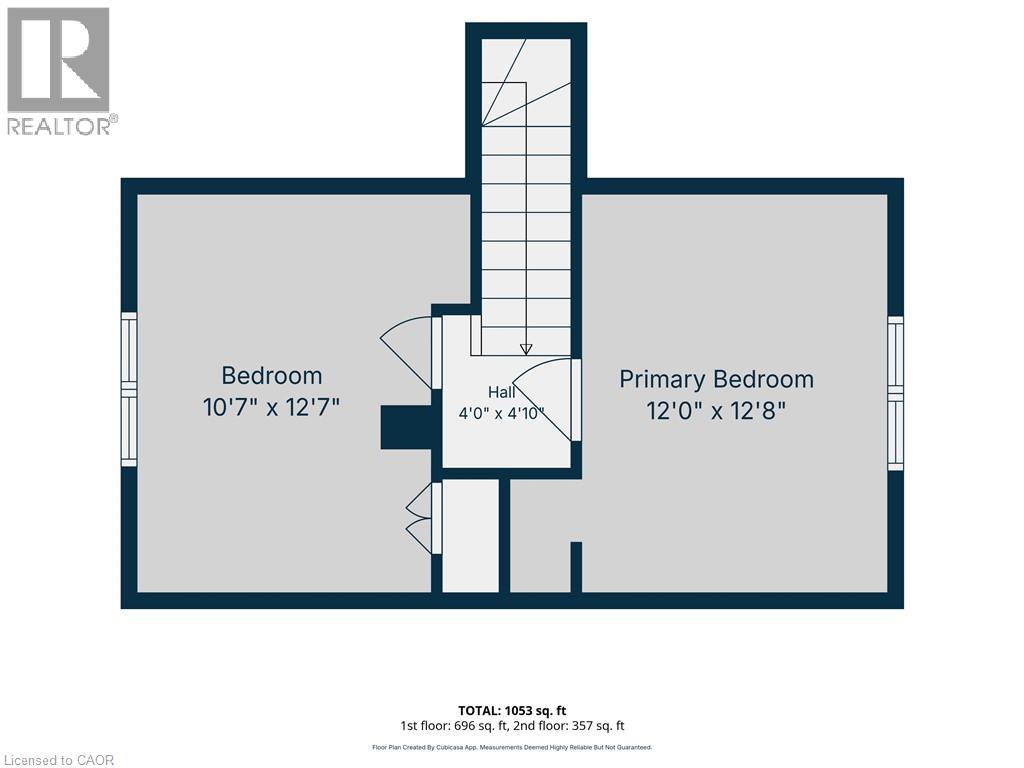
Welcome to this cute & cozy, tastefully updated Cape Cod-style home, where timeless character meets modern comfort! Perfect for those seeking low-maintenance living, affordable property taxes & a wonderful neighbourhood with amazing neighbours on both sides! Step inside to a bright & inviting interior featuring hardwood floors throughout, large windows that fill the home with natural light & a cozy living room anchored by a gas fireplace. The spacious dining room is perfect for entertaining, with elegant French doors opening directly to the expansive backyard. The renovated kitchen features quartz countertops, a double sink, stainless steel appliances & plenty of functional workspace. Conveniently located on the main level, the large laundry room offers direct access to the backyard, while a stylishly renovated 3-piece bathroom completes the floor. Upstairs, you’ll find two generously sized bedrooms offering comfortable & versatile living space. Situated on an impressive 47 x 143 ft lot, this charming property features a shared mutual driveway & a massive backyard offering endless possibilities for entertaining, gardening, play or future expansion, with architectural plans available for an addition if desired! Located in the charming city of Stratford, renowned for its vibrant arts & theatre scene, beautiful parks, historic character & welcoming community, this move-in-ready gem offers the perfect combination of charm, comfort, affordability & room to grow! (id:54619)
- Fireplace Present
- Yes
- Appliances
- Dryer, Refrigerator, Stove, Water softener, Water purifier, Washer, Hood Fan
- Basement
- Crawl space (Unfinished)
- Building Type
- House
- Total Stories
- 1.5
- Attached Structures
- Shed
- Amenities Nearby
- Golf Nearby, Hospital, Park, Public Transit, Schools, Shopping
- Fence Type
- Fence
- Community Features
- Community Centre, School Bus
- Second level
- Primary Bedroom
- 12'8'' x 12'0''
- Bedroom
- 10'7'' x 12'7''
- Main level
- Laundry room
- 9'2'' x 9'8''
- 3pc Bathroom
- 7'5'' x 5'7''
- Kitchen
- 7'8'' x 13'2''
- Dining room
- 9'9'' x 11'4''
- Living room
- 16'1'' x 11'3''
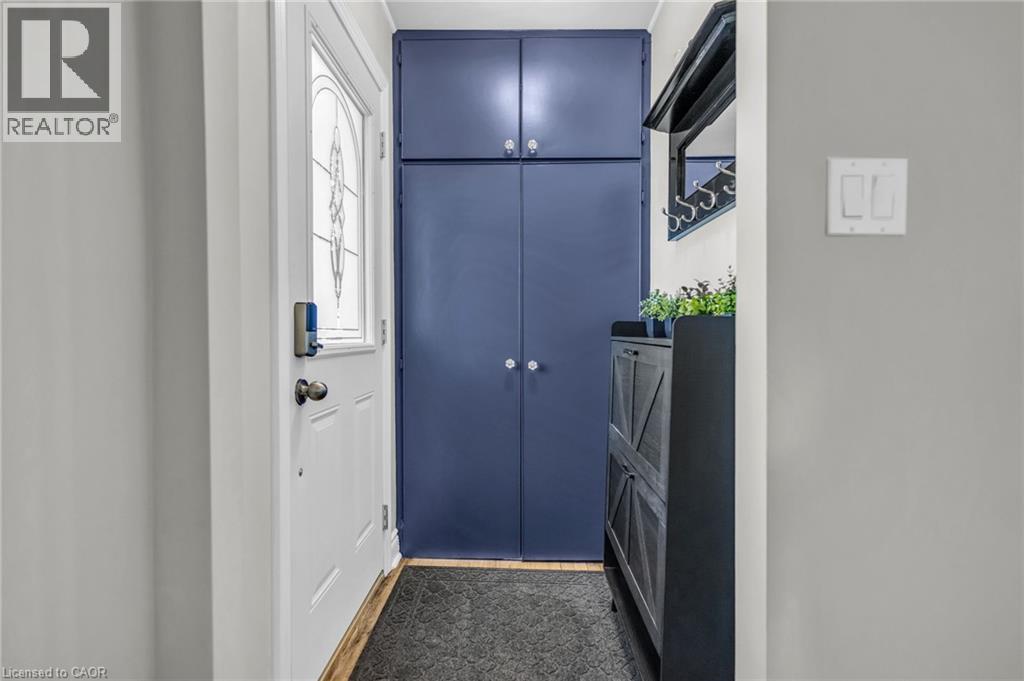
- Foyer
- 7'5'' x 13'2''
Welcome to this cute & cozy, tastefully updated Cape Cod-style home, where timeless character meets modern comfort! Perfect for those seeking low-maintenance living, affordable property taxes & a wonderful neighbourhood with amazing neighbours on both sides! Step inside to a bright & inviting interior featuring hardwood floors throughout, large windows that fill the home with natural light & a cozy living room anchored by a gas fireplace. The spacious dining room is perfect for entertaining, with elegant French doors opening directly to the expansive backyard. The renovated kitchen features quartz countertops, a double sink, stainless steel appliances & plenty of functional workspace. Conveniently located on the main level, the large laundry room offers direct access to the backyard, while a stylishly renovated 3-piece bathroom completes the floor. Upstairs, you’ll find two generously sized bedrooms offering comfortable & versatile living space. Situated on an impressive 47 x 143 ft lot, this charming property features a shared mutual driveway & a massive backyard offering endless possibilities for entertaining, gardening, play or future expansion, with architectural plans available for an addition if desired! Located in the charming city of Stratford, renowned for its vibrant arts & theatre scene, beautiful parks, historic character & welcoming community, this move-in-ready gem offers the perfect combination of charm, comfort, affordability & room to grow! (id:54619)
| Status | Active |
|---|---|
| Prop. Type | Single Family |
| MLS Num. | 40870356 |
| Bedrooms | 2 |
| Bathrooms | 1 |
| Area | 1,053.03 sqft |
| $/sqft | 427.15 |
| Year Built | 1947 |
24 BARTON Street
- Price:
- $449,900
- Location:
- L2S2W1, St. Catharines
1989 S OTTAWA Street S Unit# 65E
- Price:
- $450,000
- Location:
- N2E0G7, Kitchener
50 MAIN Street Unit# 410
- Price:
- $449,900
- Location:
- L9H6P8, Dundas
32 SAMUEL Street
- Price:
- $449,000
- Location:
- N2H1P1, Kitchener
Realty One Group Flagship Inc. 22 Lake St, Grimsby, ON Independently Owned & Operated, Grimsby,
L3M 2G7
905-870-2476
team@propertyseek.ca
905-870-2476
team@propertyseek.ca