

25 WALKER Court
Grimsby, Ontario L3M5J5$639,900
2,070.01 sqft
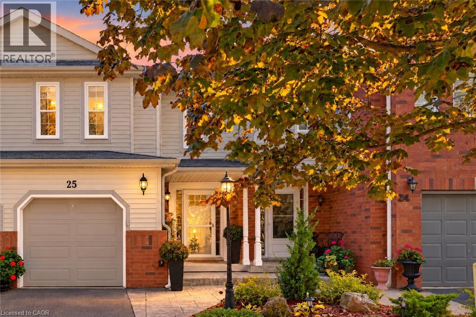
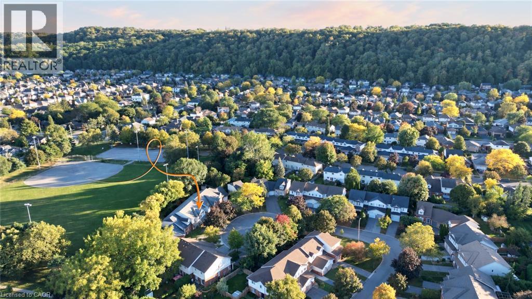
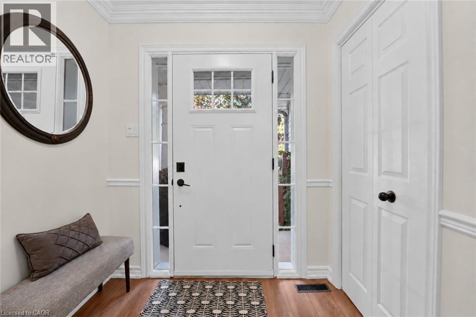
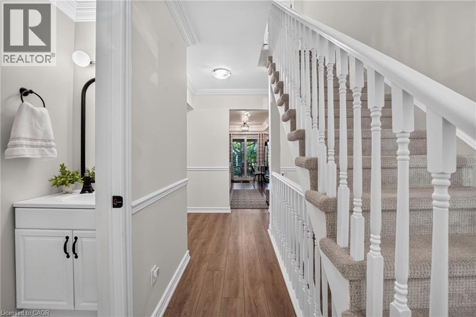
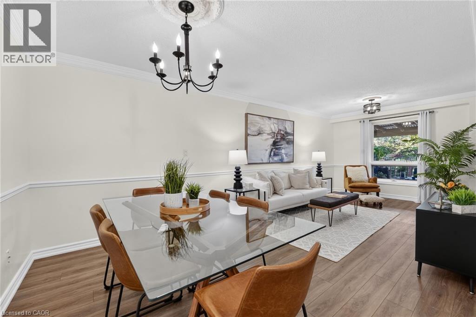
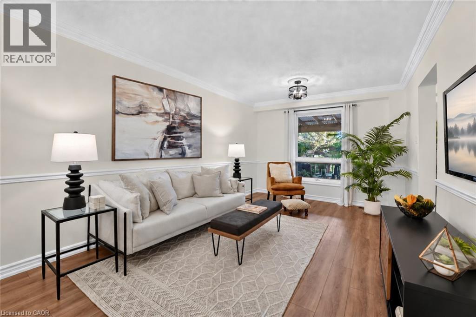
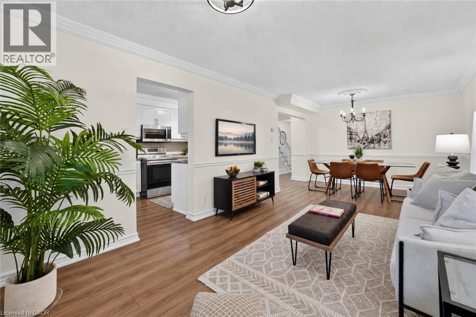
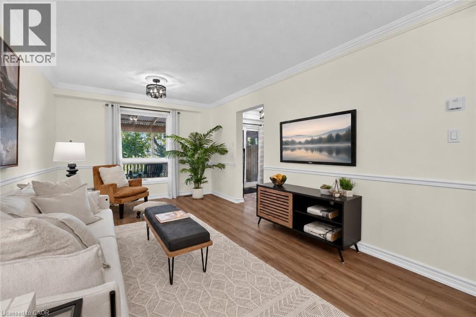
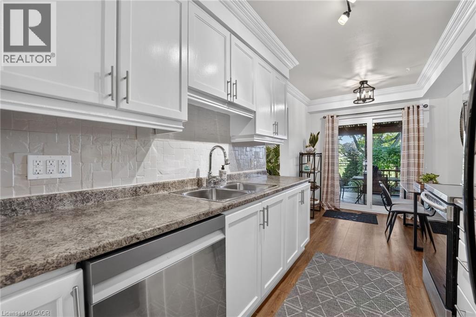
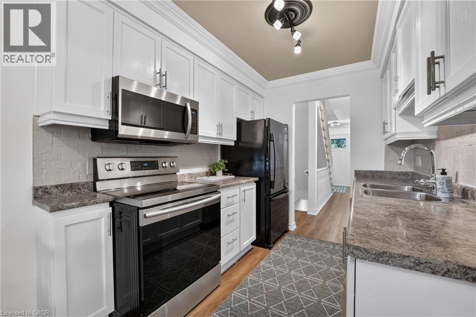
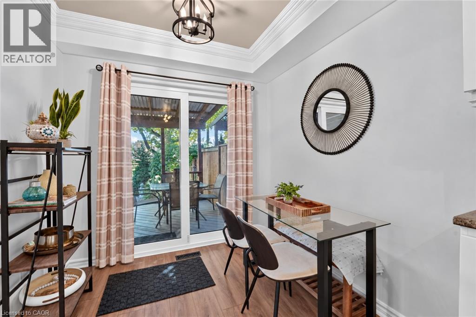
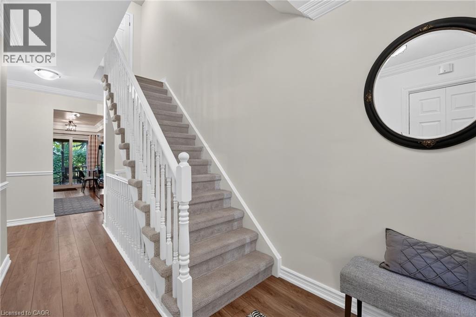
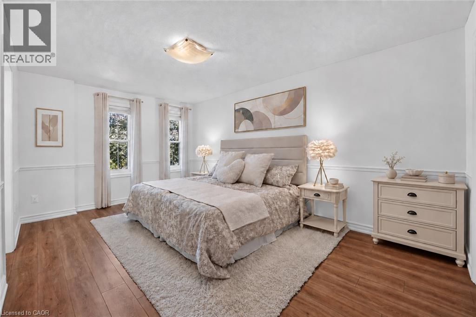
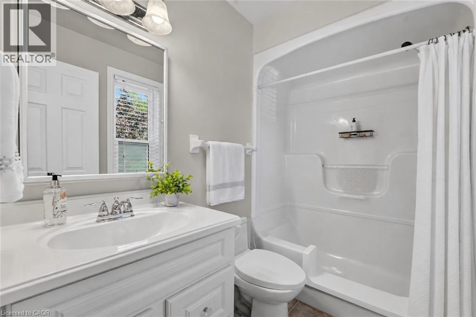
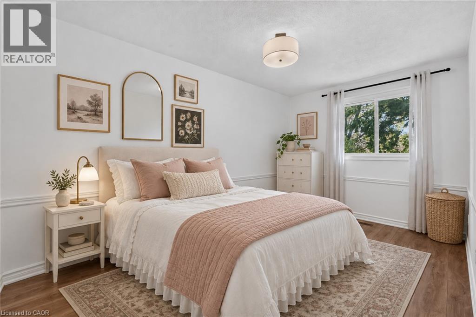
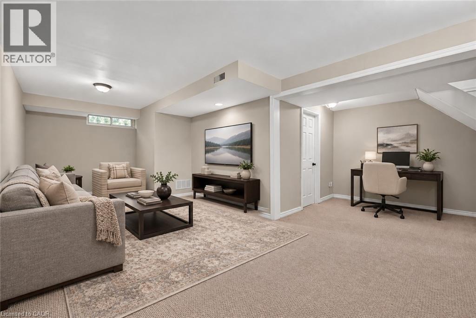
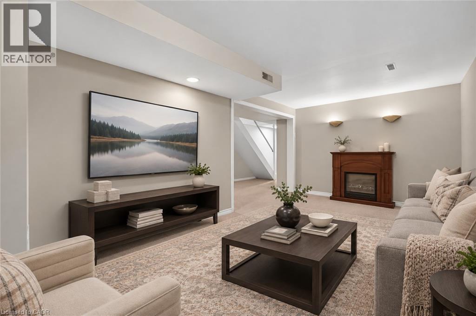
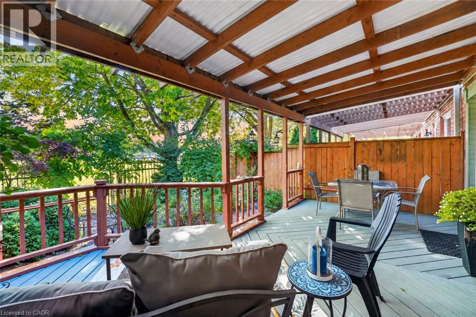
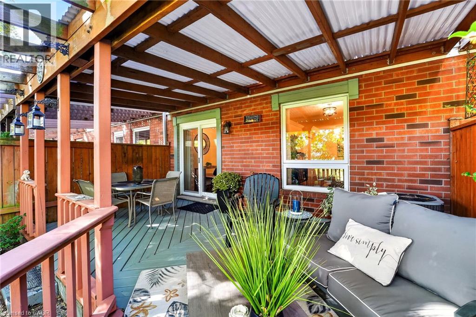
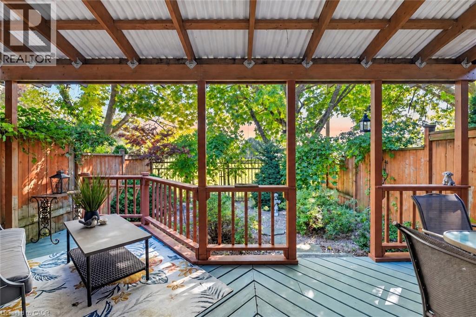
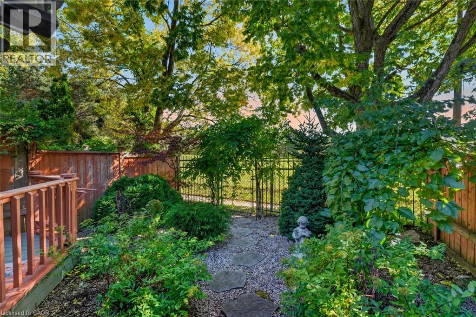
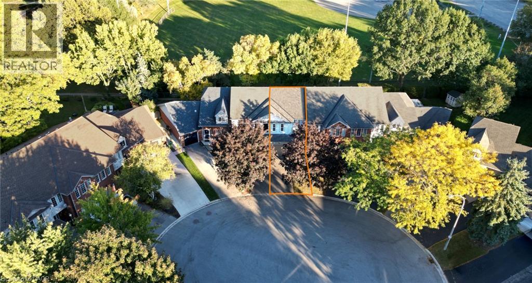
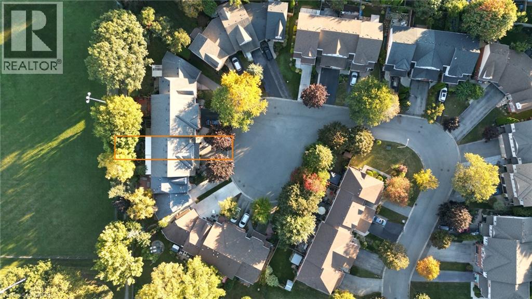
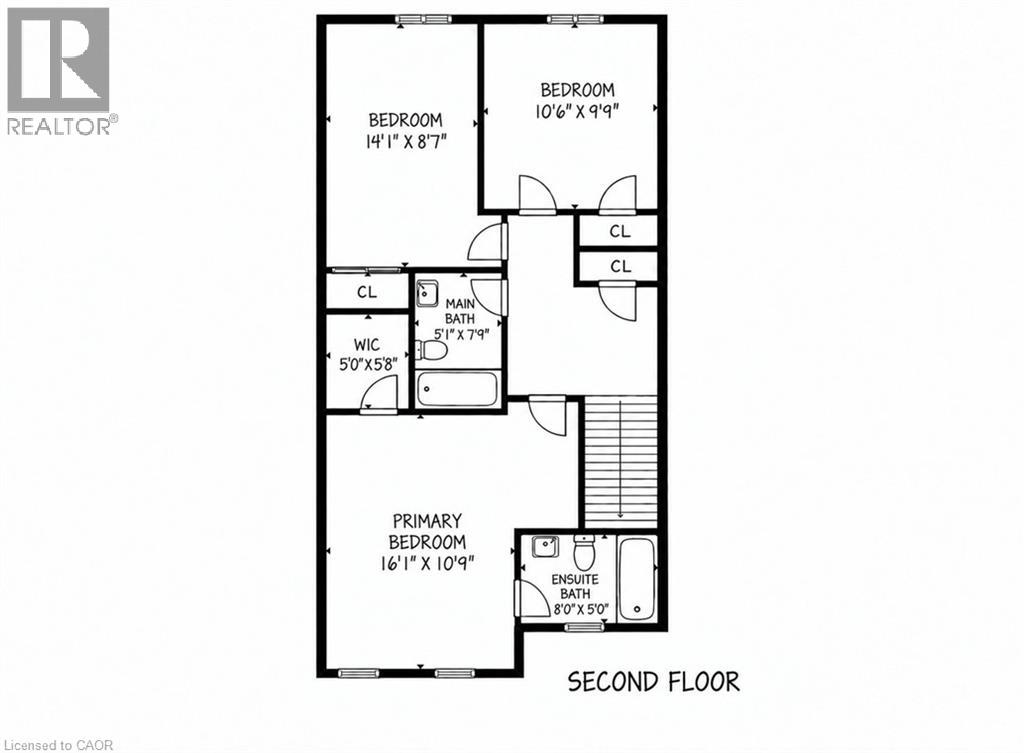
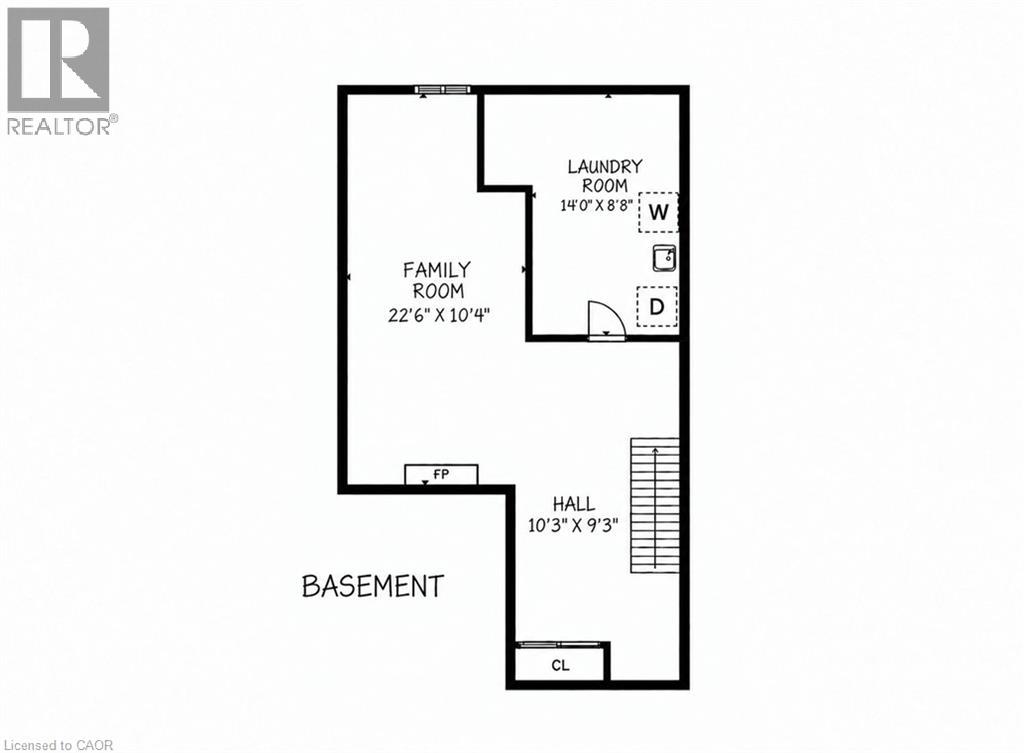
This 3-bedroom, 2.5-bathroom freehold townhome sits at the end of a quiet court, backing onto parkland with views of the park and Escarpment. Crown mouldings extend throughout the main floor, and sliding doors from the kitchen lead to a covered deck and fenced backyard overlooking the park. Upstairs, the primary bedroom includes a 3-piece ensuite and walk-in closet. The finished lower-level family room provides additional living space. This well maintained home features many updates including - flooring (2021), garage door (2023), CAC (2024), Dishwasher (2025), professionally painted 2026. Convenient location to new hospital, parks, shopping, QEW, grimsby go station and the bruce trail! (id:54619)
- Appliances
- Window Coverings
- Basement
- Full (Finished)
- Building Type
- Row / Townhouse
- Total Stories
- 2
- Amenities Nearby
- Hospital, Park, Playground, Schools, Shopping
- Parking
- Attached Garage
- Second level
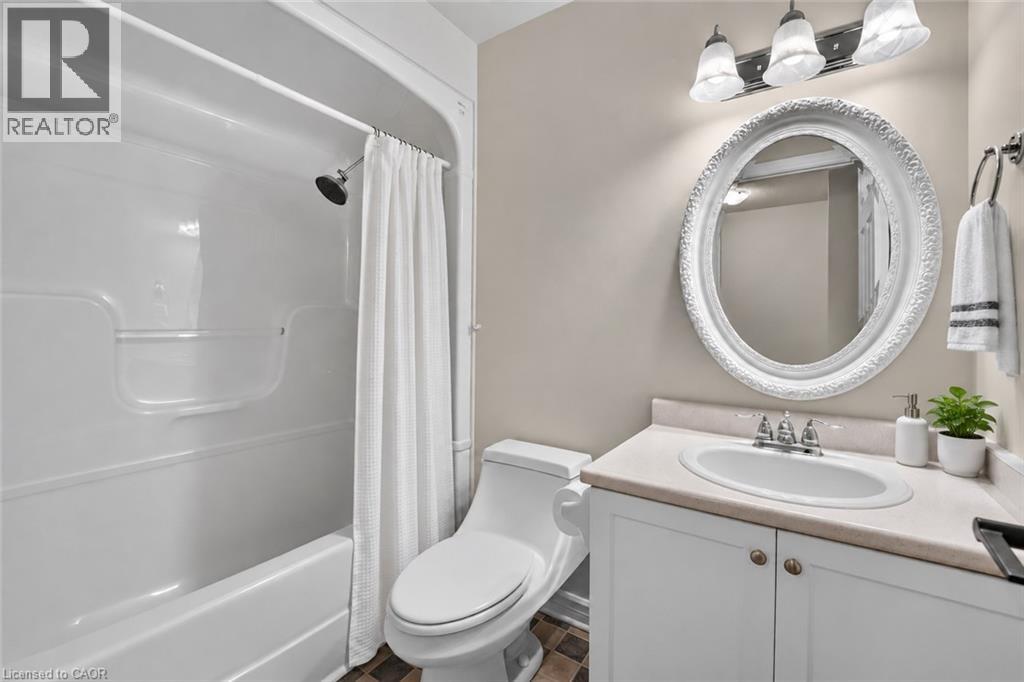
- 3pc Bathroom
- Measurements not available
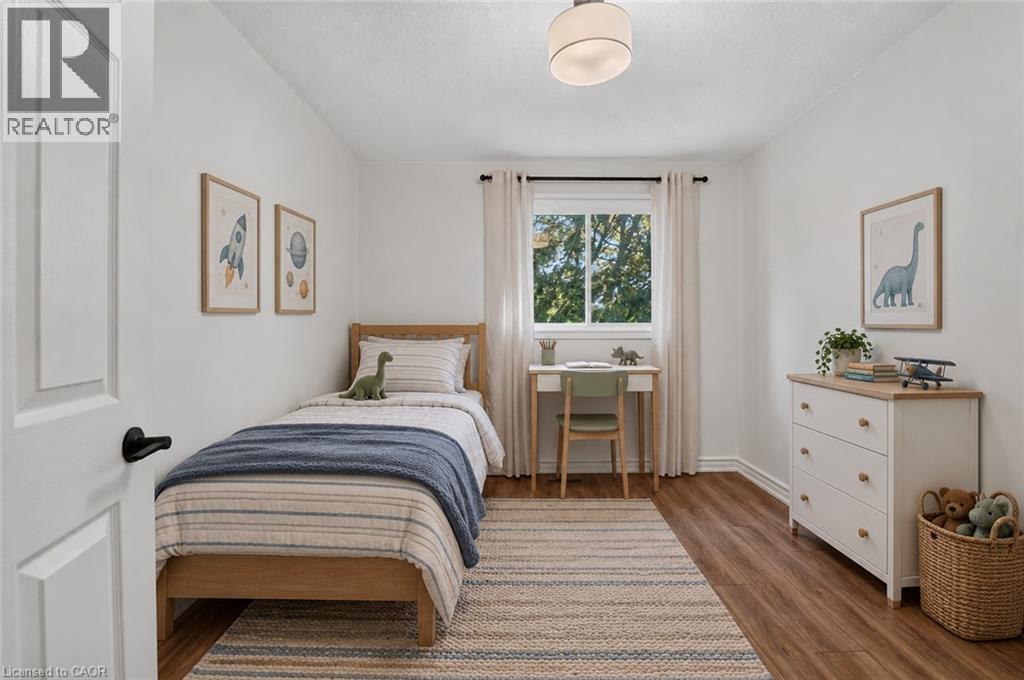
- Bedroom
- 14'1'' x 8'7''
- 3pc Bathroom
- Measurements not available
- Primary Bedroom
- 16'1'' x 10'9''
- Third level
- Bedroom
- 10'6'' x 9'9''
- Basement
- Laundry room
- 14'0'' x 8'8''
- Recreation room
- 22'6'' x 10'4''
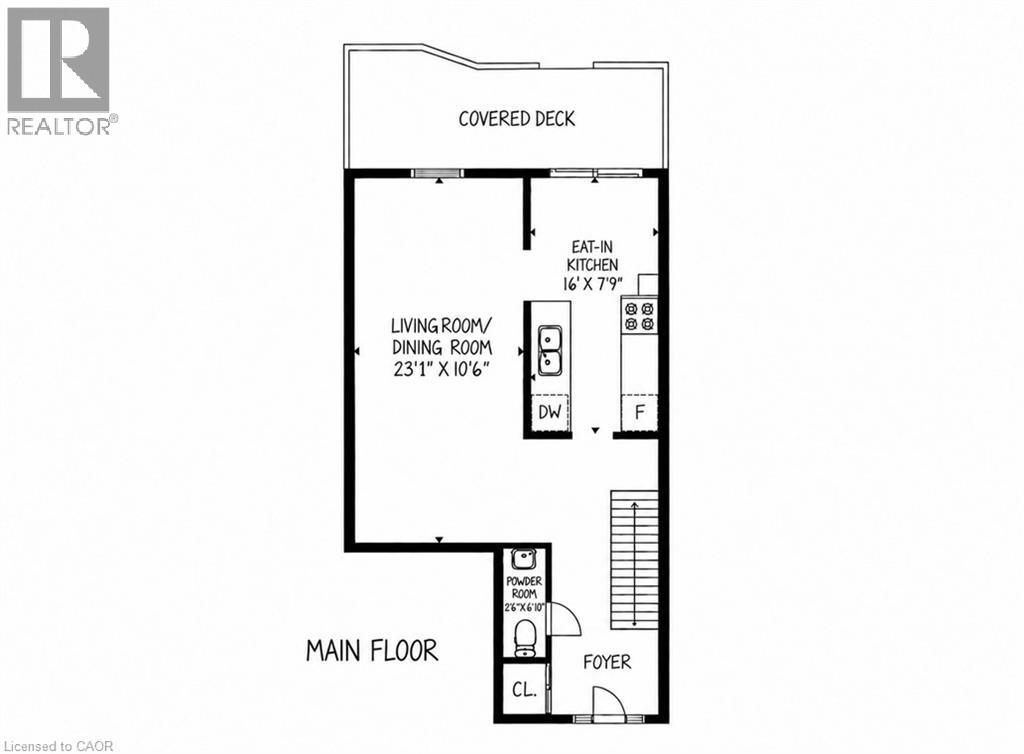
- Main level
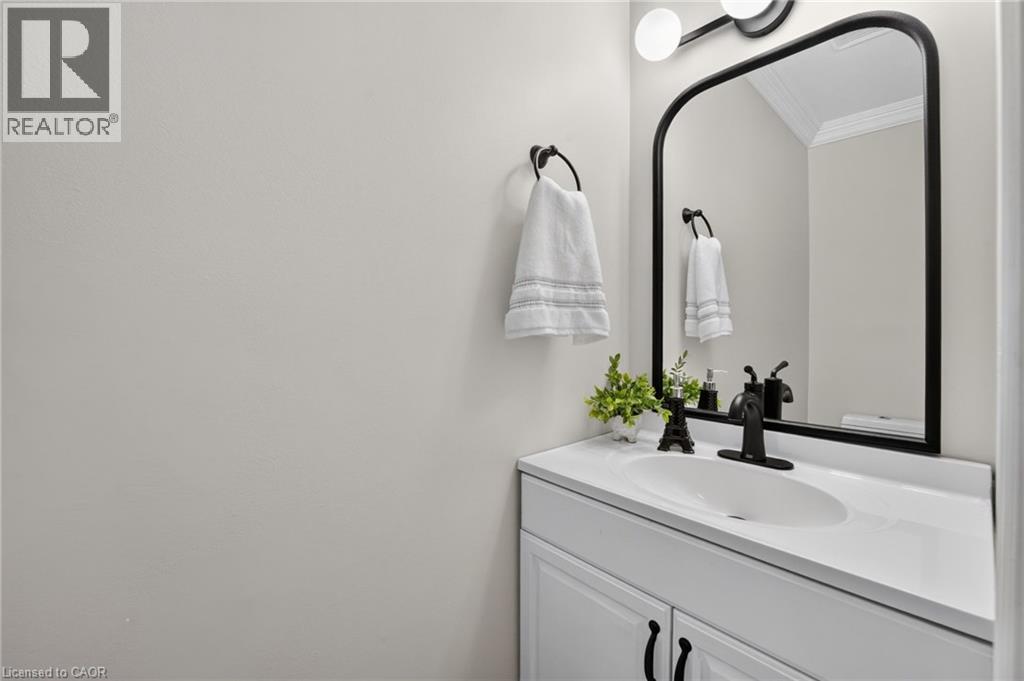
- 2pc Bathroom
- Measurements not available
- Living room/Dining room
- 23'1'' x 10'6''
- Eat in kitchen
- 16'0'' x 7'9''
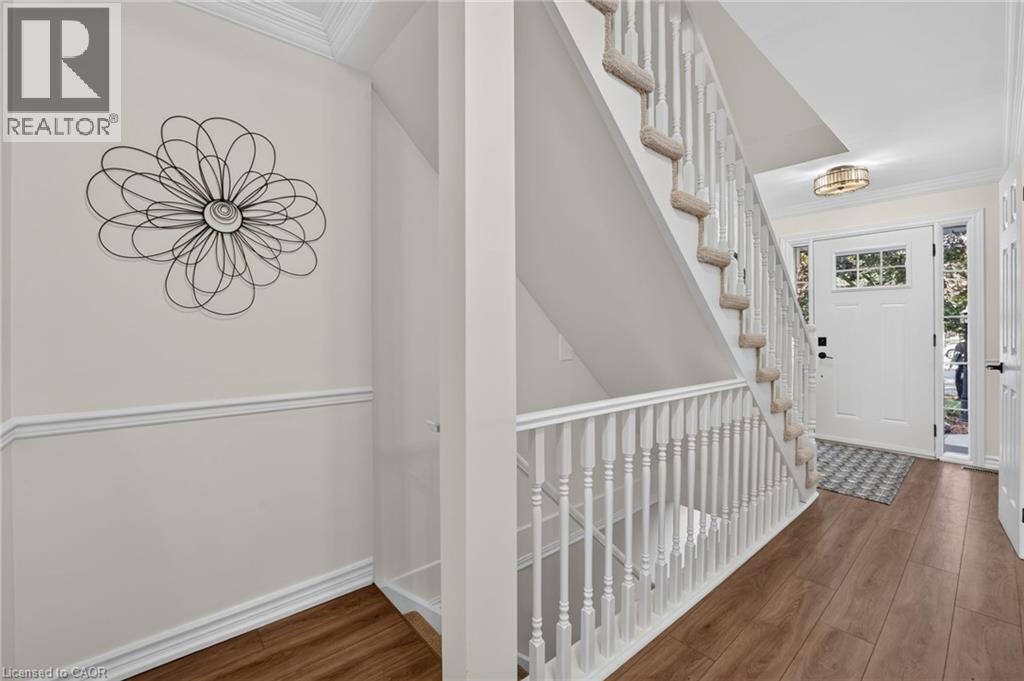
- Foyer
- Measurements not available
This 3-bedroom, 2.5-bathroom freehold townhome sits at the end of a quiet court, backing onto parkland with views of the park and Escarpment. Crown mouldings extend throughout the main floor, and sliding doors from the kitchen lead to a covered deck and fenced backyard overlooking the park. Upstairs, the primary bedroom includes a 3-piece ensuite and walk-in closet. The finished lower-level family room provides additional living space. This well maintained home features many updates including - flooring (2021), garage door (2023), CAC (2024), Dishwasher (2025), professionally painted 2026. Convenient location to new hospital, parks, shopping, QEW, grimsby go station and the bruce trail! (id:54619)
| Status | Active |
|---|---|
| Prop. Type | Single Family |
| MLS Num. | 40869915 |
| Bedrooms | 3 |
| Bathrooms | 3 |
| Area | 2,070.01 sqft |
| $/sqft | 309.13 |
| Year Built | - |
23 LAKEVIEW Avenue
- Price:
- $629,900
- Location:
- L3M3L9, Grimsby
41 VINTNERS Lane
- Price:
- $645,000
- Location:
- L3M5N7, Grimsby
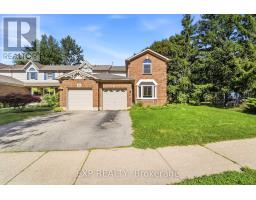
14 HEDGE LAWN DRIVE
- Price:
- $629,900
- Location:
- L3M5G9, Grimsby (Grimsby East)
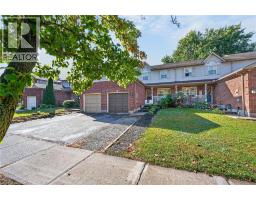
11 HEDGE LAWN Drive
- Price:
- $639,900
- Location:
- L3M5G9, Grimsby
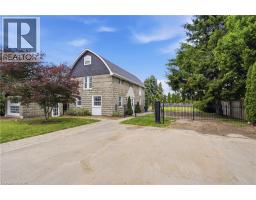
292 MAIN Street W Unit# A
- Price:
- $629,900
- Location:
- L3M1S4, Grimsby
Realty One Group Flagship Inc. 22 Lake St, Grimsby, ON Independently Owned & Operated, Grimsby,
L3M 2G7
905-870-2476
team@propertyseek.ca
905-870-2476
team@propertyseek.ca