

11 HEDGE LAWN Drive
Grimsby, Ontario L3M5G9$639,900
1,550 sqft
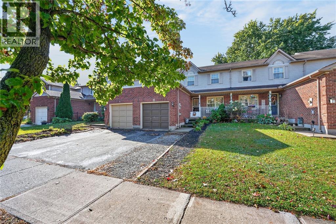
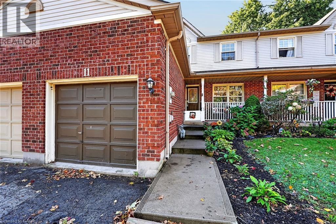
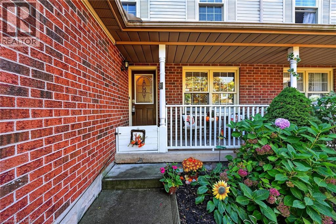
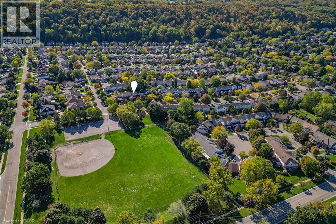
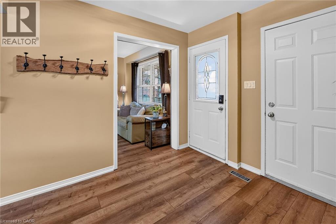
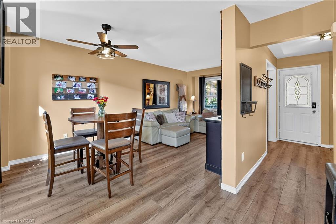
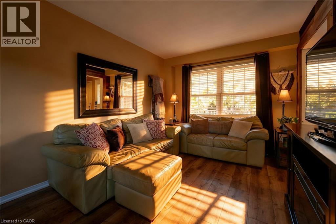
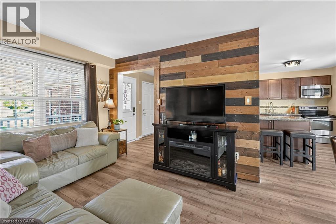
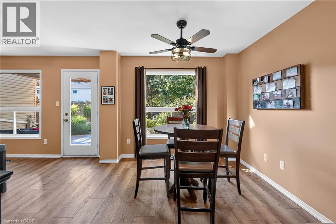
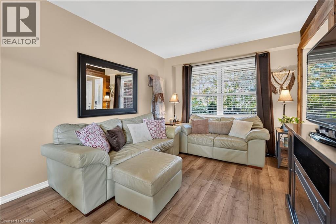
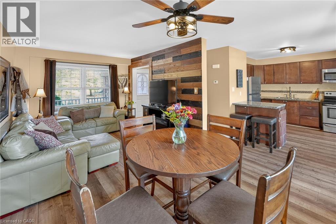
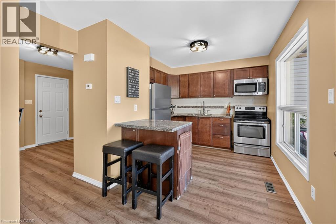
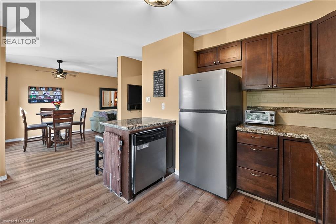
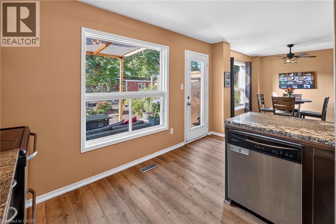
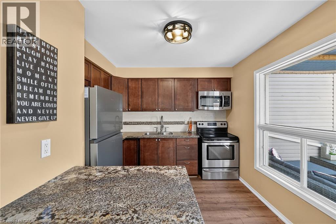
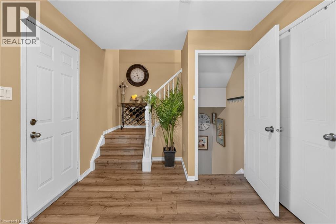
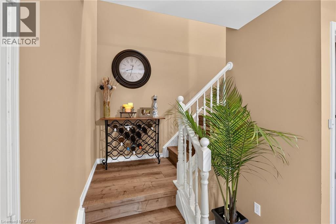
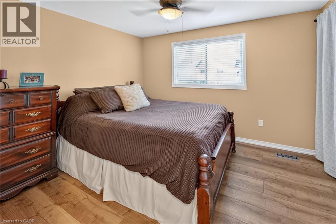
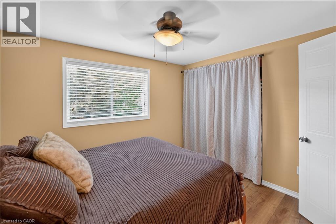
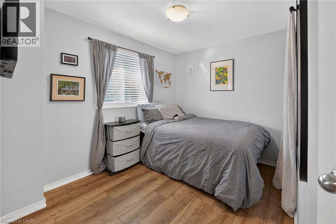
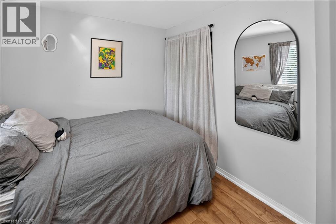
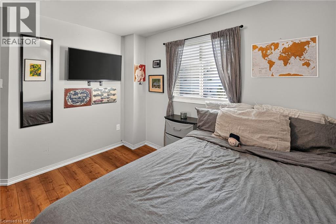
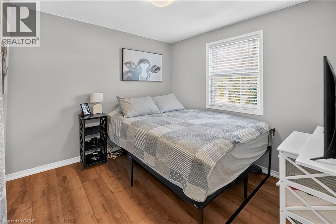
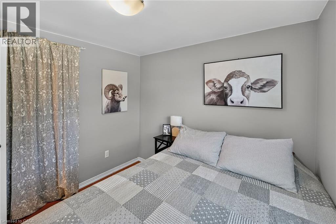
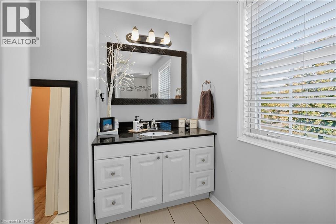
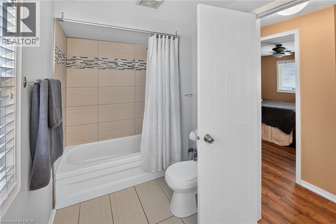
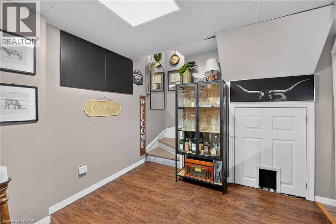
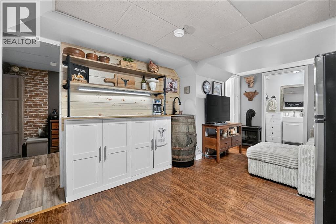
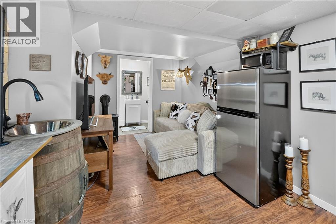
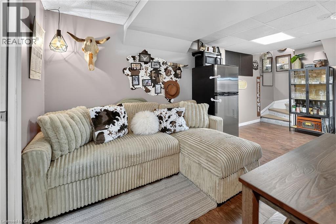
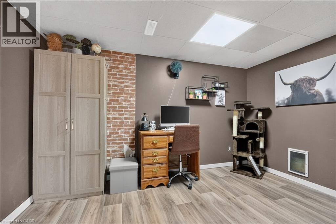
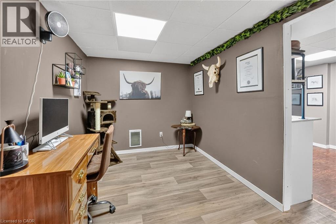
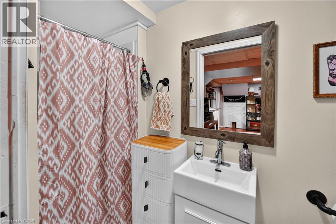
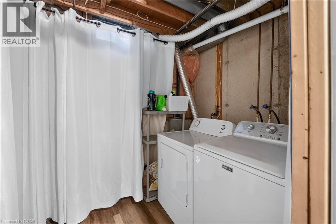
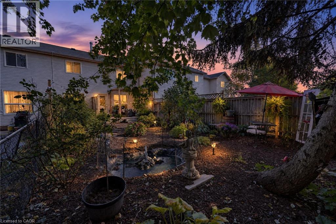
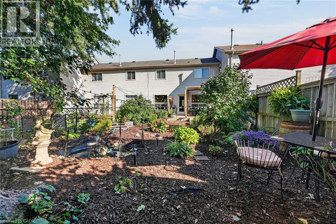
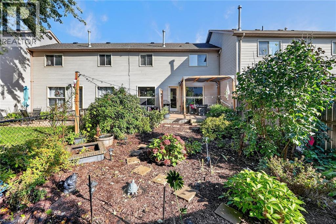
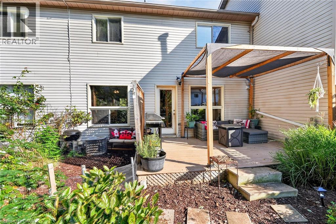
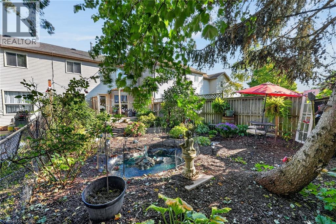
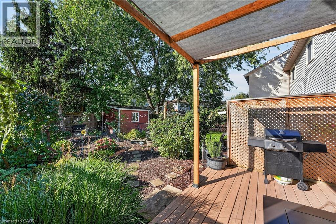
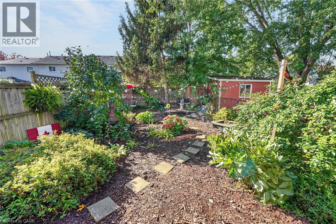
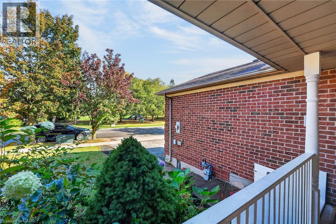
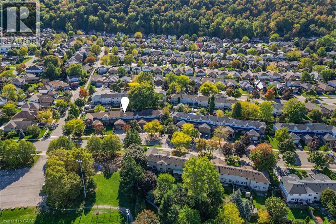
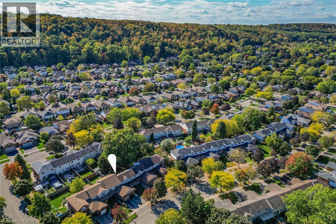
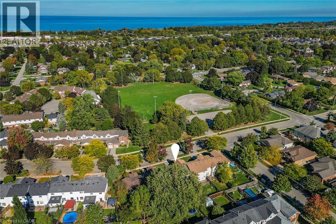
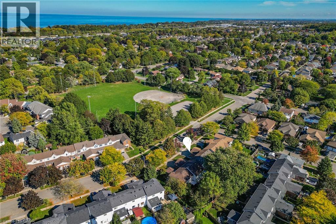
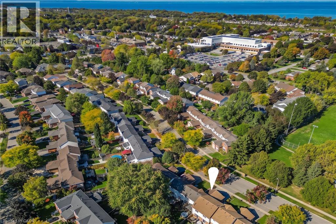
Well maintained and recently upgraded throughout-carpet free 2 storey on extra deep well landscaped yard with 17ft deck with canopy. Walk to Nelles or Park School or hike the Bruce Trail. All flooring on upper 2 storeys is luxury vinyl plank flooring. New kitchen cabinets with granite counters and island. Stainless steel appliances all included. Plank flooring continues up the stairway to the 3 generous bedrooms and 4 piece bath. The lower level (basement) is fully finished and now being used as a Teen retreat having a family room with kitchenette and wet bar plus a den/office and a 3 piece bath. This area can easily adapt to many other family uses. (id:54619)
- Appliances
- Wet Bar
- Basement
- Full (Partially finished)
- Building Type
- Row / Townhouse
- Total Stories
- 2
- Amenities Nearby
- Hospital, Park, Place of Worship, Schools, Shopping
- Parking
- Attached Garage
- Second level
- 4pc Bathroom
- Measurements not available
- Bedroom
- 9'0'' x 9'0''
- Bedroom
- 10'8'' x 8'0''
- Primary Bedroom
- 11'4'' x 9'10''
- Lower level
- 3pc Bathroom
- Measurements not available
- Family room
- 17'0'' x 10'0''
- Main level
- Kitchen
- 13'0'' x 10'0''
- Living room/Dining room
- 19'4'' x 10'0''
Well maintained and recently upgraded throughout-carpet free 2 storey on extra deep well landscaped yard with 17ft deck with canopy. Walk to Nelles or Park School or hike the Bruce Trail. All flooring on upper 2 storeys is luxury vinyl plank flooring. New kitchen cabinets with granite counters and island. Stainless steel appliances all included. Plank flooring continues up the stairway to the 3 generous bedrooms and 4 piece bath. The lower level (basement) is fully finished and now being used as a Teen retreat having a family room with kitchenette and wet bar plus a den/office and a 3 piece bath. This area can easily adapt to many other family uses. (id:54619)
| Status | Active |
|---|---|
| Prop. Type | Single Family |
| MLS Num. | 40871231 |
| Bedrooms | 3 |
| Bathrooms | 2 |
| Area | 1,550 sqft |
| $/sqft | 412.84 |
| Year Built | - |
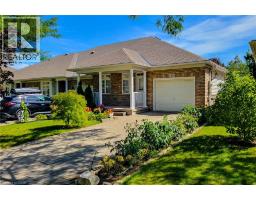
23 LAKEVIEW Avenue
- Price:
- $629,900
- Location:
- L3M3L9, Grimsby
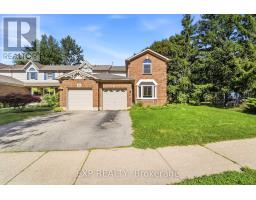
41 VINTNERS Lane
- Price:
- $645,000
- Location:
- L3M5N7, Grimsby
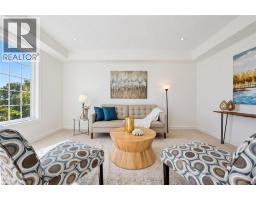
14 HEDGE LAWN DRIVE
- Price:
- $629,900
- Location:
- L3M5G9, Grimsby (Grimsby East)
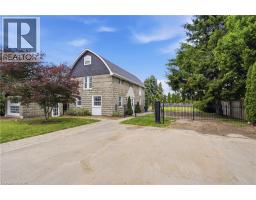
185 CARTERS Lane
- Price:
- $649,900
- Location:
- N0B2K0, Rockwood
292 MAIN Street W Unit# A
- Price:
- $629,900
- Location:
- L3M1S4, Grimsby
Realty One Group Flagship Inc. 22 Lake St, Grimsby, ON Independently Owned & Operated, Grimsby,
L3M 2G7
905-870-2476
team@propertyseek.ca
905-870-2476
team@propertyseek.ca