

2038 CHRISDON Road
Burlington, Ontario L7M3W8$1,119,000
1,447.96 sqft
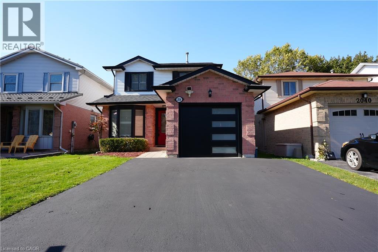
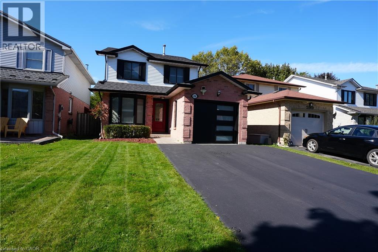
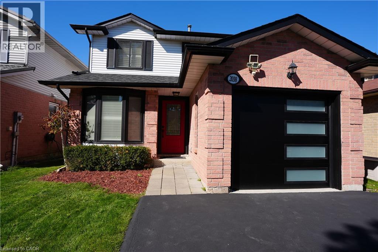
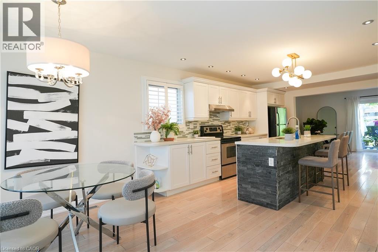
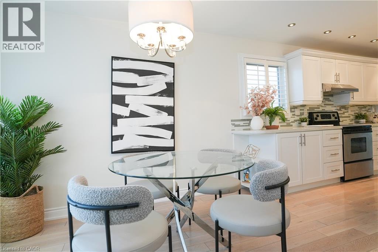
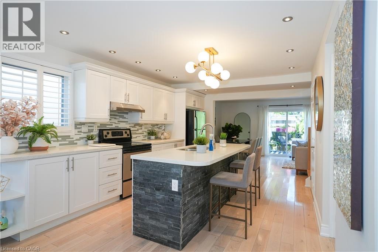
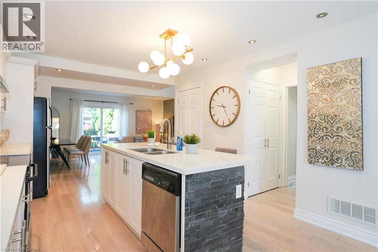
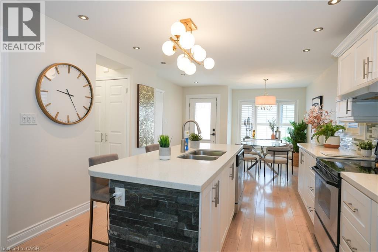
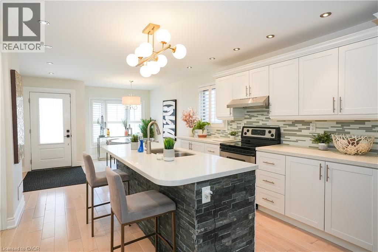
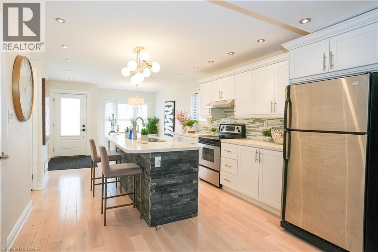
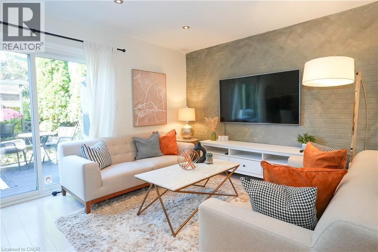
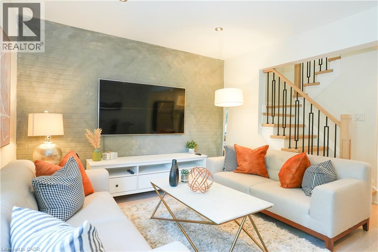
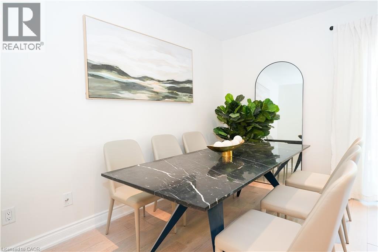
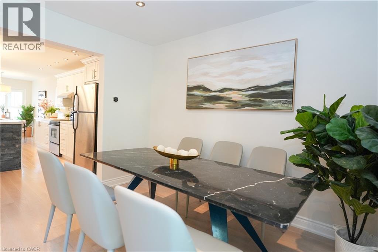
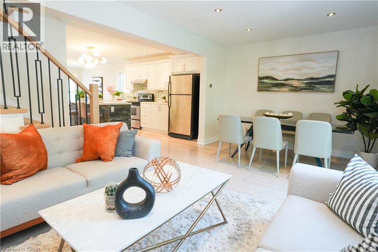
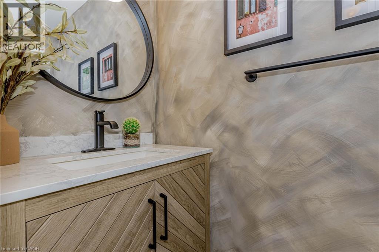
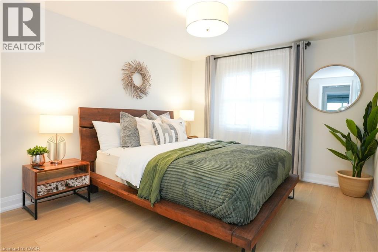
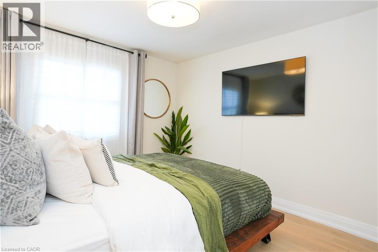
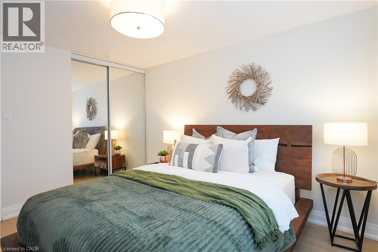
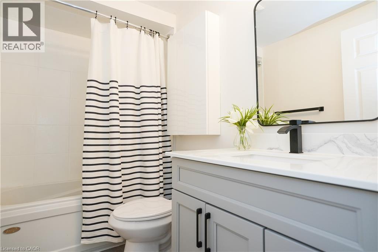
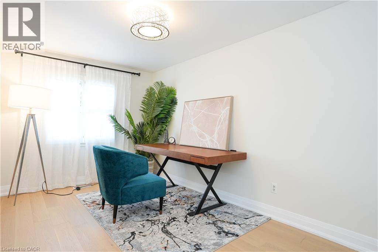
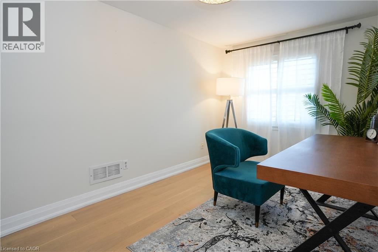
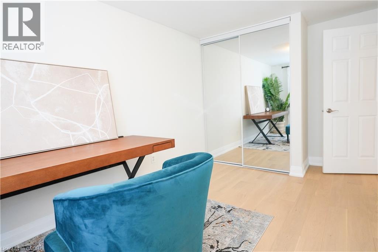
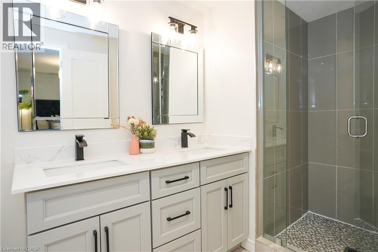
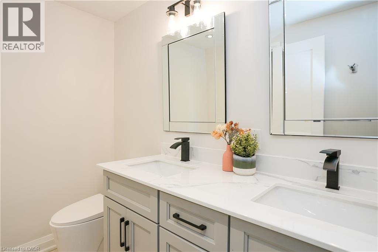
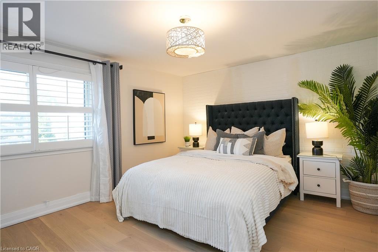
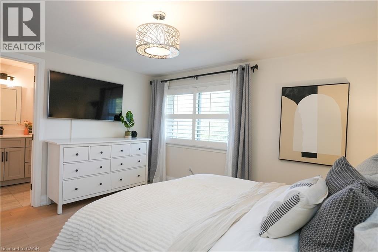
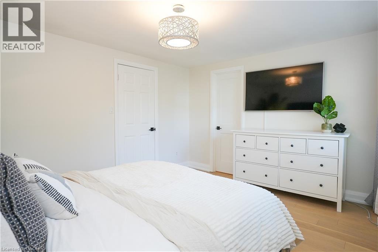
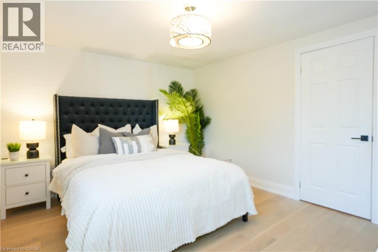
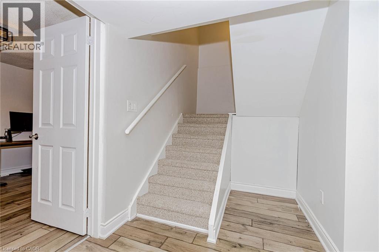
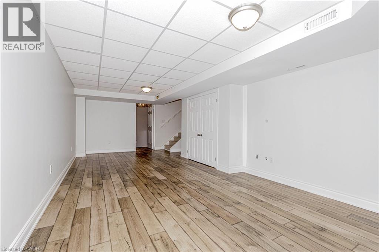
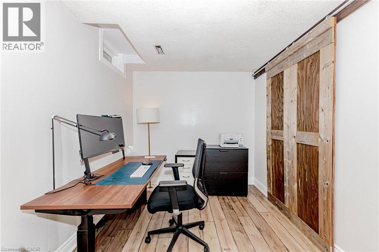
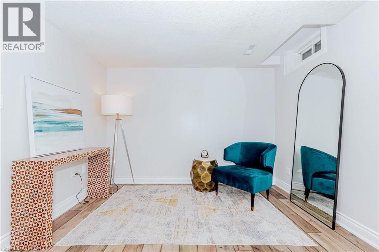
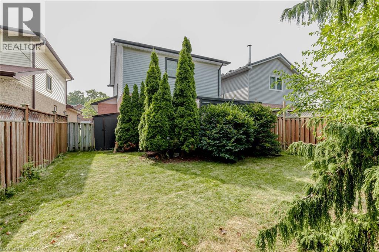
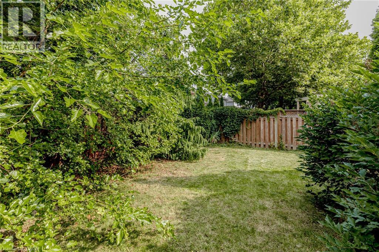
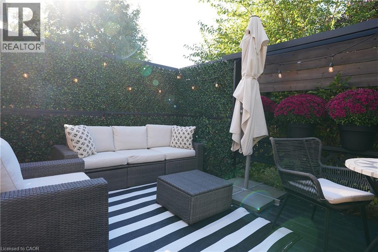
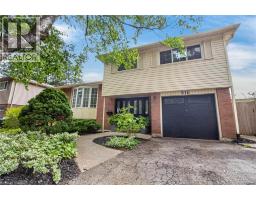
Open house Saturday October 10th, 2-4pm. Beautiful 3+1-Bedroom Home in Sought-After Headon Forest!Located on a quiet, family-friendly street, this beautifully updated home offers style, comfort, and modern finishes throughout. The main floor features a completely customized layout with a chef's kitchen showcasing quartz countertops, stainless steel appliances, a centre island, pot lights, smooth ceilings, and a walk-out to a private deck.The upper level features hardwood flooring on the stairs and throughout the second level (2024), a spacious primary retreat with a spa-inspired ensuite, two additional generously sized bedrooms, and an updated main bathroom. The professionally finished basement offers an oversized recreation room and a fourth bedroom, ideal for guests, a home office, or additional living space.Extensive updates include renovated bathrooms with new vanities and toilets, a new roof (2023), new A/C unit (2024), new garage door, and new asphalt driveway (2025). The furnace was inspected in October 2026. City of Burlington electrical and HVAC paperwork are available from October 2026.Inclusions: Stainless steel fridge, stove, dishwasher and range hood, front-load washer and dryer, upgraded window treatments, and all light fixtures.A beautifully updated, move-in-ready home offering modern finishes, valuable improvements, and comfortable family living in desirable Headon Forest. (id:54619)
- Appliances
- Dishwasher, Dryer, Refrigerator, Stove, Hood Fan
- Basement
- Full (Finished)
- Building Type
- House
- Total Stories
- 2
- Parking
- Attached Garage
- Second level
- 4pc Bathroom
- Measurements not available
- 4pc Bathroom
- Measurements not available
- Bedroom
- 14'9'' x 8'6''
- Bedroom
- 12'4'' x 10'5''
- Primary Bedroom
- 11'5'' x 13'5''
- Basement
- Recreation room
- 25'9'' x 11'3''
- Bedroom
- 7'1'' x 17'5''
- Main level
- 2pc Bathroom
- Measurements not available
- Living room
- 10'9'' x 18'5''
- Kitchen
- 15'8'' x 11'3''
- Dining room
- 10'9'' x 11'3''
Open house Saturday October 10th, 2-4pm. Beautiful 3+1-Bedroom Home in Sought-After Headon Forest!Located on a quiet, family-friendly street, this beautifully updated home offers style, comfort, and modern finishes throughout. The main floor features a completely customized layout with a chef's kitchen showcasing quartz countertops, stainless steel appliances, a centre island, pot lights, smooth ceilings, and a walk-out to a private deck.The upper level features hardwood flooring on the stairs and throughout the second level (2024), a spacious primary retreat with a spa-inspired ensuite, two additional generously sized bedrooms, and an updated main bathroom. The professionally finished basement offers an oversized recreation room and a fourth bedroom, ideal for guests, a home office, or additional living space.Extensive updates include renovated bathrooms with new vanities and toilets, a new roof (2023), new A/C unit (2024), new garage door, and new asphalt driveway (2025). The furnace was inspected in October 2026. City of Burlington electrical and HVAC paperwork are available from October 2026.Inclusions: Stainless steel fridge, stove, dishwasher and range hood, front-load washer and dryer, upgraded window treatments, and all light fixtures.A beautifully updated, move-in-ready home offering modern finishes, valuable improvements, and comfortable family living in desirable Headon Forest. (id:54619)
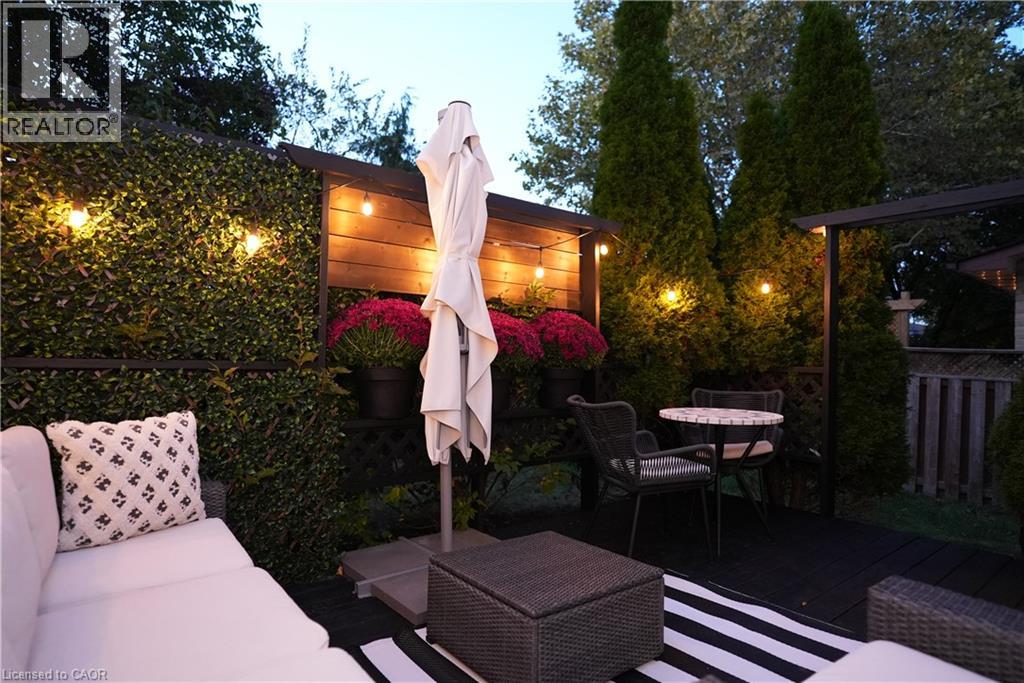
| Status | Active |
|---|---|
| Prop. Type | Single Family |
| MLS Num. | 40869908 |
| Bedrooms | 4 |
| Bathrooms | 3 |
| Area | 1,447.96 sqft |
| $/sqft | 772.81 |
| Year Built | 1988 |
2278 TURNBERRY Road Unit# 13
- Price:
- $1,140,000
- Location:
- L7M4S6, Burlington
5190 WOOD Crescent
- Price:
- $1,099,900
- Location:
- L7L6N3, Burlington
1229 NATHANIEL Crescent
- Price:
- $1,100,000
- Location:
- L7S2A6, Burlington
516 KENMARR Crescent
- Price:
- $1,119,900
- Location:
- L7L4R7, Burlington
Realty One Group Flagship Inc. 22 Lake St, Grimsby, ON Independently Owned & Operated, Grimsby,
L3M 2G7
905-870-2476
team@propertyseek.ca
905-870-2476
team@propertyseek.ca