

5190 WOOD Crescent
Burlington, Ontario L7L6N3$1,099,900
1,918.02 sqft
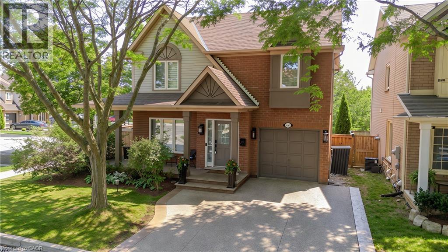
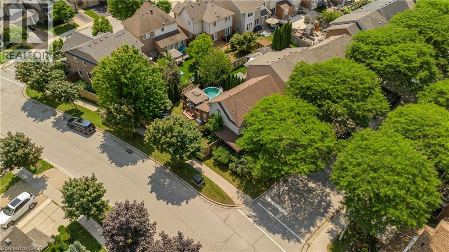
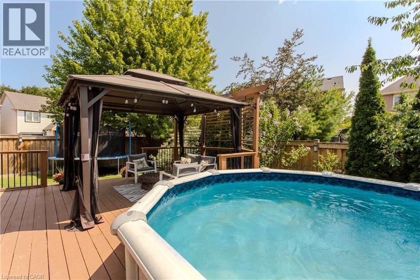
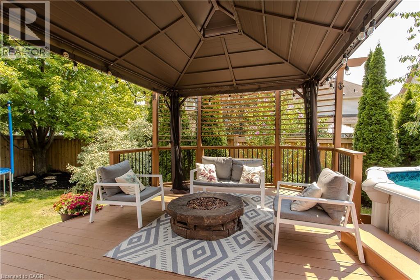
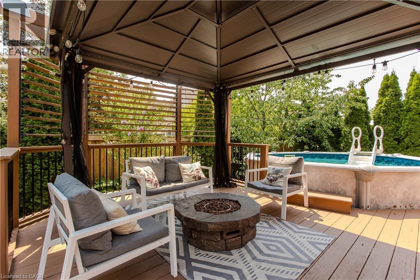
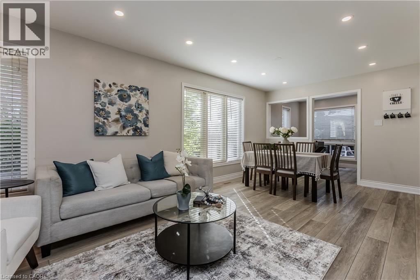
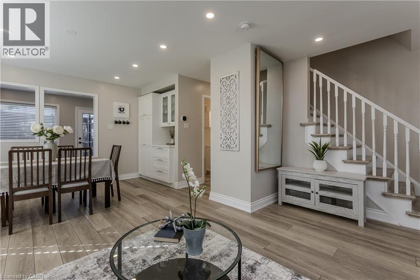
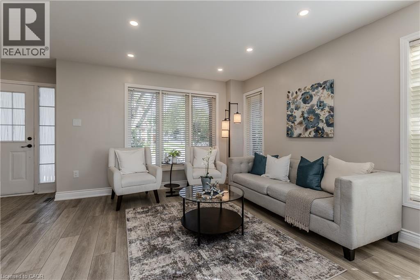
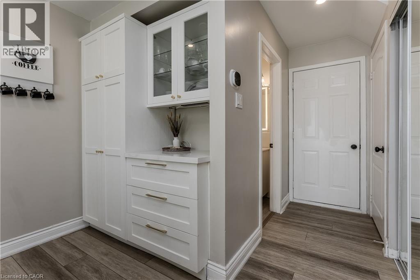
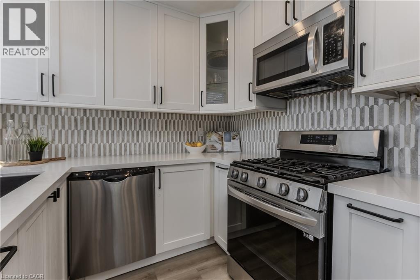
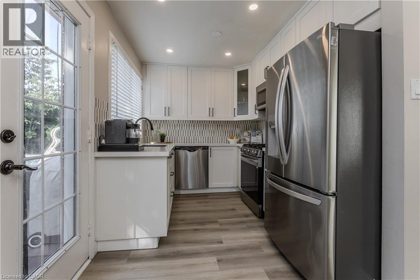
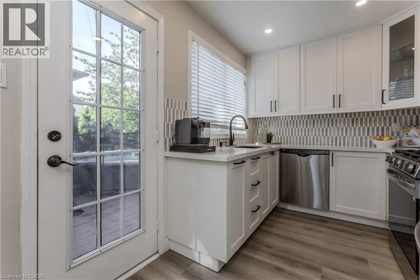
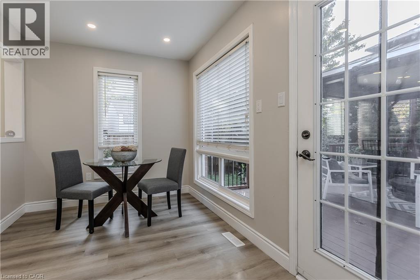
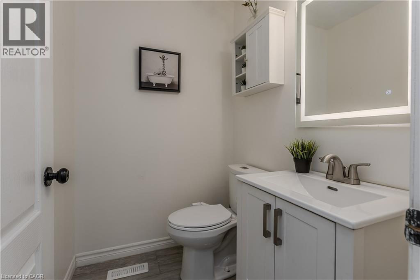
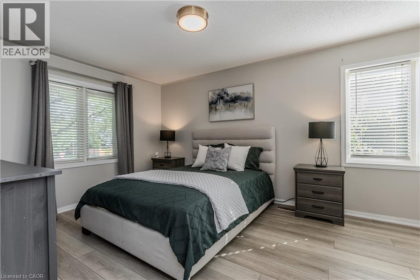
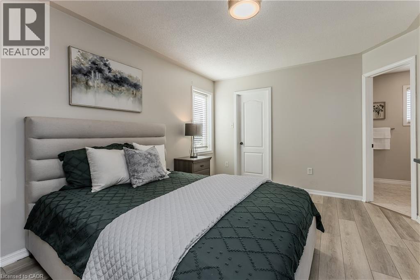
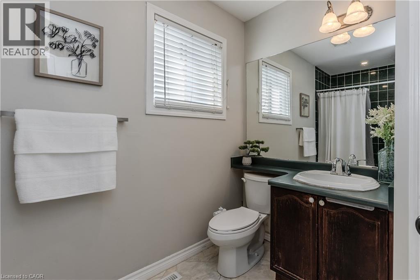
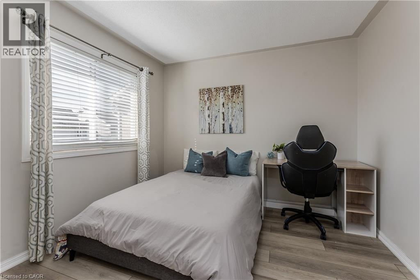
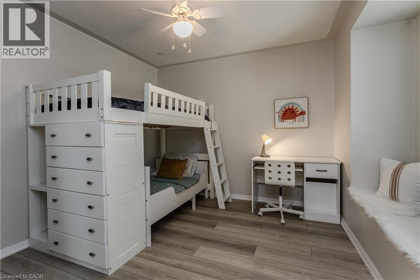
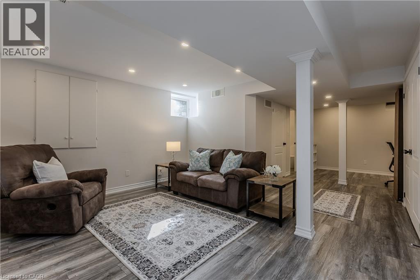
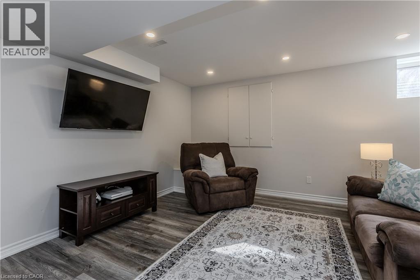
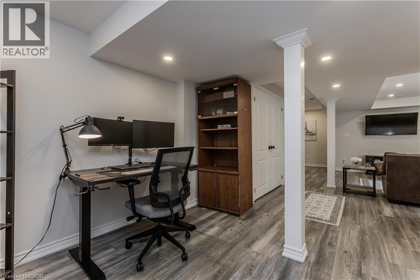
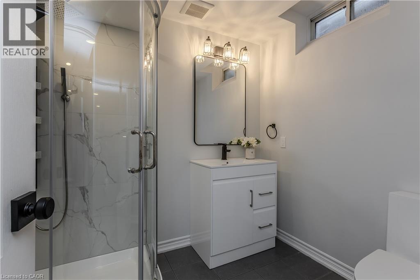
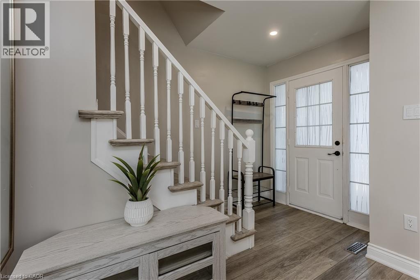
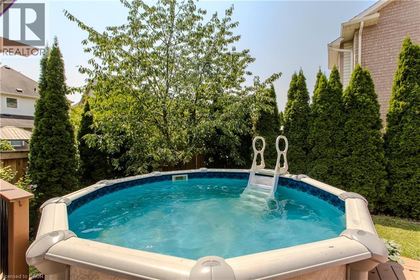
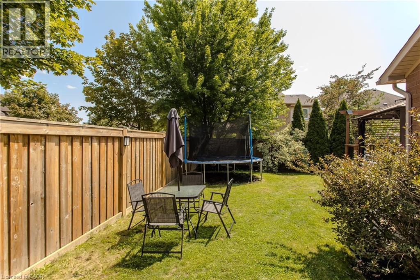
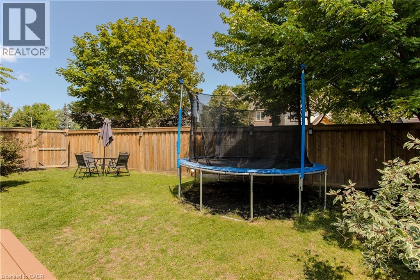
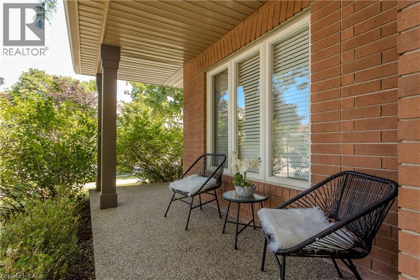
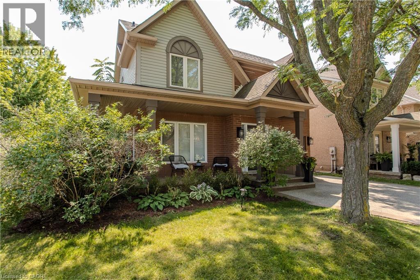
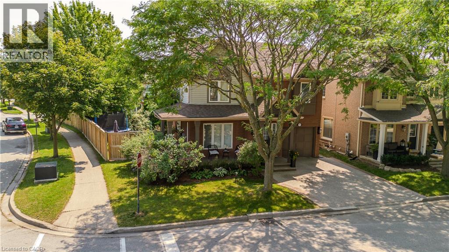
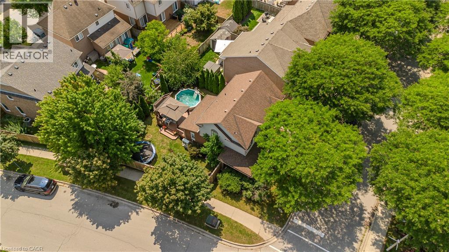
Extensively renovated and ideally located in Burlington’s family-friendly Orchard community, 5190 Wood Cres offers approx. 1,918 sf of finished living space, 3 beds & 3 baths and an attached garage. The private, fully fenced backyard enjoys plenty of natural light and features an above-ground pool, spacious deck, gazebo and lawn area—an inviting outdoor space for entertaining, relaxing and enjoying year-round. Inside, the bright open-concept main level has been beautifully updated with wide-plank flooring, pot lights and a fresh, neutral palette. The spacious living room flows seamlessly into the dining area, creating an inviting setting for everyday living & entertaining. The kitchen features crisp white cabinetry, s/s appliances, gas range, backsplash and ample counter & storage space. A separate breakfast nook offers a sunny spot for casual meals and provides a walkout to the backyard, while a convenient 2-pc bath and inside garage access complete this level. Upstairs, the generous primary bedroom features a walk-in closet, while 2 additional bedrooms provide comfortable space for children, guests or a home office. A 4-pc main bath serves this level. The finished lower level adds valuable living space with an expansive rec room offering plenty of flexibility for movie nights, a playroom, home gym or office. A full bath, laundry and additional storage complete this level. Step outside to a private, fully fenced backyard with plenty of natural light. The large deck and covered gazebo create a comfortable outdoor lounge and entertaining area overlooking the pool, while mature greenery and a generous lawn provide plenty of space to play, relax and unwind. A wonderful opportunity in the Orchard, close to schools, parks, trails, shopping, restaurants, transit and everyday amenities, with convenient access to major highways (id:54619)
- Appliances
- Dishwasher, Dryer, Microwave, Refrigerator, Stove, Washer, Window Coverings, Garage door opener
- Basement
- Full (Finished)
- Building Type
- House
- Total Stories
- 2
- Amenities Nearby
- Golf Nearby, Park, Place of Worship, Public Transit, Schools, Shopping
- Fence Type
- Fence
- Parking
- Attached Garage
- Community Features
- Community Centre
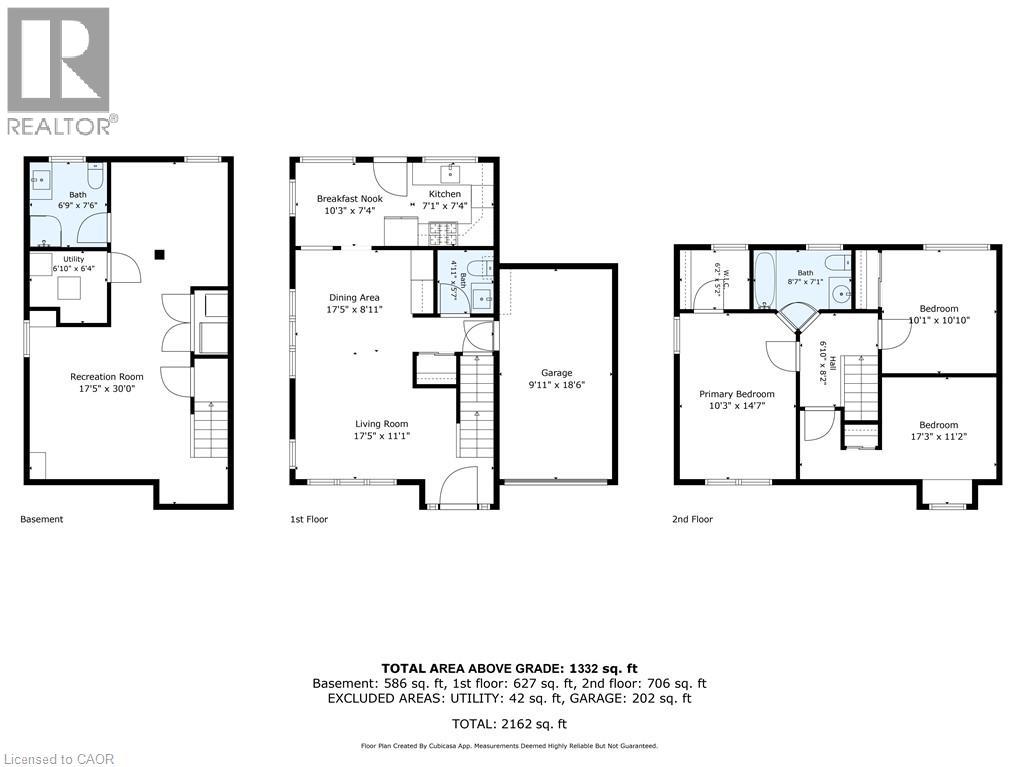
- Second level
- 4pc Bathroom
- 8'7'' x 7'1''
- Bedroom
- 10'1'' x 10'10''
- Primary Bedroom
- 10'3'' x 14'7''
- Bedroom
- 17'3'' x 11'2''
- Basement
- 3pc Bathroom
- 6'9'' x 7'6''
- Utility room
- 6'10'' x 6'4''
- Recreation room
- 17'5'' x 30'0''
- Main level
- Dining room
- 17'5'' x 8'11''
- Living room
- 17'5'' x 11'1''
- Kitchen
- 7'1'' x 7'4''
- Breakfast
- 10'3'' x 7'4''
- 2pc Bathroom
- 4'11'' x 5'7''
- Pool Type
- Above ground pool
Extensively renovated and ideally located in Burlington’s family-friendly Orchard community, 5190 Wood Cres offers approx. 1,918 sf of finished living space, 3 beds & 3 baths and an attached garage. The private, fully fenced backyard enjoys plenty of natural light and features an above-ground pool, spacious deck, gazebo and lawn area—an inviting outdoor space for entertaining, relaxing and enjoying year-round. Inside, the bright open-concept main level has been beautifully updated with wide-plank flooring, pot lights and a fresh, neutral palette. The spacious living room flows seamlessly into the dining area, creating an inviting setting for everyday living & entertaining. The kitchen features crisp white cabinetry, s/s appliances, gas range, backsplash and ample counter & storage space. A separate breakfast nook offers a sunny spot for casual meals and provides a walkout to the backyard, while a convenient 2-pc bath and inside garage access complete this level. Upstairs, the generous primary bedroom features a walk-in closet, while 2 additional bedrooms provide comfortable space for children, guests or a home office. A 4-pc main bath serves this level. The finished lower level adds valuable living space with an expansive rec room offering plenty of flexibility for movie nights, a playroom, home gym or office. A full bath, laundry and additional storage complete this level. Step outside to a private, fully fenced backyard with plenty of natural light. The large deck and covered gazebo create a comfortable outdoor lounge and entertaining area overlooking the pool, while mature greenery and a generous lawn provide plenty of space to play, relax and unwind. A wonderful opportunity in the Orchard, close to schools, parks, trails, shopping, restaurants, transit and everyday amenities, with convenient access to major highways (id:54619)


| Status | Active |
|---|---|
| Prop. Type | Single Family |
| MLS Num. | 40858639 |
| Bedrooms | 3 |
| Bathrooms | 3 |
| Area | 1,918.02 sqft |
| $/sqft | 573.46 |
| Year Built | - |
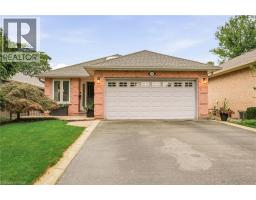
1229 NATHANIEL Crescent
- Price:
- $1,100,000
- Location:
- L7S2A6, Burlington
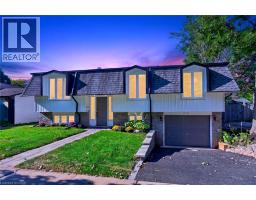
650 CUMBERLAND Avenue
- Price:
- $1,099,999
- Location:
- L7N2X5, Burlington
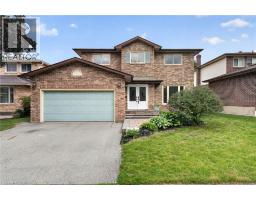
2450 OVERTON Drive
- Price:
- $1,080,000
- Location:
- L7P4B5, Burlington
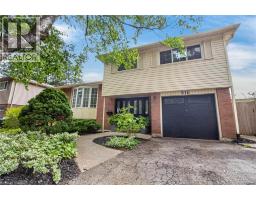
516 KENMARR Crescent
- Price:
- $1,119,900
- Location:
- L7L4R7, Burlington
Realty One Group Flagship Inc. 22 Lake St, Grimsby, ON Independently Owned & Operated, Grimsby,
L3M 2G7
905-870-2476
team@propertyseek.ca
905-870-2476
team@propertyseek.ca