

250 ROSSLYN Avenue N
Hamilton, Ontario L8L7R1$599,500
1,447.96 sqft
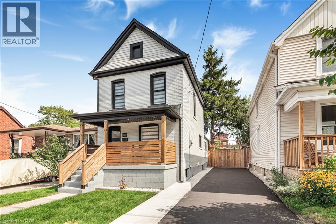
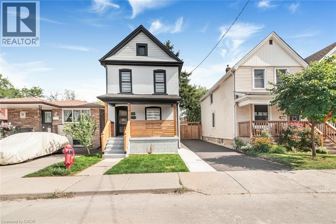
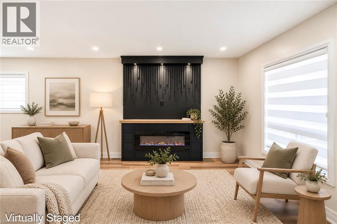
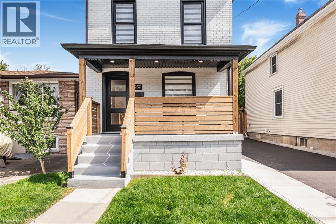
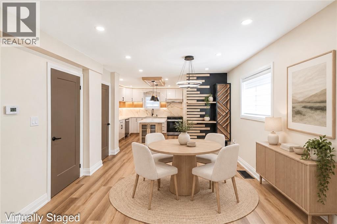
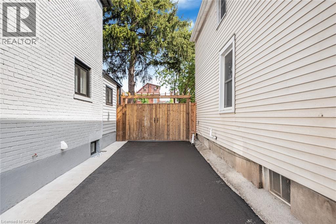
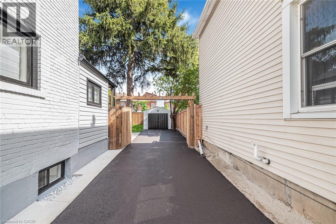
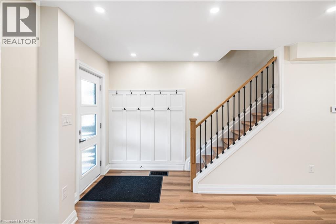
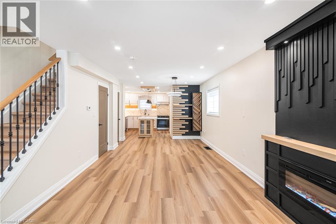
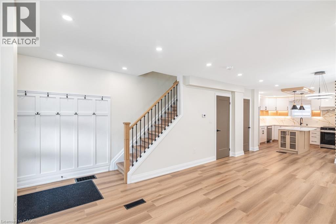
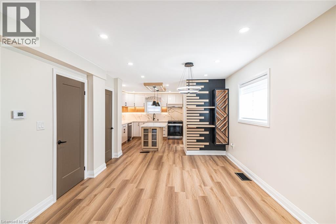
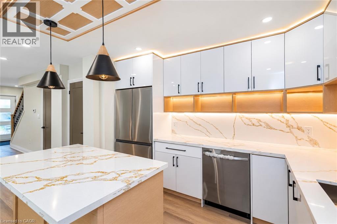
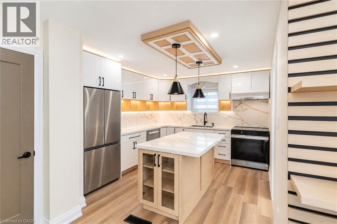
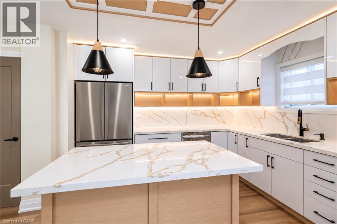
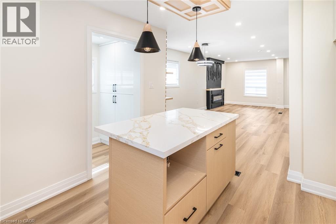
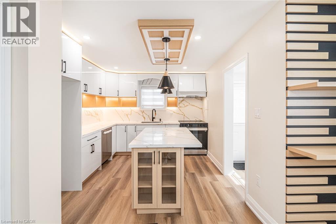
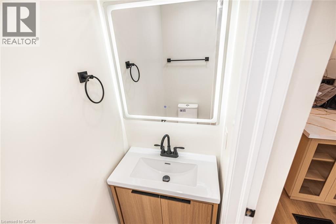
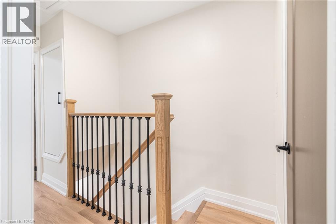
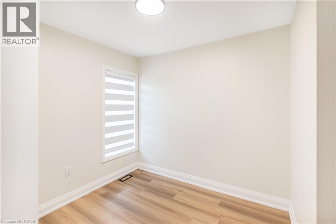
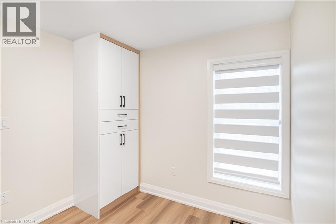
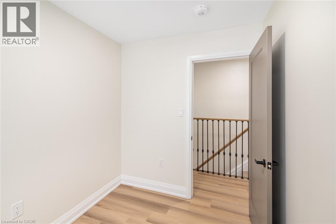
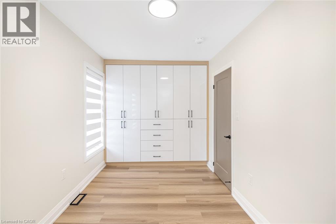
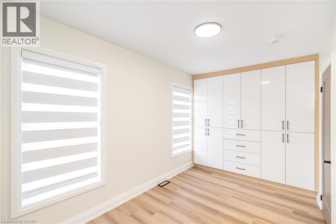
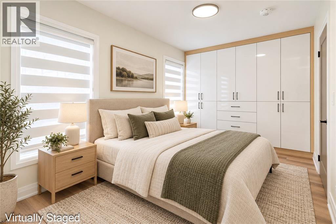
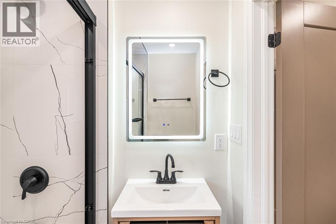
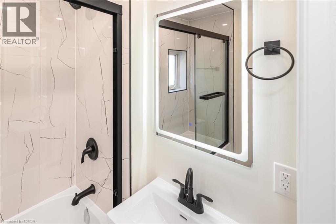
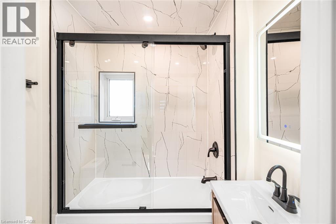
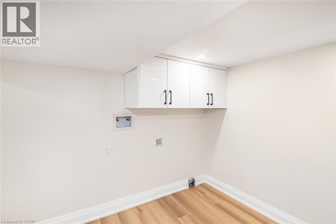
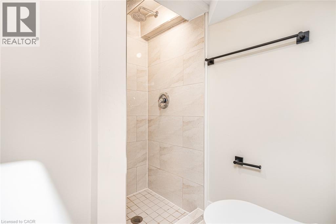
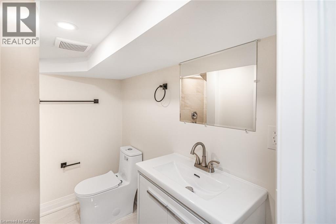
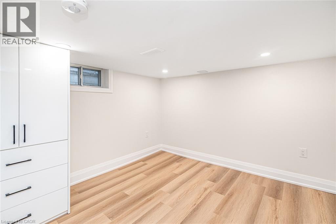
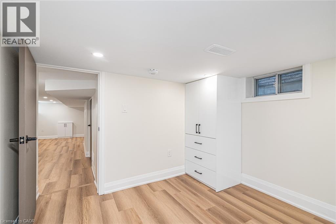
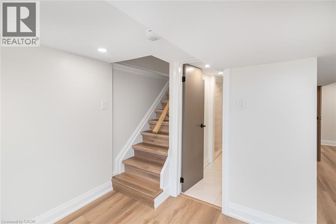
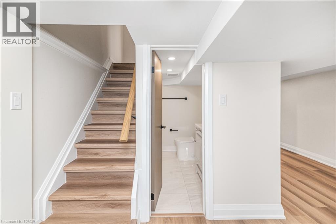
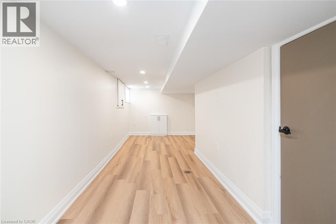
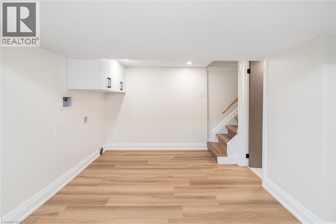
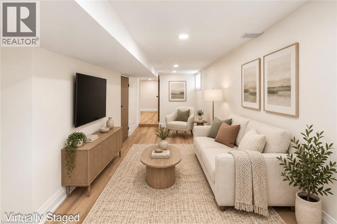
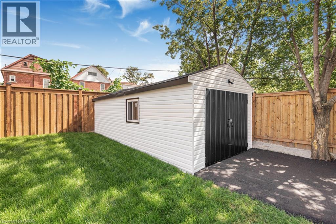
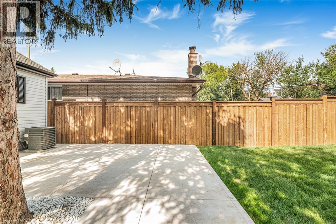
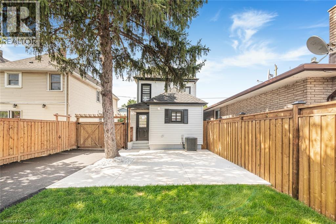
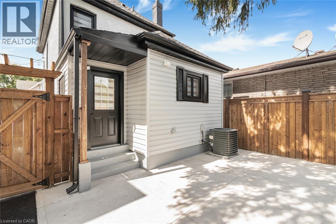
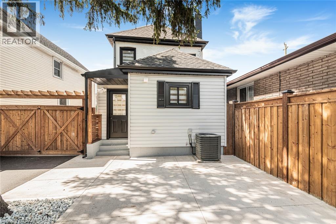
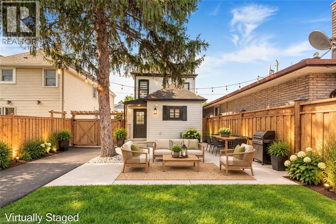
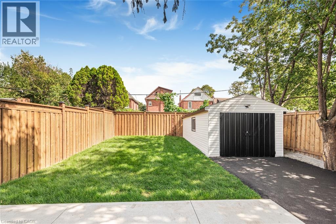
Renovated House, Open concept Main floor featuring living room/dining area, new Custom Eat in Kitchen with stainless steel appliances and powder room. Second floor three bedrooms, with full washroom. Fully finished Basement with extra large recroom/with rough in Laundry, full washroom and 4th bedroom at this level. New Flooring, Neutral paint through out the house. Lots of day light. House is located at an Excellent Location, close Centre Mall , Public Transit, school & shopping nearby.. The Garage has new roof, siding and professionally installed door plus have Hydro service to the Garage . ALL ROOM SIZES AND SQUARE FEET AS PER ATTACHED FLOOR PLAN. Room size measurements are taken from widest points. SOME OF THE PHOTOS ARE VIRTUALLY STAGED. TAXES FOR 2026 ARE APPROXIMATE. RSA (id:54619)
- Appliances
- Dishwasher, Refrigerator, Stove, Water meter, Hood Fan, Window Coverings
- Basement
- Full (Finished)
- Building Type
- House
- Total Stories
- 2
- Amenities Nearby
- Hospital, Park, Public Transit, Schools, Shopping
- Parking
- Detached Garage
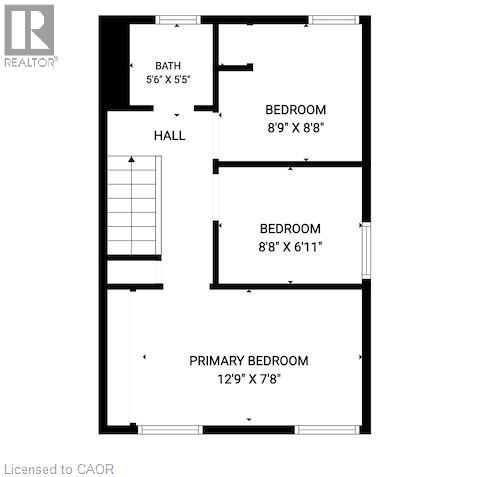
- Second level
- 4pc Bathroom
- Measurements not available
- Bedroom
- 8'8'' x 6'11''
- Bedroom
- 8'9'' x 8'8''
- Primary Bedroom
- 12'9'' x 7'8''
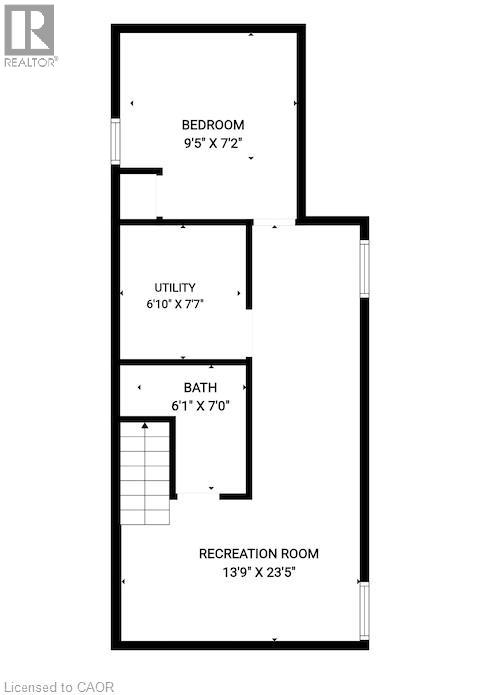
- Basement
- Utility room
- Measurements not available
- Laundry room
- Measurements not available
- 3pc Bathroom
- Measurements not available
- Bedroom
- 9'5'' x 7'2''
- Recreation room
- 23'5'' x 6'9''
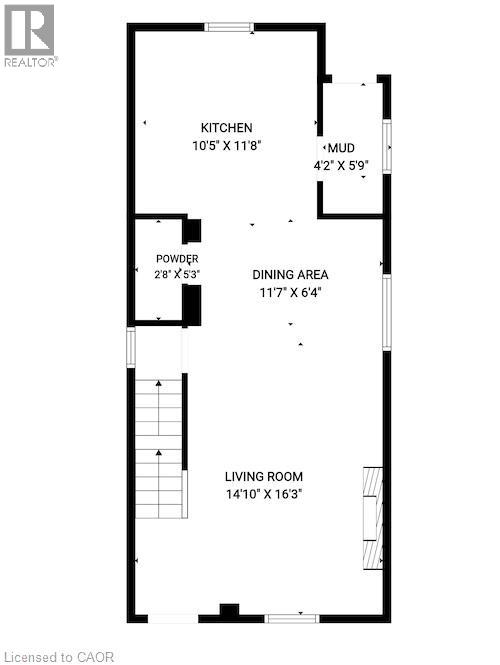
- Main level
- Mud room
- 5'9'' x 4'2''
- 2pc Bathroom
- Measurements not available
- Eat in kitchen
- 11'8'' x 10'5''
- Dinette
- 11'7'' x 6'4''
- Living room
- 16'3'' x 14'10''
Renovated House, Open concept Main floor featuring living room/dining area, new Custom Eat in Kitchen with stainless steel appliances and powder room. Second floor three bedrooms, with full washroom. Fully finished Basement with extra large recroom/with rough in Laundry, full washroom and 4th bedroom at this level. New Flooring, Neutral paint through out the house. Lots of day light. House is located at an Excellent Location, close Centre Mall , Public Transit, school & shopping nearby.. The Garage has new roof, siding and professionally installed door plus have Hydro service to the Garage . ALL ROOM SIZES AND SQUARE FEET AS PER ATTACHED FLOOR PLAN. Room size measurements are taken from widest points. SOME OF THE PHOTOS ARE VIRTUALLY STAGED. TAXES FOR 2026 ARE APPROXIMATE. RSA (id:54619)
| Status | Active |
|---|---|
| Prop. Type | Single Family |
| MLS Num. | 40869629 |
| Bedrooms | 4 |
| Bathrooms | 3 |
| Area | 1,447.96 sqft |
| $/sqft | 414.03 |
| Year Built | 1910 |
35 GARDEN Crescent
- Price:
- $604,900
- Location:
- L8V4T3, Hamilton
27 GRETNA Court
- Price:
- $589,900
- Location:
- L9C4V1, Hamilton
5 KENTLEY Drive
- Price:
- $599,000
- Location:
- L8H2R6, Hamilton
78 CAMERON Avenue S
- Price:
- $599,900
- Location:
- L8K2X2, Hamilton
72 GARSIDE Avenue N
- Price:
- $599,900
- Location:
- L8H4W3, Hamilton
Realty One Group Flagship Inc. 22 Lake St, Grimsby, ON Independently Owned & Operated, Grimsby,
L3M 2G7
905-870-2476
team@propertyseek.ca
905-870-2476
team@propertyseek.ca