

282 HESS Street S
Hamilton, Ontario L8P3P7$1,099,000
3,190.96 sqft
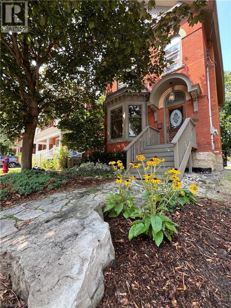
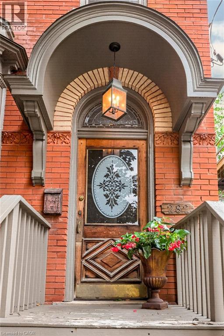
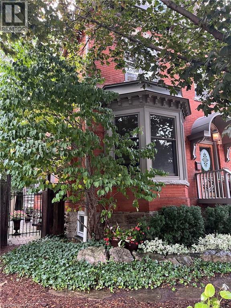
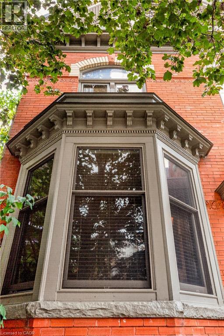
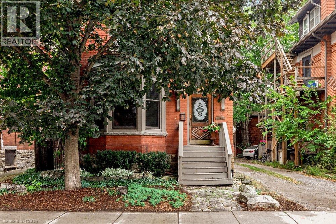
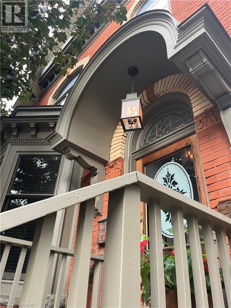
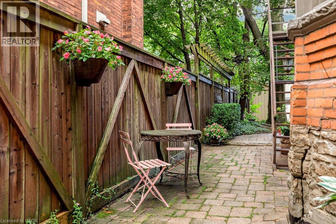
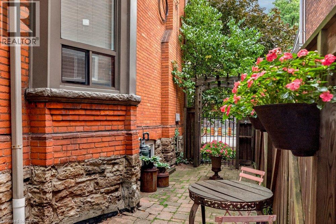
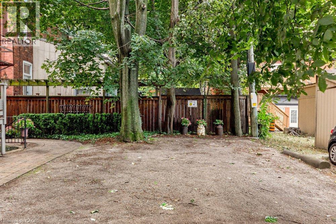
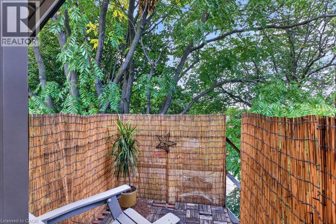
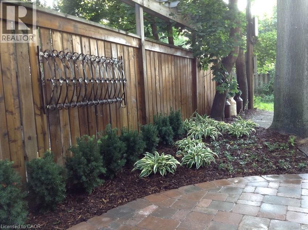
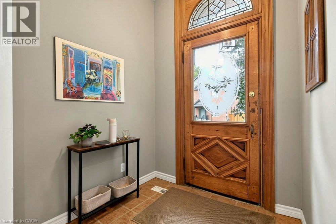
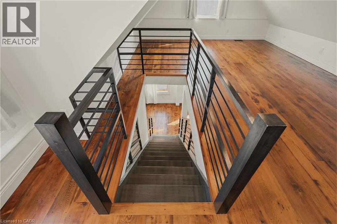
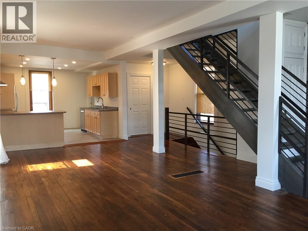
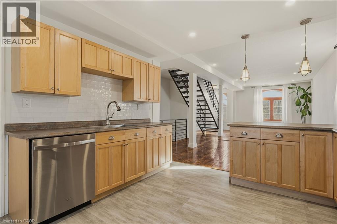
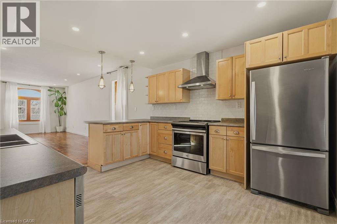
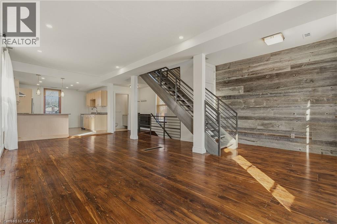
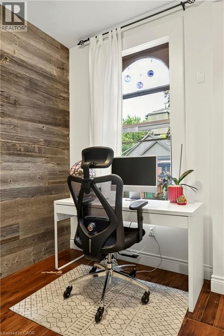
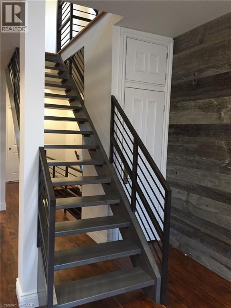
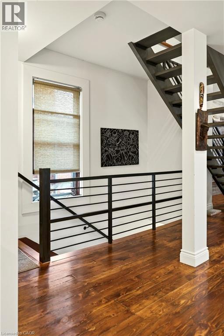
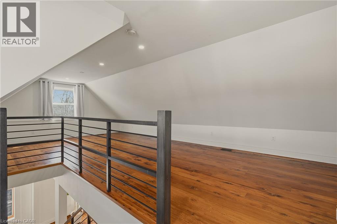
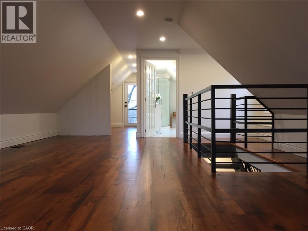
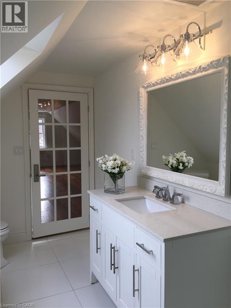
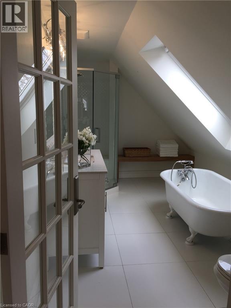
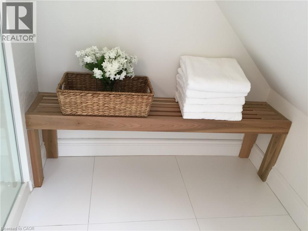
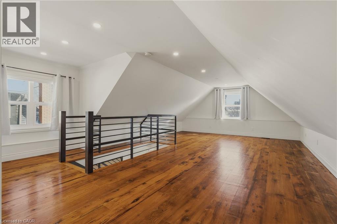
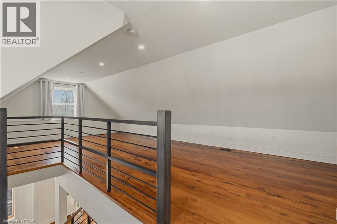
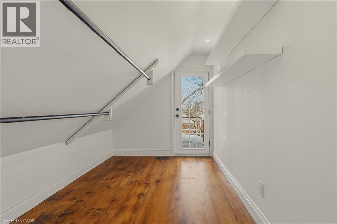
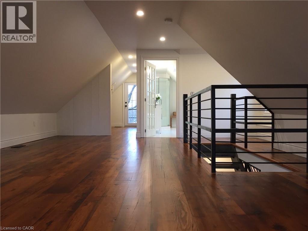
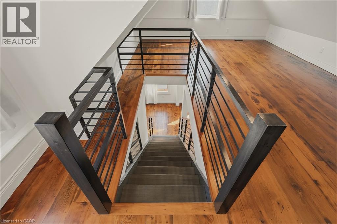
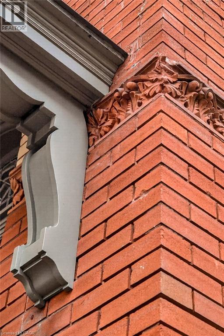
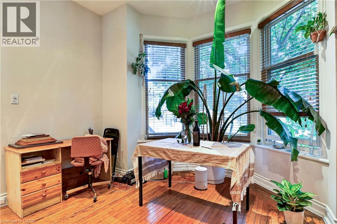
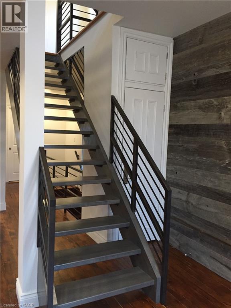
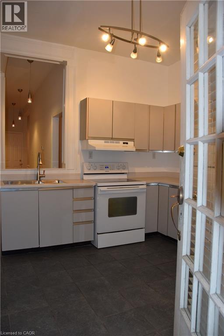
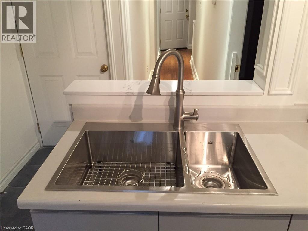
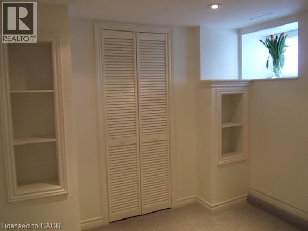
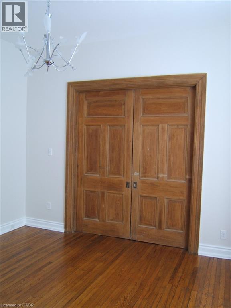
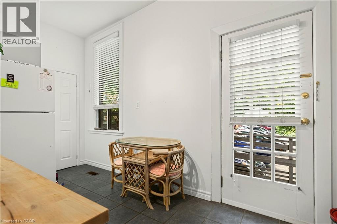
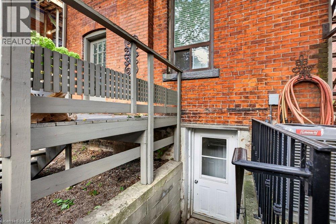
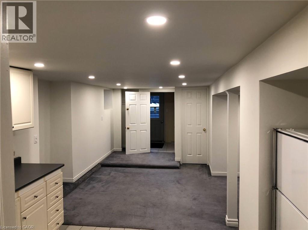
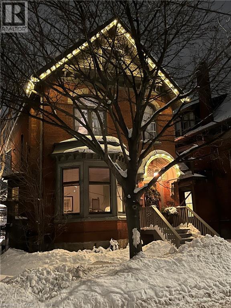
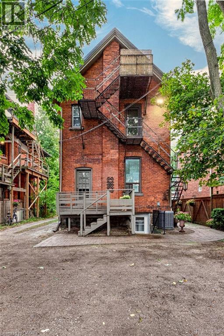
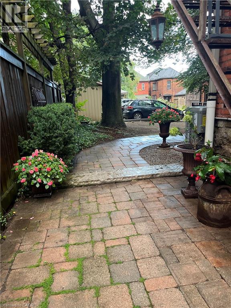
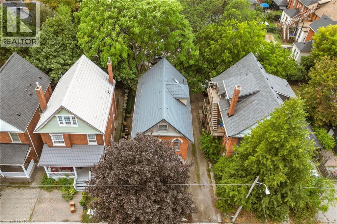
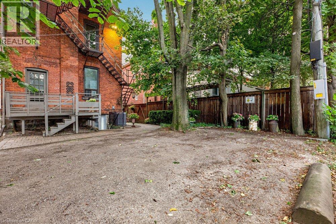
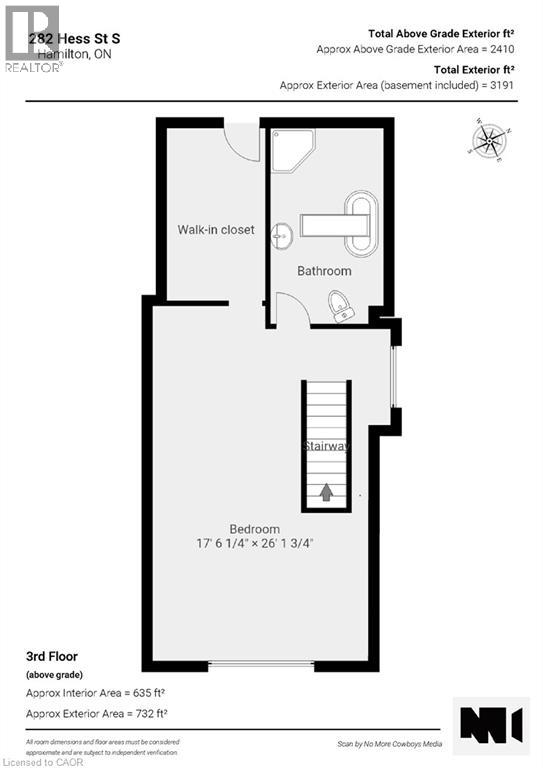
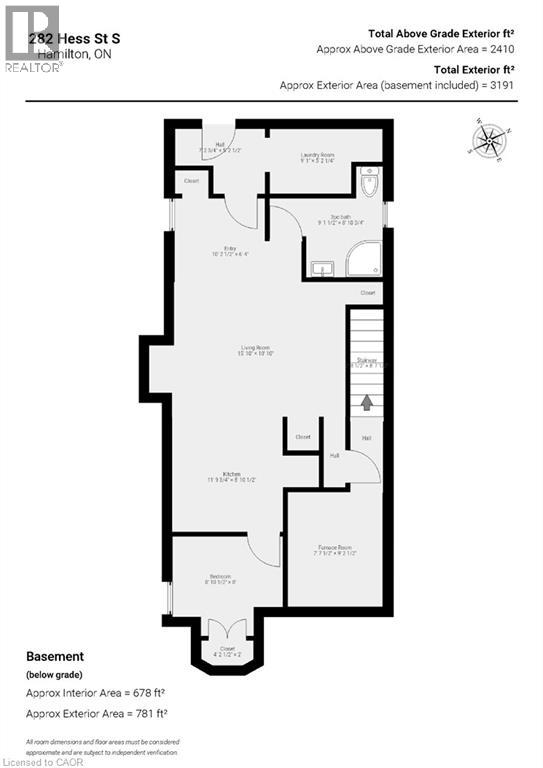
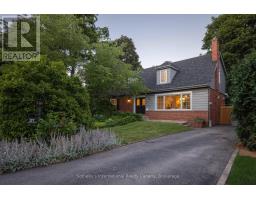
This circa 1912 Victorian triplex is the kind of property that makes you stop scrolling! Set in one of Durand's most sought-after locations, it combines classic architectural charm with smart updates, exceptional living spaces and an outstanding tenant setup. The main-level one-bedroom unit features tall ceilings with preserved character, hardwood floors, a stylish kitchen and more, while Unit 2 is truly exceptional. Spanning two levels, this impressive suite is filled with exposed brick, wood floors, soaring ceilings, huge character windows and a striking staircase. The open-concept main level features a stunning eat-in kitchen with peninsula, open to the spacious living room, dining area and office space, plus a 2-piece bath and in-suite laundry. Upstairs is the ultimate primary bedroom retreat, complete with a spa-like bathroom and skylight, walk-in closet and walkout to a private deck — your own perch among the trees. The lower-level bachelor suite has a private entrance and walk-up, open living/dining area, Euro kitchen, bedroom and 3-piece bath, with common laundry. Three distinctive suites. Plenty of parking. Lovely outdoor space. Fully tenanted with A+ tenants. Outstanding curb appeal in downtown's Durand locale, a short stroll to GO, AGH, shopping, parks and everything historic Durand has to offer. A character-rich investment with an exceptional setup, positioned for today and tomorrow. (id:54619)
- Fireplace Present
- Yes
- Fireplace Type
- Other - See remarks
- Fireplace Fuel
- Electric
- Appliances
- Dishwasher
- Basement
- Full (Finished)
- Building Type
- House
- Total Stories
- 2.5
- Attached Structures
- Shed, Porch
- Amenities Nearby
- Hospital, Park, Place of Worship, Public Transit, Schools
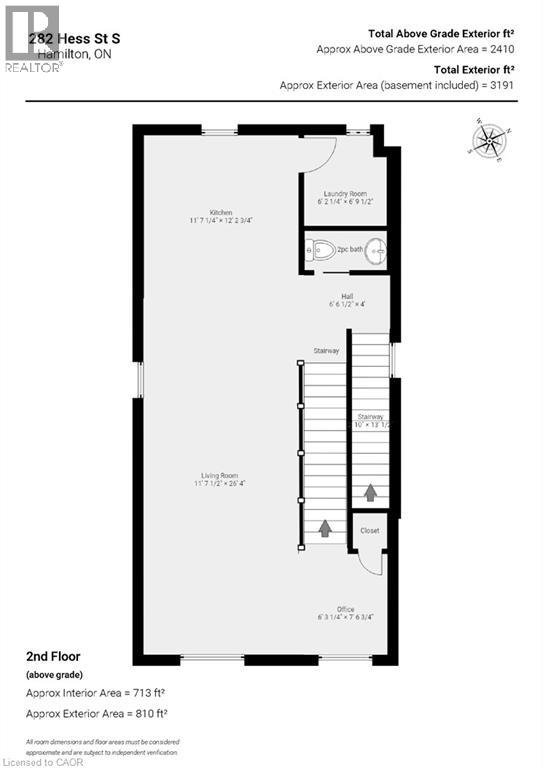
- Second level
- Living room/Dining room
- 25'8'' x 18'5''
- Eat in kitchen
- 12'6'' x 11'9''
- Laundry room
- 7'0'' x 6'0''
- 2pc Bathroom
- 6'2'' x 3'0''
- Third level
- Other
- 15'8'' x 8'7''
- Primary Bedroom
- 23'3'' x 18'9''
- 4pc Bathroom
- 17'3'' x 9'9''
- Basement
- 3pc Bathroom
- 8'5'' x 7'0''
- Eat in kitchen
- 8'11'' x 8'6''
- Bedroom
- 8'11'' x 8'1''
- Living room
- 15'6'' x 15'0''
- Laundry room
- 8'0'' x 6'1''
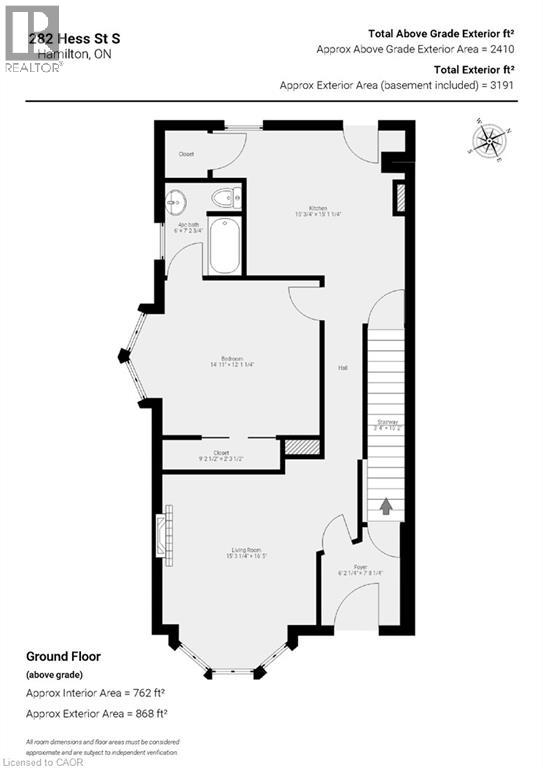
- Main level
- Eat in kitchen
- 12'6'' x 12'0''
- 4pc Bathroom
- 7'8'' x 5'10''
- Bedroom
- 14'10'' x 12'1''
- Living room
- 12'6'' x 12'4''
- Foyer
- 6'2'' x 5'0''
This circa 1912 Victorian triplex is the kind of property that makes you stop scrolling! Set in one of Durand's most sought-after locations, it combines classic architectural charm with smart updates, exceptional living spaces and an outstanding tenant setup. The main-level one-bedroom unit features tall ceilings with preserved character, hardwood floors, a stylish kitchen and more, while Unit 2 is truly exceptional. Spanning two levels, this impressive suite is filled with exposed brick, wood floors, soaring ceilings, huge character windows and a striking staircase. The open-concept main level features a stunning eat-in kitchen with peninsula, open to the spacious living room, dining area and office space, plus a 2-piece bath and in-suite laundry. Upstairs is the ultimate primary bedroom retreat, complete with a spa-like bathroom and skylight, walk-in closet and walkout to a private deck — your own perch among the trees. The lower-level bachelor suite has a private entrance and walk-up, open living/dining area, Euro kitchen, bedroom and 3-piece bath, with common laundry. Three distinctive suites. Plenty of parking. Lovely outdoor space. Fully tenanted with A+ tenants. Outstanding curb appeal in downtown's Durand locale, a short stroll to GO, AGH, shopping, parks and everything historic Durand has to offer. A character-rich investment with an exceptional setup, positioned for today and tomorrow. (id:54619)
| Status | Active |
|---|---|
| Prop. Type | Single Family |
| MLS Num. | 40868583 |
| Bedrooms | 3 |
| Bathrooms | 4 |
| Area | 3,190.96 sqft |
| $/sqft | 344.41 |
| Year Built | 1912 |
8 DUNLOP Road
- Price:
- $1,099,900
- Location:
- L9B1J6, Hamilton

LOT 3 MENTINO Crescent
- Price:
- $1,099,000
- Location:
- L8W1C7, Hamilton
23 WOODVALLEY Court
- Price:
- $1,098,000
- Location:
- L9B2S7, Hamilton
27 ARCADE CRESCENT
- Price:
- $1,099,000
- Location:
- L9C3H8, Hamilton (Southam)
Realty One Group Flagship Inc. 22 Lake St, Grimsby, ON Independently Owned & Operated, Grimsby,
L3M 2G7
905-870-2476
team@propertyseek.ca
905-870-2476
team@propertyseek.ca