

8 DUNLOP Road
Hamilton, Ontario L9B1J6$1,099,900
2,377 sqft
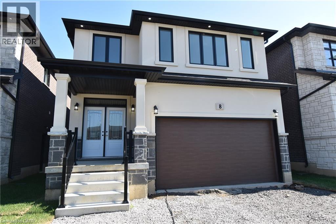
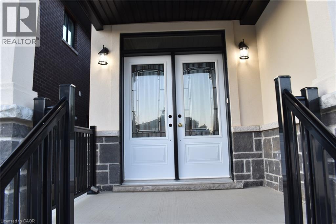
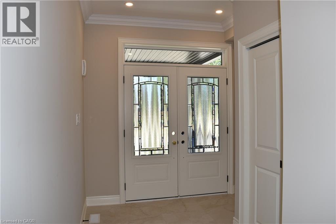
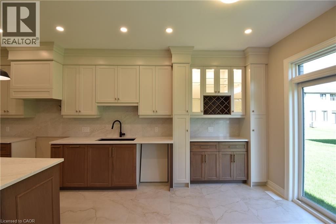
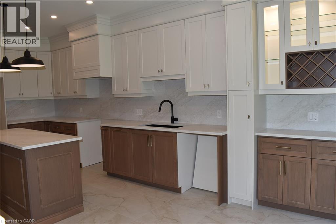
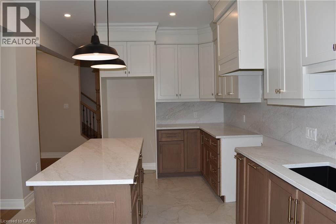
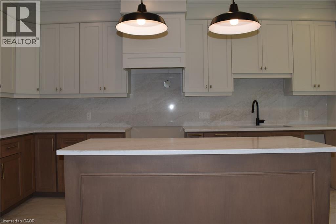
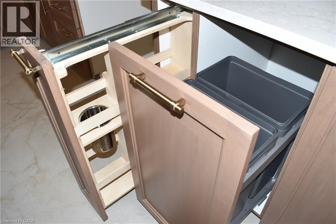
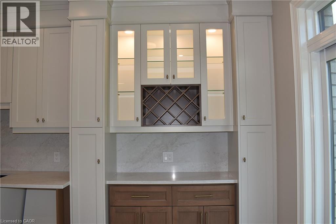
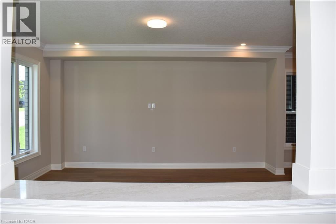
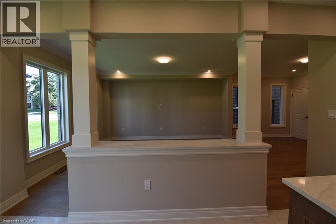
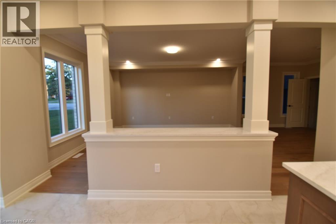
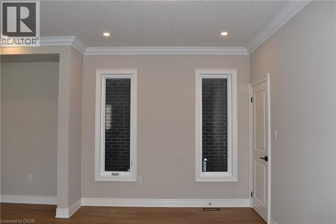
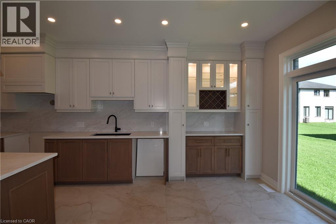
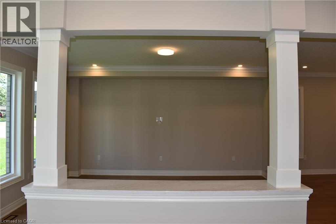
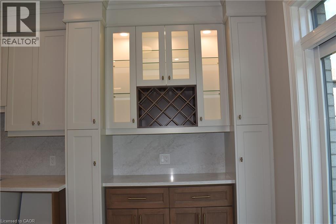
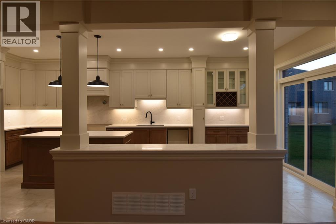
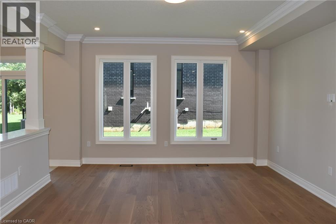
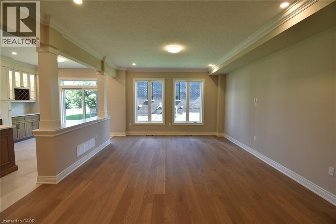
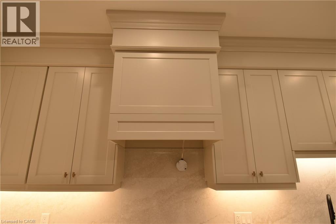
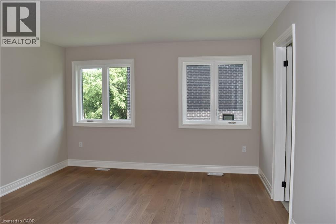
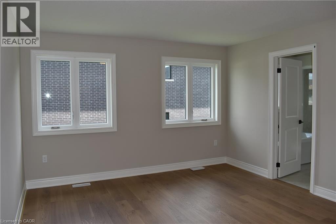
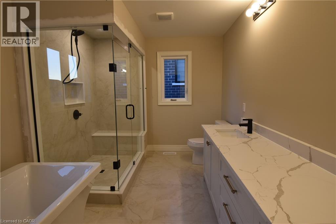
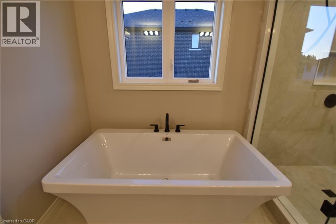
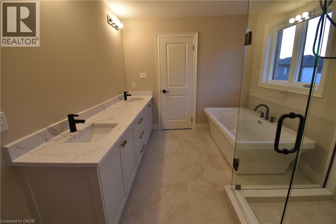
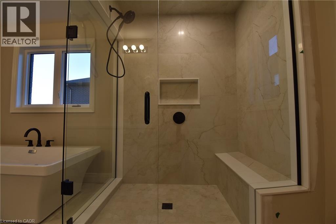
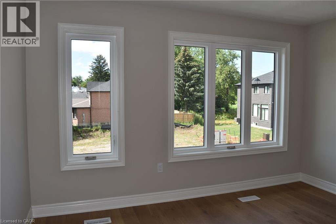
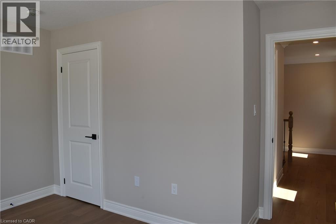
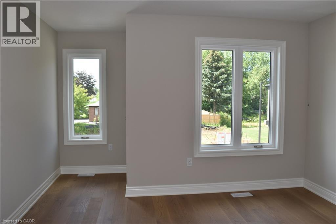
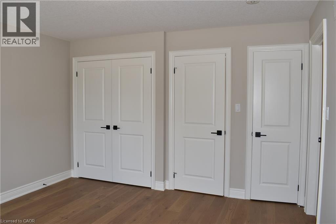
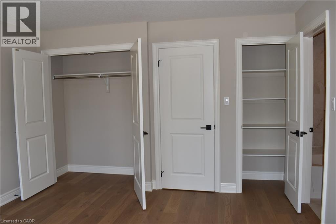
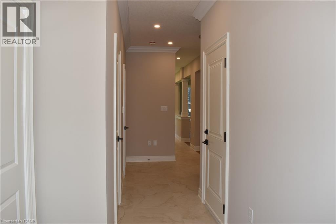
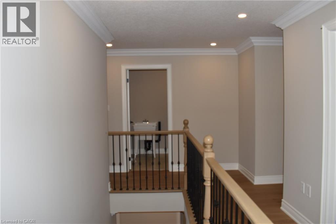
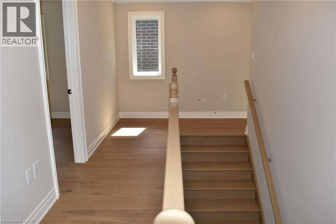
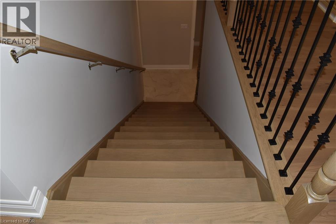
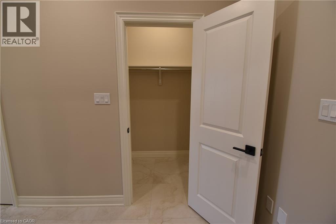
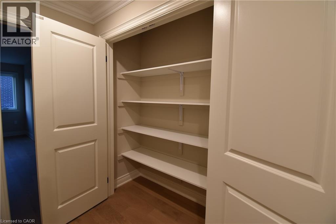
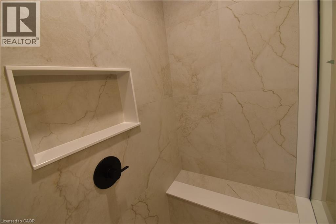
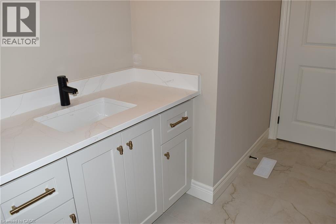
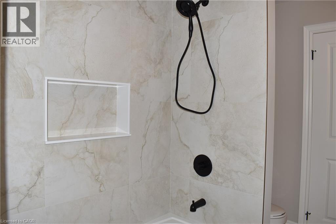
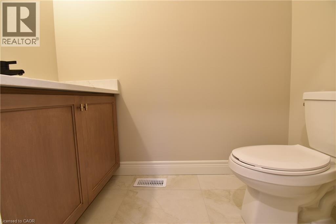
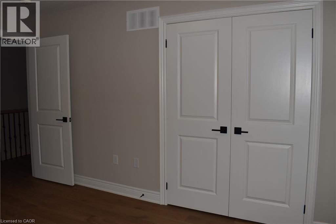
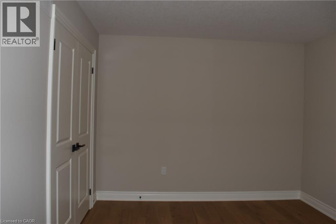
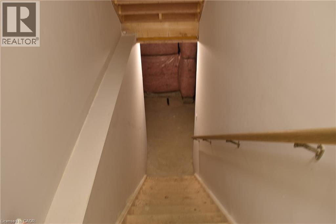
INVENTORY SALE! Move in ready home with 95K in FREE upgrades included: oversized porcelain tiles and hardwood floors throughout (carpet free), fully loaded kitchen (extended height cabinets to ceiling with decor moulding, granite top and backsplash, island, added servery area in dinette with wine rack, glass display cabinet, pull outs for garbage/recycling and spice/storage rack, upgrade hardware and faucet, under cabinet lighting) Increased height doors 8' through main floor (excl. garage), raised height bsmt (approx 8'6), 4 oversized basement windows (47x32), 16 potlites plus shower lite, exterior lighting pkg in soffit, decor insert on front doors, ceiling moulding thruout main floor and upper hall, rod iron spindles for staircase, oak stairs with custom stain, all baths with maple cabinets, granite counters, upgrade hardware and faucets, all showers with built-in niches. HST IS IN ADDITION TO PRICE. LIST PRICE REFLECTS HST REBATE. (id:54619)
- Fireplace Present
- Yes
- Fireplace Type
- Roughed in,Other - See remarks
- Fireplace Fuel
- Electric
- Appliances
- Central Vacuum - Roughed In
- Basement
- Full (Unfinished)
- Building Type
- House
- Total Stories
- 2
- Utilities
- CableElectricityNatural GasTelephone
- Amenities Nearby
- Golf Nearby, Hospital, Park, Place of Worship, Schools, Shopping
- Parking
- Attached Garage
- Community Features
- Community Centre
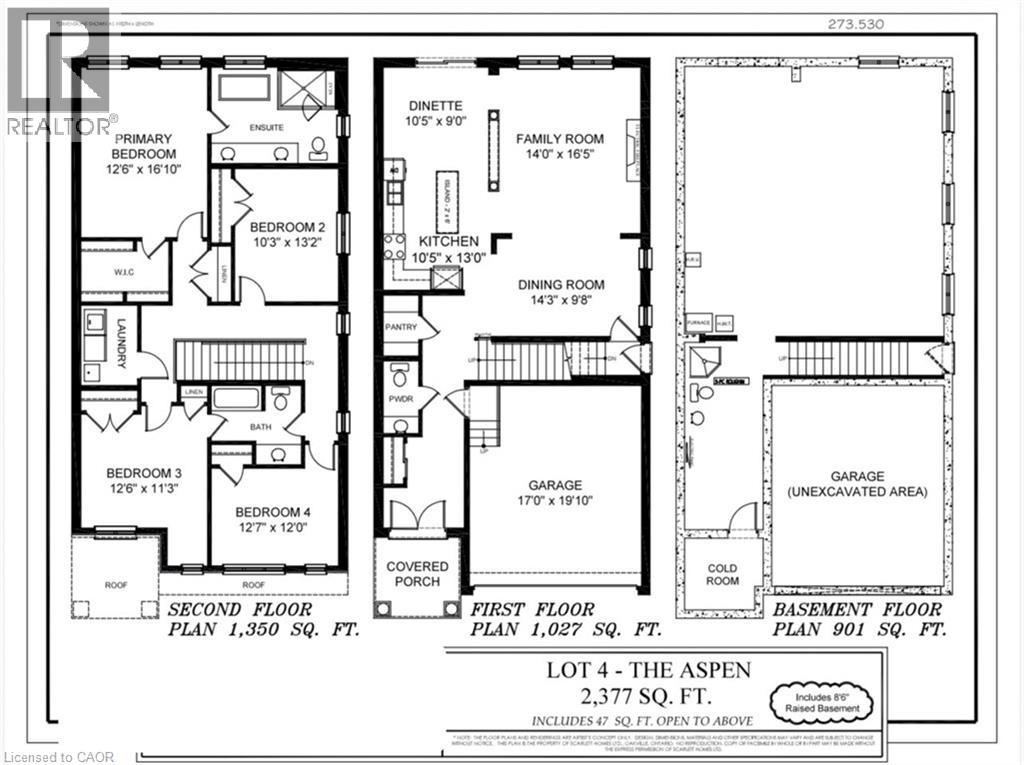
- Second level
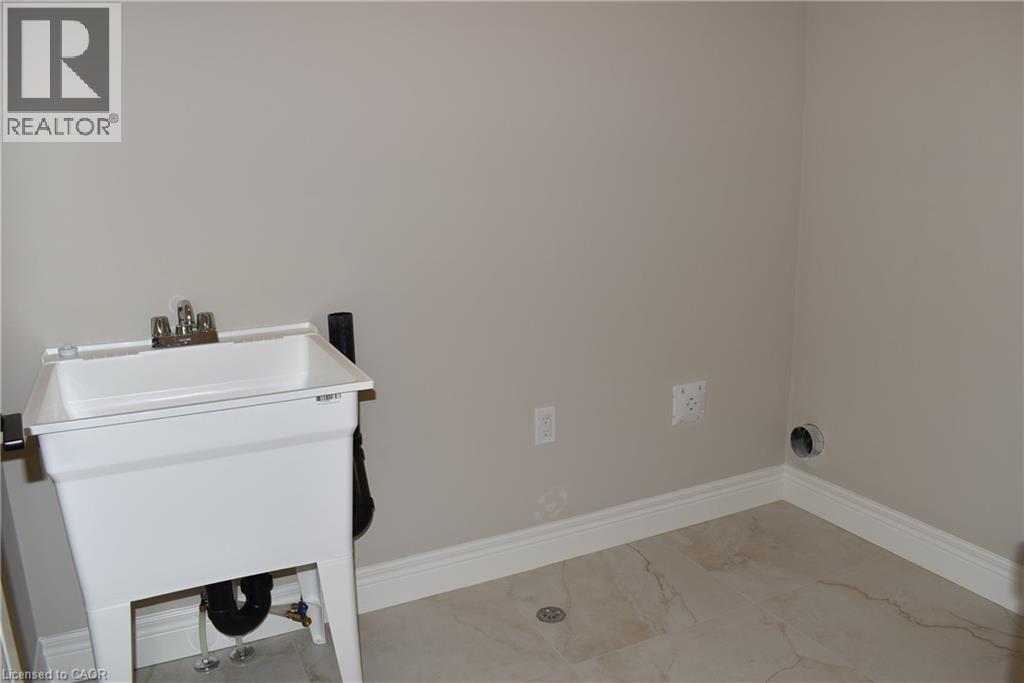
- Laundry room
- 5'6'' x 4'6''
- 3pc Bathroom
- 5'0'' x 7'6''
- Bedroom
- 12'0'' x 12'7''
- Bedroom
- 11'3'' x 12'6''
- Bedroom
- 10'3'' x 10'3''
- 5pc Ensuite bath
- 10'3'' x 8'7''
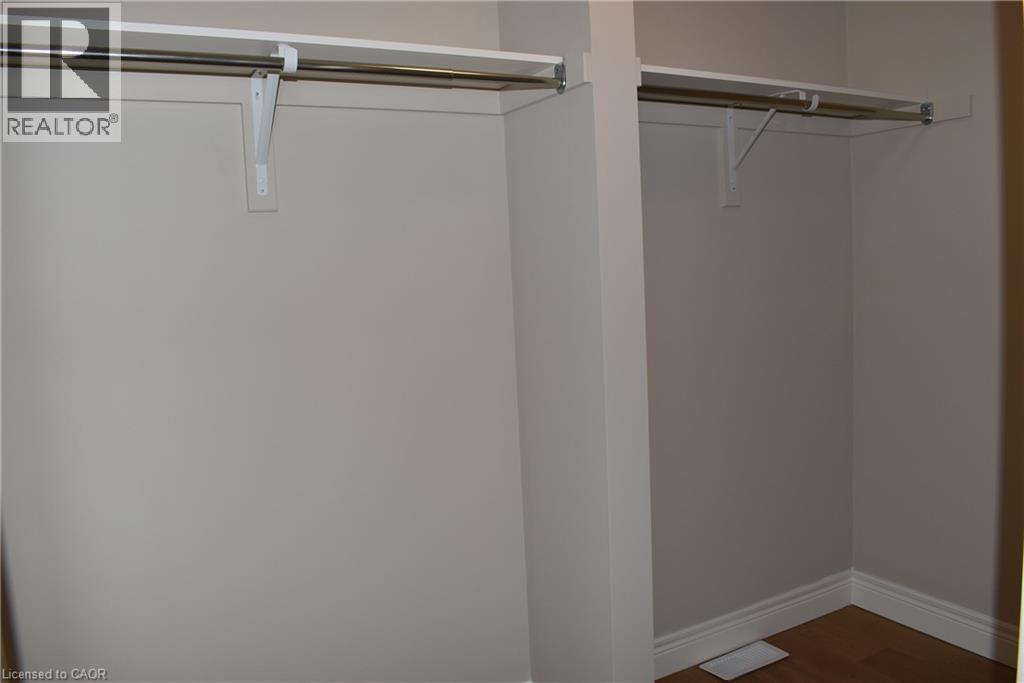
- Primary Bedroom
- 14'0'' x 13'6''
- Basement
- Other
- 22'10'' x 26'10''
- Main level
- 2pc Bathroom
- 8'5'' x 4'0''
- Dining room
- 12'11'' x 9'0''
- Kitchen
- 11'10'' x 18'2''
- Family room
- 12'11'' x 13'9''
INVENTORY SALE! Move in ready home with 95K in FREE upgrades included: oversized porcelain tiles and hardwood floors throughout (carpet free), fully loaded kitchen (extended height cabinets to ceiling with decor moulding, granite top and backsplash, island, added servery area in dinette with wine rack, glass display cabinet, pull outs for garbage/recycling and spice/storage rack, upgrade hardware and faucet, under cabinet lighting) Increased height doors 8' through main floor (excl. garage), raised height bsmt (approx 8'6), 4 oversized basement windows (47x32), 16 potlites plus shower lite, exterior lighting pkg in soffit, decor insert on front doors, ceiling moulding thruout main floor and upper hall, rod iron spindles for staircase, oak stairs with custom stain, all baths with maple cabinets, granite counters, upgrade hardware and faucets, all showers with built-in niches. HST IS IN ADDITION TO PRICE. LIST PRICE REFLECTS HST REBATE. (id:54619)
| Status | Active |
|---|---|
| Prop. Type | Single Family |
| MLS Num. | 40701722 |
| Bedrooms | 4 |
| Bathrooms | 3 |
| Area | 2,377 sqft |
| $/sqft | 462.73 |
| Year Built | 2026 |
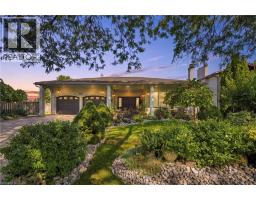
23 WOODVALLEY Court
- Price:
- $1,098,000
- Location:
- L9B2S7, Hamilton
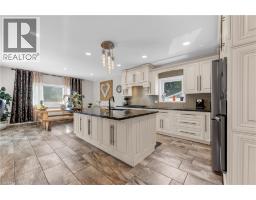
7105 YORK Drive
- Price:
- $1,079,000
- Location:
- L2E7A1, Niagara Falls
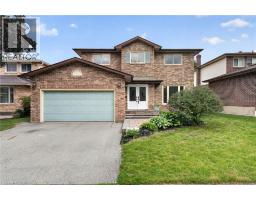
847 WEST 5TH Street
- Price:
- $1,099,900
- Location:
- L9C5R4, Hamilton
2450 OVERTON Drive
- Price:
- $1,080,000
- Location:
- L7P4B5, Burlington
Realty One Group Flagship Inc. 22 Lake St, Grimsby, ON Independently Owned & Operated, Grimsby,
L3M 2G7
905-870-2476
team@propertyseek.ca
905-870-2476
team@propertyseek.ca