

4245 WILLIAM Street
Beamsville, Ontario L0R1B0$739,900
1,680.03 sqft
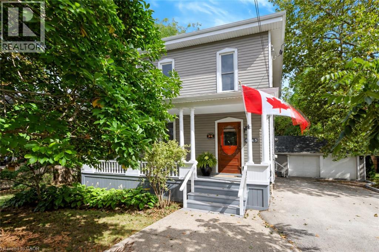
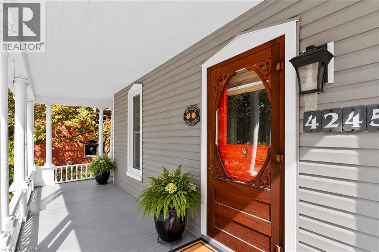
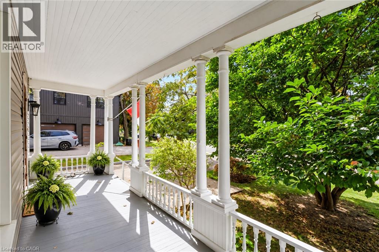
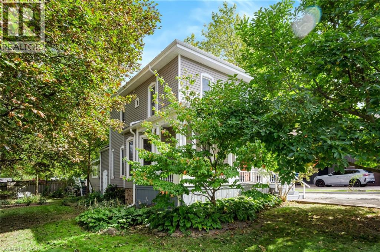
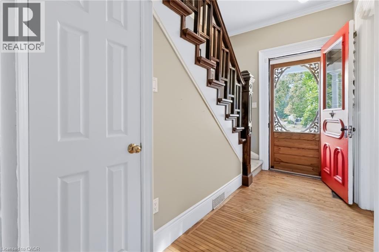
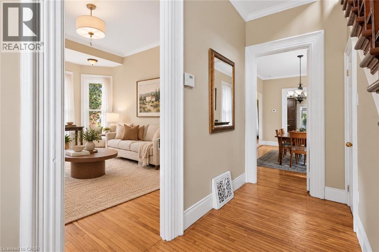
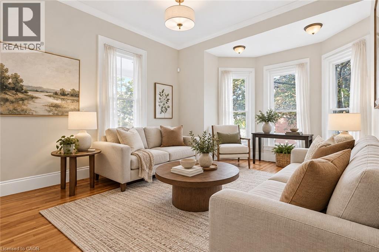
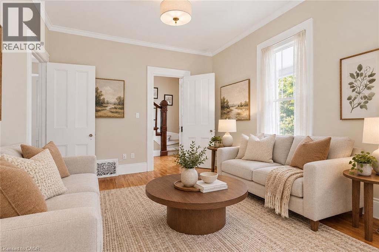
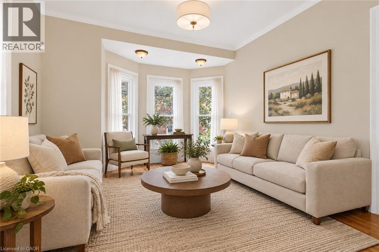
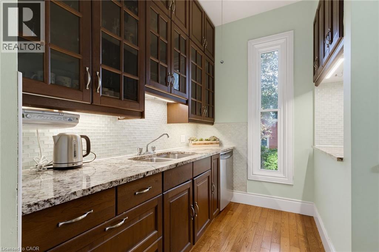
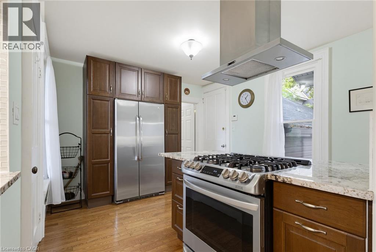
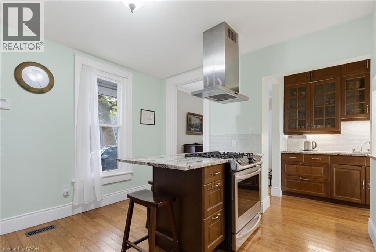
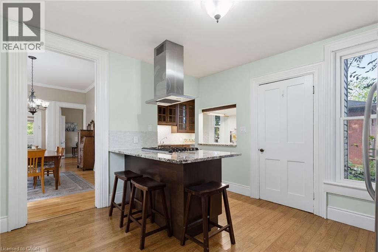
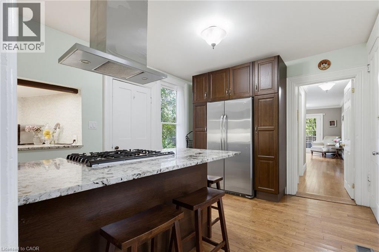
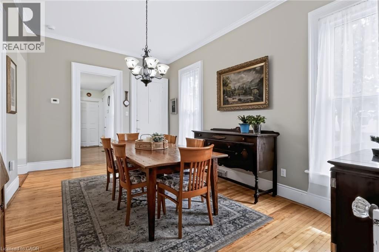
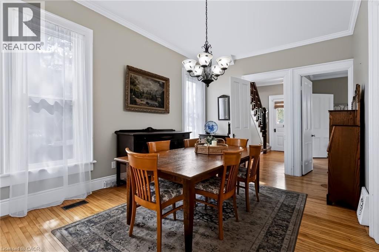
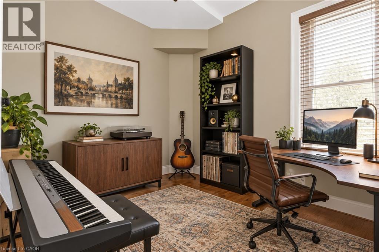
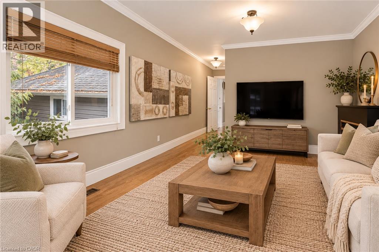
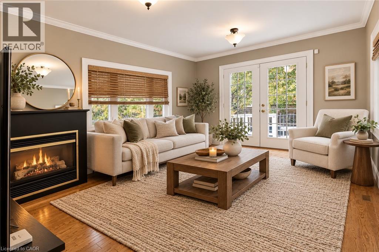
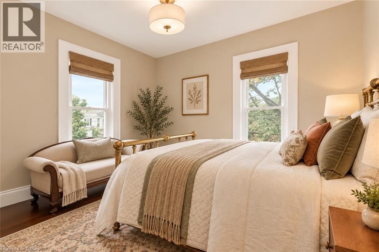
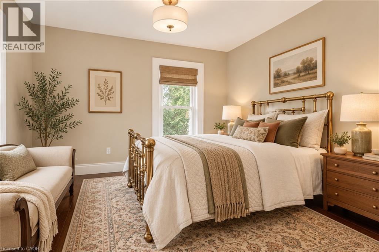
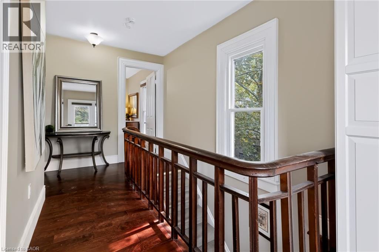
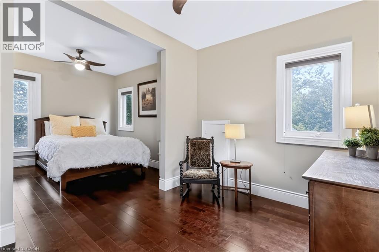
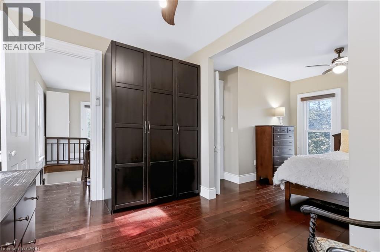
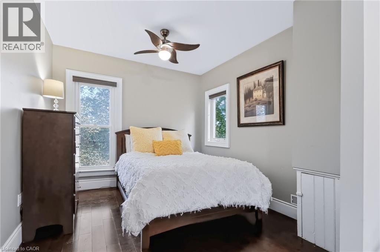
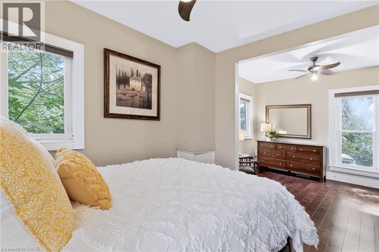
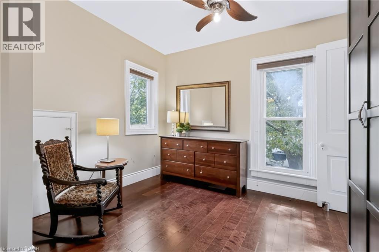
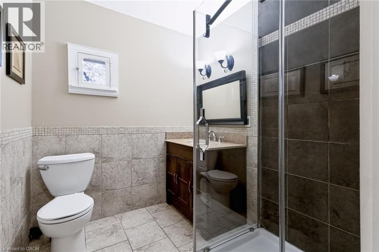
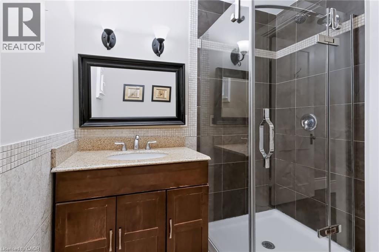
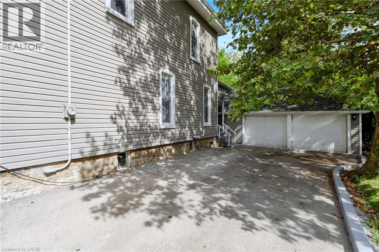
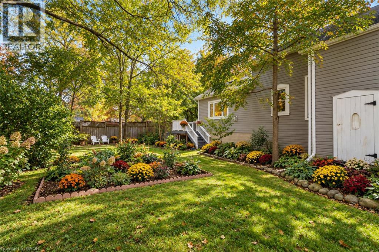
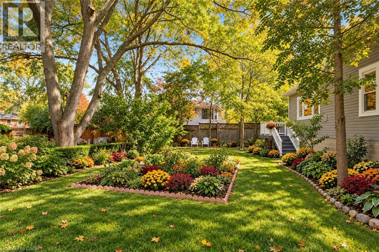
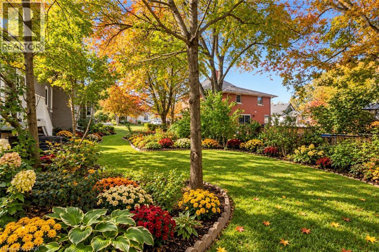
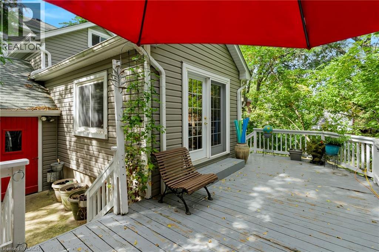
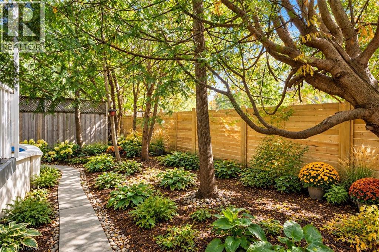
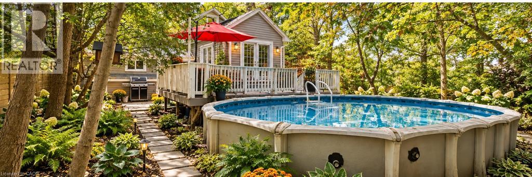
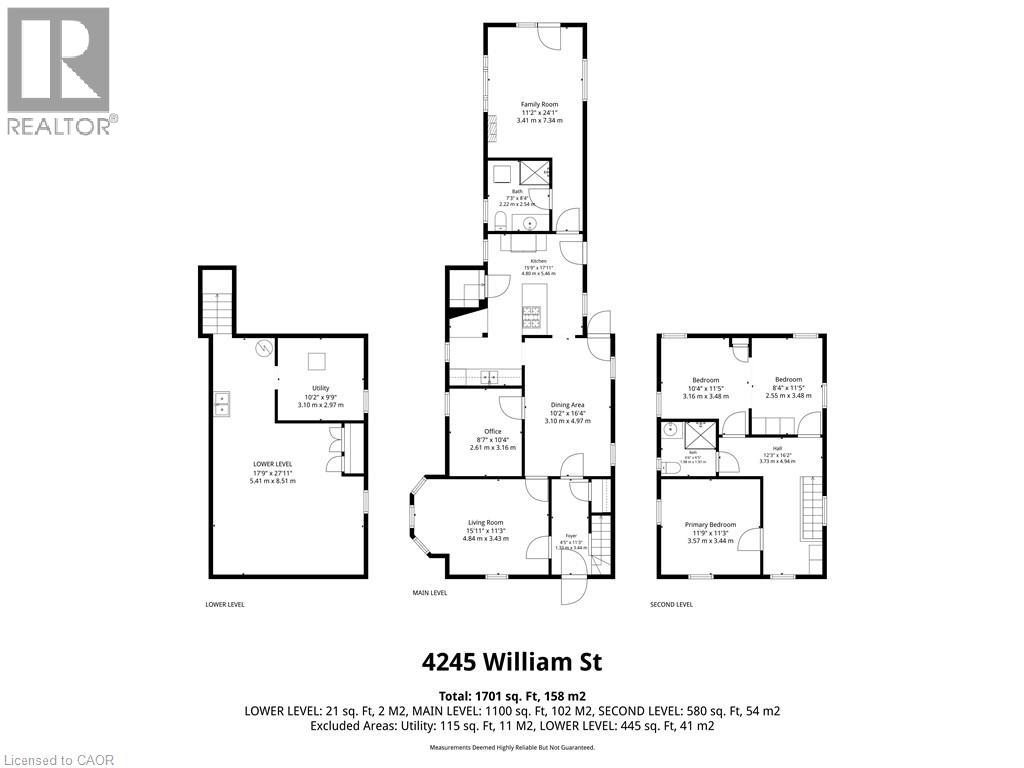
What if home felt a little slower? Welcome to 4245 William Street, a character-filled century home in the heart of Beamsville, where original charm meets the kind of layout made for everyday living. With approximately 1,700 sq. ft. of finished space, this 3 bedroom, 2-bathroom home offers more room than you might expect. From the inviting front living room and formal dining area to a dedicated main-floor office/optional bedroom, and bright family room tucked at the back of the home. The kitchen sits at the heart of it all, connecting spaces made for quiet mornings, long dinners and evenings spent at home. Upstairs, two spacious bedrooms provide a private retreat, with the flexibility to restore the home’s former third-bedroom layout by reinstating a previously removed wall. Set in an established neighbourhood close to the shops, cafes, wineries and countryside that make Beamsville so loved, this is a home that invites you to settle in, stay awhile, and enjoy life at a slightly slower pace. (id:54619)
- Appliances
- Dishwasher, Dryer, Refrigerator, Washer, Range - Gas, Hood Fan, Window Coverings
- Basement
- Partial (Unfinished)
- Building Type
- House
- Total Stories
- 2
- Amenities Nearby
- Hospital, Park, Place of Worship, Schools, Shopping
- Parking
- Attached Garage
- Community Features
- Quiet Area
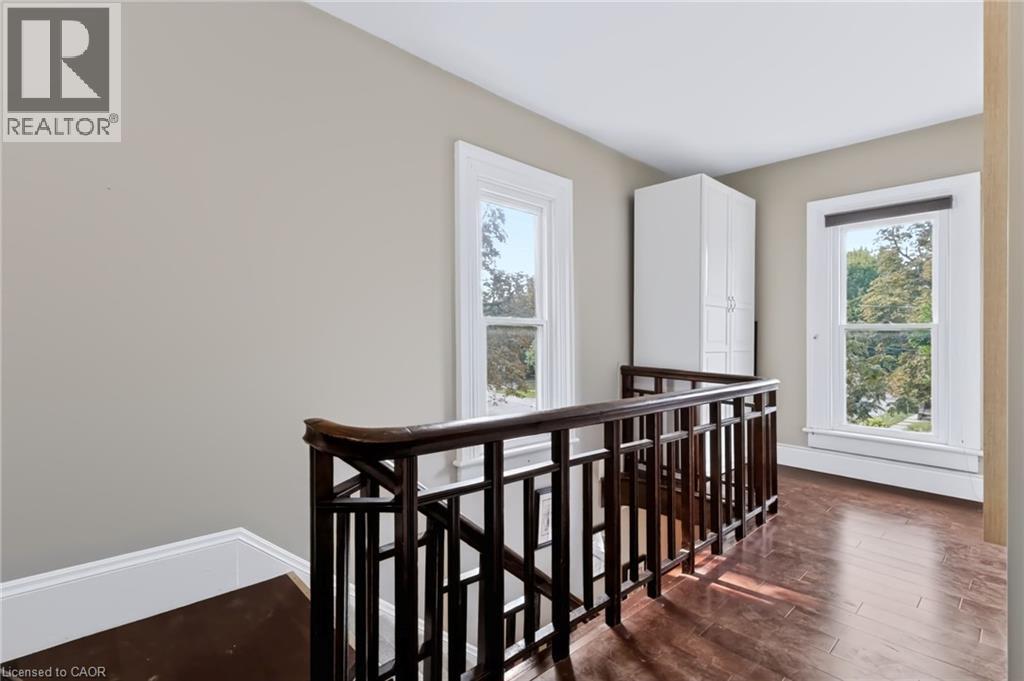
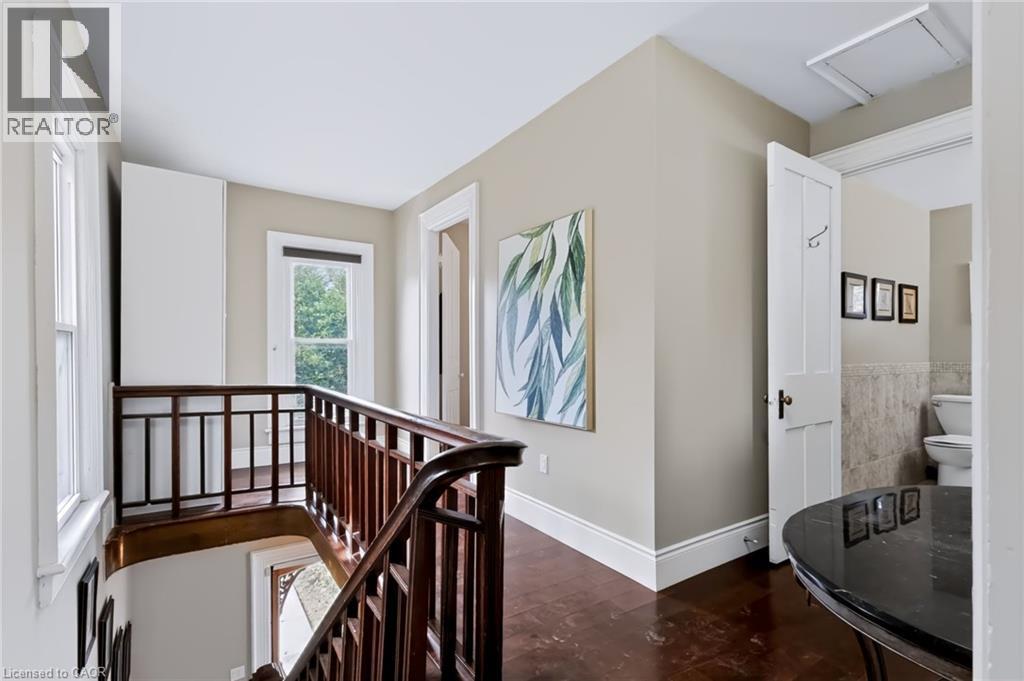
- Second level
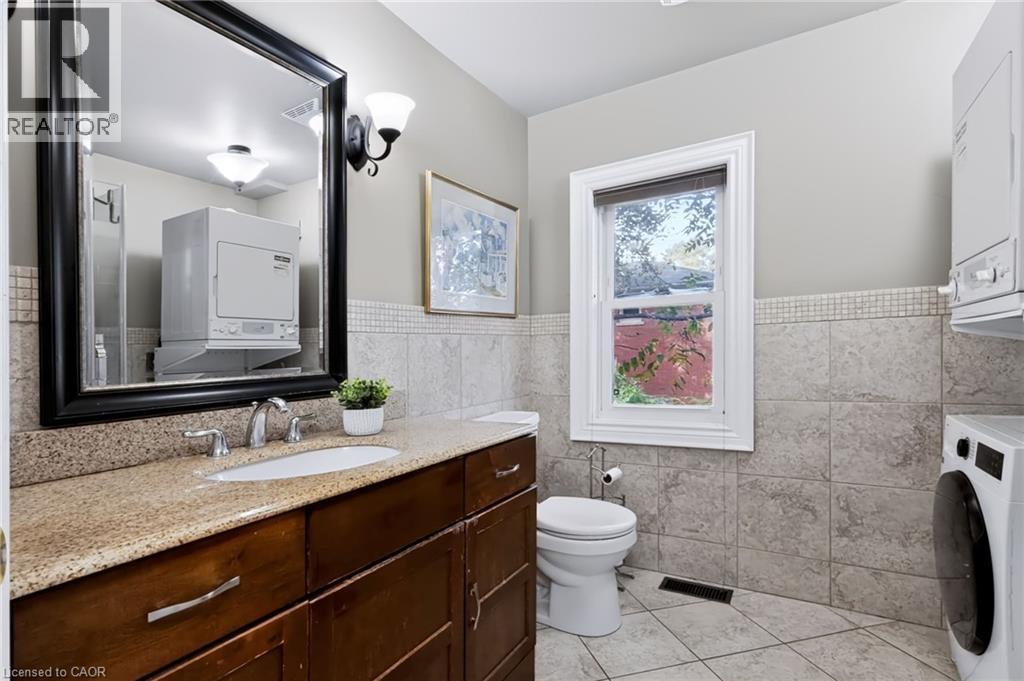
- 3pc Bathroom
- Measurements not available
- Bedroom
- 11'9'' x 11'3''
- Bedroom
- 11'5'' x 8'4''
- Bedroom
- 11'5'' x 10'4''
- Basement
- Utility room
- 10'2'' x 9'9''
- Other
- 17'9'' x 27'11''
- Main level
- Family room
- 11'2'' x 24'1''
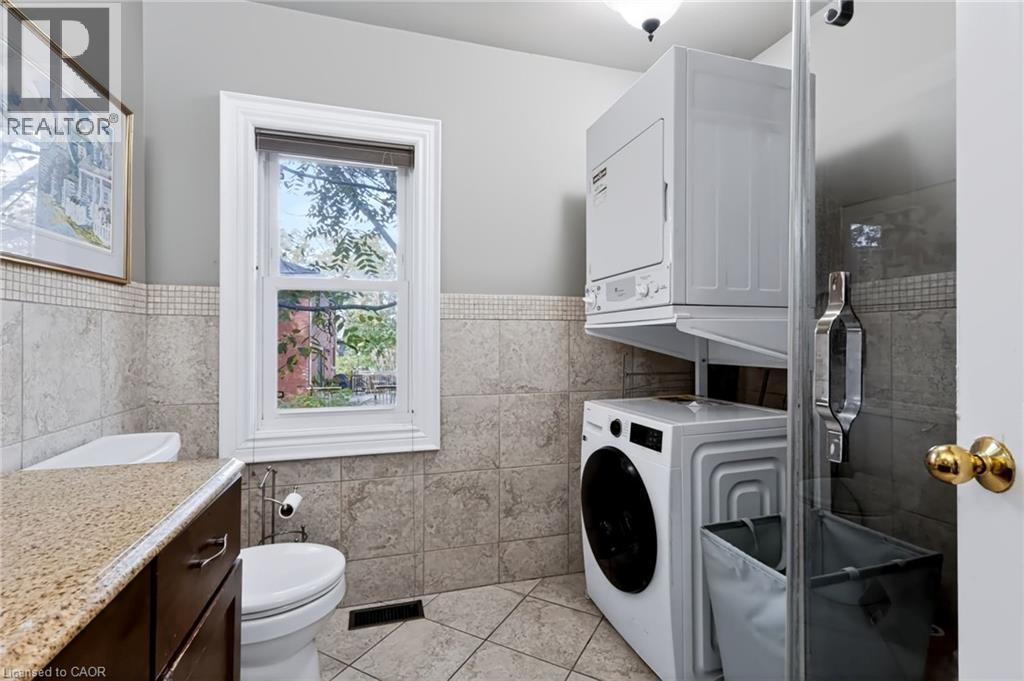
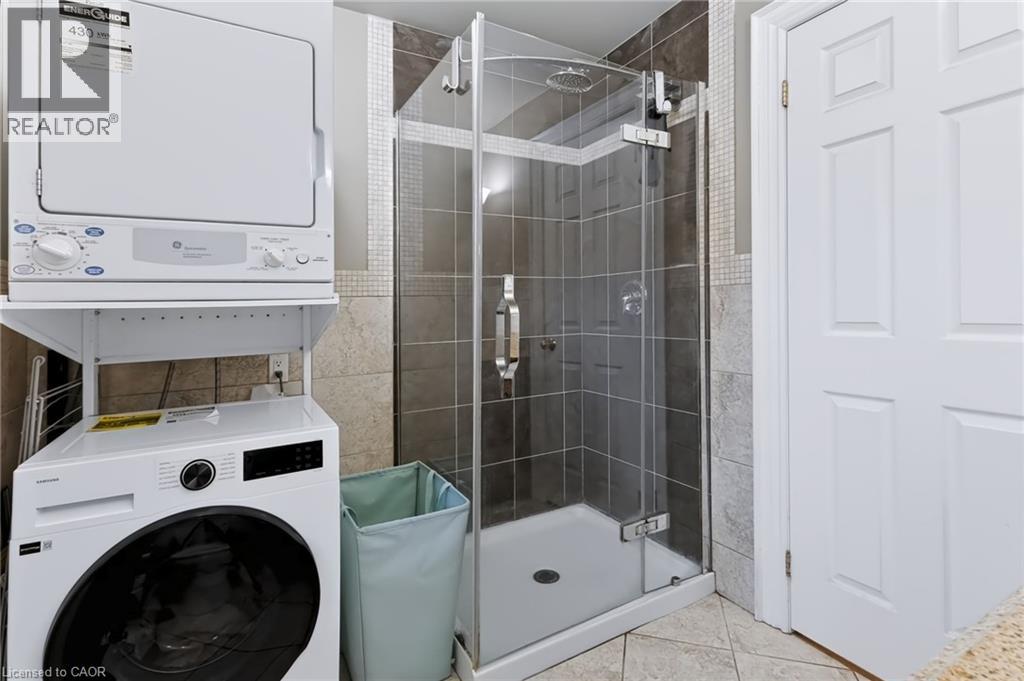
- 3pc Bathroom
- 3'' x 8'4''
- Kitchen
- 17'11'' x 15'9''
- Office
- 10'4'' x 8'7''
- Dining room
- 10'4'' x 10'2''
- Living room
- 15'11'' x 11'3''
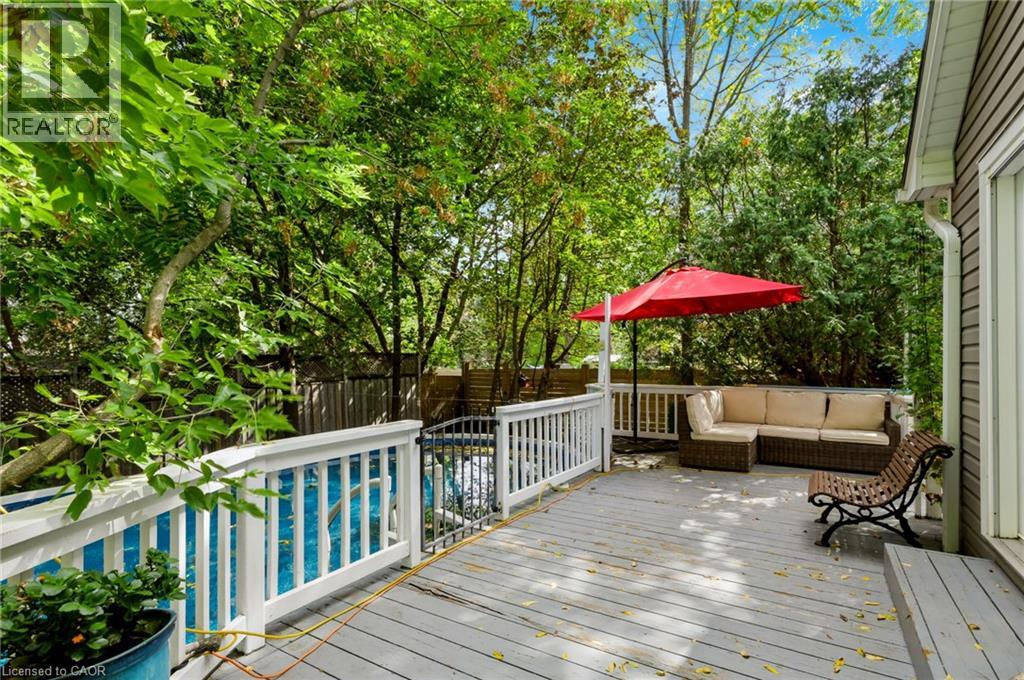
- Pool Type
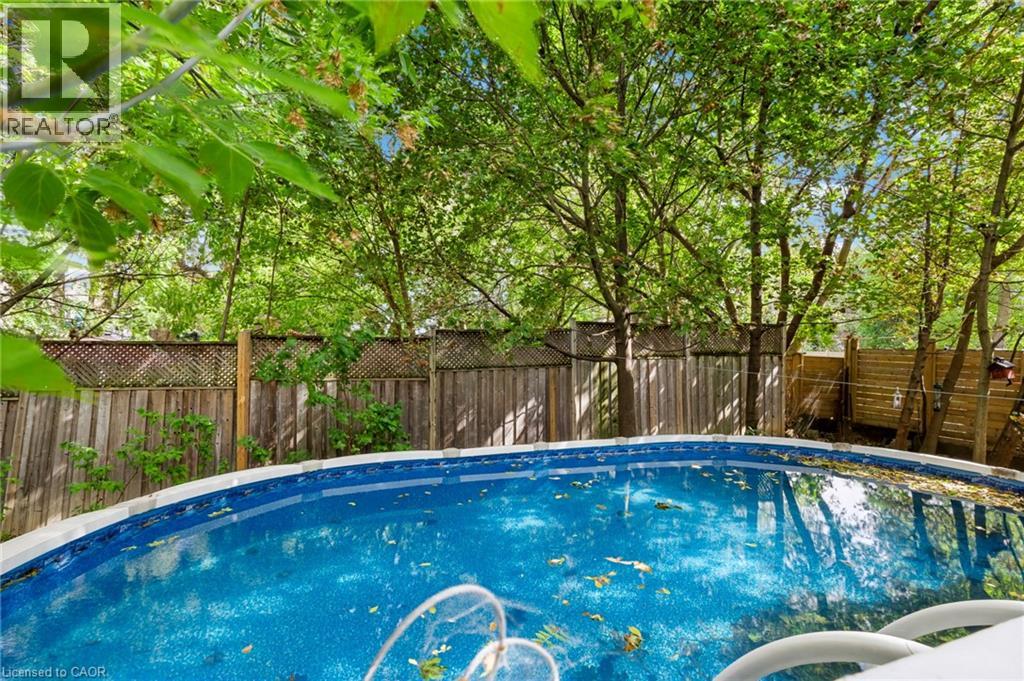
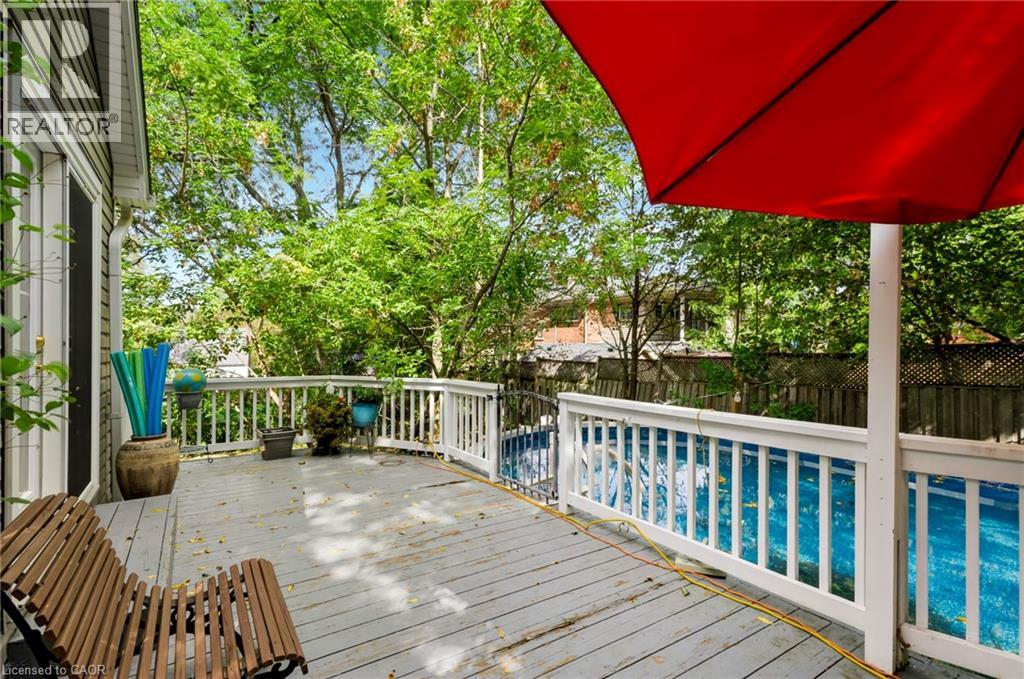
- Above ground pool
What if home felt a little slower? Welcome to 4245 William Street, a character-filled century home in the heart of Beamsville, where original charm meets the kind of layout made for everyday living. With approximately 1,700 sq. ft. of finished space, this 3 bedroom, 2-bathroom home offers more room than you might expect. From the inviting front living room and formal dining area to a dedicated main-floor office/optional bedroom, and bright family room tucked at the back of the home. The kitchen sits at the heart of it all, connecting spaces made for quiet mornings, long dinners and evenings spent at home. Upstairs, two spacious bedrooms provide a private retreat, with the flexibility to restore the home’s former third-bedroom layout by reinstating a previously removed wall. Set in an established neighbourhood close to the shops, cafes, wineries and countryside that make Beamsville so loved, this is a home that invites you to settle in, stay awhile, and enjoy life at a slightly slower pace. (id:54619)
| Status | Active |
|---|---|
| Prop. Type | Single Family |
| MLS Num. | 40868818 |
| Bedrooms | 3 |
| Bathrooms | 2 |
| Area | 1,680.03 sqft |
| $/sqft | 440.41 |
| Year Built | 1898 |
312 RITTENHOUSE Road
- Price:
- $749,999
- Location:
- N2E2S9, Kitchener
10 COBBLESTONE Drive Unit# 25
- Price:
- $729,900
- Location:
- N3L4G8, Paris
514 PARROTT Place
- Price:
- $750,000
- Location:
- N4T1V7, Woodstock
422 GRANGEWOOD Drive
- Price:
- $750,000
- Location:
- N2K2E6, Waterloo
360 FREURE Drive
- Price:
- $749,900
- Location:
- N1S0B5, Cambridge
Realty One Group Flagship Inc. 22 Lake St, Grimsby, ON Independently Owned & Operated, Grimsby,
L3M 2G7
905-870-2476
team@propertyseek.ca
905-870-2476
team@propertyseek.ca