

360 FREURE Drive
Cambridge, Ontario N1S0B5$749,900
1,687.03 sqft
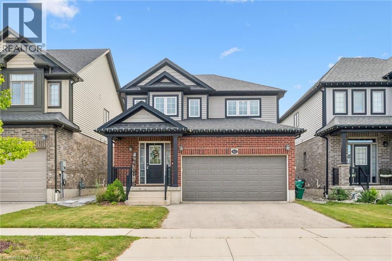
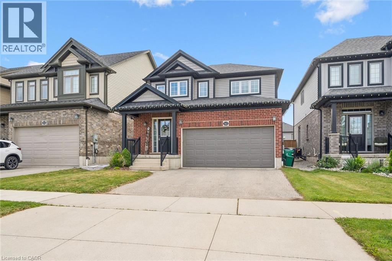
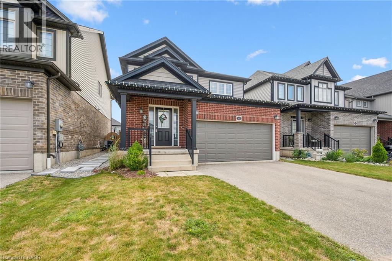
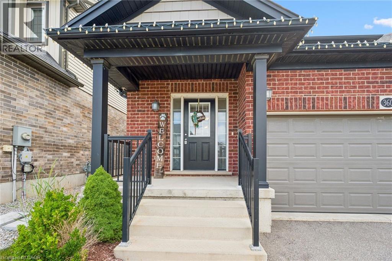
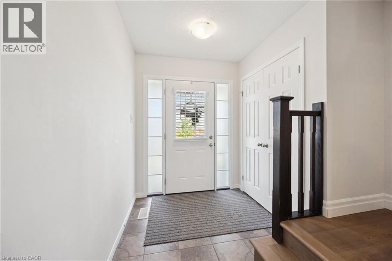
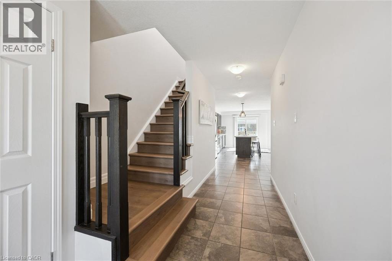
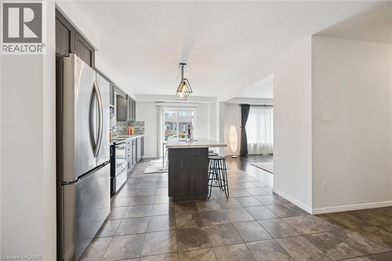
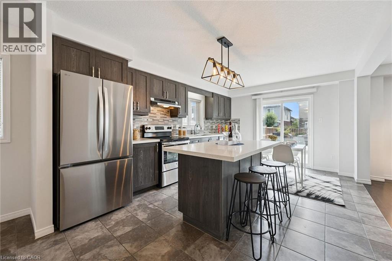
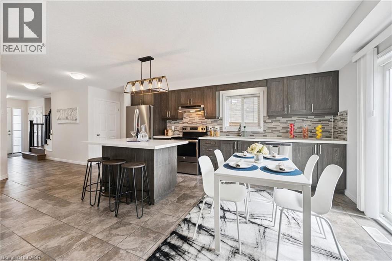
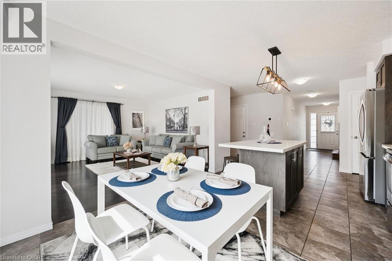
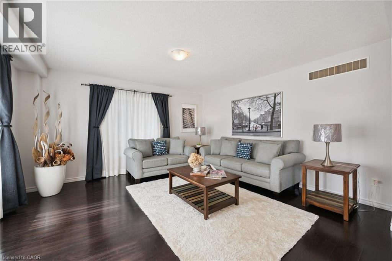
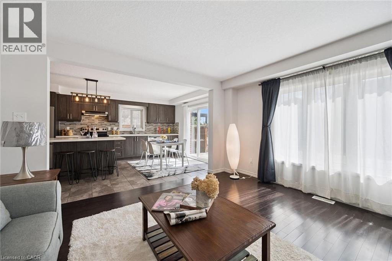
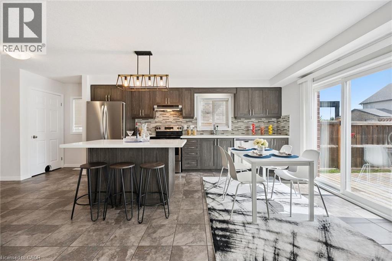
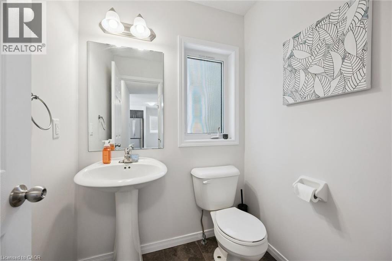
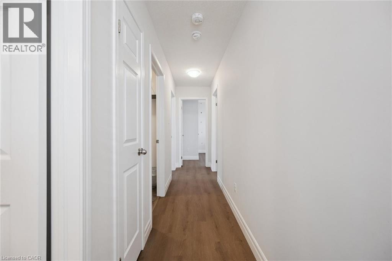
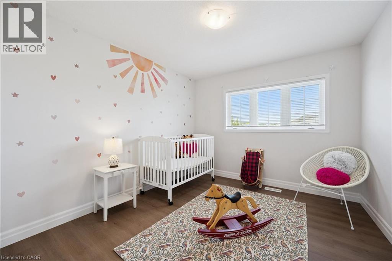
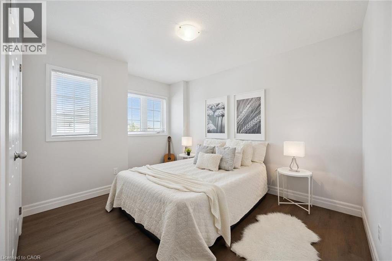
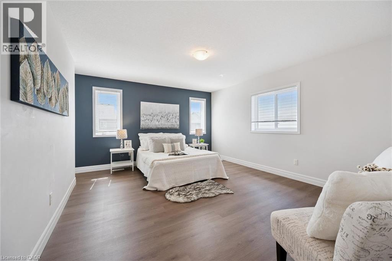
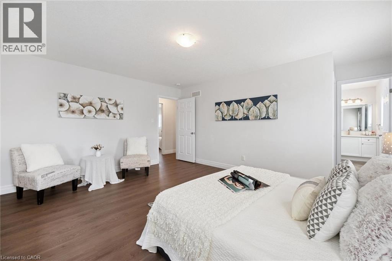
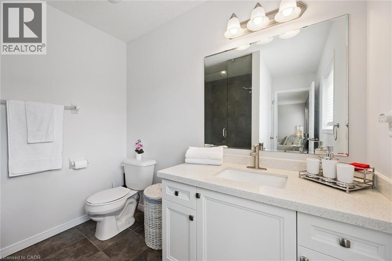
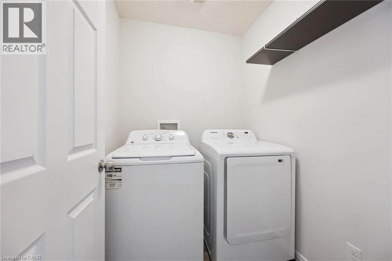
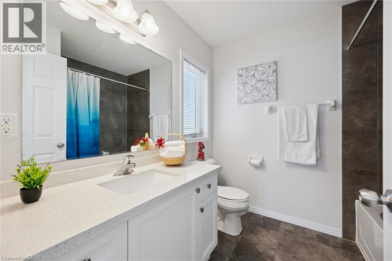
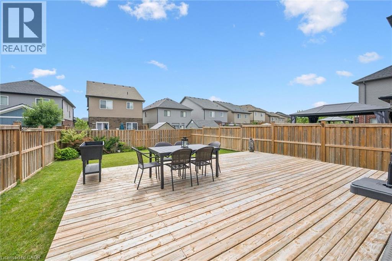
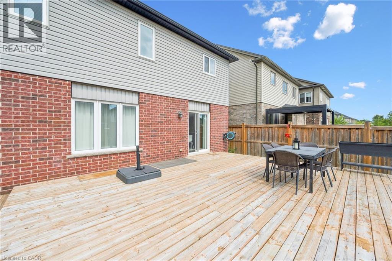
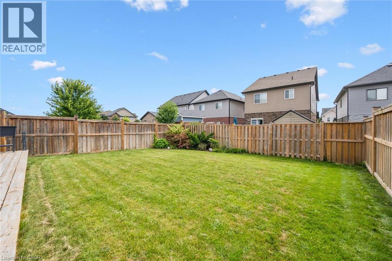
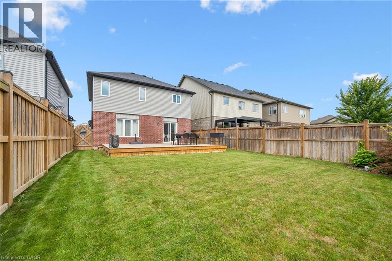
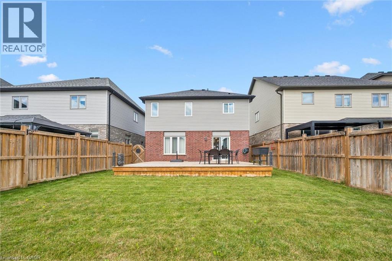
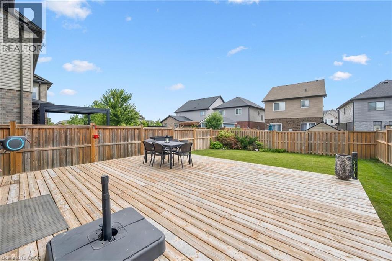
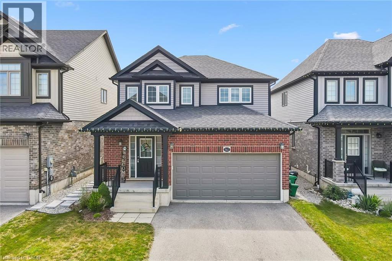
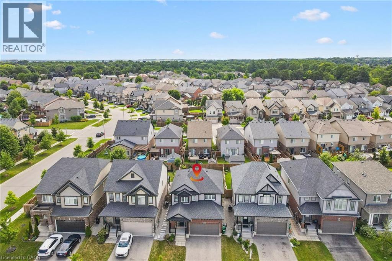
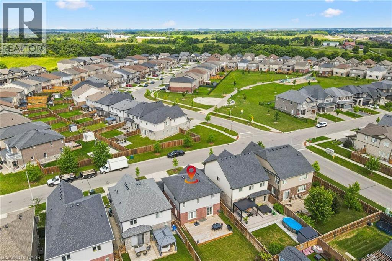
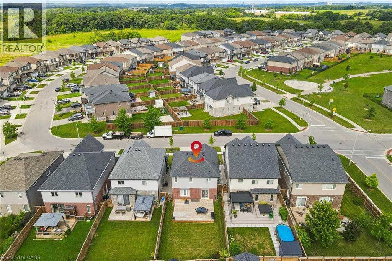
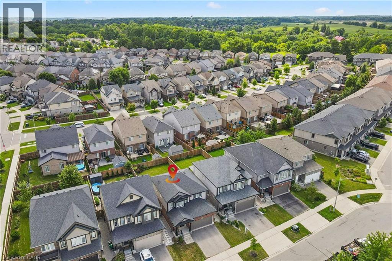
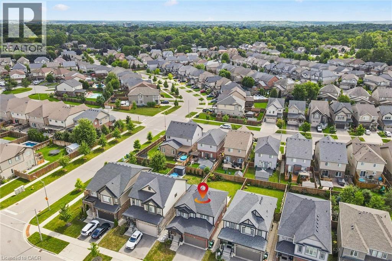
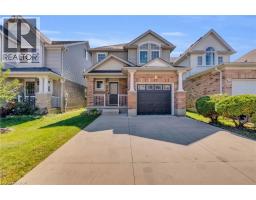
Welcome to this beautifully maintained 2-storey home, built in 2018, offering 1,687 sq. ft. of stylish and functional living space in one of Cambridge’s most desirable, family-friendly neighbourhoods. Meticulously cared for and truly move-in ready, this home features 3 spacious bedrooms, 2.5 bathrooms, and quality upgrades throughout. The bright main level is ideal for everyday family living, with a spacious living room featuring hardwood flooring and large windows that fill the space with natural light. The modern eat-in kitchen is both practical and inviting, complete with a large centre island, quartz countertops, and ample cabinetry, perfect for busy mornings and entertaining. The dinette opens to a large wood deck and a spacious, fully fenced backyard, ideal for hosting, outdoor dining, and safe play for kids and pets. A convenient 2-piece powder room completes the main floor. Upstairs offers three generously sized bedrooms, two full bathrooms, and a second-floor laundry room. The primary bedroom includes a private 3-piece ensuite. The second level features 100% waterproof luxury vinyl flooring, providing durability for families, while quartz countertops throughout add a refined finish. Additional highlights include a double-car garage with inside entry, a double driveway, and meticulous attention to detail throughout. Located in a welcoming, family and pet-friendly community close to parks, schools, transit, and amenities, this home offers the perfect blend of comfort, style, and convenience. A true pleasure to show, show with absolute confidence. (id:54619)
- Appliances
- Dishwasher, Dryer, Refrigerator, Stove, Water softener, Washer, Window Coverings
- Basement
- Full (Unfinished)
- Building Type
- House
- Total Stories
- 2
- Amenities Nearby
- Hospital, Park, Public Transit, Schools, Shopping
- Parking
- Attached Garage
- Community Features
- Quiet Area, Community Centre
- Second level
- Laundry room
- Measurements not available
- 3pc Ensuite bath
- 7'8'' x 7'2''
- 4pc Bathroom
- 8'4'' x 7'11''
- Bedroom
- 12'8'' x 12'3''
- Bedroom
- 13'6'' x 10'2''
- Primary Bedroom
- 16'1'' x 13'3''
- Main level
- 2pc Bathroom
- 5'5'' x 5'0''
- Kitchen
- 20'3'' x 11'7''
- Living room
- 18'8'' x 14'0''
Welcome to this beautifully maintained 2-storey home, built in 2018, offering 1,687 sq. ft. of stylish and functional living space in one of Cambridge’s most desirable, family-friendly neighbourhoods. Meticulously cared for and truly move-in ready, this home features 3 spacious bedrooms, 2.5 bathrooms, and quality upgrades throughout. The bright main level is ideal for everyday family living, with a spacious living room featuring hardwood flooring and large windows that fill the space with natural light. The modern eat-in kitchen is both practical and inviting, complete with a large centre island, quartz countertops, and ample cabinetry, perfect for busy mornings and entertaining. The dinette opens to a large wood deck and a spacious, fully fenced backyard, ideal for hosting, outdoor dining, and safe play for kids and pets. A convenient 2-piece powder room completes the main floor. Upstairs offers three generously sized bedrooms, two full bathrooms, and a second-floor laundry room. The primary bedroom includes a private 3-piece ensuite. The second level features 100% waterproof luxury vinyl flooring, providing durability for families, while quartz countertops throughout add a refined finish. Additional highlights include a double-car garage with inside entry, a double driveway, and meticulous attention to detail throughout. Located in a welcoming, family and pet-friendly community close to parks, schools, transit, and amenities, this home offers the perfect blend of comfort, style, and convenience. A true pleasure to show, show with absolute confidence. (id:54619)
| Status | Active |
|---|---|
| Prop. Type | Single Family |
| MLS Num. | 40873776 |
| Bedrooms | 3 |
| Bathrooms | 3 |
| Area | 1,687.03 sqft |
| $/sqft | 444.51 |
| Year Built | 2018 |
9 QUEENSBROOK Crescent
- Price:
- $749,900
- Location:
- N1S0E5, Cambridge
99 LINNWOOD Avenue
- Price:
- $739,900
- Location:
- N1R1V2, Cambridge

2 CINDY Avenue
- Price:
- $749,900
- Location:
- N3C3J2, Cambridge
87 HOUGHTON Street
- Price:
- $759,000
- Location:
- N3C4L2, Cambridge
651 DUNDAS Street S
- Price:
- $749,000
- Location:
- N1R5S2, Cambridge
Realty One Group Flagship Inc. 22 Lake St, Grimsby, ON Independently Owned & Operated, Grimsby,
L3M 2G7
905-870-2476
team@propertyseek.ca
905-870-2476
team@propertyseek.ca