

7919 FLEMING Drive
Niagara Falls, Ontario L2H3H9$675,000
1,147 sqft
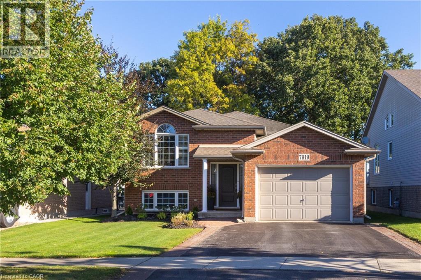
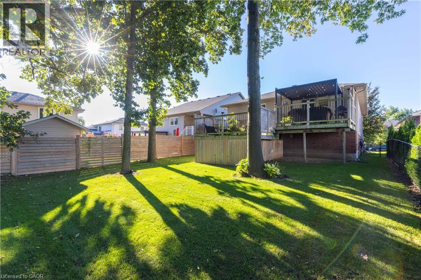
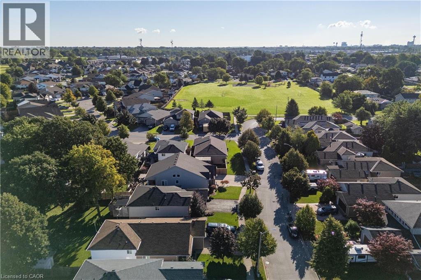
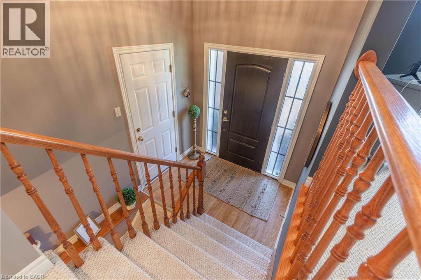
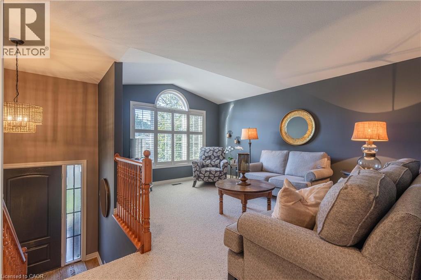
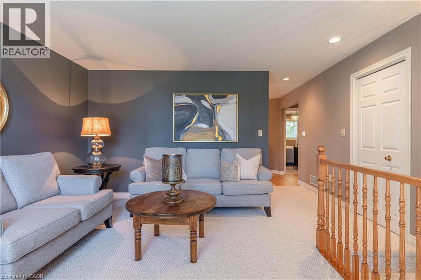
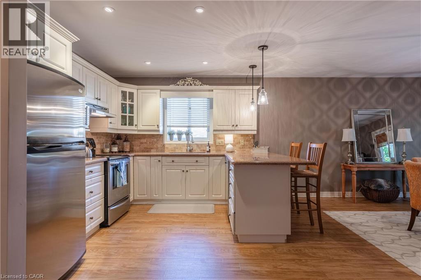
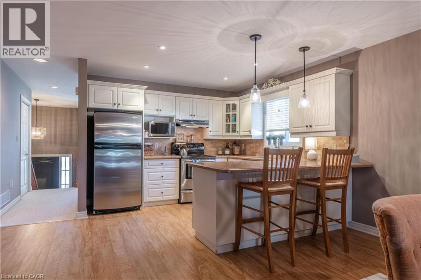
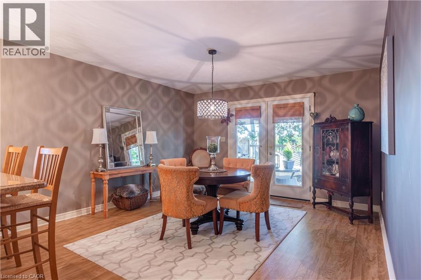
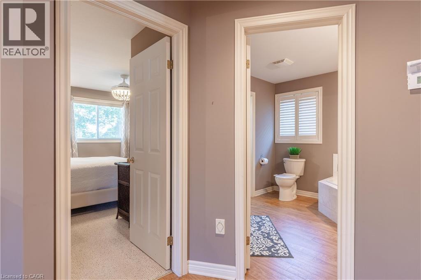
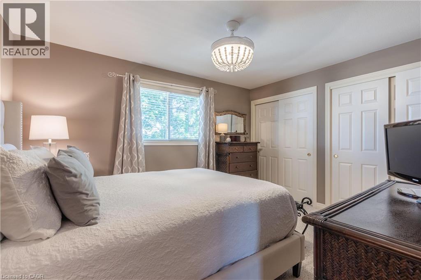
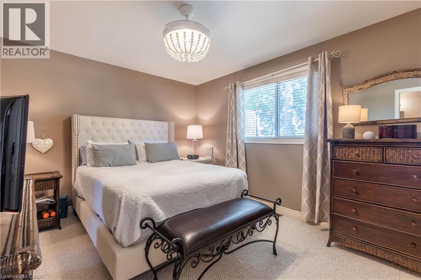
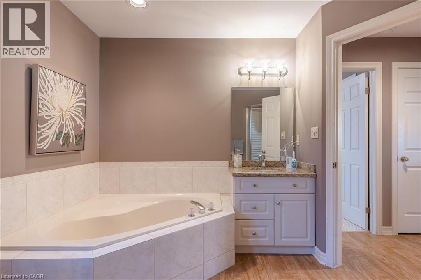
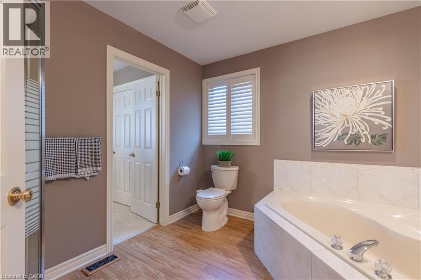
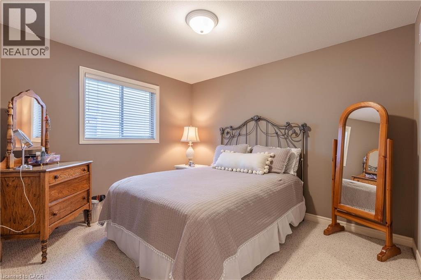
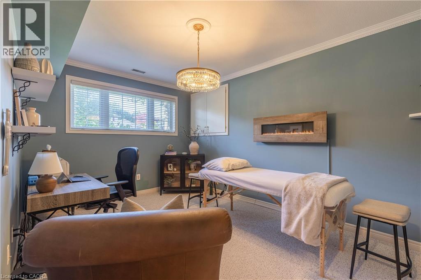
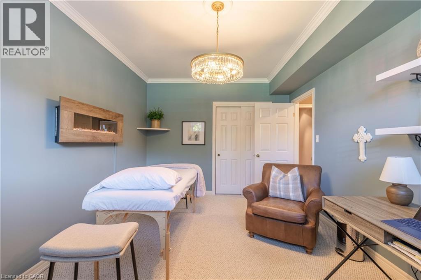
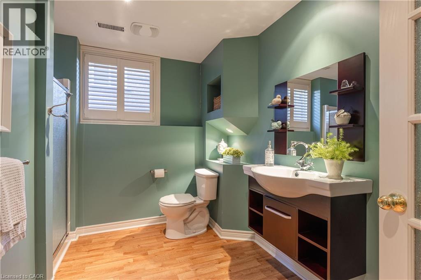
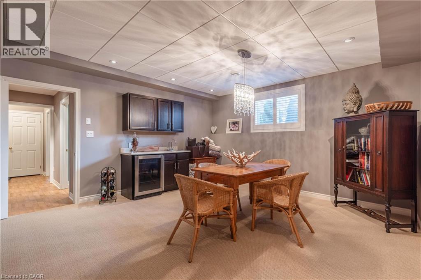
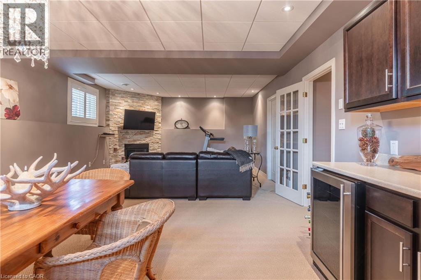
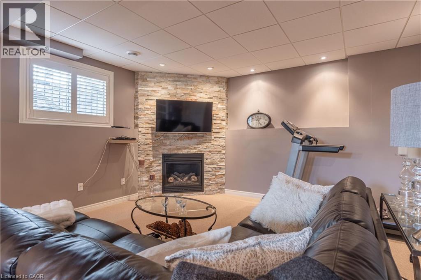
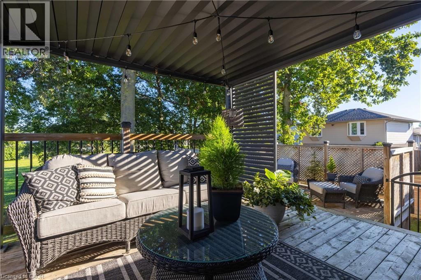
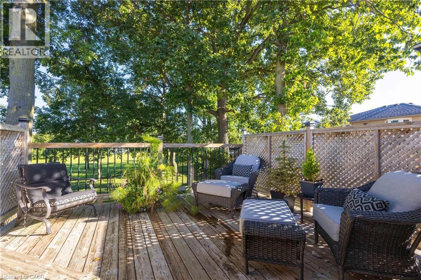
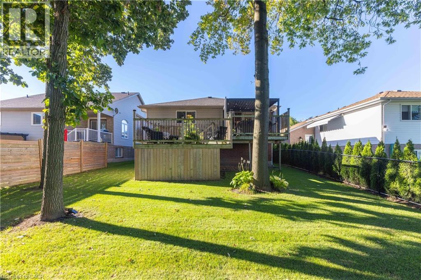
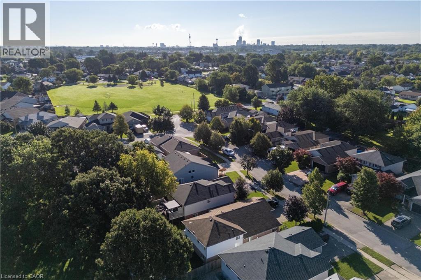
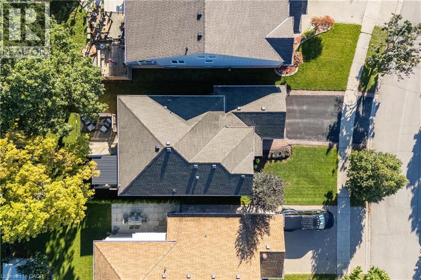
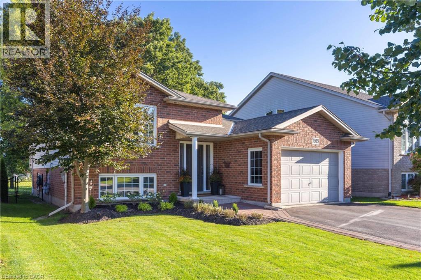
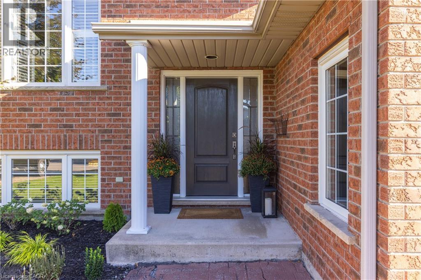
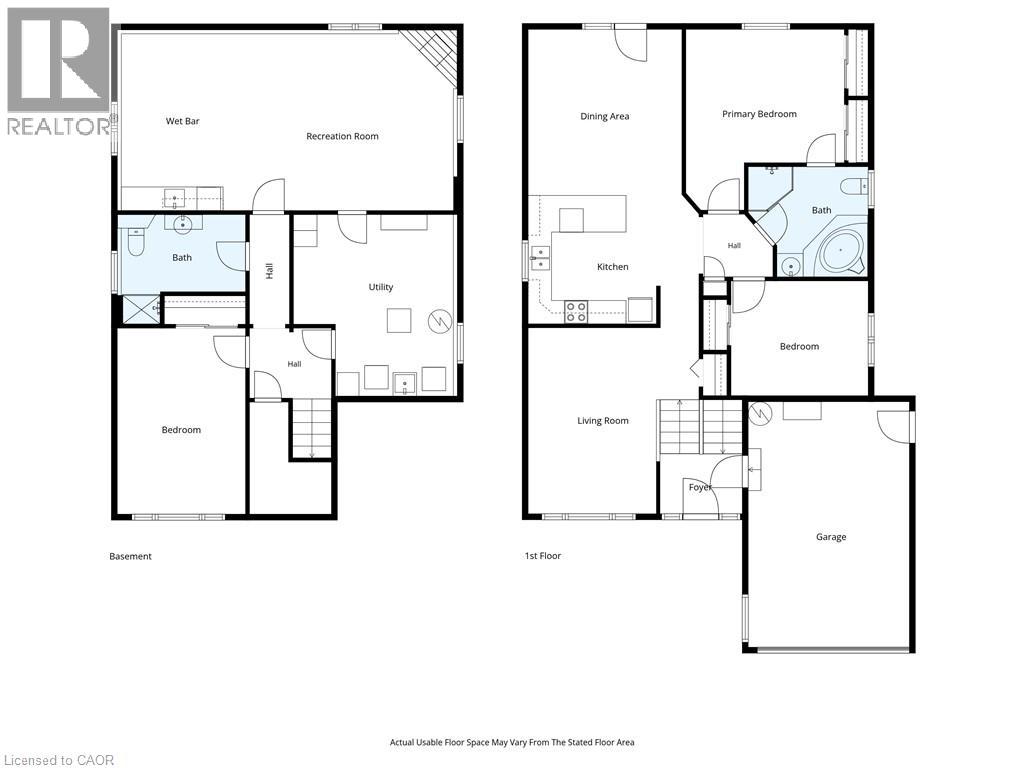
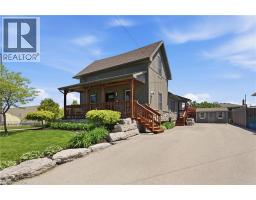
GORGEOUS & IMPECCABLY MAINTAINED! This Fallsview Homes built raised bungalow shows like a model home and is finished top to bottom with 2+1 bedrooms, 2 full baths, 1.5 car garage and no rear neighbours. Main floor features a spacious living room, eat-in kitchen plus dining area with walk-out to your rear yard, 2 bedrooms and a 4-piece bath. Basement level is fully finished with a 3rd bedroom, 3-piece bath and over sized rec room with wet bar and gas fireplace. No rear neighbours with 300 sqft across a 2-tiered deck with gazebo. Updates include: central air (2024), furnace (2024), roof shingles (2013). All kitchen appliances plus washer & dryer included. You won't be disappointed with this one! (id:54619)
- Appliances
- Dishwasher, Dryer, Refrigerator, Stove, Washer
- Basement
- Full (Finished)
- Building Type
- House
- Total Stories
- 1
- Amenities Nearby
- Park, Playground
- Parking
- Attached Garage
- Community Features
- Quiet Area
- Basement
- 3pc Bathroom
- Measurements not available
- Bedroom
- 10'7'' x 15'8''
- Recreation room
- 14'6'' x 27'10''
- Main level
- 4pc Bathroom
- Measurements not available
- Bedroom
- 9'10'' x 11'6''
- Primary Bedroom
- 10'11'' x 13'5''
- Kitchen
- 11'1'' x 10'10''
- Dining room
- 13'4'' x 13'0''
- Living room
- 16'0'' x 11'4''
- Foyer
- 7'5'' x 5'0''
GORGEOUS & IMPECCABLY MAINTAINED! This Fallsview Homes built raised bungalow shows like a model home and is finished top to bottom with 2+1 bedrooms, 2 full baths, 1.5 car garage and no rear neighbours. Main floor features a spacious living room, eat-in kitchen plus dining area with walk-out to your rear yard, 2 bedrooms and a 4-piece bath. Basement level is fully finished with a 3rd bedroom, 3-piece bath and over sized rec room with wet bar and gas fireplace. No rear neighbours with 300 sqft across a 2-tiered deck with gazebo. Updates include: central air (2024), furnace (2024), roof shingles (2013). All kitchen appliances plus washer & dryer included. You won't be disappointed with this one! (id:54619)
| Status | Active |
|---|---|
| Prop. Type | Single Family |
| MLS Num. | 40868552 |
| Bedrooms | 3 |
| Bathrooms | 2 |
| Area | 1,147 sqft |
| $/sqft | 588.49 |
| Year Built | - |
23 BACKUS Drive
- Price:
- $675,000
- Location:
- N0E1M0, Port Rowan
5187 MULBERRY Drive
- Price:
- $674,900
- Location:
- L3J0J6, Beamsville
466 SIENNA Crescent
- Price:
- $675,000
- Location:
- N2R1T9, Kitchener
69 NASH Road S
- Price:
- $669,000
- Location:
- L8K4J8, Hamilton
Realty One Group Flagship Inc. 22 Lake St, Grimsby, ON Independently Owned & Operated, Grimsby,
L3M 2G7
905-870-2476
team@propertyseek.ca
905-870-2476
team@propertyseek.ca