

50 WEST 4TH Street
Hamilton, Ontario L9C3M4$739,900
1,846.01 sqft
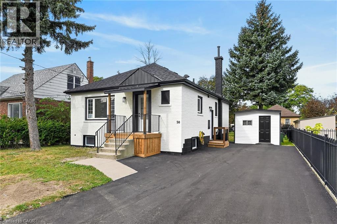
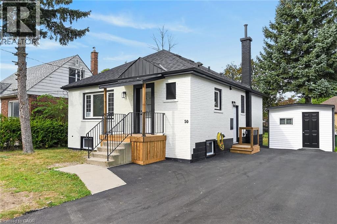
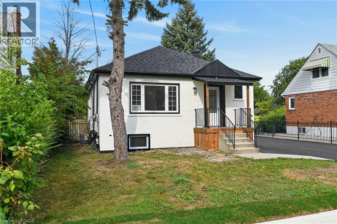
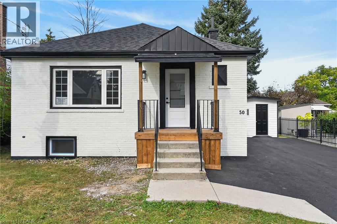
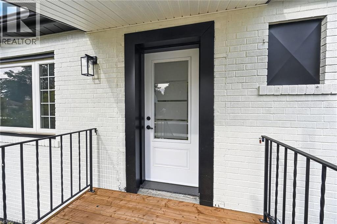
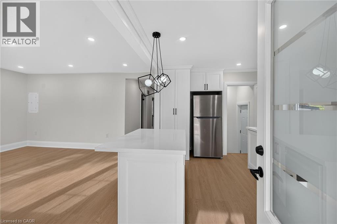
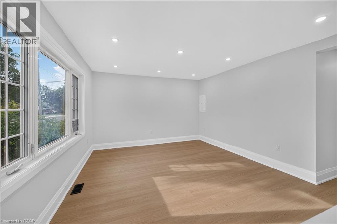
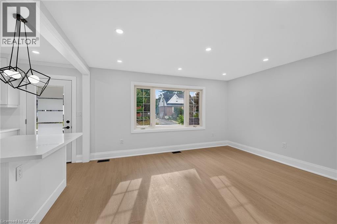
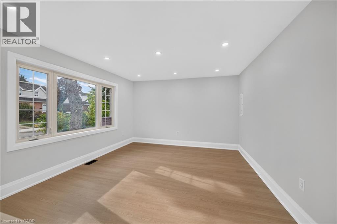
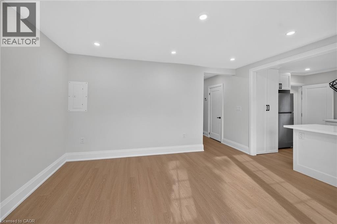
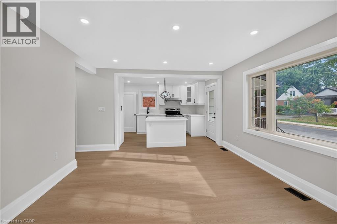
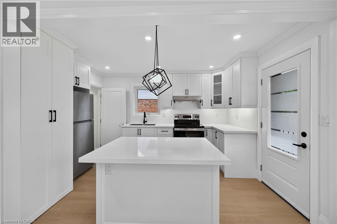
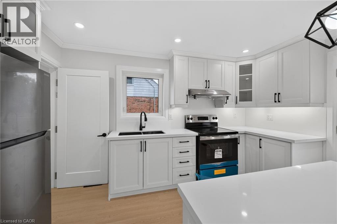
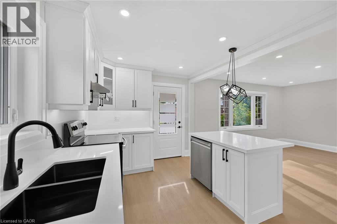
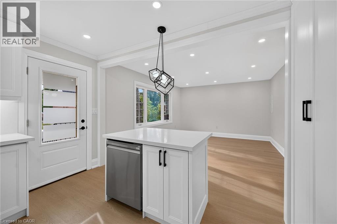
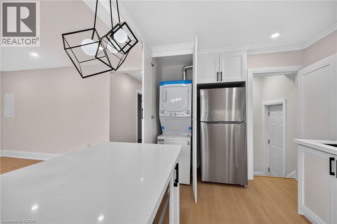
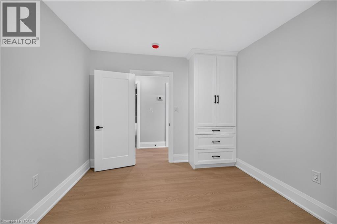
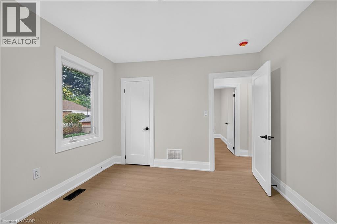
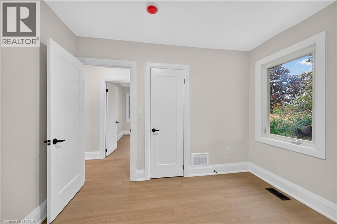
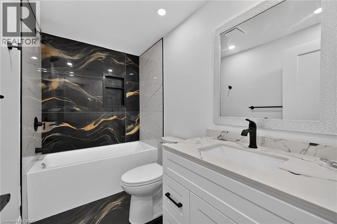
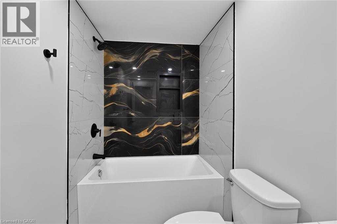
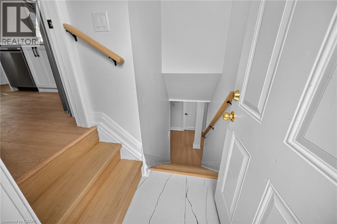
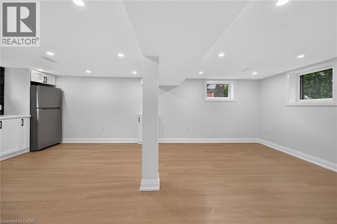
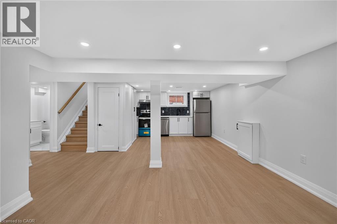
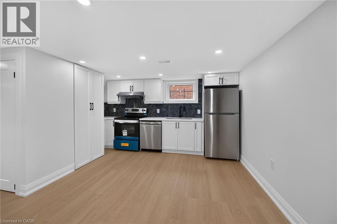
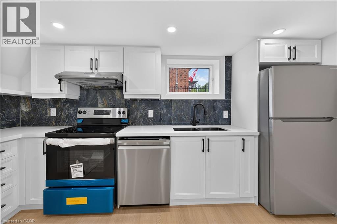
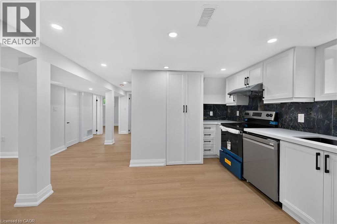
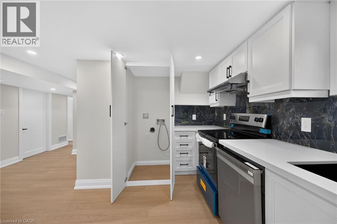
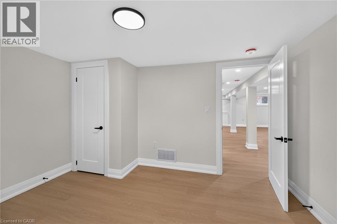
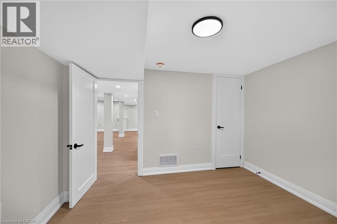
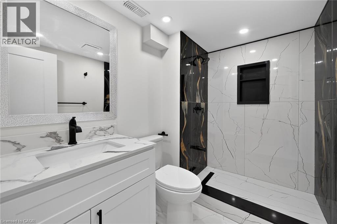
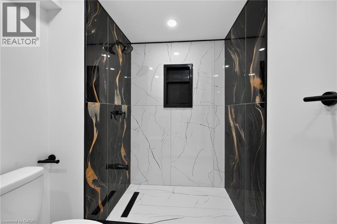
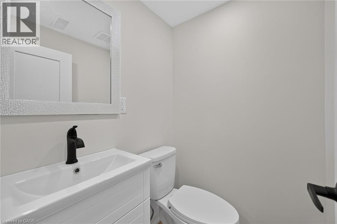
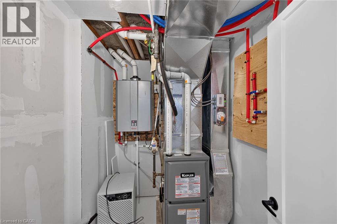
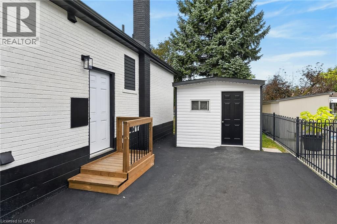
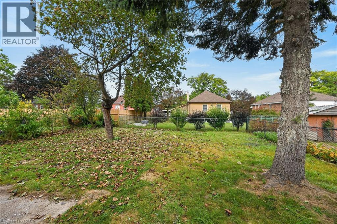
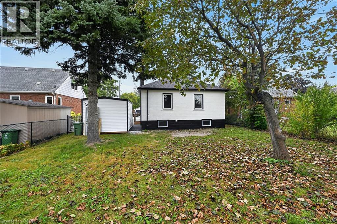
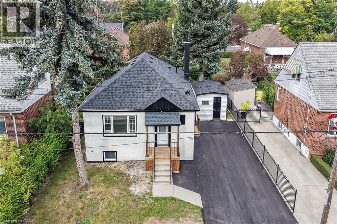
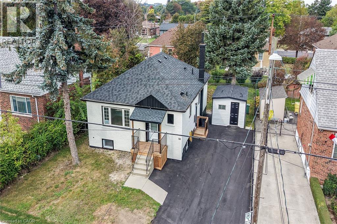
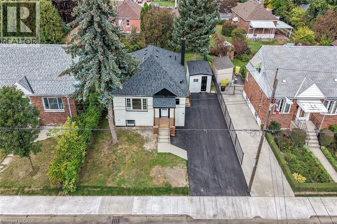
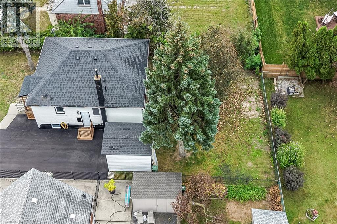
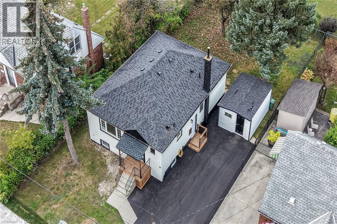
LEGAL TWO FAMILY RESIDENTIAL 3+2 BEDROOMS, 3 BATHROOMS, ADDITIONAL DWELLING UNIT PROFESSIONALLY FINISHED, CONVERSION WITH BUILDING AND ELECTRICAL PERMIT, 200 AMS HYDRO WITH 2 SEPARATE HYDRO METERS. EXCEPTIONALLY STUNNING, FINISHED FROM TOP TO BOTTOM. GREAT INVESTMENT OPPORTUNITY, RENT BOTH UNITS OR LIVE IN ONE AND RENT THE OTHER UNIT WITH SEPARATE ENTRANCE. 2 CHEF'S DREAM KITCHENS WITH QUARTZ COUNTERTOP AND BACKSPLASH, UPGRADED 1 INCH WATER LINE, 200 AMPS HYDRO, TANKLESS WATER HEATER, 2 LAUNDRIES. NEW EXTERIOR AND INTERIOR DOORS, BASEBOARDS, TRIMS, HARDWARE, PAINT, PLUMBING, POT LIGHTS, FLOORING, FIRE SEPARATION BASEMENT, SAFE & SOUND INSULATION IN CEILING, UPDATED NEW WINDOWS, NEW CENTRAL AIR AND FURNACE.5 CAR PARKING, BRAND NEW SHED AND ALL NEW APPLIANCES. WALKING DISTANCE TO MOHAWK COLLEGE AND SHOPPING AREA, ROOM SIZES APPROXIMATE. (id:54619)
- Fireplace Present
- Yes
- Fireplace Type
- Other - See remarks
- Fireplace Fuel
- Electric
- Appliances
- Water meter
- Basement
- Full (Finished)
- Building Type
- House
- Total Stories
- 1
- Utilities
- ElectricityNatural Gas
- Attached Structures
- Shed
- Amenities Nearby
- Hospital, Place of Worship, Playground, Public Transit, Schools, Shopping
- Community Features
- Quiet Area
- Basement
- Living room
- 15'0'' x 13'2''
- Lower level
- Utility room
- Measurements not available
- Laundry room
- Measurements not available
- 2pc Bathroom
- Measurements not available
- 4pc Bathroom
- Measurements not available
- Eat in kitchen
- 13'10'' x 9'10''
- Bedroom
- 11'0'' x 9'10''
- Bedroom
- 12'2'' x 10'0''
- Main level
- Bedroom
- 11'0'' x 10'10''
- Living room
- 15'2'' x 13'0''
- Bedroom
- 10'4'' x 9'0''
- 4pc Bathroom
- Measurements not available
- Eat in kitchen
- 14'0'' x 9'2''
- Laundry room
- Measurements not available
- Primary Bedroom
- 11'0'' x 10'5''
LEGAL TWO FAMILY RESIDENTIAL 3+2 BEDROOMS, 3 BATHROOMS, ADDITIONAL DWELLING UNIT PROFESSIONALLY FINISHED, CONVERSION WITH BUILDING AND ELECTRICAL PERMIT, 200 AMS HYDRO WITH 2 SEPARATE HYDRO METERS. EXCEPTIONALLY STUNNING, FINISHED FROM TOP TO BOTTOM. GREAT INVESTMENT OPPORTUNITY, RENT BOTH UNITS OR LIVE IN ONE AND RENT THE OTHER UNIT WITH SEPARATE ENTRANCE. 2 CHEF'S DREAM KITCHENS WITH QUARTZ COUNTERTOP AND BACKSPLASH, UPGRADED 1 INCH WATER LINE, 200 AMPS HYDRO, TANKLESS WATER HEATER, 2 LAUNDRIES. NEW EXTERIOR AND INTERIOR DOORS, BASEBOARDS, TRIMS, HARDWARE, PAINT, PLUMBING, POT LIGHTS, FLOORING, FIRE SEPARATION BASEMENT, SAFE & SOUND INSULATION IN CEILING, UPDATED NEW WINDOWS, NEW CENTRAL AIR AND FURNACE.5 CAR PARKING, BRAND NEW SHED AND ALL NEW APPLIANCES. WALKING DISTANCE TO MOHAWK COLLEGE AND SHOPPING AREA, ROOM SIZES APPROXIMATE. (id:54619)
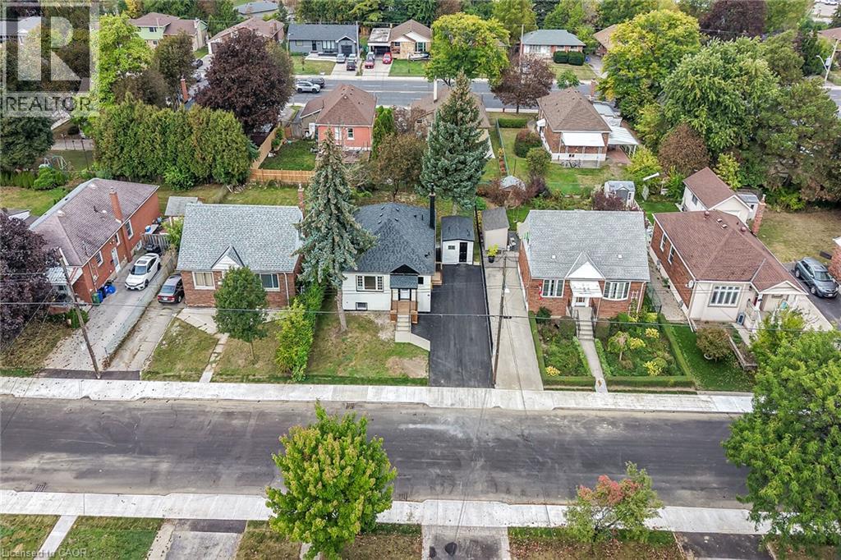
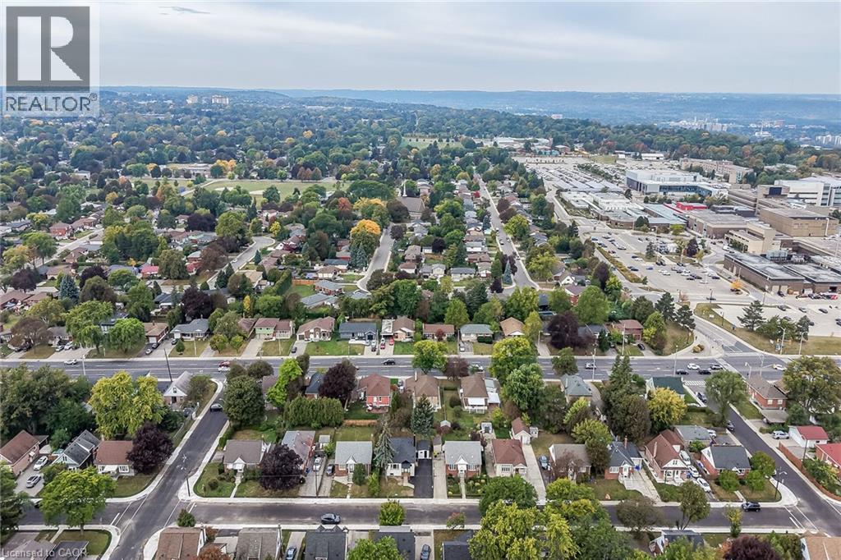
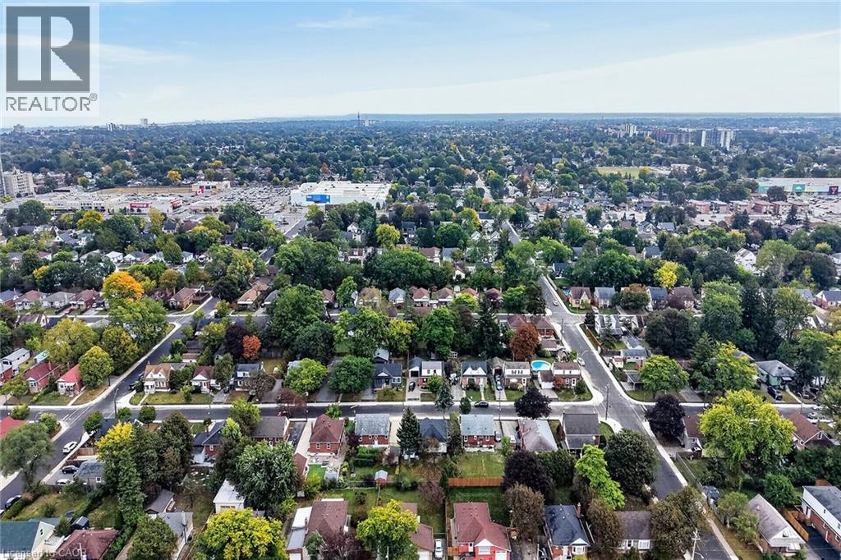
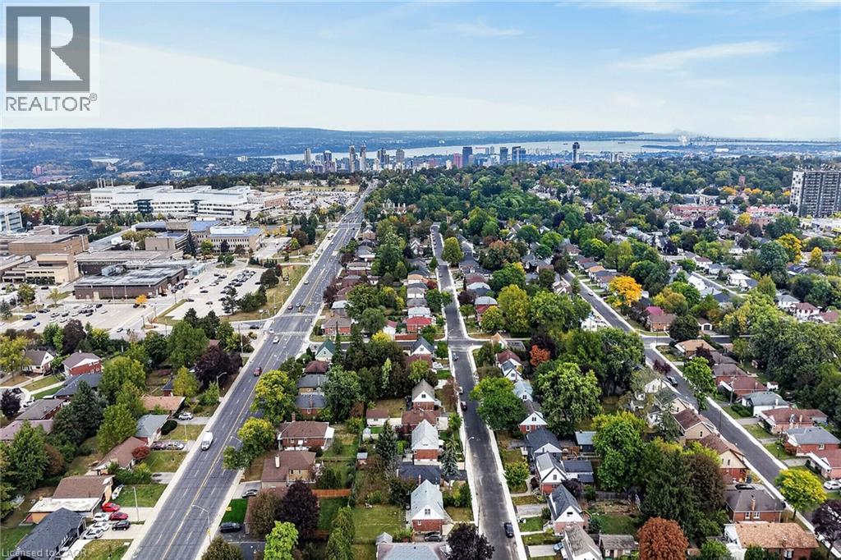
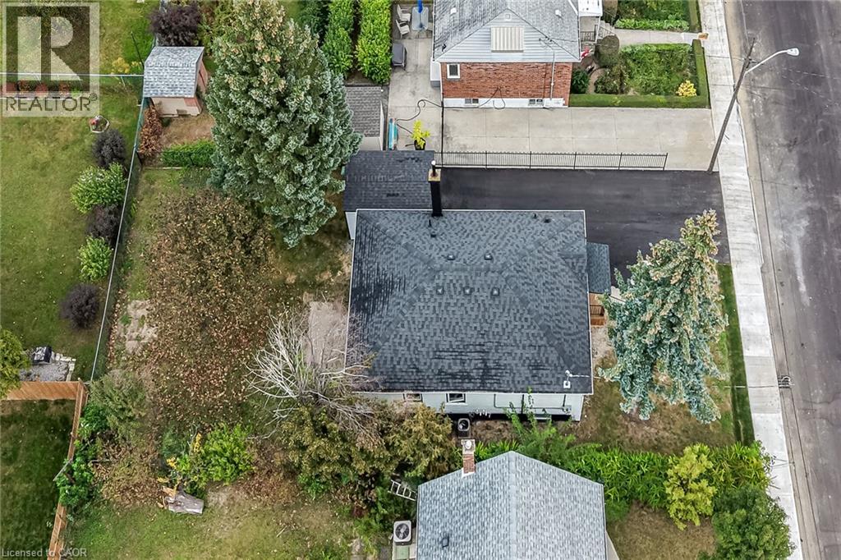
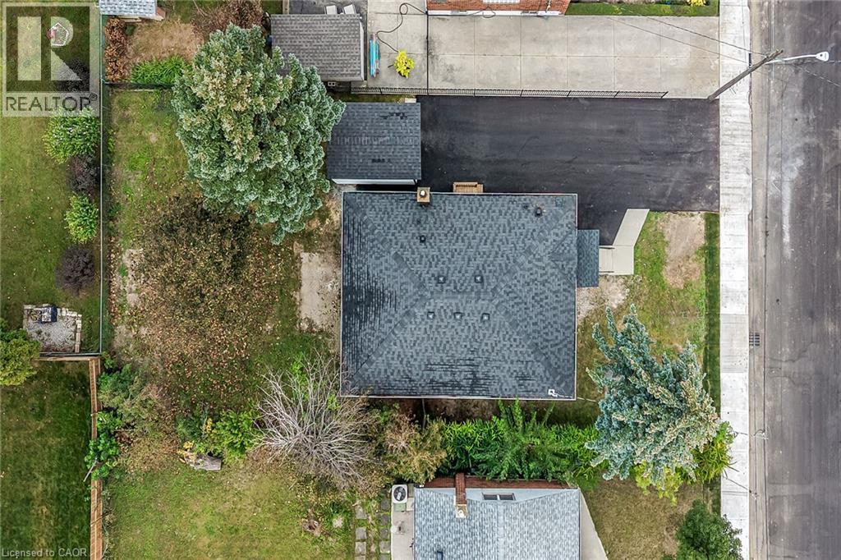
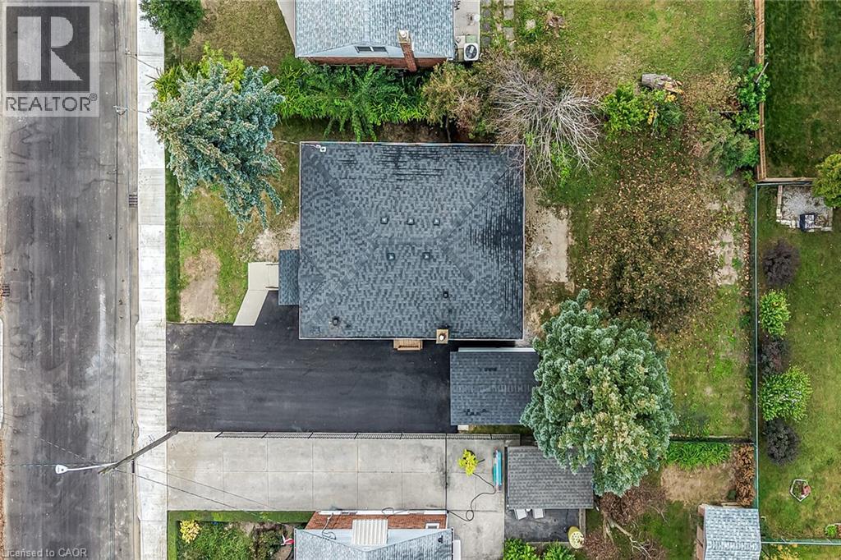
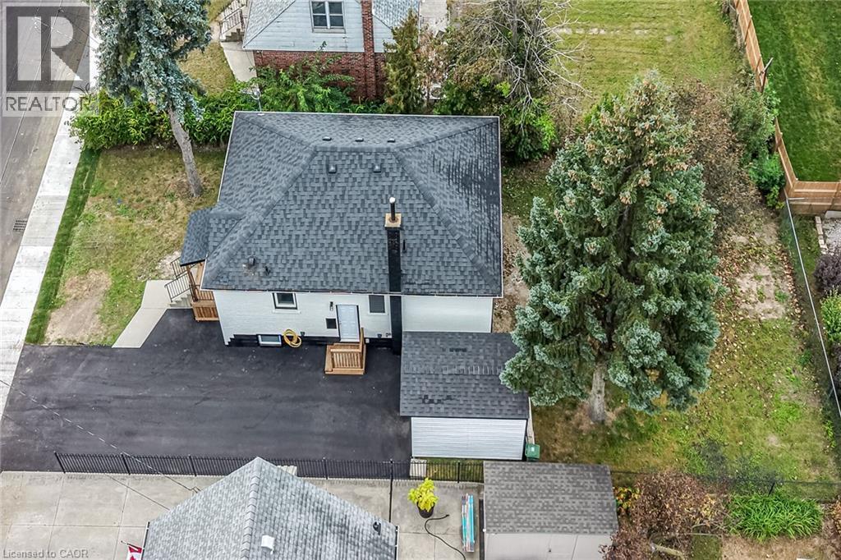
| Status | Active |
|---|---|
| Prop. Type | Single Family |
| MLS Num. | 40868041 |
| Bedrooms | 5 |
| Bathrooms | 3 |
| Area | 1,846.01 sqft |
| $/sqft | 400.81 |
| Year Built | 1957 |
738 KING Street W
- Price:
- $749,900
- Location:
- L8S1J8, Hamilton
311 EAST 14TH Street
- Price:
- $737,777
- Location:
- L9A4C1, Hamilton
90 JUNE Street
- Price:
- $749,900
- Location:
- L9A2R7, Hamilton
98 WISE Crescent
- Price:
- $749,777
- Location:
- L8T2L8, Hamilton
Realty One Group Flagship Inc. 22 Lake St, Grimsby, ON Independently Owned & Operated, Grimsby,
L3M 2G7
905-870-2476
team@propertyseek.ca
905-870-2476
team@propertyseek.ca