

738 KING Street W
Hamilton, Ontario L8S1J8$749,900
2,134.05 sqft
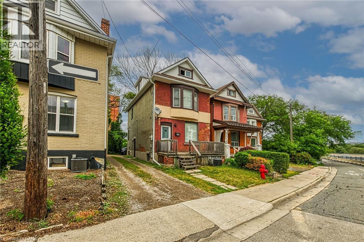
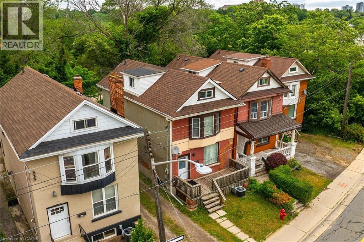
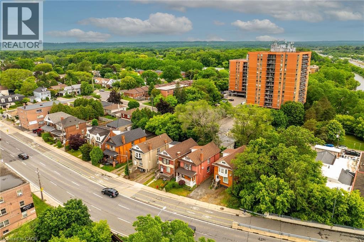
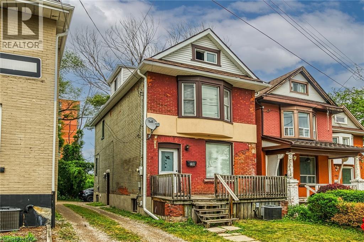
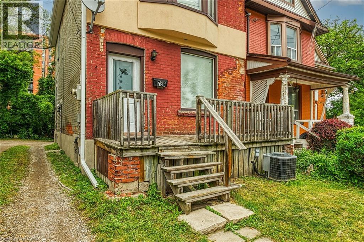
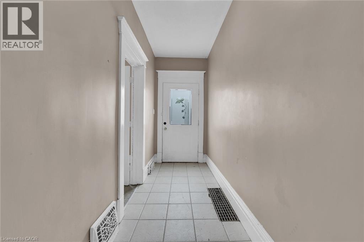
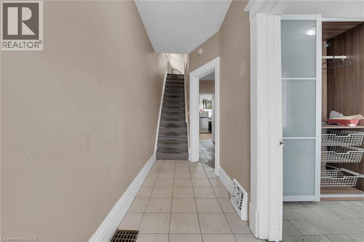
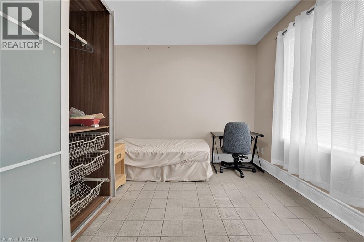
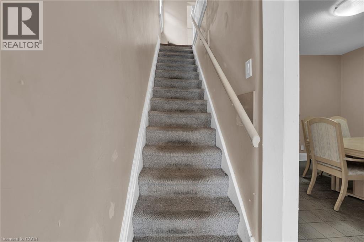
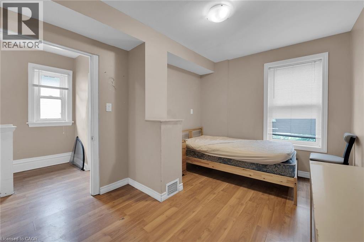
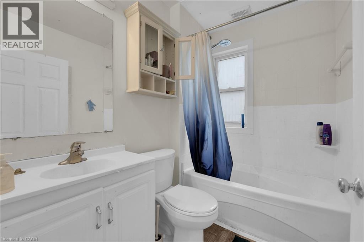
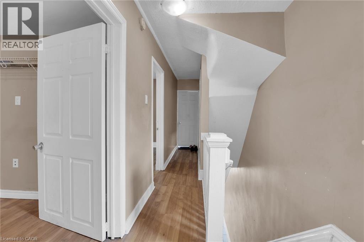
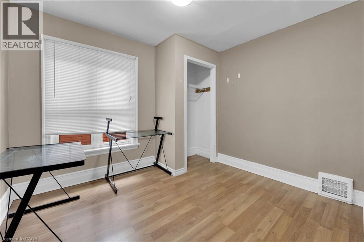
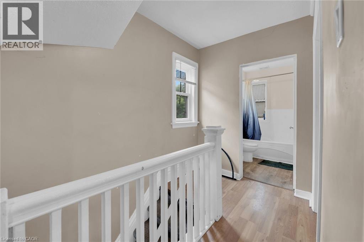
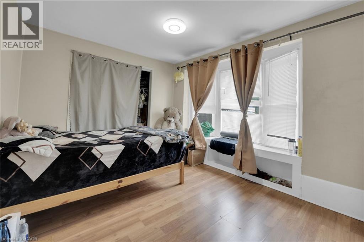
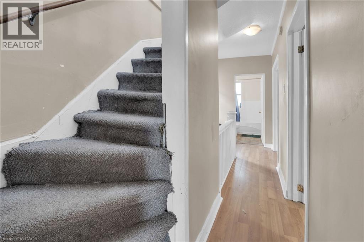
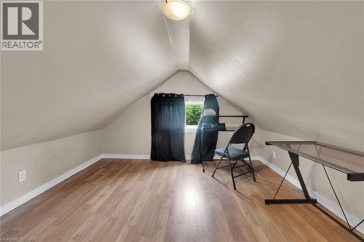
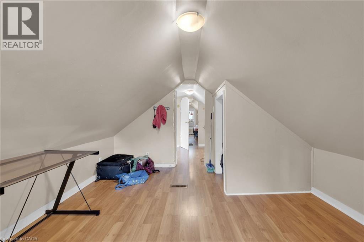
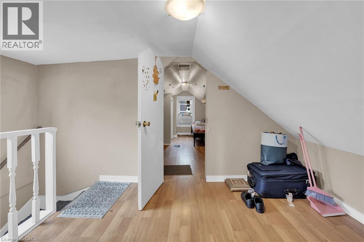
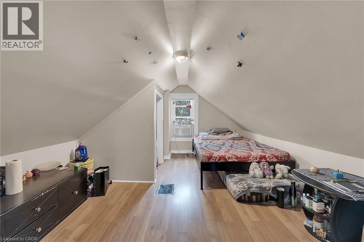
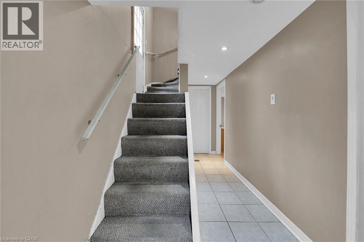
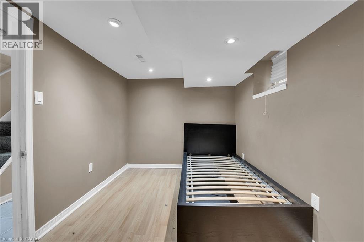
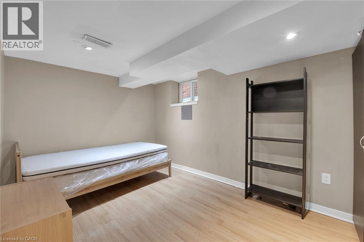
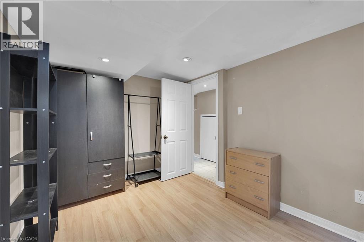
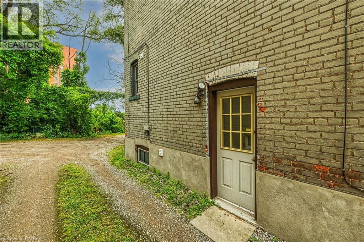
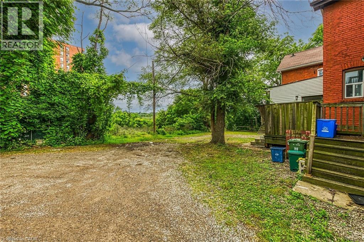
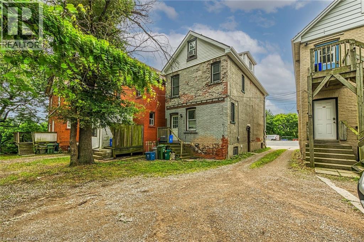
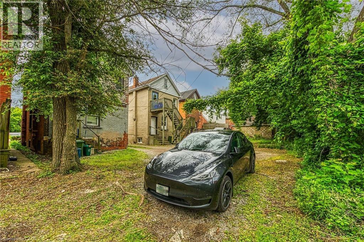
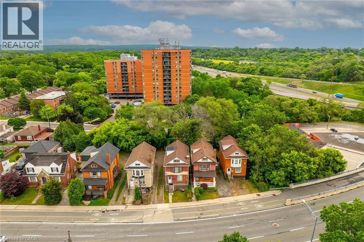
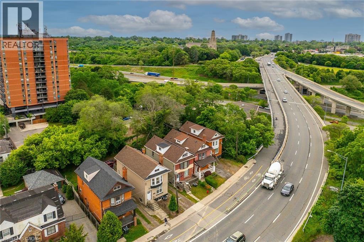
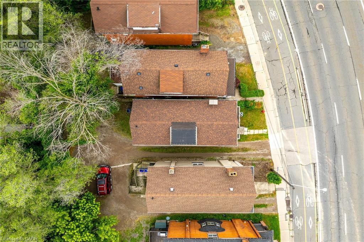
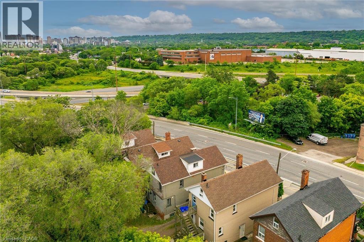
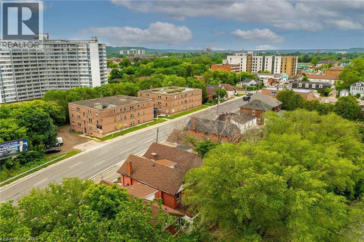
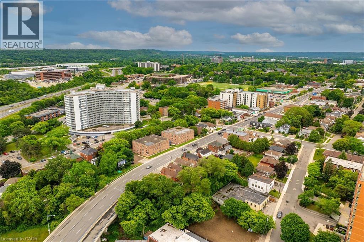
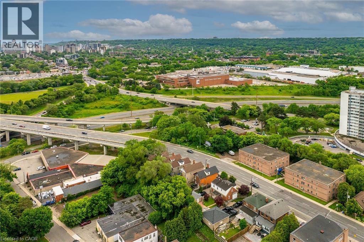
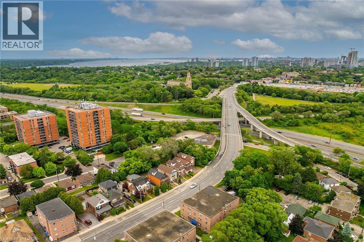
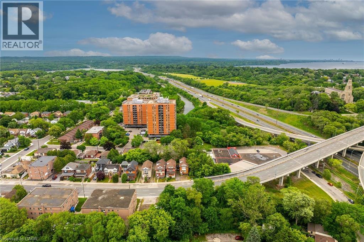
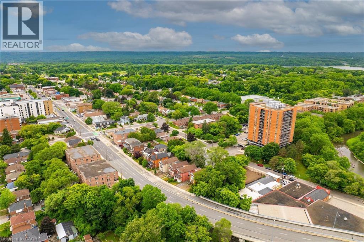
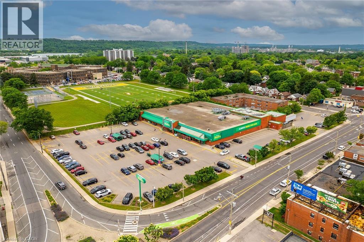
Single-family, 2.5 storey home with total square footage of 2,145.00. Eight (8) bedrooms and 2.5 baths, suitable for student rentals, single family rental, or family home. Presently shared accommodation use. Located on the HSR B-line direct route to McMaster University. Vinyl-clad thermal pane windows, insulated steel doors. Rear parking accessed via mutual drive. Near value grocery stores, Westdale retail/shopping, restaurants, personal services, library, parks, places of worship, and recreation opportunities. Major highway access nearby. Contact listing broker for more information. (id:54619)
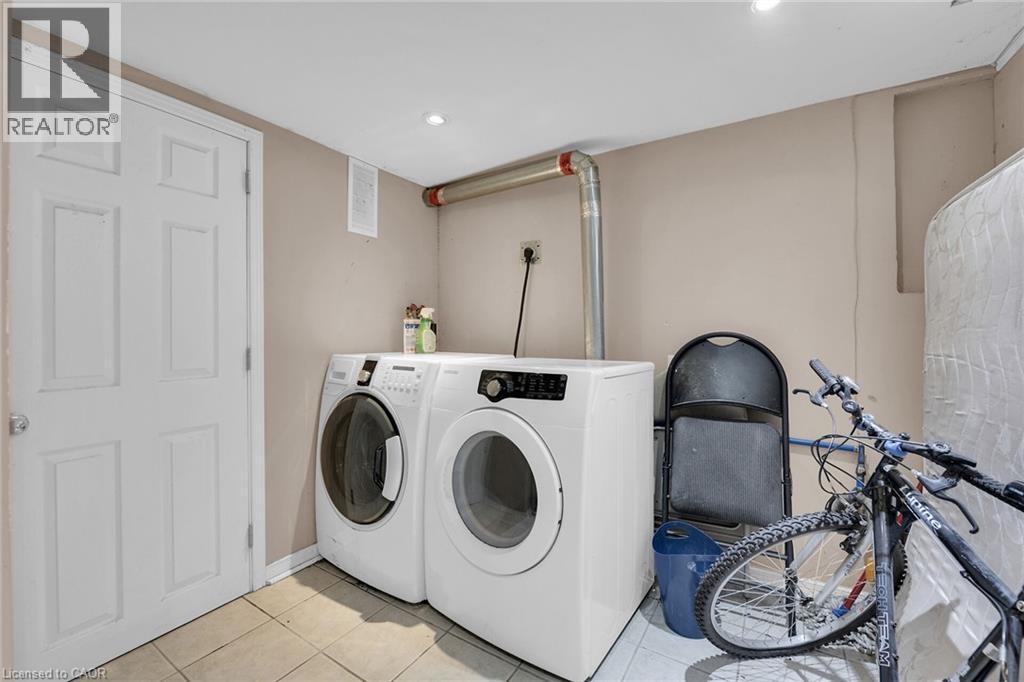
- Appliances
- Dryer, Refrigerator, Stove, Washer
- Basement
- Full (Finished)
- Building Type
- House
- Total Stories
- 2.5
- Utilities
- ElectricityNatural Gas
- Attached Structures
- Porch
- Amenities Nearby
- Golf Nearby, Hospital, Park, Place of Worship, Public Transit, Schools, Shopping
- Parking
- Visitor Parking
- Community Features
- High Traffic Area, Community Centre
- Second level
- 4pc Bathroom
- Measurements not available
- Primary Bedroom
- 12'9'' x 9'0''
- Bedroom
- 9'1'' x 13'5''
- Bedroom
- 9'1'' x 13'5''
- Third level
- Bedroom
- 9'0'' x 10'0''
- Bedroom
- 9'0'' x 10'4''
- Basement
- Laundry room
- 9'9'' x 8'1''
- Bedroom
- 12'10'' x 7'10''
- Bedroom
- 12'8'' x 8'1''
- 3pc Bathroom
- 8'4'' x 8'9''
- Main level
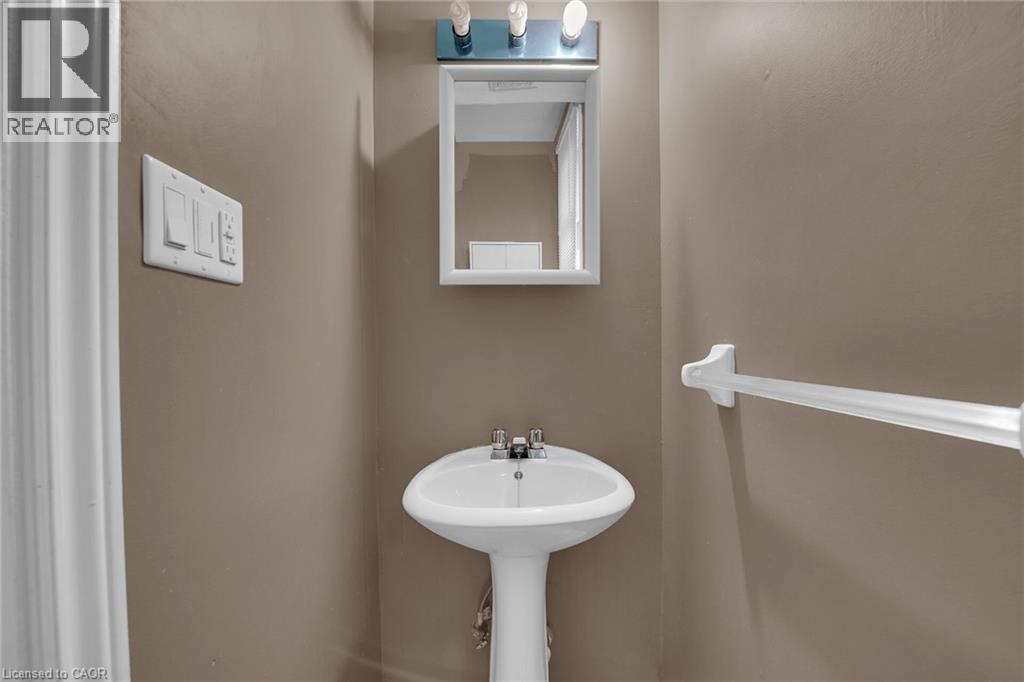
- 2pc Bathroom
- 7'4'' x 5'3''
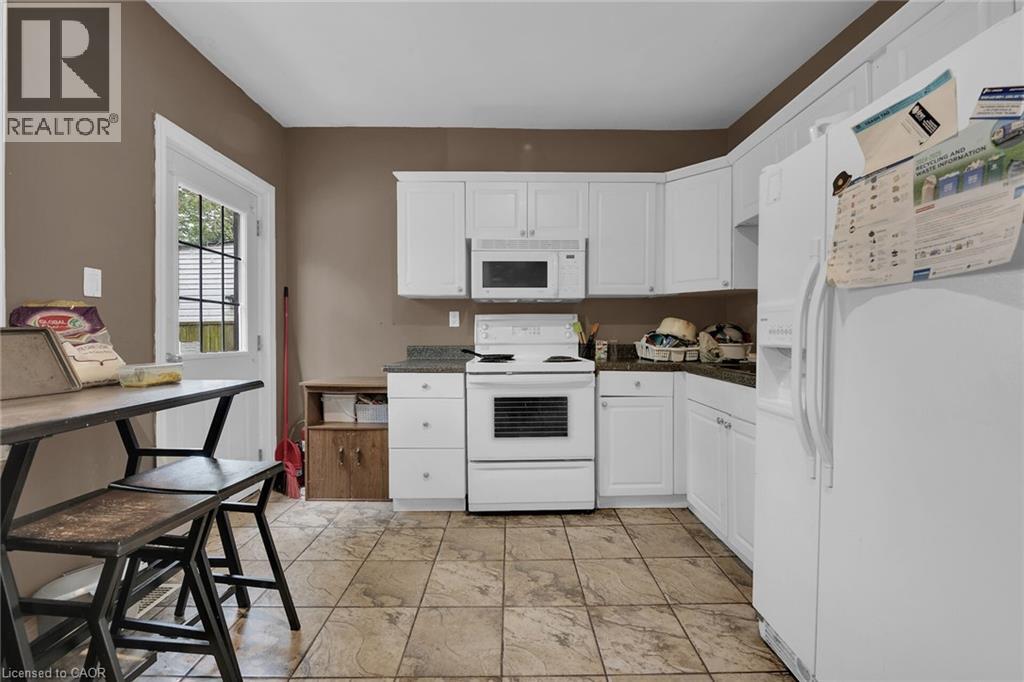
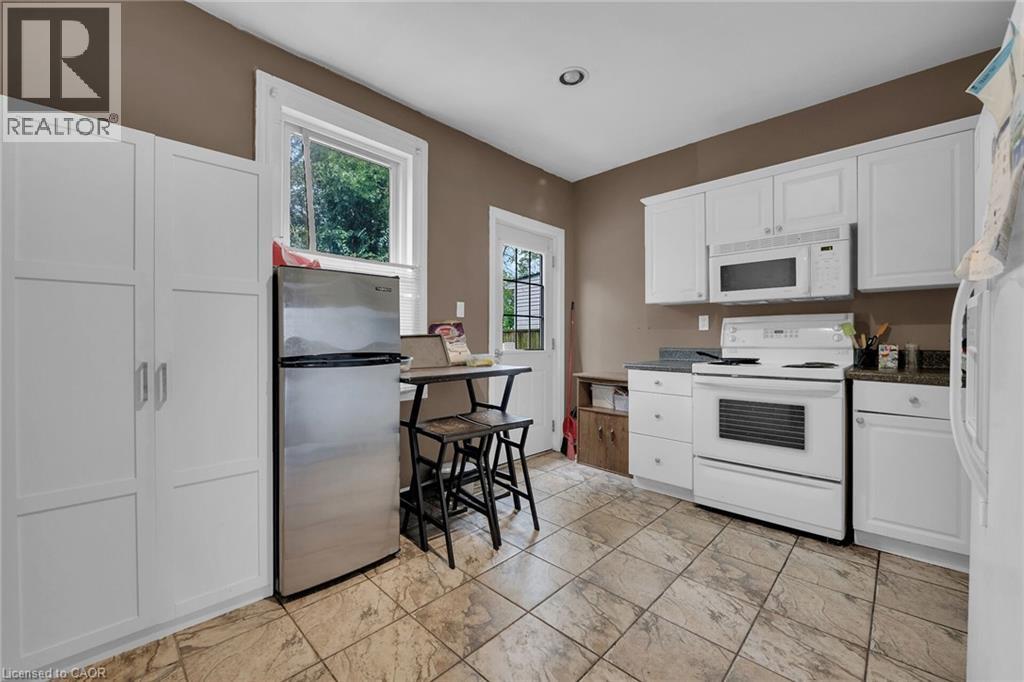
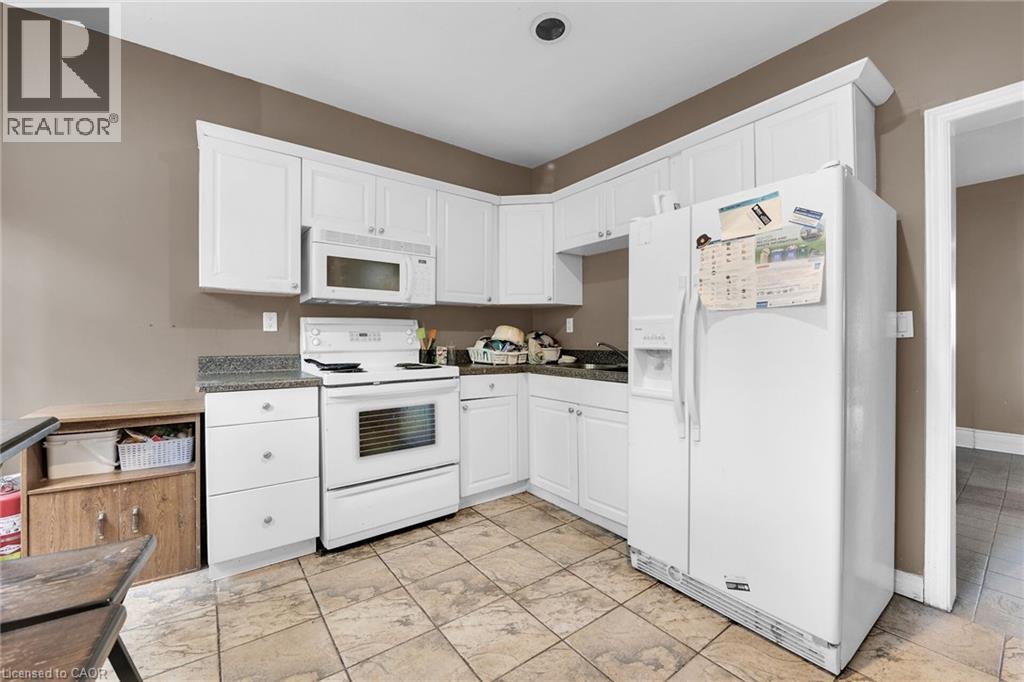
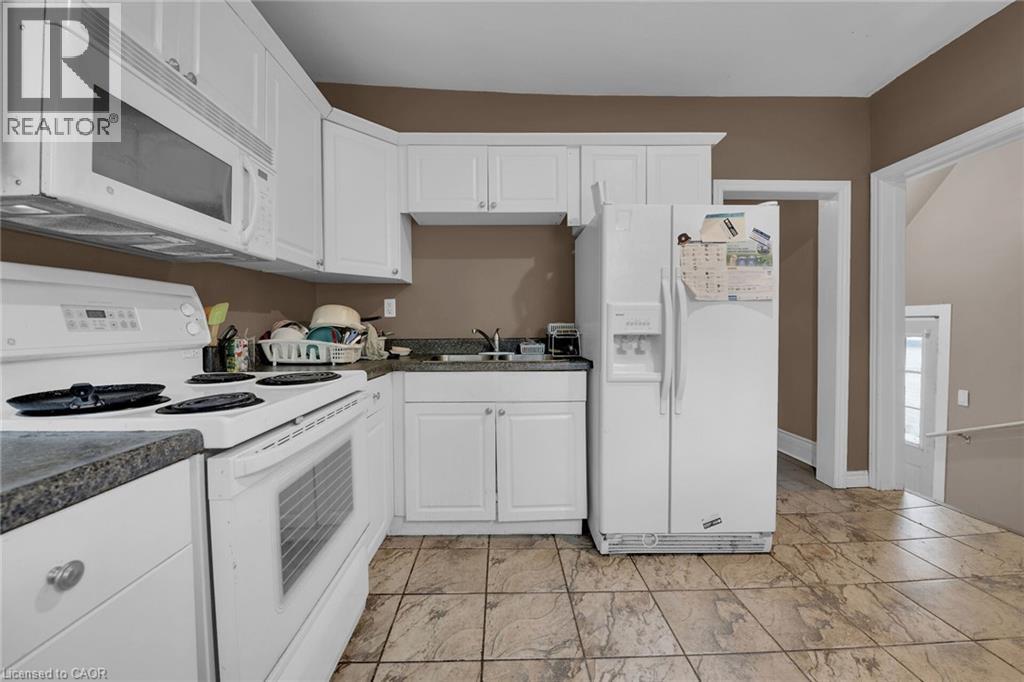
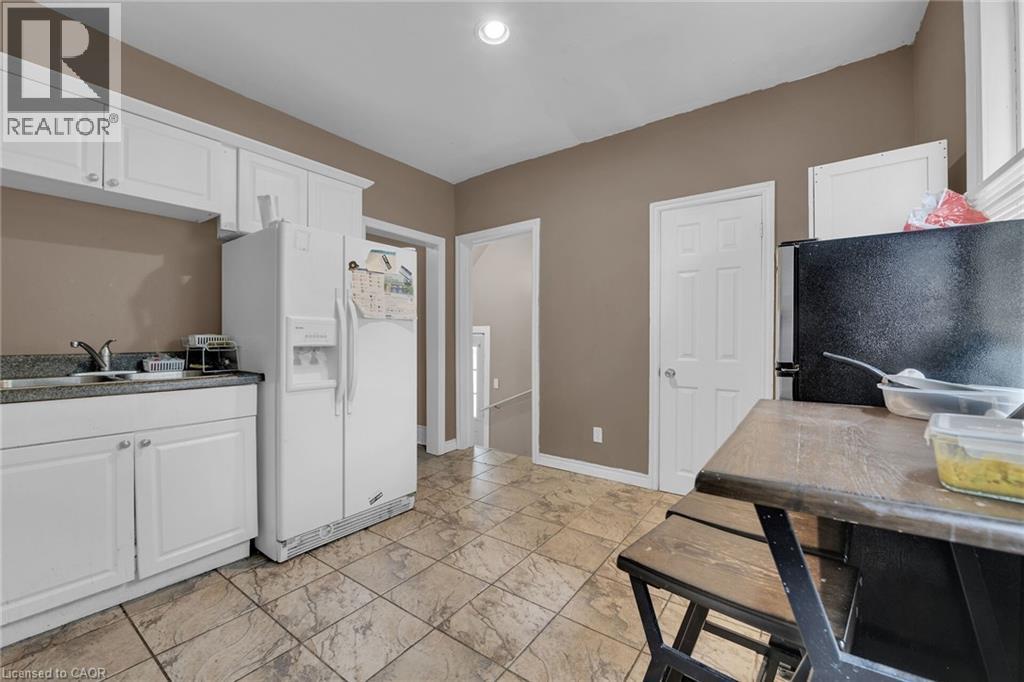
- Kitchen
- 11'10'' x 10'10''
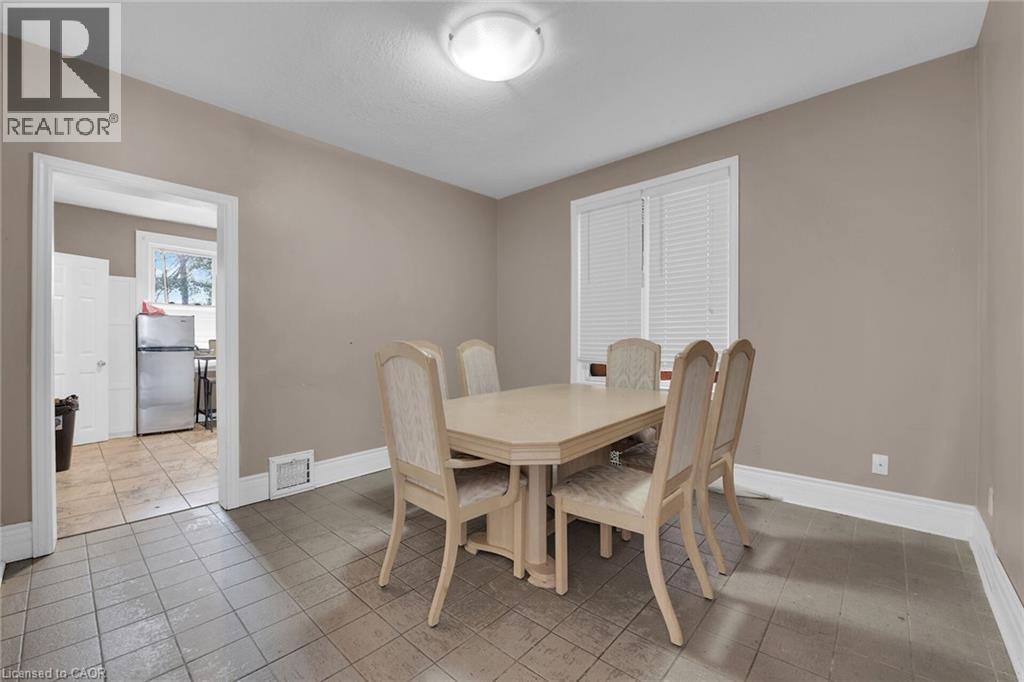
- Dining room
- 11'0'' x 11'3''
- Bedroom
- 10'3'' x 10'5''
Single-family, 2.5 storey home with total square footage of 2,145.00. Eight (8) bedrooms and 2.5 baths, suitable for student rentals, single family rental, or family home. Presently shared accommodation use. Located on the HSR B-line direct route to McMaster University. Vinyl-clad thermal pane windows, insulated steel doors. Rear parking accessed via mutual drive. Near value grocery stores, Westdale retail/shopping, restaurants, personal services, library, parks, places of worship, and recreation opportunities. Major highway access nearby. Contact listing broker for more information. (id:54619)
| Status | Active |
|---|---|
| Prop. Type | Single Family |
| MLS Num. | 40827885 |
| Bedrooms | 8 |
| Bathrooms | 3 |
| Area | 2,134.05 sqft |
| $/sqft | 351.4 |
| Year Built | 1923 |
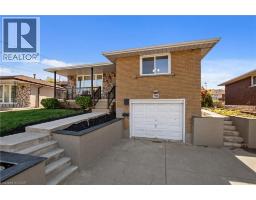
26 FREEDOM Crescent
- Price:
- $749,900
- Location:
- L0R1W0, Hamilton
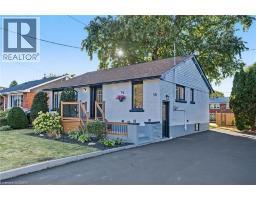
90 JUNE Street
- Price:
- $749,900
- Location:
- L9A2R7, Hamilton
98 WISE Crescent
- Price:
- $749,777
- Location:
- L8T2L8, Hamilton
Realty One Group Flagship Inc. 22 Lake St, Grimsby, ON Independently Owned & Operated, Grimsby,
L3M 2G7
905-870-2476
team@propertyseek.ca
905-870-2476
team@propertyseek.ca