

222 CHESTNUT HILL Crescent
Kitchener, Ontario N2P2X3$850,000
2,452.02 sqft
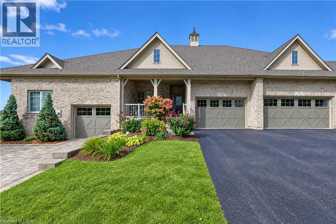
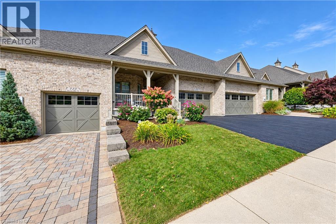
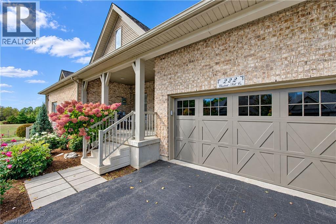
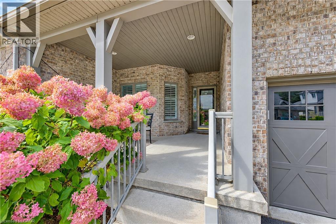
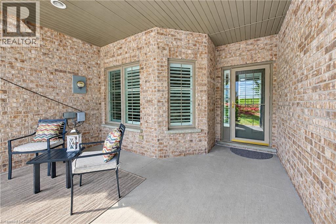
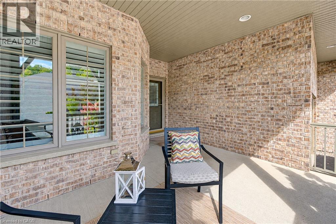
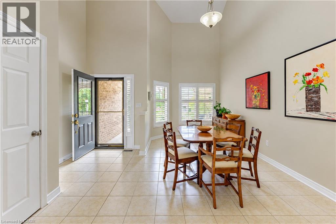
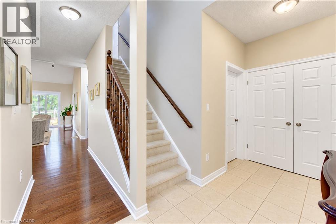
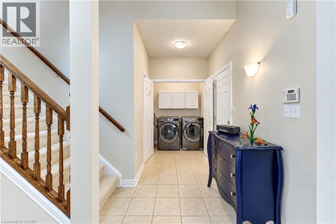
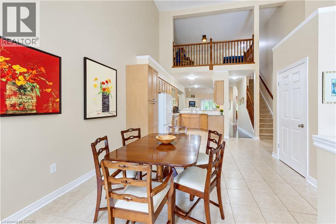
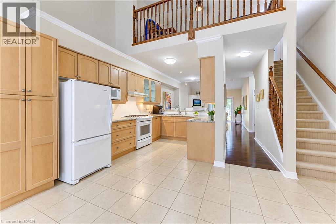
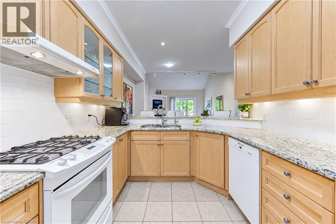
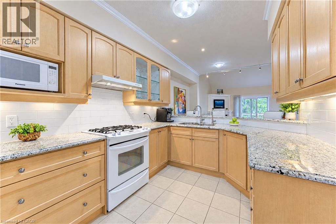
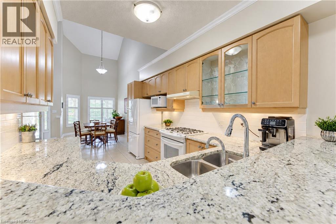
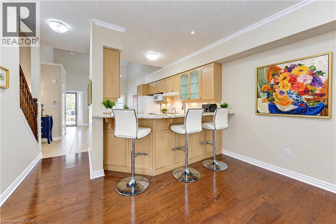
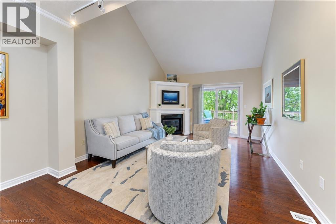
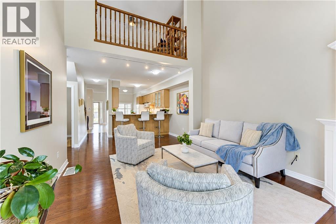
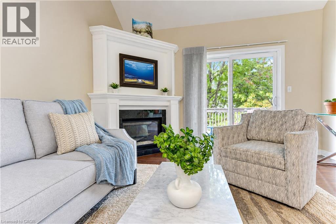
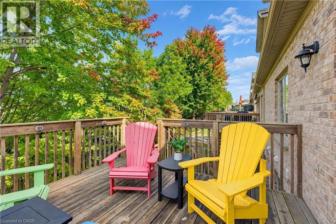
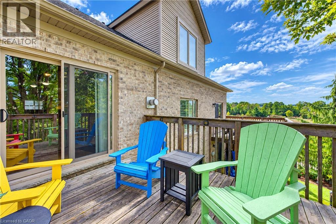
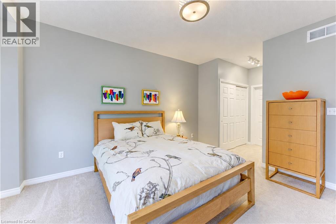
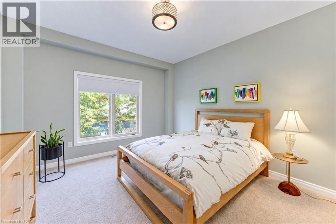
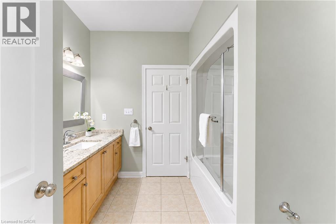
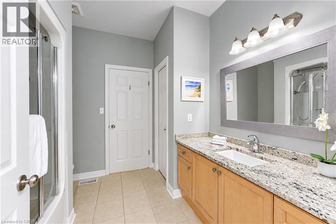
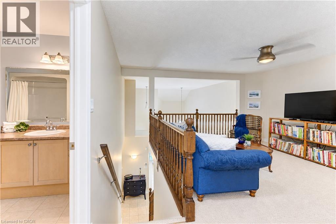
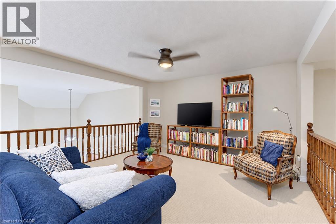
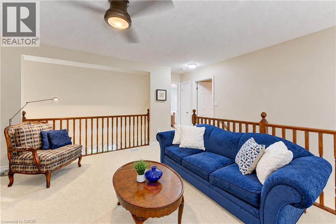
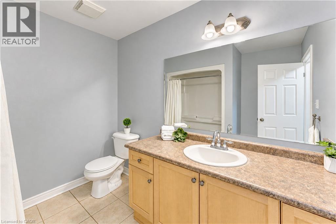
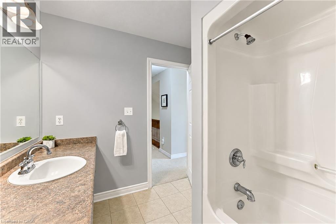
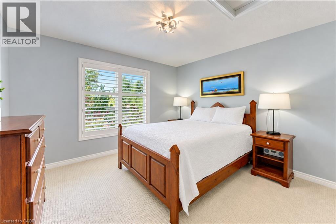
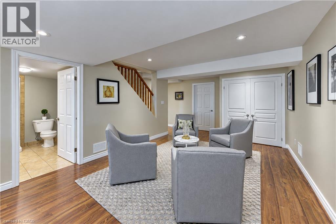
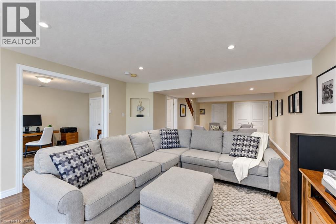
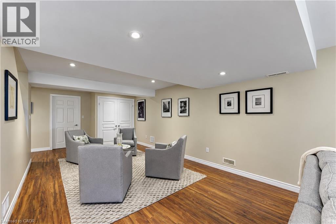
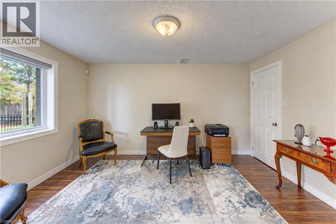
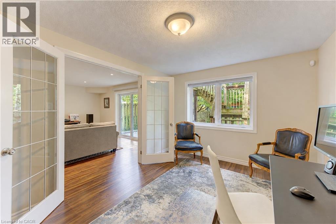
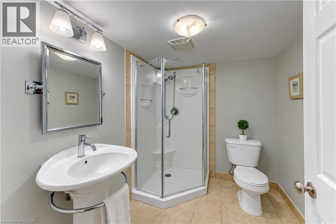
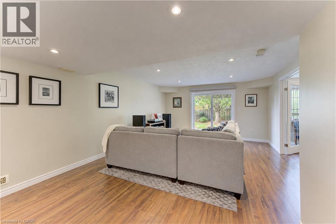
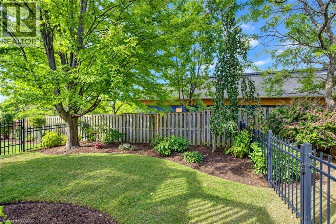
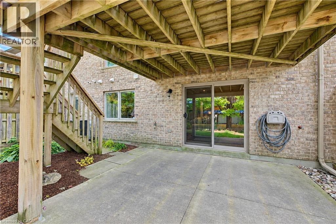
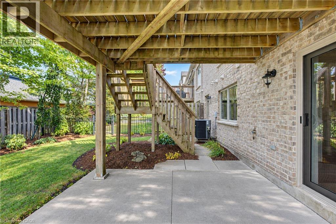
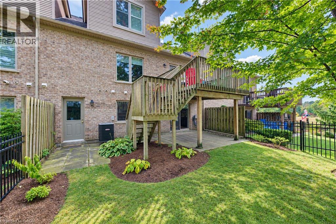
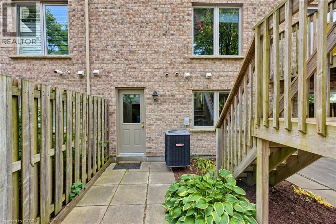
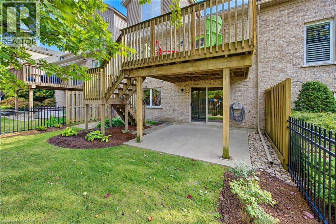
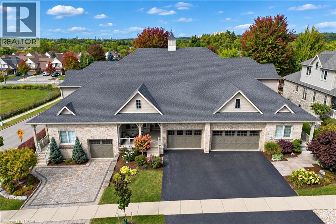
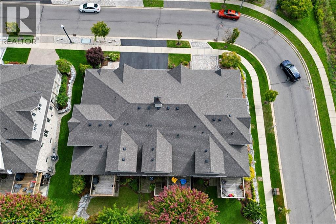
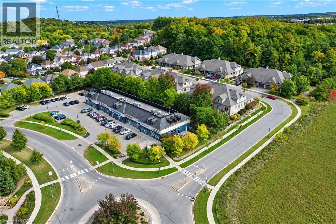
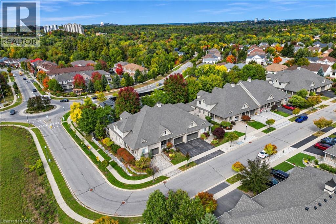
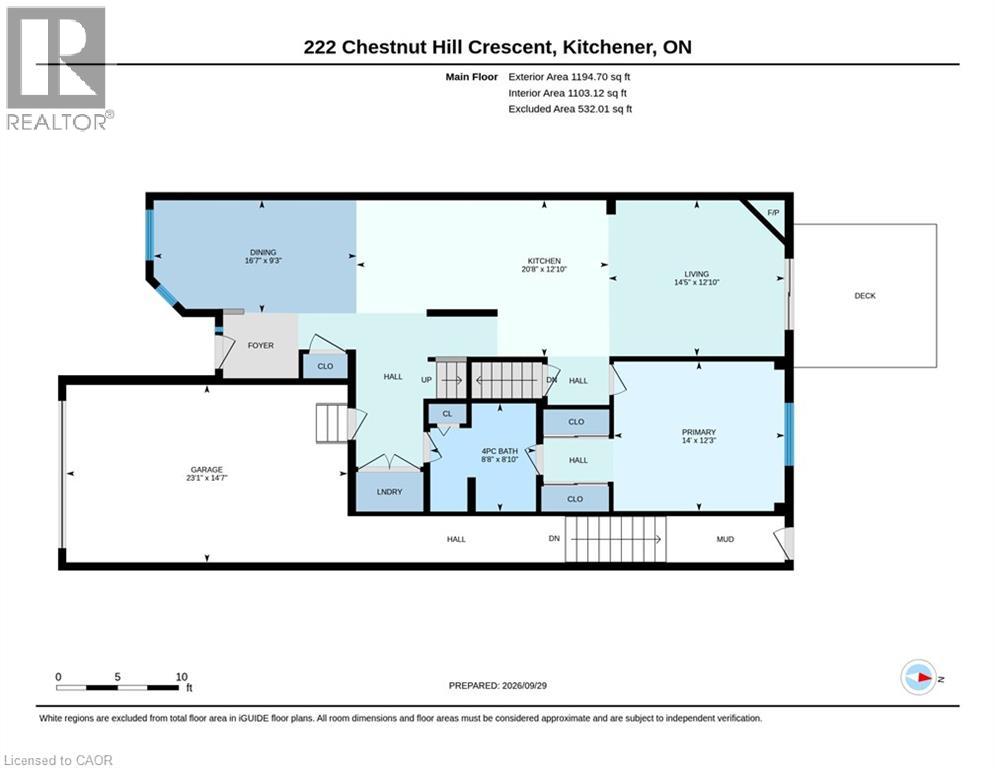
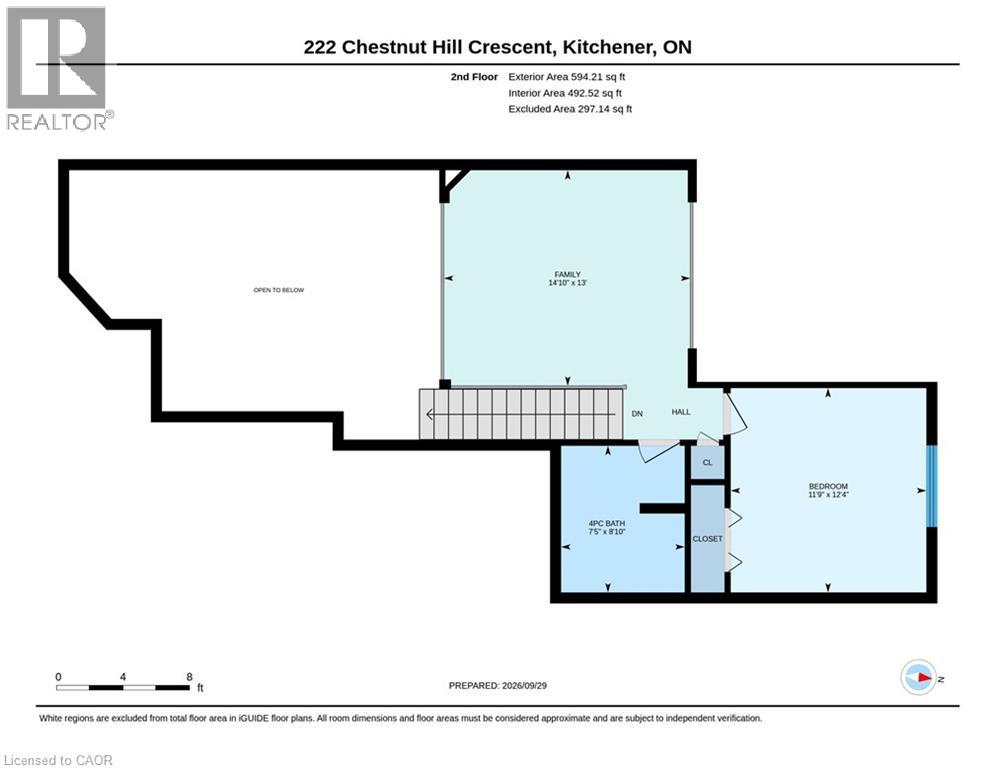
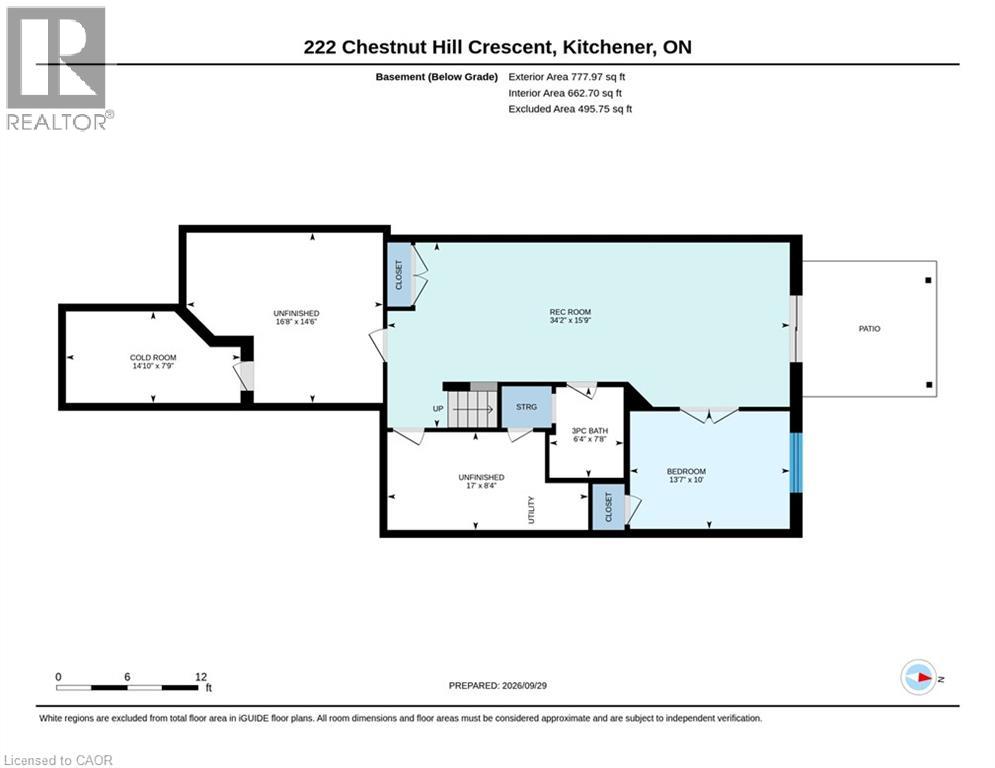
Welcome to Wyldwoods in south Kitchener. This executive level quiet enclave of freehold townhouses are perfect for couples looking to downsize. No condo fees! One level living with primary bedroom at the rear of the unit with a cheater ensuite 4 pc bathroom, his & her closets, laundry, and garage entry all on the main floor. When family & guests come to visit they will have private retreats on the upper or lower levels to enjoy their time with you. Attractive unit with a 1.5 car garage having an oversized driveway. Plenty of extra storage inside the garage, especially for the new garbage bins. The full covered porch with vinyl clad railing & handrails are waiting for you to enjoy that morning coffee or cocktails with a friend or neighbour. Very spacious interior with cathedral ceiling in the entry & dining area. The open concept plan flows to the kitchen featuring granite counters, breakfast bar, and pantry cupboard with pull out drawers & more! The formal living room is accented with a vaulted ceiling, gas fireplace and patio slider to the upper deck which has no rear neighbours but has established trees for additional privacy. The upper level features a family room, 2nd bedroom & 4 piece bathroom. The basement level has a carpet free rec room with a 3rd bedroom/office/gym area & 3pc bathroom with linen closet. Patio sliding door walkout to a concrete patio has a BBQ gas line hook up. Check out the well planned utility & storage rooms. Very well maintained with updates to the shingles in 2020, furnace in 2022, two sliding doors in 2019, water heater rental in 2026, water softener 2025, duct cleaning 2025, plus the furnace & gas fireplace were serviced in 2026. This area is very convenient to the shopping amenities at Pioneer Park Plaza, walking trails through Topper Woods & Doon Creek Natural Area, offers quick access to Highway 401 & beyond plus local golf at Doon Valley & Whistle Bear Golf courses. Make your next move to Chestnut Hill Crescent! (id:54619)
- Fireplace Present
- Yes
- Appliances
- Dishwasher, Dryer, Microwave, Refrigerator, Stove, Water softener, Washer, Gas stove(s), Window Coverings, Garage door opener
- Basement
- Full (Finished)
- Building Type
- Row / Townhouse
- Total Stories
- 1
- Attached Structures
- Porch
- Amenities Nearby
- Golf Nearby, Playground, Public Transit, Shopping
- Fence Type
- Fence
- Parking
- Attached Garage
- Community Features
- Quiet Area
- Second level
- 4pc Bathroom
- Measurements not available
- Bedroom
- 12'4'' x 11'9''
- Family room
- 14'10'' x 13'0''
- Basement
- Bedroom
- 13'7'' x 10'0''
- 3pc Bathroom
- Measurements not available
- Recreation room
- 34'2'' x 15'9''
- Main level
- Laundry room
- Measurements not available
- 4pc Bathroom
- Measurements not available
- Primary Bedroom
- 14'0'' x 12'3''
- Living room
- 14'5'' x 12'10''
- Dining room
- 16'7'' x 9'3''
- Kitchen
- 20'8'' x 12'10''
Welcome to Wyldwoods in south Kitchener. This executive level quiet enclave of freehold townhouses are perfect for couples looking to downsize. No condo fees! One level living with primary bedroom at the rear of the unit with a cheater ensuite 4 pc bathroom, his & her closets, laundry, and garage entry all on the main floor. When family & guests come to visit they will have private retreats on the upper or lower levels to enjoy their time with you. Attractive unit with a 1.5 car garage having an oversized driveway. Plenty of extra storage inside the garage, especially for the new garbage bins. The full covered porch with vinyl clad railing & handrails are waiting for you to enjoy that morning coffee or cocktails with a friend or neighbour. Very spacious interior with cathedral ceiling in the entry & dining area. The open concept plan flows to the kitchen featuring granite counters, breakfast bar, and pantry cupboard with pull out drawers & more! The formal living room is accented with a vaulted ceiling, gas fireplace and patio slider to the upper deck which has no rear neighbours but has established trees for additional privacy. The upper level features a family room, 2nd bedroom & 4 piece bathroom. The basement level has a carpet free rec room with a 3rd bedroom/office/gym area & 3pc bathroom with linen closet. Patio sliding door walkout to a concrete patio has a BBQ gas line hook up. Check out the well planned utility & storage rooms. Very well maintained with updates to the shingles in 2020, furnace in 2022, two sliding doors in 2019, water heater rental in 2026, water softener 2025, duct cleaning 2025, plus the furnace & gas fireplace were serviced in 2026. This area is very convenient to the shopping amenities at Pioneer Park Plaza, walking trails through Topper Woods & Doon Creek Natural Area, offers quick access to Highway 401 & beyond plus local golf at Doon Valley & Whistle Bear Golf courses. Make your next move to Chestnut Hill Crescent! (id:54619)
| Status | Active |
|---|---|
| Prop. Type | Single Family |
| MLS Num. | 40867773 |
| Bedrooms | 3 |
| Bathrooms | 3 |
| Area | 2,452.02 sqft |
| $/sqft | 346.65 |
| Year Built | 2007 |
239 CRANBROOK Street
- Price:
- $839,900
- Location:
- N2P0B5, Kitchener
58 BRADLEY Drive
- Price:
- $849,900
- Location:
- N2A1K5, Kitchener
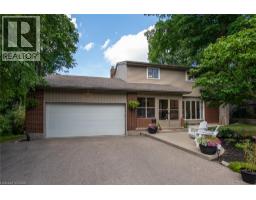
51 MURRAYHILL Court
- Price:
- $839,900
- Location:
- N2E1N8, Kitchener
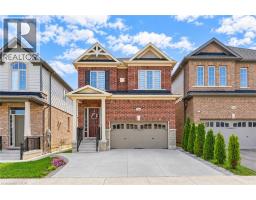
106 HALDIMAND Street
- Price:
- $839,900
- Location:
- N2R0R2, Kitchener
Realty One Group Flagship Inc. 22 Lake St, Grimsby, ON Independently Owned & Operated, Grimsby,
L3M 2G7
905-870-2476
team@propertyseek.ca
905-870-2476
team@propertyseek.ca