

239 CRANBROOK Street
Kitchener, Ontario N2P0B5$839,900
1,670.02 sqft
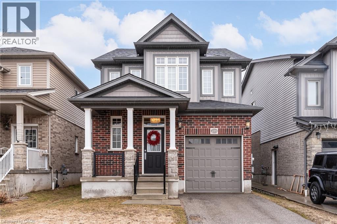
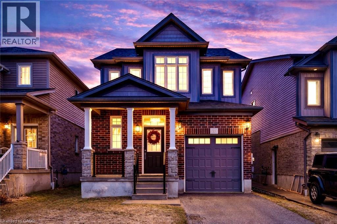
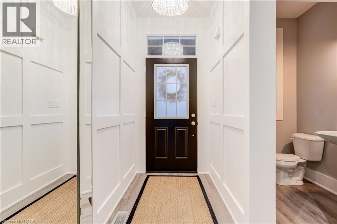
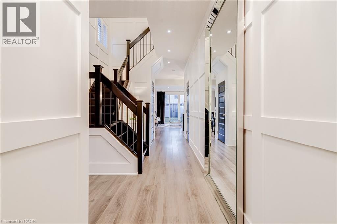
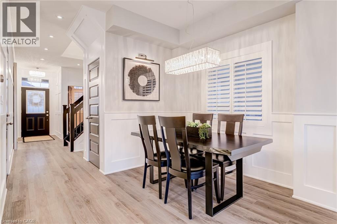
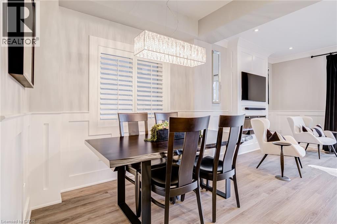
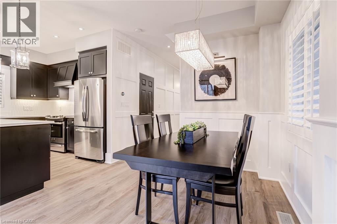
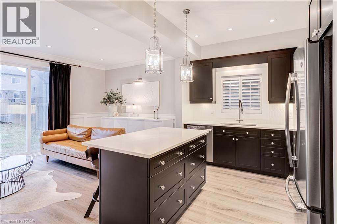
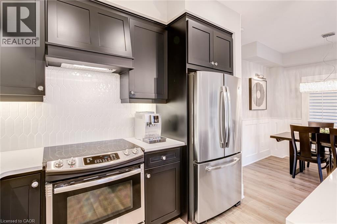
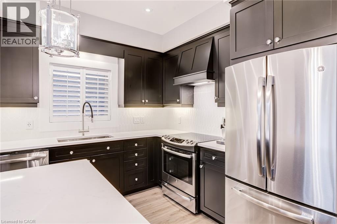
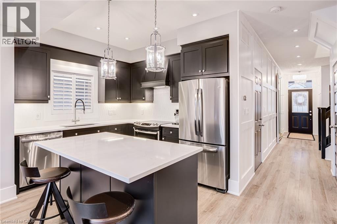
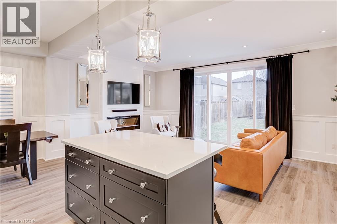
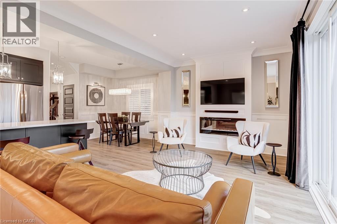
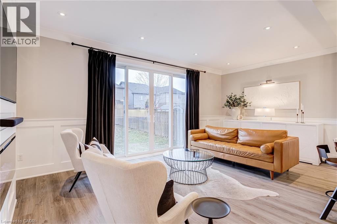
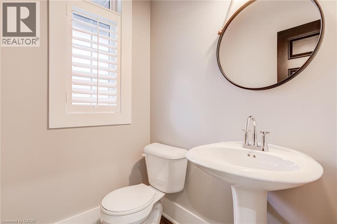
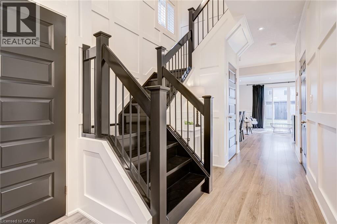
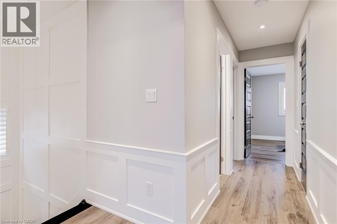
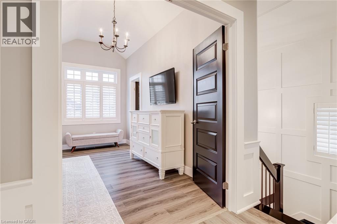
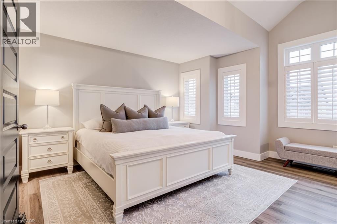
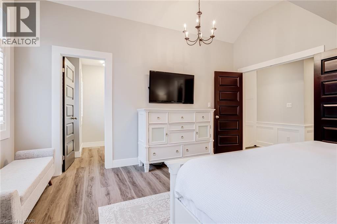
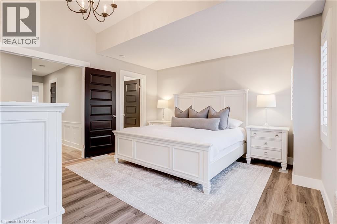
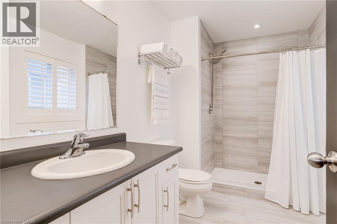
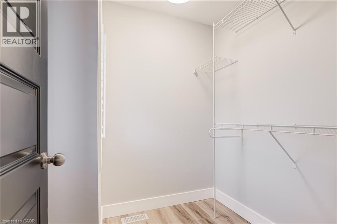
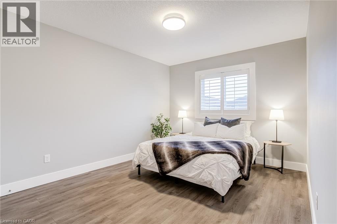
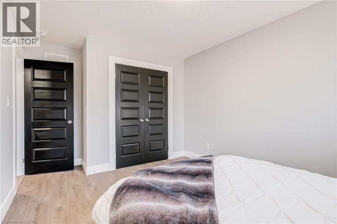
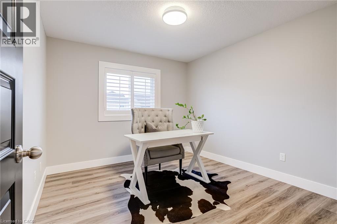
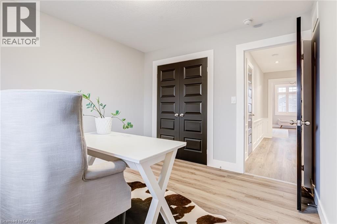
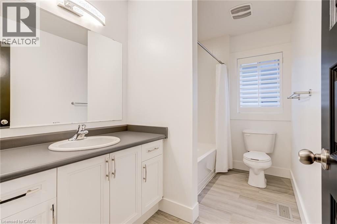
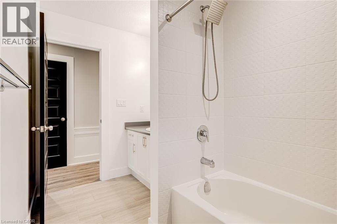
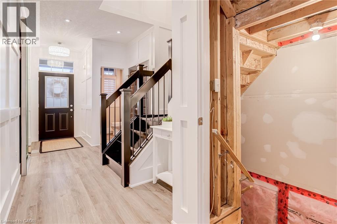
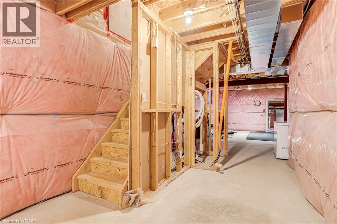
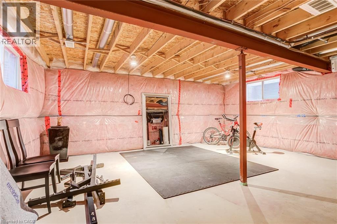
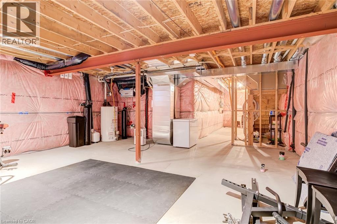
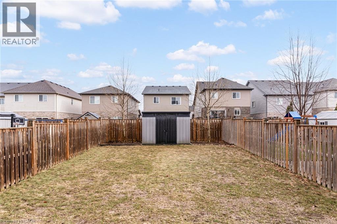
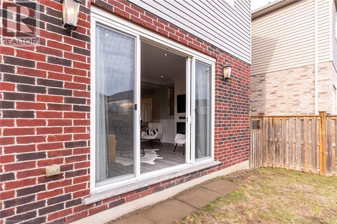
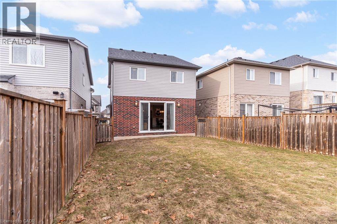
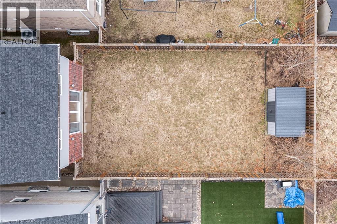
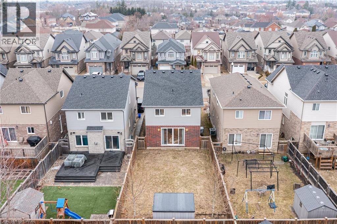
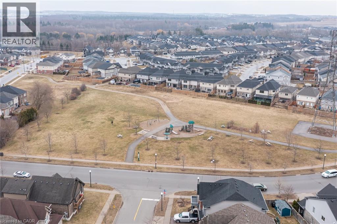
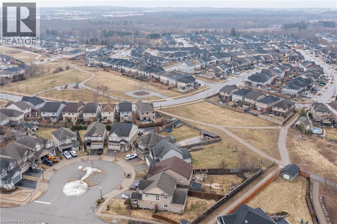
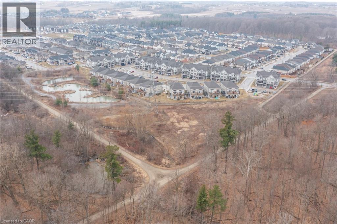
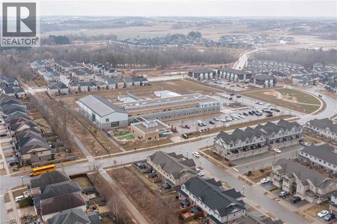
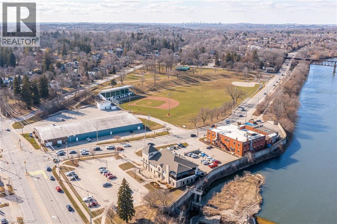
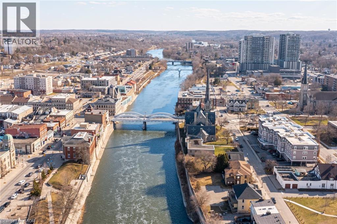
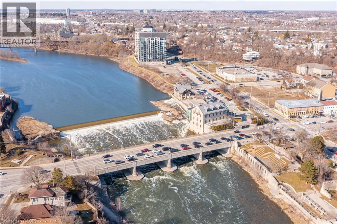
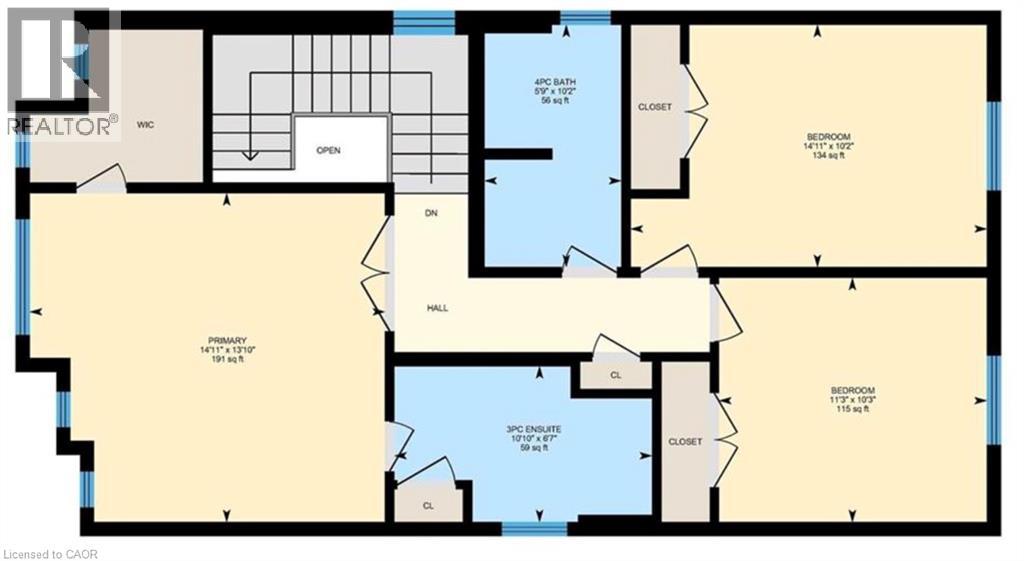
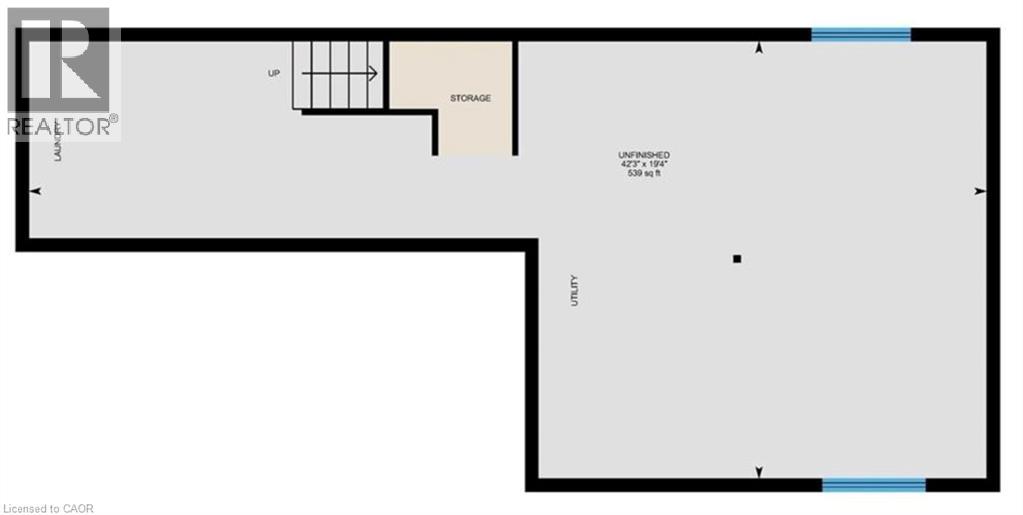
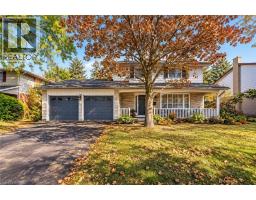
Set in the sought-after Doon South community of Kitchener, this open concept 3-bedroom, 2.5-bathroom detached home was built in 2015 and has been thoughtfully updated throughout, with brand new flooring replacing all carpet. The home offers 9-foot ceilings, crown moulding, wainscoting, and California shutters throughout. A beautiful kitchen with quartz counter tops and upgraded appliances overloops an open concept living room and dining room, anchored by an electric fireplace, and oversized sliding doors to the fully fenced backyard. The second floor boasts a large primary bedroom with a walk-in closet and 3-piece ensuite, two additional bedrooms, and a 4-piece bath. The spacious basement with large windows and bathroom rough-in is ready for your finishing touches. Located steps to the trail system, 2km to the Grand River walking paths, 3.5km to Highway 401 and Conestoga College, 10 minutes to Chicopee Ski Hill, and 15 minutes to the Cambridge Gas Light District. (id:54619)
- Fireplace Present
- Yes
- Fireplace Type
- Other - See remarks
- Fireplace Fuel
- Electric
- Appliances
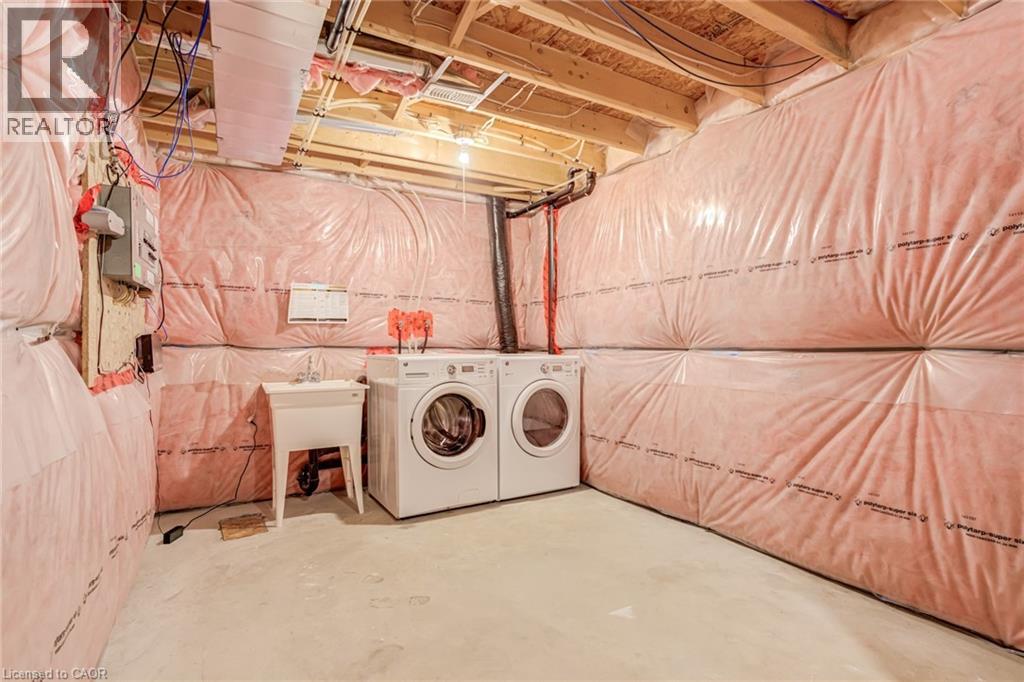
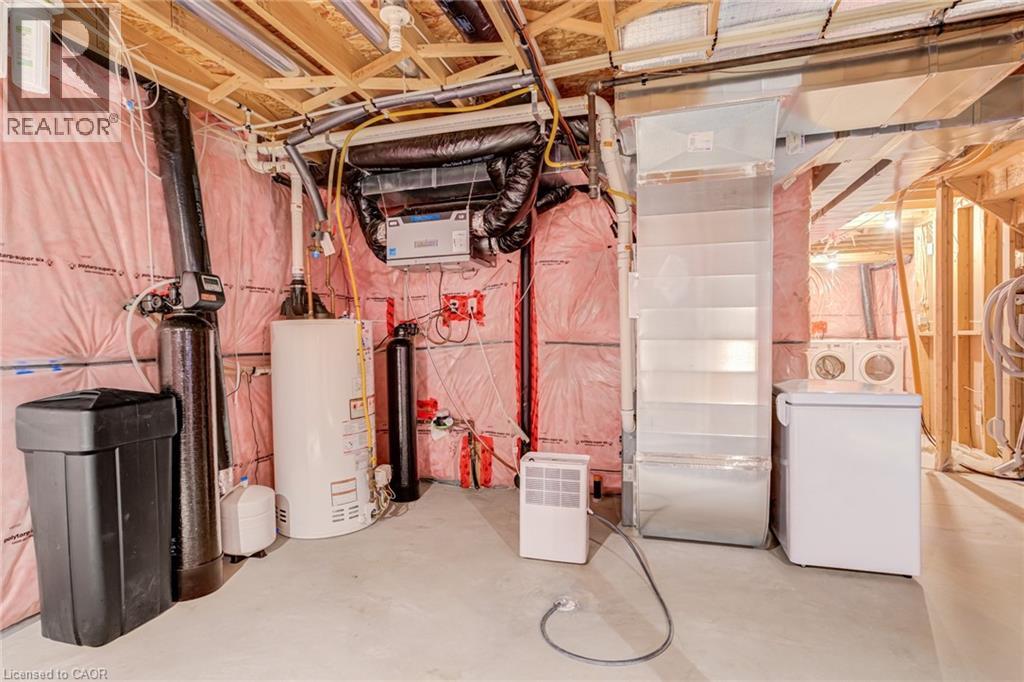
- Dishwasher, Dryer, Refrigerator, Stove, Water softener, Water purifier, Washer
- Basement
- Full (Unfinished)
- Building Type
- House
- Total Stories
- 2
- Utilities
- CableElectricityNatural GasTelephone
- Attached Structures
- Shed, Porch
- Amenities Nearby
- Beach, Golf Nearby, Hospital, Park, Place of Worship, Playground, Schools, Ski area
- Parking
- Attached Garage
- Community Features
- Community Centre, School Bus
- Second level
- 4pc Bathroom
- Measurements not available
- Bedroom
- 10'2'' x 14'11''
- Bedroom
- 10'3'' x 11'3''
- 3pc Bathroom
- Measurements not available
- Primary Bedroom
- 13'10'' x 14'11''
- Basement
- Storage
- 42'3'' x 19'4''
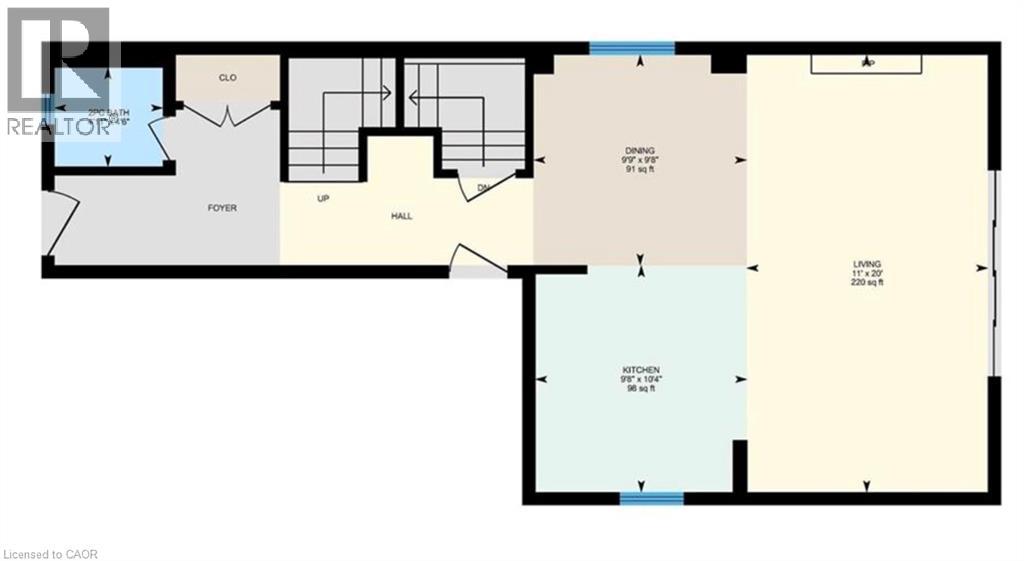
- Main level
- 2pc Bathroom
- Measurements not available
- Dining room
- 9'8'' x 9'9''
- Kitchen
- 10'4'' x 9'8''
- Living room
- 20'0'' x 11'0''
Set in the sought-after Doon South community of Kitchener, this open concept 3-bedroom, 2.5-bathroom detached home was built in 2015 and has been thoughtfully updated throughout, with brand new flooring replacing all carpet. The home offers 9-foot ceilings, crown moulding, wainscoting, and California shutters throughout. A beautiful kitchen with quartz counter tops and upgraded appliances overloops an open concept living room and dining room, anchored by an electric fireplace, and oversized sliding doors to the fully fenced backyard. The second floor boasts a large primary bedroom with a walk-in closet and 3-piece ensuite, two additional bedrooms, and a 4-piece bath. The spacious basement with large windows and bathroom rough-in is ready for your finishing touches. Located steps to the trail system, 2km to the Grand River walking paths, 3.5km to Highway 401 and Conestoga College, 10 minutes to Chicopee Ski Hill, and 15 minutes to the Cambridge Gas Light District. (id:54619)
| Status | Active |
|---|---|
| Prop. Type | Single Family |
| MLS Num. | 40858468 |
| Bedrooms | 3 |
| Bathrooms | 3 |
| Area | 1,670.02 sqft |
| $/sqft | 502.93 |
| Year Built | 2015 |
58 BRADLEY Drive
- Price:
- $849,900
- Location:
- N2A1K5, Kitchener
57 TRAILVIEW Drive
- Price:
- $825,000
- Location:
- N2N1P7, Kitchener
47 EASTWOOD Drive
- Price:
- $849,900
- Location:
- N2A2A1, Kitchener
Realty One Group Flagship Inc. 22 Lake St, Grimsby, ON Independently Owned & Operated, Grimsby,
L3M 2G7
905-870-2476
team@propertyseek.ca
905-870-2476
team@propertyseek.ca