

405 CANNON Street E
Hamilton, Ontario L8L2C5$629,850
1,440 sqft
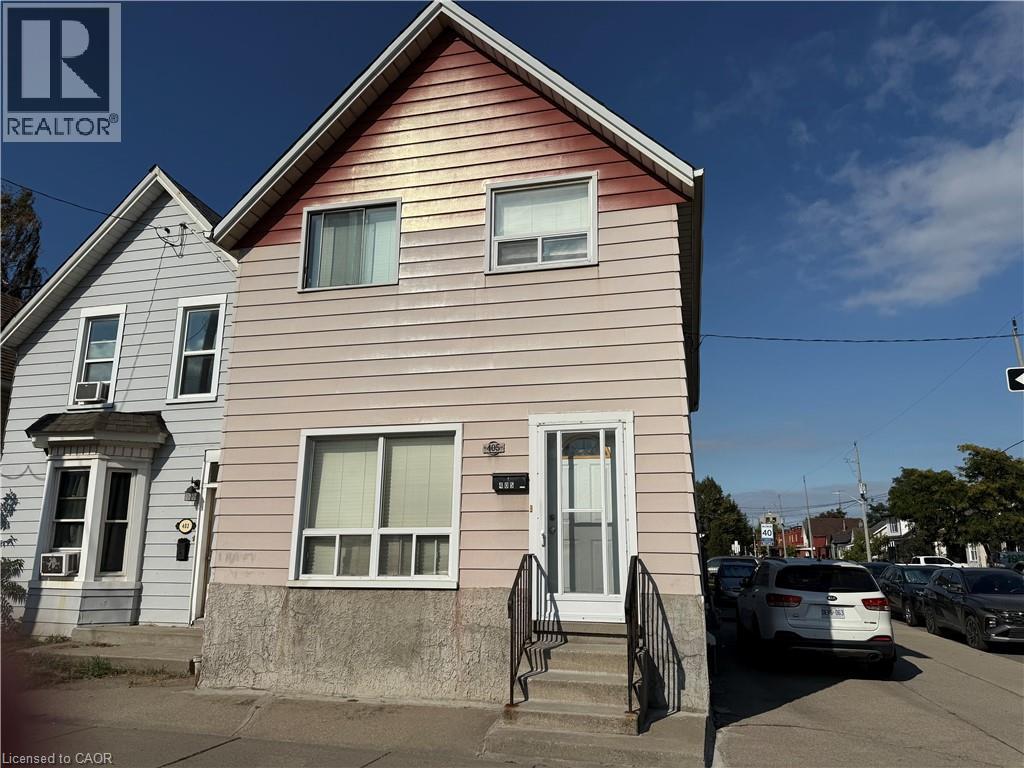
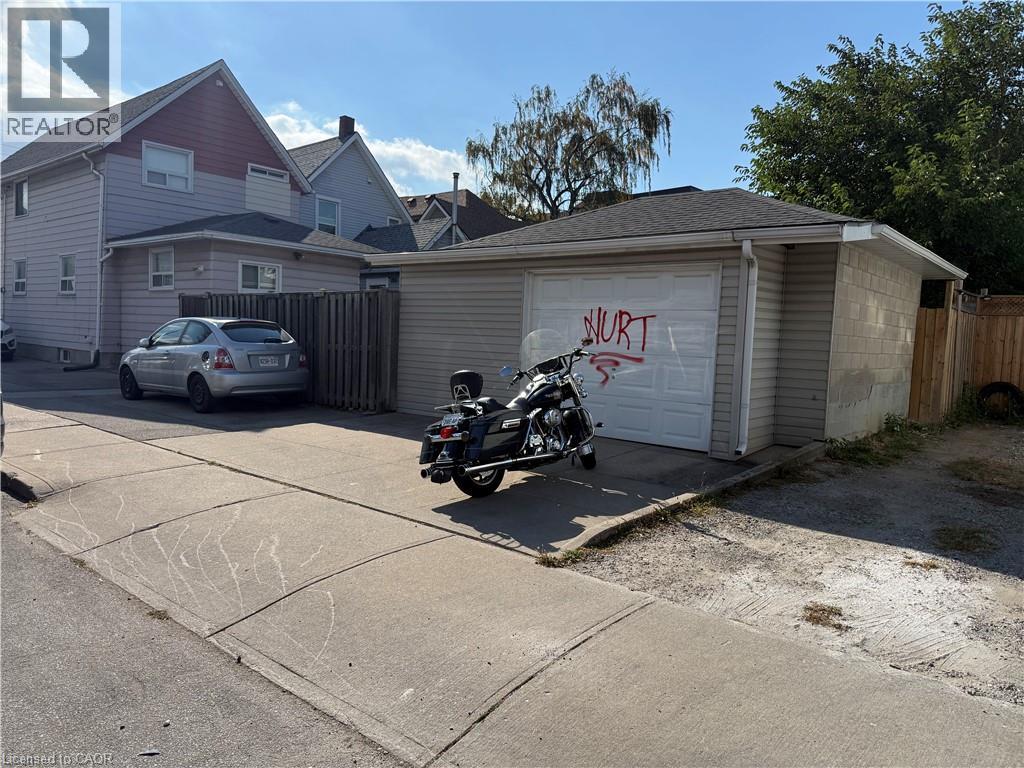
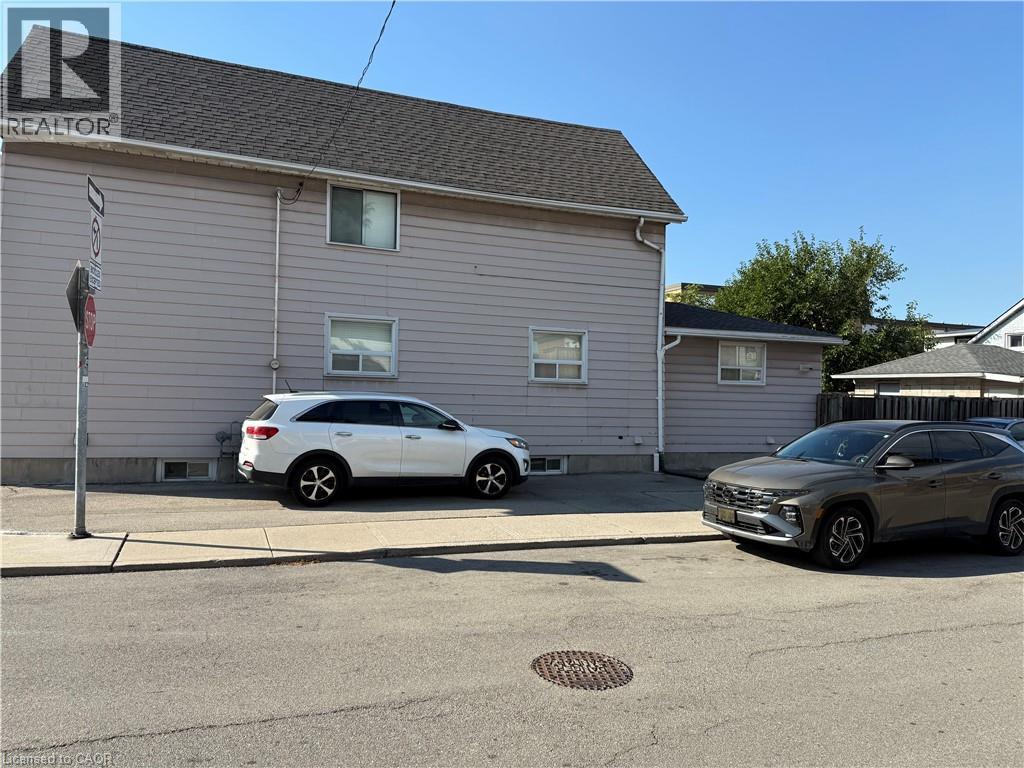
Corner property in a central Hamilton location with convenient access to downtown, schools, shopping, recreation facilities and major highways. The home offers 5 bedrooms and 2 full bathrooms, along with a living room, dining room and kitchen. The finished basement features a separate entrance for inlaw potential, second kitchen, recreation room and laundry area, providing additional living space and flexibility. Outside, the property includes a detached 1.5-car block garage with hydro. Recent mechanical and exterior updates include roof shingles in 2017, furnace in 2015 and central air conditioning in 2020. A solid opportunity for buyers looking for space and the potential to update and personalize a home to suit their needs. (id:54619)
- Basement
- Full (Finished)
- Building Type
- House
- Total Stories
- 2
- Amenities Nearby
- Park, Place of Worship, Public Transit, Schools
- Parking
- Detached Garage
- Community Features
- Community Centre
- Second level
- 4pc Bathroom
- 5'0'' x 6'0''
- Bedroom
- 10'0'' x 10'0''
- Bedroom
- 16'0'' x 12'0''
- Bedroom
- 10'0'' x 10'0''
- Bedroom
- 10'0'' x 10'0''
- Basement
- Utility room
- Measurements not available
- Laundry room
- Measurements not available
- 3pc Bathroom
- Measurements not available
- Recreation room
- 20'0'' x 13'0''
- Eat in kitchen
- 10'0'' x 13'0''
- Main level
- Bedroom
- 16'0'' x 10'0''
- Eat in kitchen
- 12'0'' x 12'
- Dining room
- 14'0'' x 11'0''
- Living room
- 15'0'' x 12'0''
Corner property in a central Hamilton location with convenient access to downtown, schools, shopping, recreation facilities and major highways. The home offers 5 bedrooms and 2 full bathrooms, along with a living room, dining room and kitchen. The finished basement features a separate entrance for inlaw potential, second kitchen, recreation room and laundry area, providing additional living space and flexibility. Outside, the property includes a detached 1.5-car block garage with hydro. Recent mechanical and exterior updates include roof shingles in 2017, furnace in 2015 and central air conditioning in 2020. A solid opportunity for buyers looking for space and the potential to update and personalize a home to suit their needs. (id:54619)
| Status | Active |
|---|---|
| Prop. Type | Single Family |
| MLS Num. | 40867708 |
| Bedrooms | 5 |
| Bathrooms | 2 |
| Area | 1,440 sqft |
| $/sqft | 437.4 |
| Year Built | - |
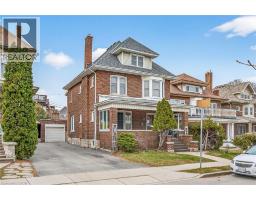
96 BARNESDALE Boulevard
- Price:
- $625,000
- Location:
- L8M2V6, Hamilton
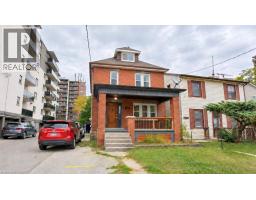
96 BARNESDALE Boulevard S
- Price:
- $625,000
- Location:
- L8M2V6, Hamilton
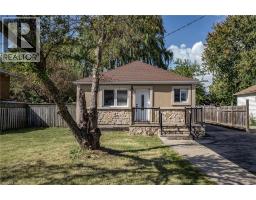
230 DUKE Street
- Price:
- $619,900
- Location:
- L8P1Y3, Hamilton
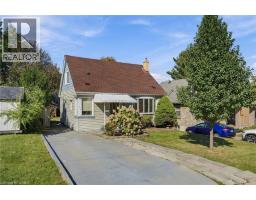
788 UPPER GAGE Avenue
- Price:
- $619,900
- Location:
- L8V4K4, Hamilton
248 GLENHOLME Avenue
- Price:
- $629,900
- Location:
- L8K3L8, Hamilton
Realty One Group Flagship Inc. 22 Lake St, Grimsby, ON Independently Owned & Operated, Grimsby,
L3M 2G7
905-870-2476
team@propertyseek.ca
905-870-2476
team@propertyseek.ca