

96 BARNESDALE Boulevard
Hamilton, Ontario L8M2V6$625,000
2,135.02 sqft
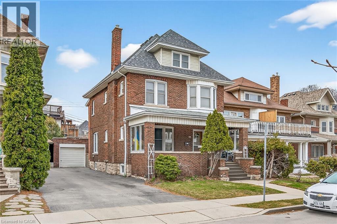
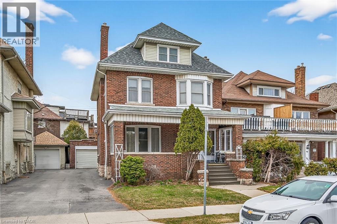
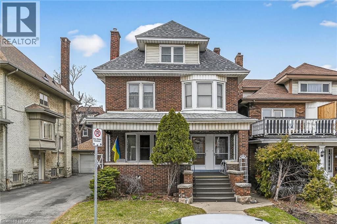
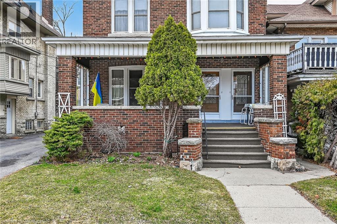
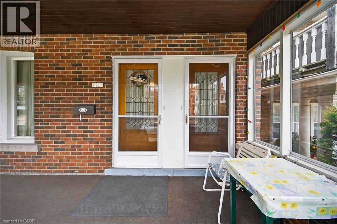
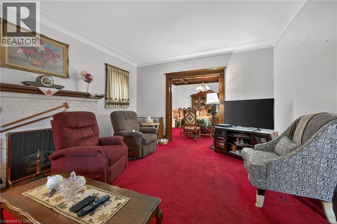
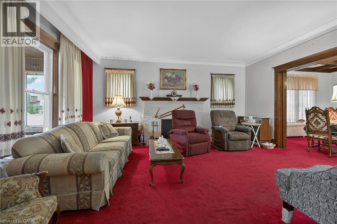
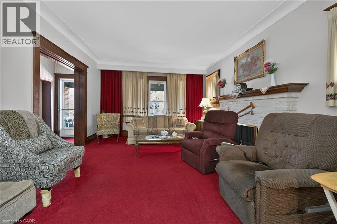
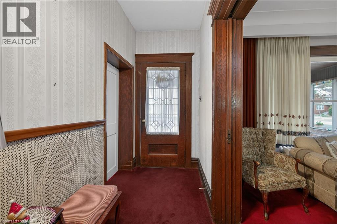
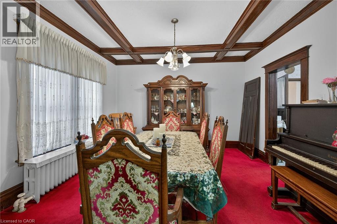
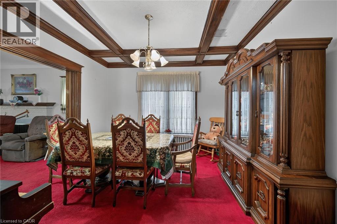
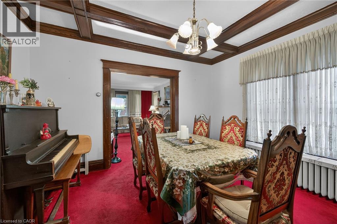
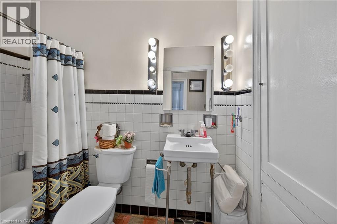
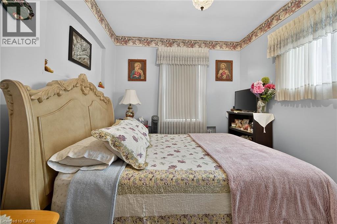
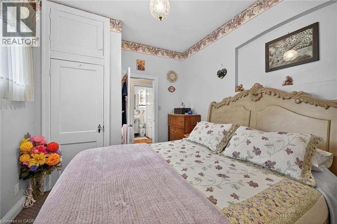
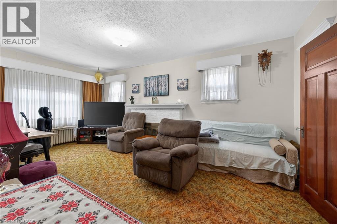
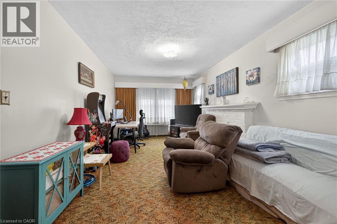
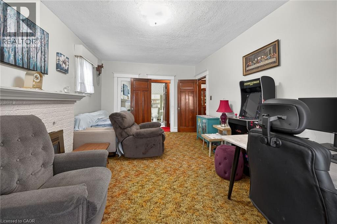
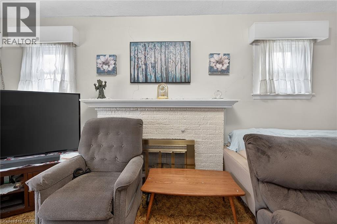
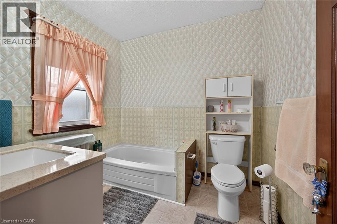
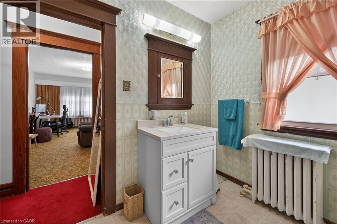
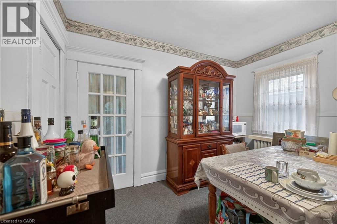
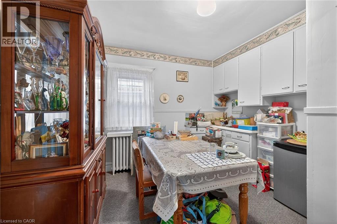
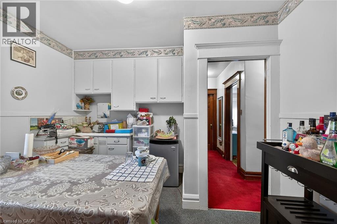
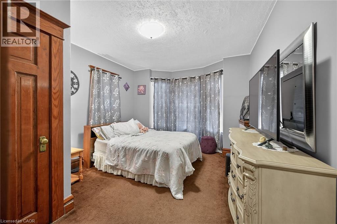
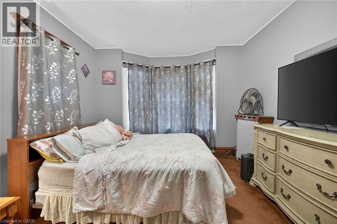
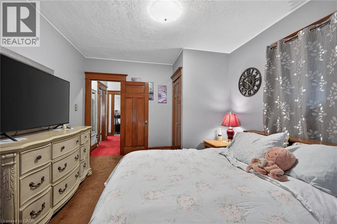
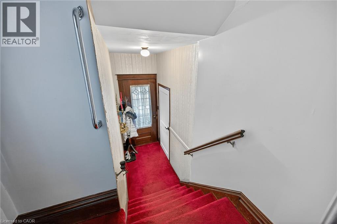
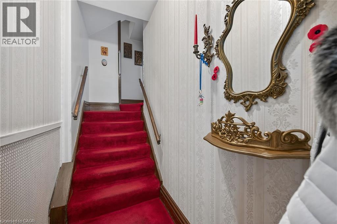
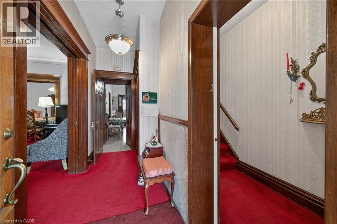
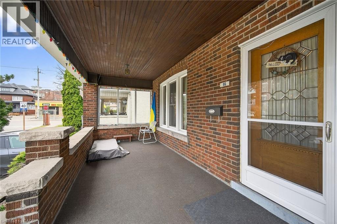
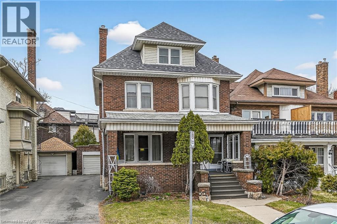
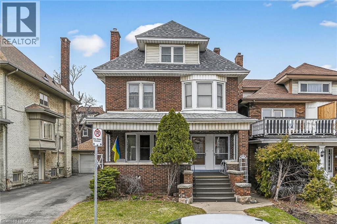
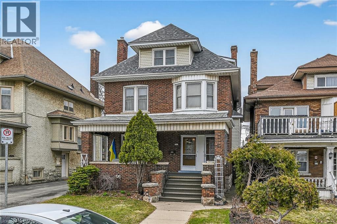
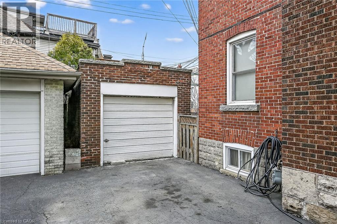
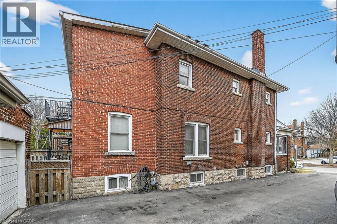
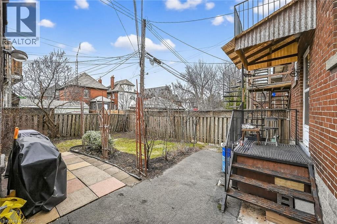
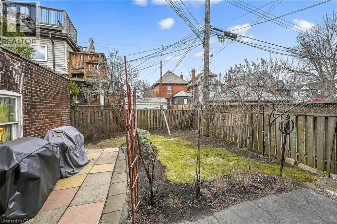
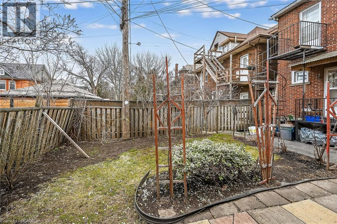
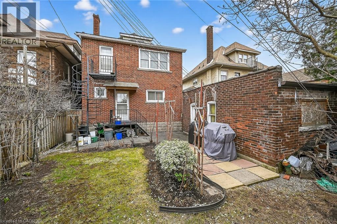
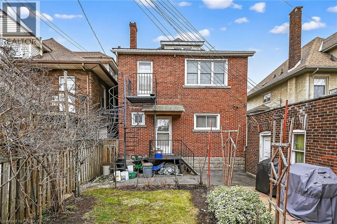
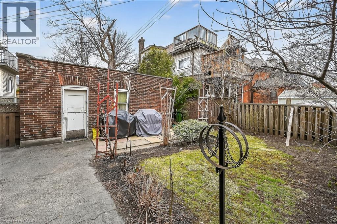
Welcome to 96 Barnesdale Blvd. South..C-2 , Zoning , D-2 District. Two Family Dwelling Permitted. Well kept stately family home on a prestigious Boulevard. Same owner since 1966. Separate entrances. Estate Sale Main floor one bedroom unit. Second floor Two Bedroom unit. Hardwood flooring under broadloom throughout. Fireplace in Living room not used. Basement partially finished. Rec room- bedroom. Large Laundry workshop area. Storage Facilities. 3 Pc. Bath. Separate hydro meters. Roof re-shingled 2022, Boiler replaced in 2015, Hot water Tank 2015 . All windows replaced except two in the attic and two in the basement . (id:54619)
- Fireplace Present
- Yes
- Appliances
- Water meter
- Basement
- Full (Partially finished)
- Building Type
- House
- Total Stories
- 2.5
- Attached Structures
- Porch
- Amenities Nearby
- Park, Place of Worship, Public Transit, Schools
- Parking
- Detached Garage
- Second level
- 3pc Bathroom
- Measurements not available
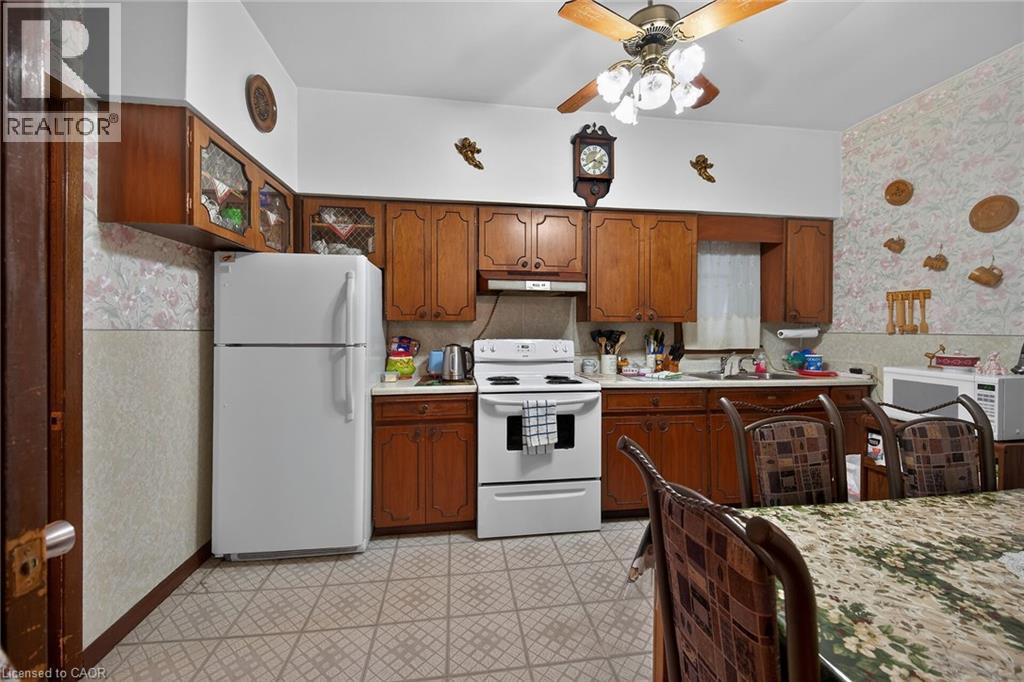
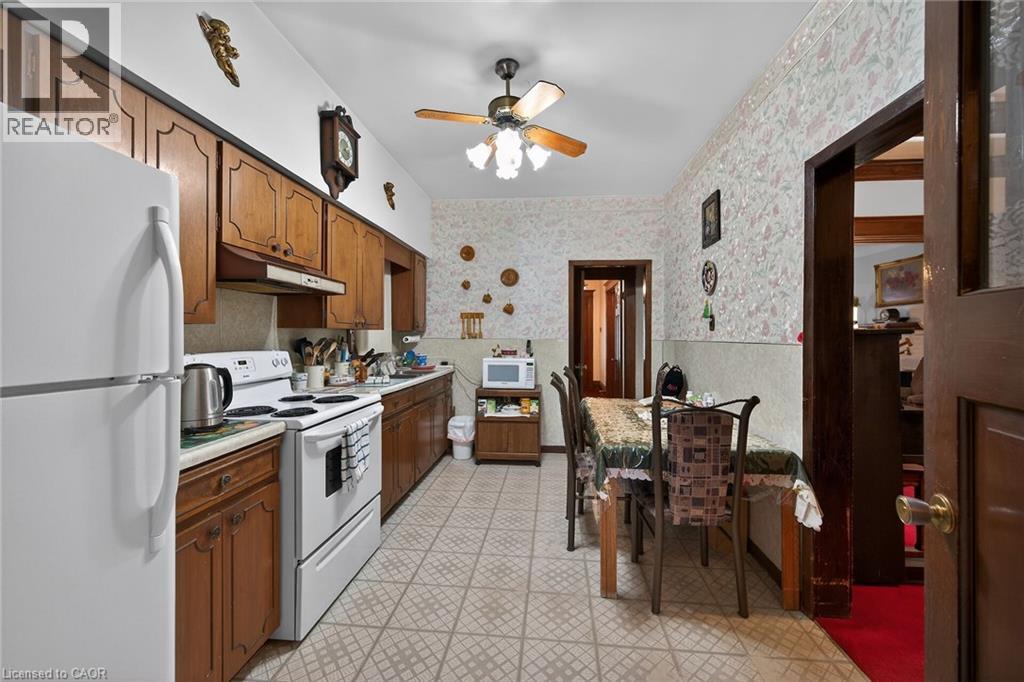
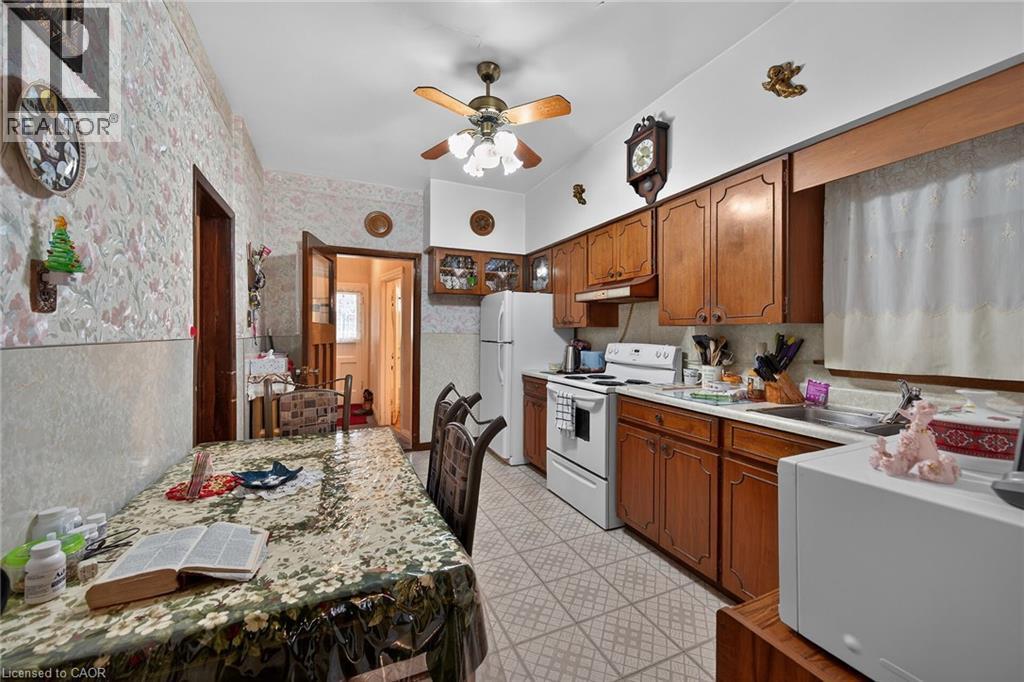
- Eat in kitchen
- 11'3'' x 11'6''
- Bedroom
- 11'6'' x 14'6''
- Bedroom
- 9'6'' x 13'0''
- Living room
- 11'6'' x 19'10''
- Basement
- 3pc Bathroom
- Measurements not available
- Recreation room
- Measurements not available
- Laundry room
- Measurements not available
- Main level
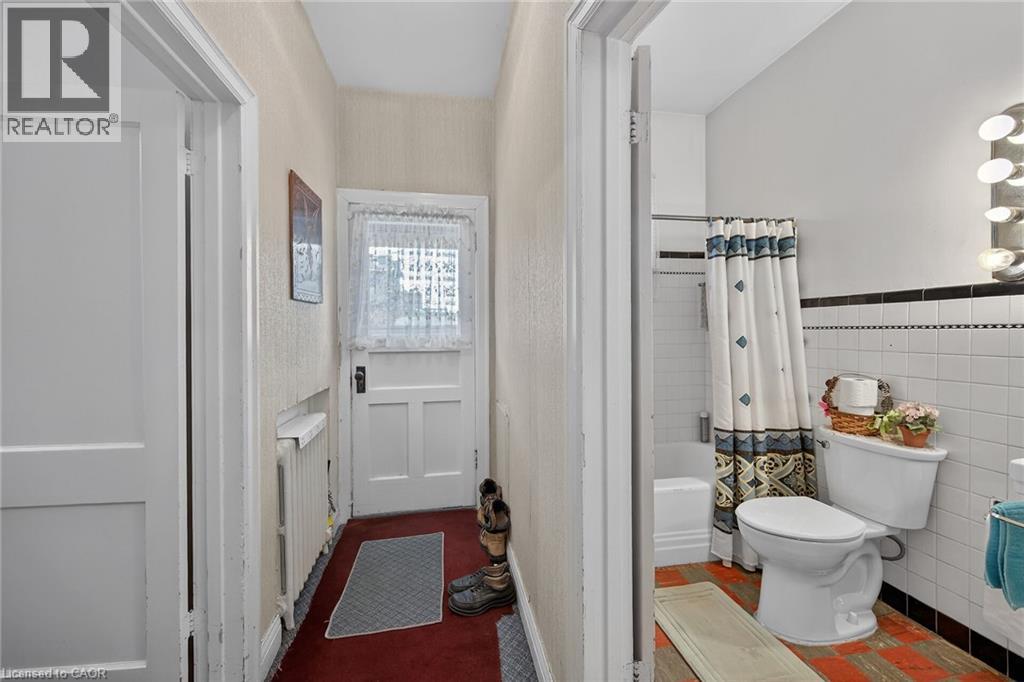
- 4pc Bathroom
- Measurements not available
- Bedroom
- 9'0'' x 8'0''
- Eat in kitchen
- 9'6'' x 14'2''
- Dining room
- 13'6'' x 12'6''
- Living room
- 13'6'' x 17'8''
Welcome to 96 Barnesdale Blvd. South..C-2 , Zoning , D-2 District. Two Family Dwelling Permitted. Well kept stately family home on a prestigious Boulevard. Same owner since 1966. Separate entrances. Estate Sale Main floor one bedroom unit. Second floor Two Bedroom unit. Hardwood flooring under broadloom throughout. Fireplace in Living room not used. Basement partially finished. Rec room- bedroom. Large Laundry workshop area. Storage Facilities. 3 Pc. Bath. Separate hydro meters. Roof re-shingled 2022, Boiler replaced in 2015, Hot water Tank 2015 . All windows replaced except two in the attic and two in the basement . (id:54619)
| Status | Active |
|---|---|
| Prop. Type | Single Family |
| MLS Num. | 40816790 |
| Bedrooms | 3 |
| Bathrooms | 3 |
| Area | 2,135.02 sqft |
| $/sqft | 292.74 |
| Year Built | - |
96 BARNESDALE Boulevard S
- Price:
- $625,000
- Location:
- L8M2V6, Hamilton
230 DUKE Street
- Price:
- $619,900
- Location:
- L8P1Y3, Hamilton
98 SANFORD Avenue S
- Price:
- $629,900
- Location:
- L8M2G8, Hamilton
248 GLENHOLME Avenue
- Price:
- $629,900
- Location:
- L8K3L8, Hamilton
175 ROSSLYN Avenue S
- Price:
- $619,900
- Location:
- L8M3J4, Hamilton
Realty One Group Flagship Inc. 22 Lake St, Grimsby, ON Independently Owned & Operated, Grimsby,
L3M 2G7
905-870-2476
team@propertyseek.ca
905-870-2476
team@propertyseek.ca