

167 ACADEMY Place
Rockwood, Ontario N0B2K0$799,900
1,615.99 sqft
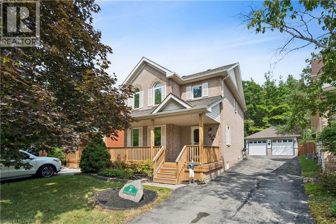
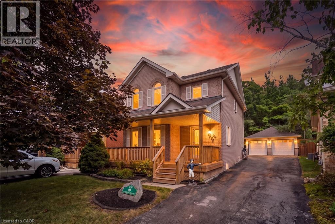
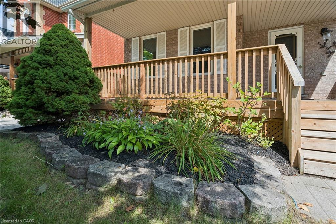
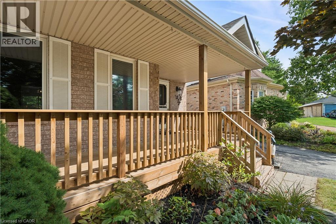
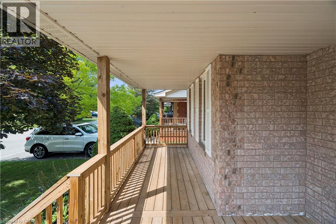
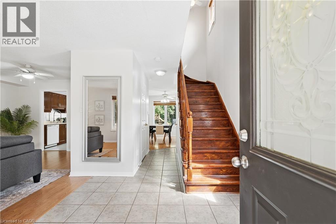
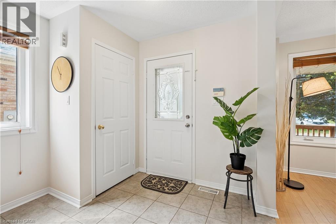
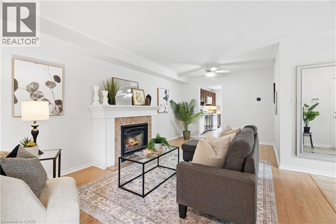
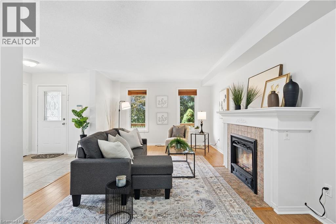
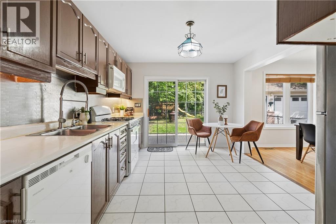
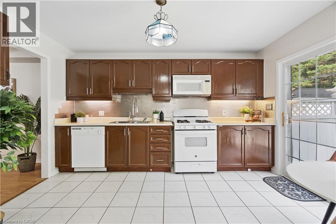
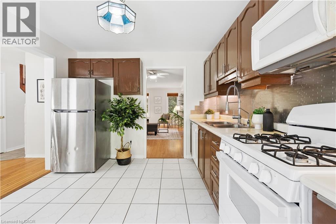
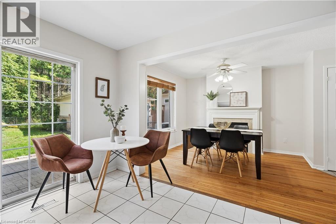
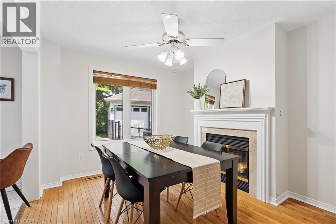
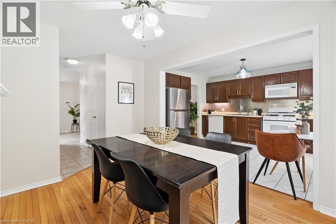
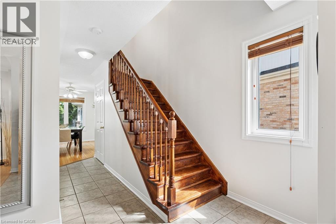
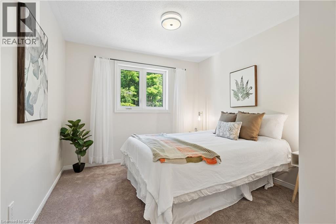
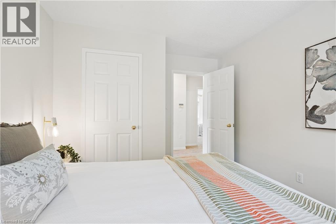
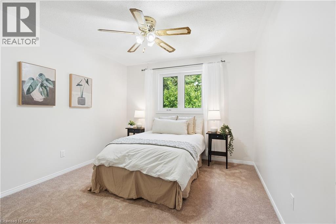
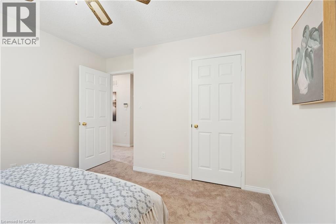
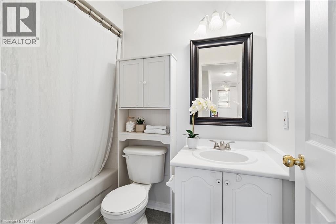
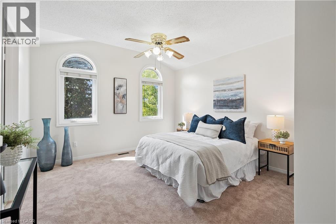
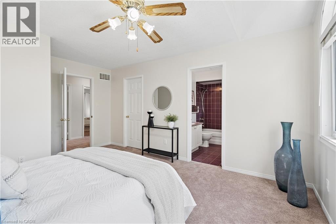
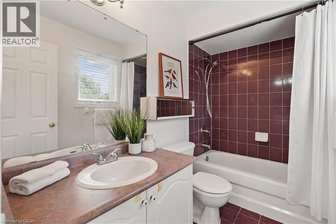
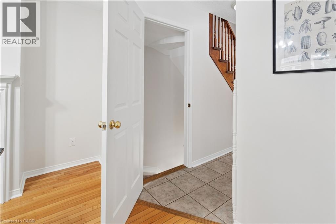
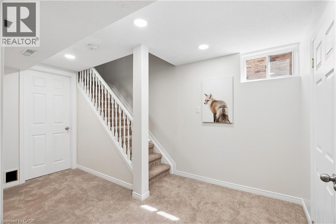
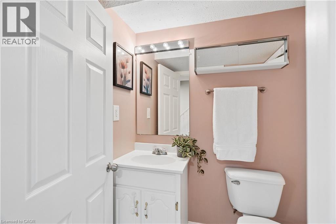
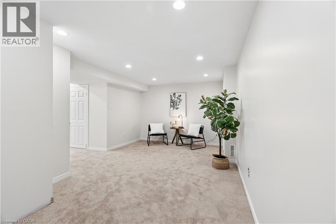
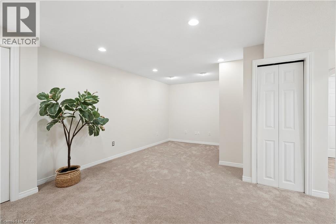
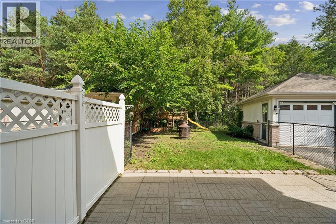
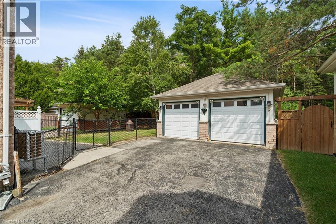
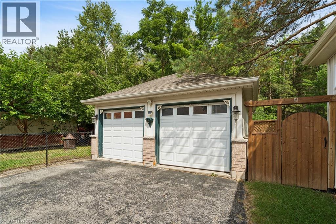
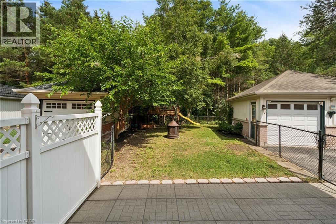
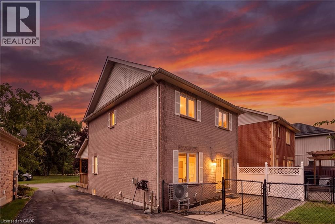
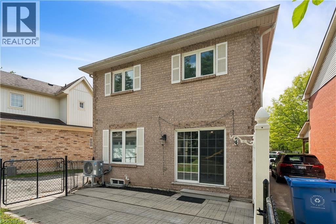
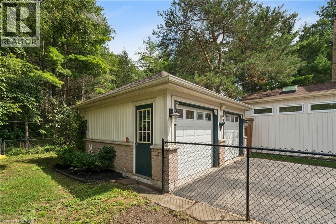
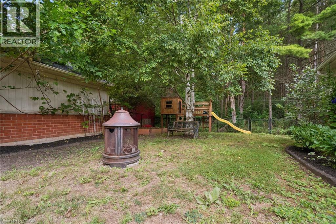
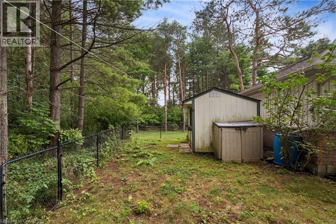
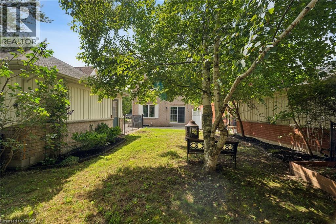
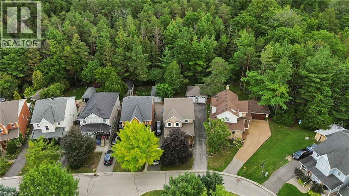
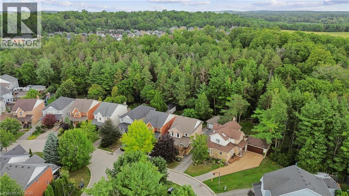
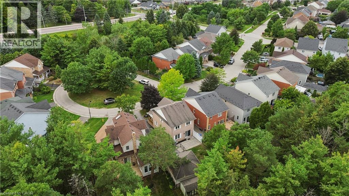
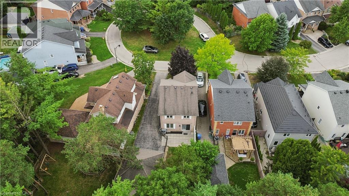
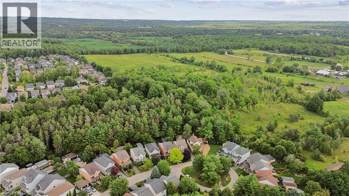
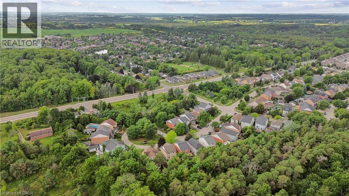
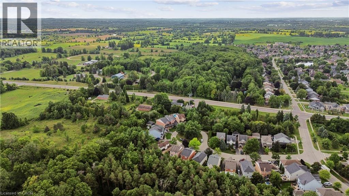
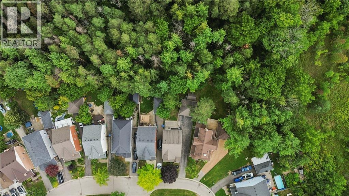
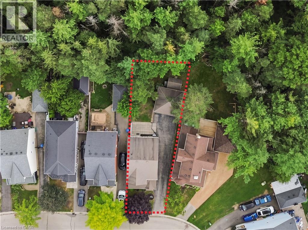
NO BACKYARD NEIGHBOURS. FINISHED BASEMENT. DOUBLE CAR GARAGE. Welcome to 167 Academy Place, a well-appointed detached home offering comfortable living spaces, thoughtful updates and a private rear setting backing onto a forest and trail. The covered front porch, landscaped grounds and no-sidewalk frontage create an inviting exterior with excellent parking convenience. Inside, hardwood flooring extends through the living and dining areas, both enhanced by large windows and fireplaces that create warm, inviting spaces. The kitchen features tile flooring, double sink, backsplash and sliding-door walkout to the fully fenced backyard, making everyday living and entertaining easy. Upstairs, three bedrooms include a spacious primary retreat with vaulted ceiling, large windows, walk-in closet and 4-piece ensuite. The additional bedrooms feature generous windows and closets, with a 4-piece bathroom completing the second level. The fully finished basement provides valuable additional living space, along with a 2-piece bathroom, dedicated laundry area with sink and workbench. Outside, enjoy a fully fenced backyard with no rear neighbours and a peaceful forest and trail backdrop. A detached double-car garage and 8 total parking spaces provide exceptional convenience for families and guests. Enjoy Rockwood's small-town setting with parks, trails, the Rockwood Conservation Area, local shops and everyday amenities nearby. Conveniently located with easy access to Hwy 7, Acton GO Station and Guelph, making commuting and getting around the surrounding communities simple. (id:54619)
- Appliances
- Central Vacuum, Dishwasher, Dryer, Microwave, Refrigerator, Stove, Water softener, Washer, Garage door opener
- Basement
- Full (Finished)
- Building Type
- House
- Total Stories
- 2
- Amenities Nearby
- Park, Playground, Schools, Shopping
- Parking
- Detached Garage
- Second level
- 4pc Bathroom
- 4'11'' x 9'0''
- Primary Bedroom
- 15'11'' x 12'1''
- 4pc Bathroom
- 7'10'' x 5'0''
- Bedroom
- 12'2'' x 10'10''
- Bedroom
- 12'10'' x 10'3''
- Basement
- 2pc Bathroom
- 5'10'' x 4'1''
- Family room
- 20'1'' x 20'10''
- Main level
- Kitchen
- 13'8'' x 10'8''
- Dining room
- 13'8'' x 10'2''
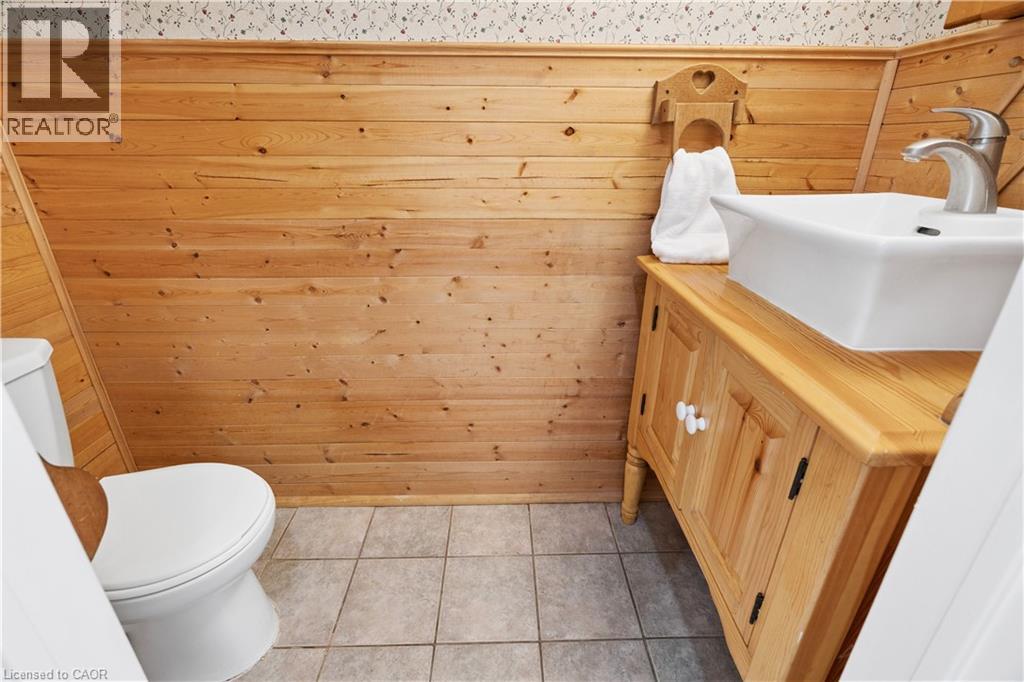
- 2pc Bathroom
- 6'11'' x 3'2''
- Living room
- 21'3'' x 12'1''
NO BACKYARD NEIGHBOURS. FINISHED BASEMENT. DOUBLE CAR GARAGE. Welcome to 167 Academy Place, a well-appointed detached home offering comfortable living spaces, thoughtful updates and a private rear setting backing onto a forest and trail. The covered front porch, landscaped grounds and no-sidewalk frontage create an inviting exterior with excellent parking convenience. Inside, hardwood flooring extends through the living and dining areas, both enhanced by large windows and fireplaces that create warm, inviting spaces. The kitchen features tile flooring, double sink, backsplash and sliding-door walkout to the fully fenced backyard, making everyday living and entertaining easy. Upstairs, three bedrooms include a spacious primary retreat with vaulted ceiling, large windows, walk-in closet and 4-piece ensuite. The additional bedrooms feature generous windows and closets, with a 4-piece bathroom completing the second level. The fully finished basement provides valuable additional living space, along with a 2-piece bathroom, dedicated laundry area with sink and workbench. Outside, enjoy a fully fenced backyard with no rear neighbours and a peaceful forest and trail backdrop. A detached double-car garage and 8 total parking spaces provide exceptional convenience for families and guests. Enjoy Rockwood's small-town setting with parks, trails, the Rockwood Conservation Area, local shops and everyday amenities nearby. Conveniently located with easy access to Hwy 7, Acton GO Station and Guelph, making commuting and getting around the surrounding communities simple. (id:54619)
| Status | Active |
|---|---|
| Prop. Type | Single Family |
| MLS Num. | 40864071 |
| Bedrooms | 3 |
| Bathrooms | 4 |
| Area | 1,615.99 sqft |
| $/sqft | 494.99 |
| Year Built | 1999 |
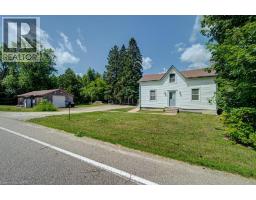
154 EVERT Street
- Price:
- $800,000
- Location:
- N0B2K0, Rockwood
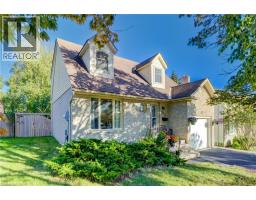
590 WILLOW Road
- Price:
- $809,900
- Location:
- N1H7M5, Guelph
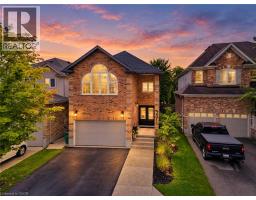
231 STEEPLERIDGE Street
- Price:
- $799,999
- Location:
- N2P2W1, Kitchener
352 SAUVE Crescent
- Price:
- $789,900
- Location:
- N2T2Y8, Waterloo
8350 HIGHWAY 7
- Price:
- $799,900
- Location:
- N0B2K0, Rockwood
Realty One Group Flagship Inc. 22 Lake St, Grimsby, ON Independently Owned & Operated, Grimsby,
L3M 2G7
905-870-2476
team@propertyseek.ca
905-870-2476
team@propertyseek.ca