

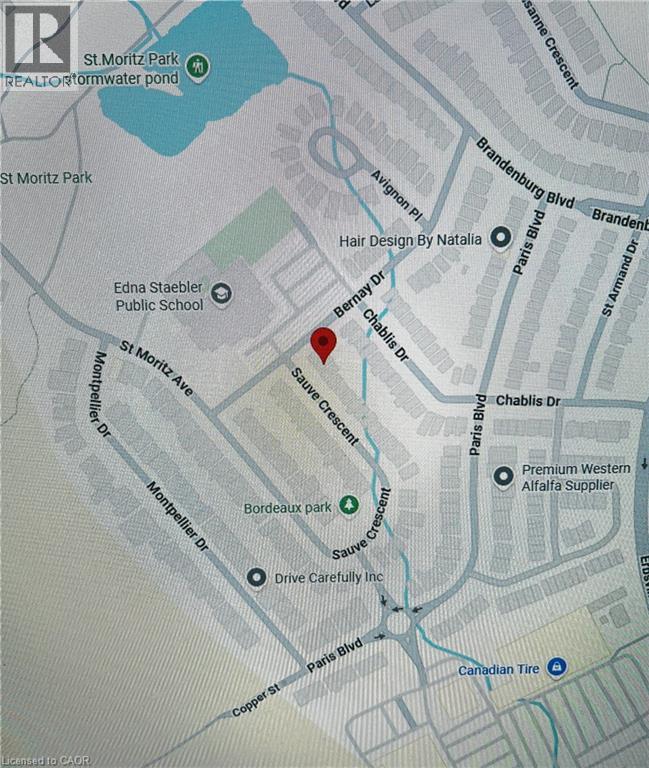
352 SAUVE Crescent
Waterloo, Ontario N2T2Y8$789,900
1,893.05 sqft
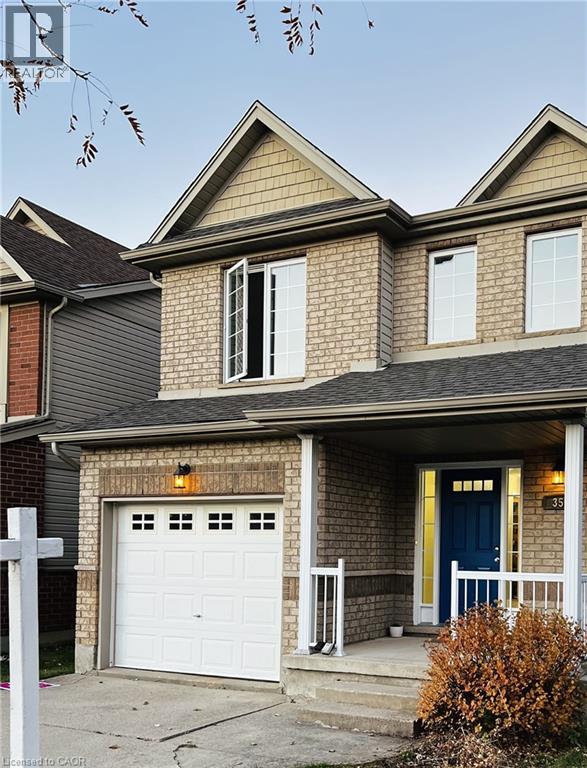
Welcome to 352 SAUVE Crescent. This home has a great layout, lots to offer to all, including first time home buyers/investors. The residence offers distinct areas for both relaxation and everyday activity. The intuitive layout provides a clear separation between living spaces, promoting a sense of privacy and flow. The main floor provides an open-plan layout, including a washroom, spacious kitchen w/ a peninsula, dining room and family room leading to the fully fenced backyard for privacy and comfort with a gas BBQ hook up. A single car garage for a vehicle or extra storage accesses the mudroom/laundry for convenience. On the upper floor you'll find the primary bedroom w/ ensuite and 2 walk-in closets next to 2 other good sized bedrooms along with a 4-piece bathroom. The bonus room/home office completes the second floor. The home is well laid out. No condo fees and for peace of mind there have been some updates. . Not much to be done except move in. Great street to live on, close to shopping, schools and restaurants. Book your showing now. (id:54619)
- Appliances
- Central Vacuum, Dishwasher, Dryer, Microwave, Refrigerator, Stove, Water softener, Washer, Garage door opener
- Basement
- Full (Unfinished)
- Building Type
- House
- Total Stories
- 2
- Amenities Nearby
- Golf Nearby, Hospital, Park, Place of Worship, Playground, Public Transit, Schools, Shopping, Ski area
- Parking
- Attached Garage
- Community Features
- Quiet Area, Community Centre, School Bus
- Second level
- Family room
- 11'0'' x 20'3''
- 4pc Bathroom
- Measurements not available
- Bedroom
- 10'0'' x 11'0''
- Bedroom
- 10'3'' x 11'0''
- 4pc Bathroom
- Measurements not available
- Primary Bedroom
- 12'0'' x 14'0''
- Main level
- 2pc Bathroom
- Measurements not available
- Laundry room
- Measurements not available
- Dining room
- 11'8'' x 9'0''
- Kitchen
- 10'0'' x 11'0''
- Living room
- 12'0'' x 20'2''
Welcome to 352 SAUVE Crescent. This home has a great layout, lots to offer to all, including first time home buyers/investors. The residence offers distinct areas for both relaxation and everyday activity. The intuitive layout provides a clear separation between living spaces, promoting a sense of privacy and flow. The main floor provides an open-plan layout, including a washroom, spacious kitchen w/ a peninsula, dining room and family room leading to the fully fenced backyard for privacy and comfort with a gas BBQ hook up. A single car garage for a vehicle or extra storage accesses the mudroom/laundry for convenience. On the upper floor you'll find the primary bedroom w/ ensuite and 2 walk-in closets next to 2 other good sized bedrooms along with a 4-piece bathroom. The bonus room/home office completes the second floor. The home is well laid out. No condo fees and for peace of mind there have been some updates. . Not much to be done except move in. Great street to live on, close to shopping, schools and restaurants. Book your showing now. (id:54619)
| Status | Active |
|---|---|
| Prop. Type | Single Family |
| MLS Num. | 40868996 |
| Bedrooms | 3 |
| Bathrooms | 3 |
| Area | 1,893.05 sqft |
| $/sqft | 417.26 |
| Year Built | 2005 |
254 QUICKFALL Drive
- Price:
- $799,900
- Location:
- N2J3S9, Waterloo
85 FOXHUNT Road
- Price:
- $800,000
- Location:
- N2K2R8, Waterloo
380 GRANGEWOOD Drive
- Price:
- $779,000
- Location:
- N2K2E6, Waterloo
111 MACGREGOR Crescent
- Price:
- $785,000
- Location:
- N2J3X1, Waterloo
723 CHESAPEAKE Drive
- Price:
- $799,000
- Location:
- N2K4G4, Waterloo
Realty One Group Flagship Inc. 22 Lake St, Grimsby, ON Independently Owned & Operated, Grimsby,
L3M 2G7
905-870-2476
team@propertyseek.ca
905-870-2476
team@propertyseek.ca