

261 FEDERAL Street
Hamilton, Ontario L8E1P8$1,125,000
3,168.04 sqft
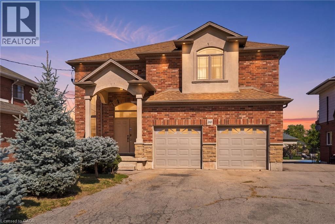
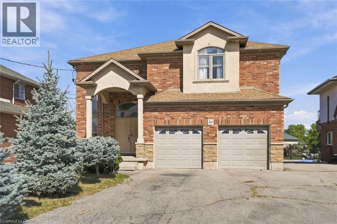
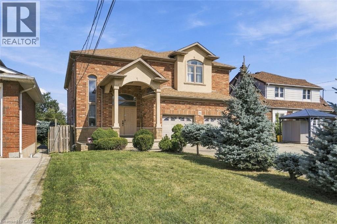
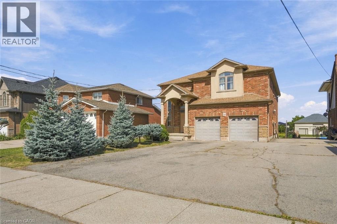
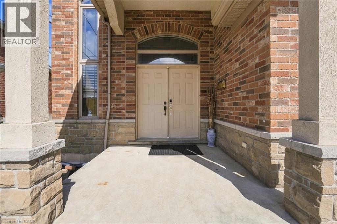
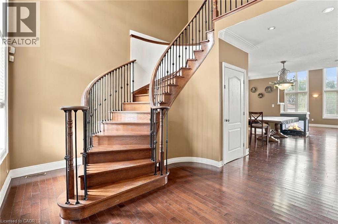
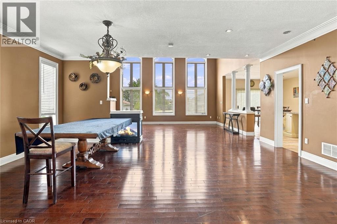
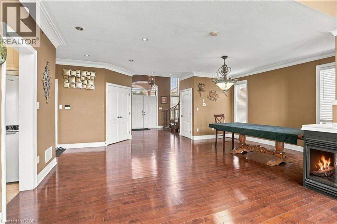
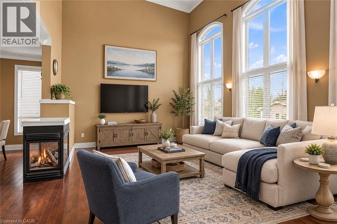
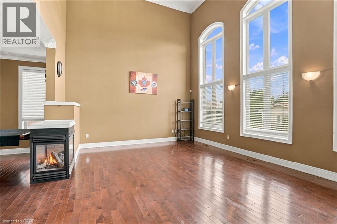
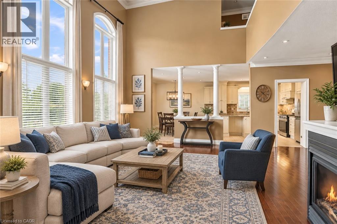
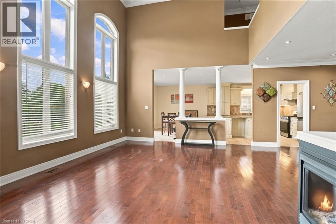
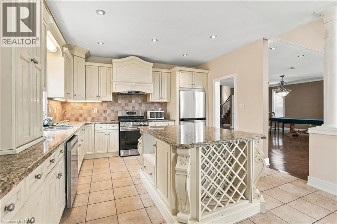
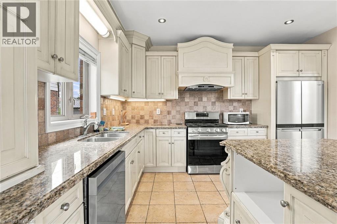
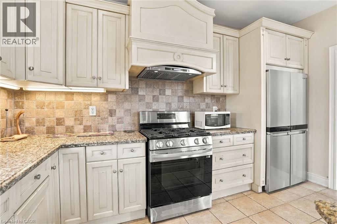
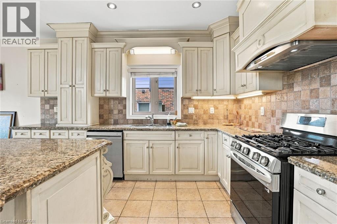
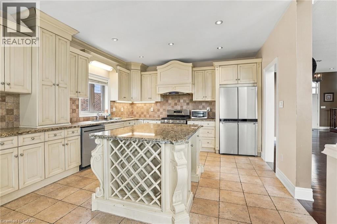
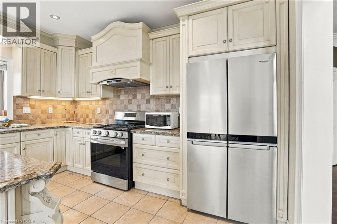
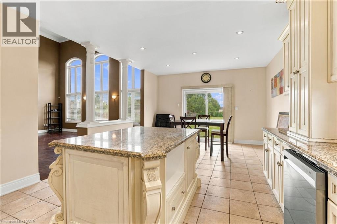
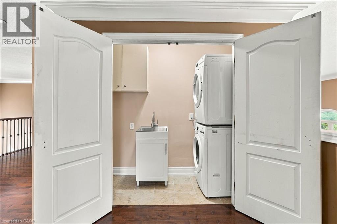
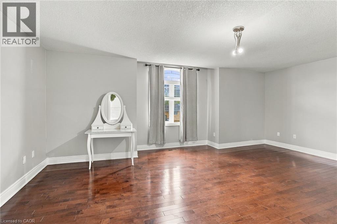
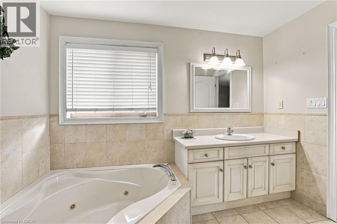
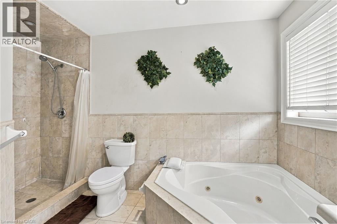
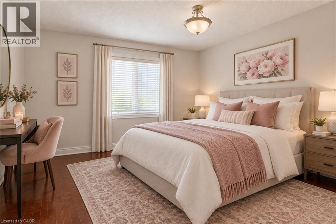
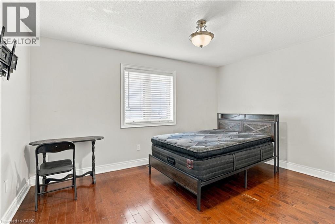
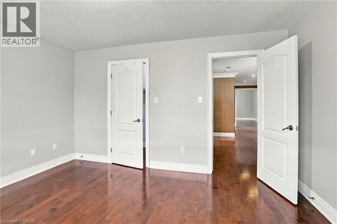
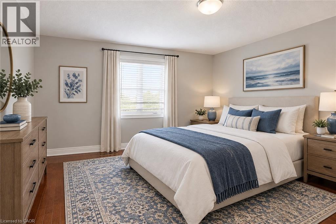
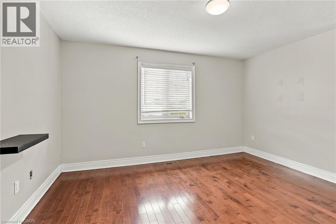
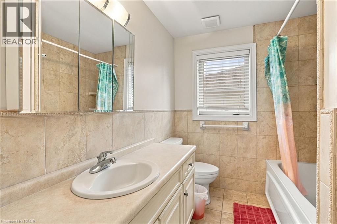
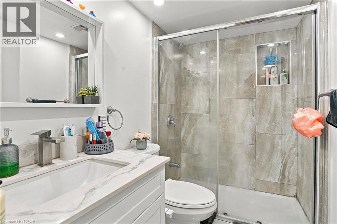
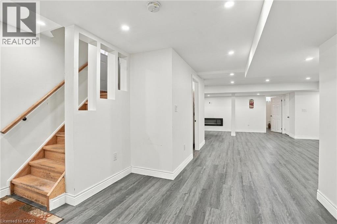
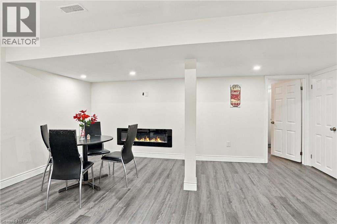
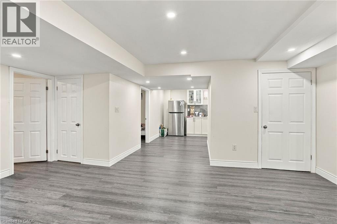
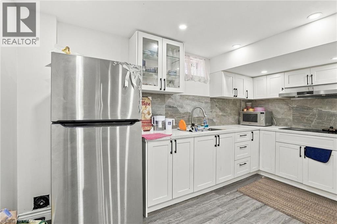
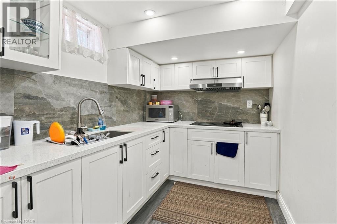
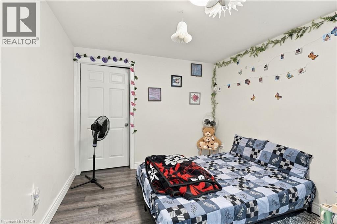
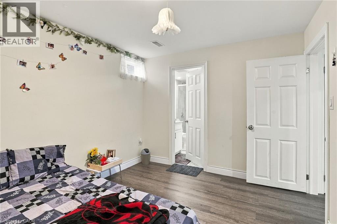
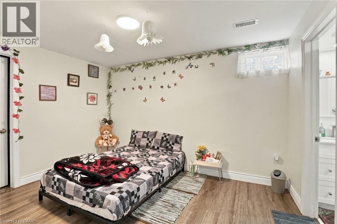
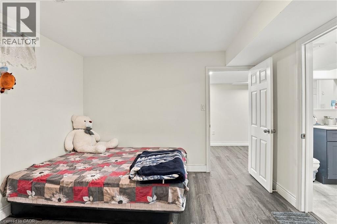
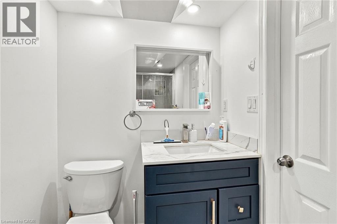
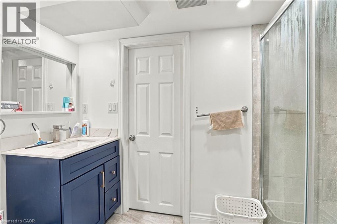
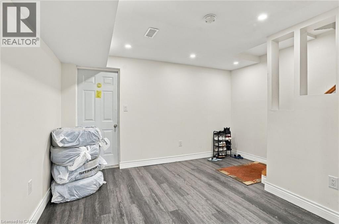
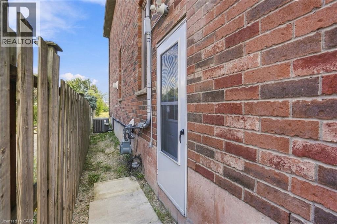
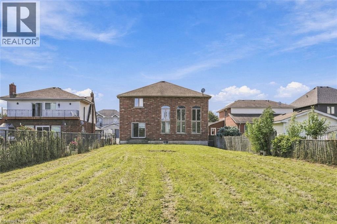
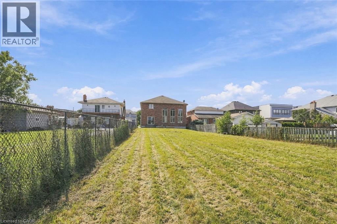
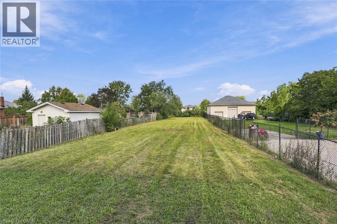
Over 3000 sq ft! Beautiful custom build in lower Stoney Creek on a massive 320' lot! Perfect for families and/or multi-generational homes, this 3+2 bedroom, 4.5 bathroom home has ample space inside and out! Step into the front hall with a two-storey ceiling and into the open concept main floor with dinning space, updated kitchen and great room; perfect for entertaining. Upstairs you'll find 3 sizeable bedrooms, a dedicated laundry room and a primary with en-suite. The basement was renovated in 2022 to include a separate side entrance to basement apartment featuring 2-bedrooms and 2-full bathrooms with 1 en-suite. Double car garage, ample parking and a massive backyard ready to be completed into a backyard oasis! (id:54619)
- Basement
- Full (Finished)
- Building Type
- House
- Total Stories
- 2
- Amenities Nearby
- Golf Nearby, Place of Worship, Public Transit
- Parking
- Attached Garage
- Community Features
- Quiet Area
- Second level
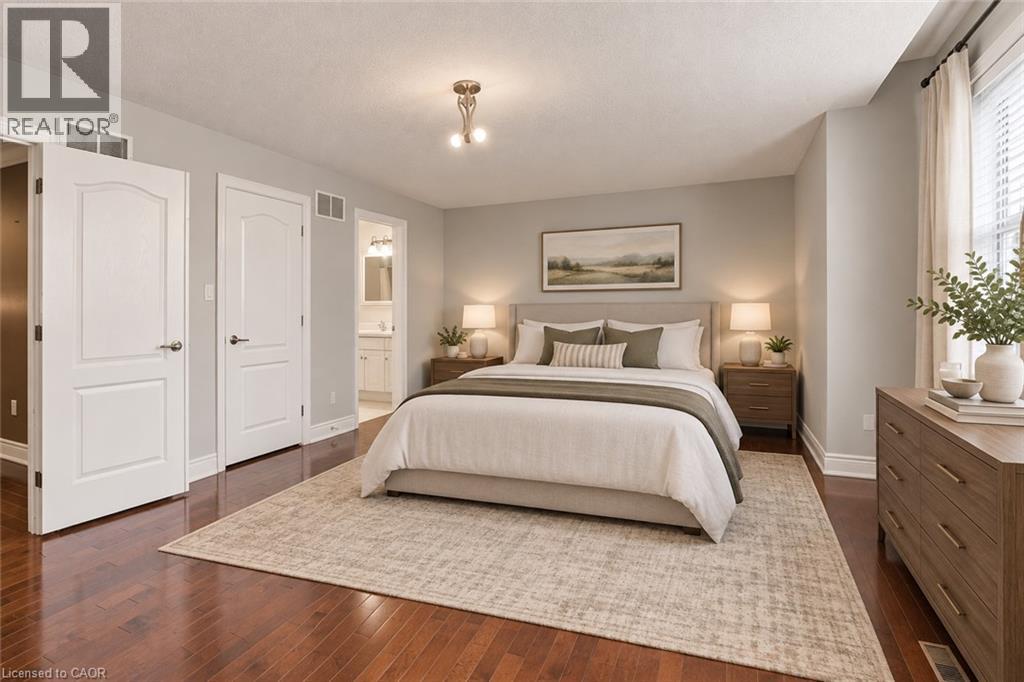
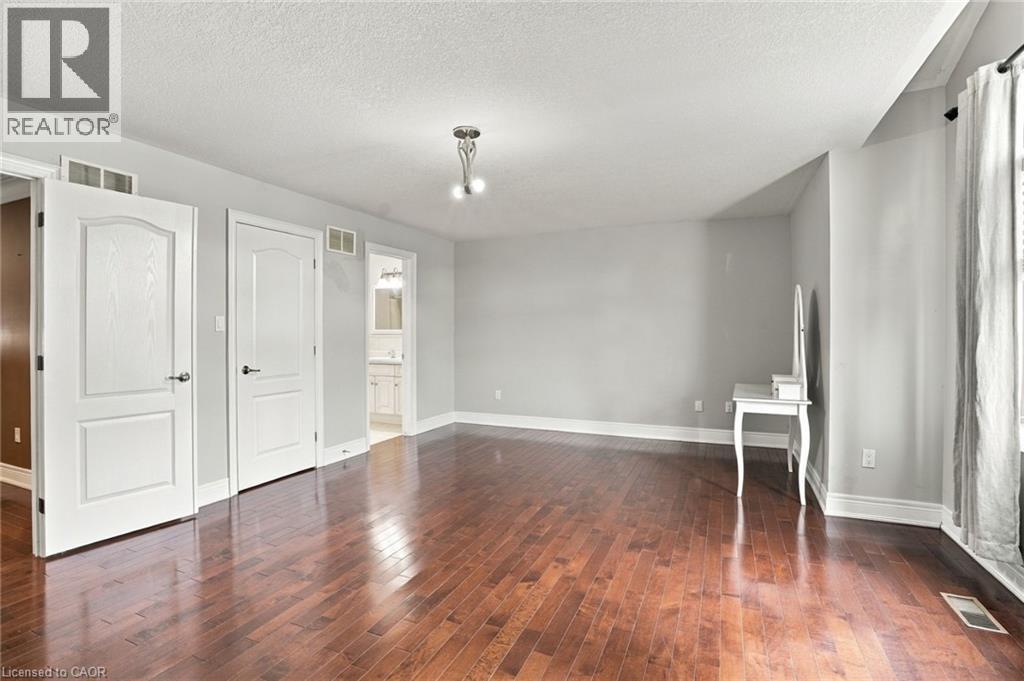
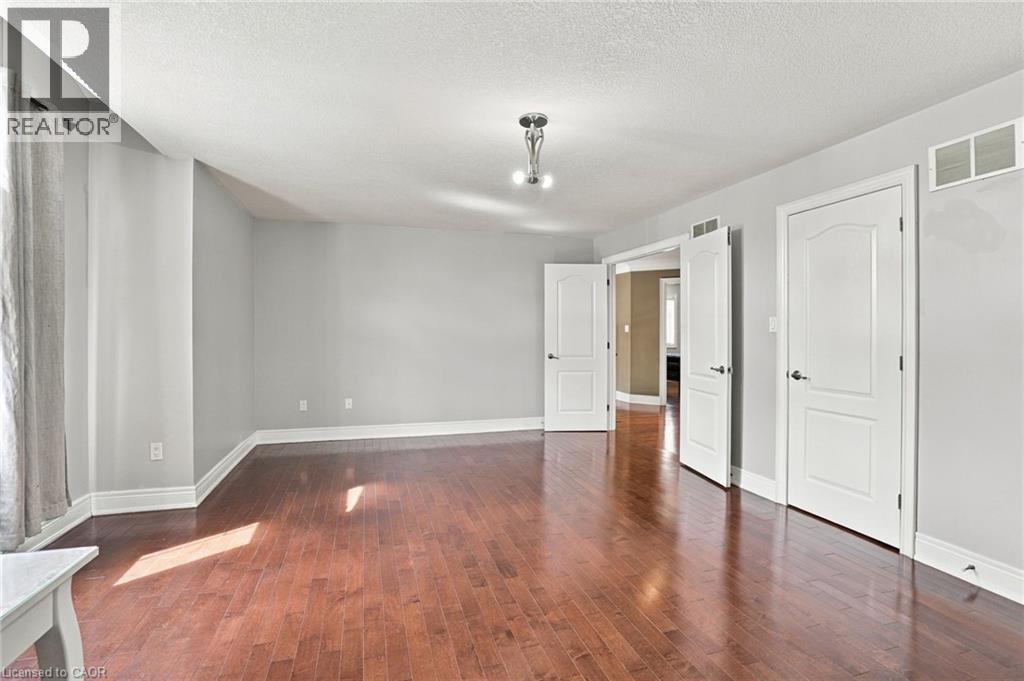
- Primary Bedroom
- 19'8'' x 14'11''
- 4pc Ensuite bath
- 1'5'' x 9'10''
- Bedroom
- 12'6'' x 13'11''
- Laundry room
- 3'4'' x 8'2''
- 4pc Bathroom
- 8'4'' x 6'9''
- Bedroom
- 13'1'' x 11'7''
- Basement
- 3pc Bathroom
- 7'10'' x 5'3''
- Bedroom
- 12'4'' x 9'10''
- 3pc Bathroom
- 5'7'' x 9'4''
- Bedroom
- 10'3'' x 11'10''
- Kitchen
- 6'7'' x 13'10''
- Utility room
- 7'6'' x 5'11''
- Recreation room
- 27'2'' x 32'0''
- Laundry room
- 6'10'' x 4'7''
- Storage
- 7'10'' x 10'0''
- Main level
- Foyer
- 13'8'' x 14'9''
- Living room
- 20'5'' x 16'1''
- Dining room
- 20'5'' x 12'7''
- Breakfast
- 13'5'' x 11'7''
- Kitchen
- 13'5'' x 11'7''
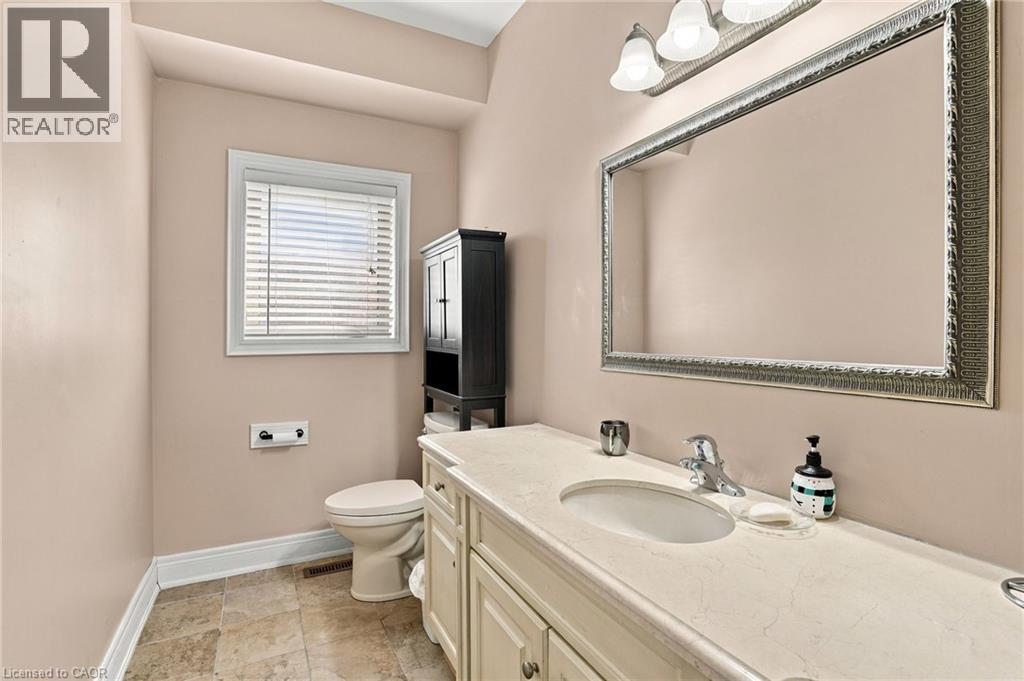
- 2pc Bathroom
- 9'0'' x 5'1''
Over 3000 sq ft! Beautiful custom build in lower Stoney Creek on a massive 320' lot! Perfect for families and/or multi-generational homes, this 3+2 bedroom, 4.5 bathroom home has ample space inside and out! Step into the front hall with a two-storey ceiling and into the open concept main floor with dinning space, updated kitchen and great room; perfect for entertaining. Upstairs you'll find 3 sizeable bedrooms, a dedicated laundry room and a primary with en-suite. The basement was renovated in 2022 to include a separate side entrance to basement apartment featuring 2-bedrooms and 2-full bathrooms with 1 en-suite. Double car garage, ample parking and a massive backyard ready to be completed into a backyard oasis! (id:54619)
| Status | Active |
|---|---|
| Prop. Type | Single Family |
| MLS Num. | 40865588 |
| Bedrooms | 5 |
| Bathrooms | 5 |
| Area | 3,168.04 sqft |
| $/sqft | 355.11 |
| Year Built | 2004 |
68 ALEXSIA Street
- Price:
- $1,128,900
- Location:
- L9B1J6, Hamilton
LOT 4 MENTINO Crescent
- Price:
- $1,125,000
- Location:
- L8W1C7, Hamilton
35 GREYHAWK Street
- Price:
- $1,134,900
- Location:
- N2K0C7, Kitchener
25 GUEST Street
- Price:
- $1,135,000
- Location:
- L9K0G2, Hamilton
52 FAIRMOUNT Avenue
- Price:
- $1,124,999
- Location:
- L8P3Z5, Hamilton
Realty One Group Flagship Inc. 22 Lake St, Grimsby, ON Independently Owned & Operated, Grimsby,
L3M 2G7
905-870-2476
team@propertyseek.ca
905-870-2476
team@propertyseek.ca