

LOT 4 MENTINO Crescent
Hamilton, Ontario L8W1C7$1,125,000
2,259.99 sqft
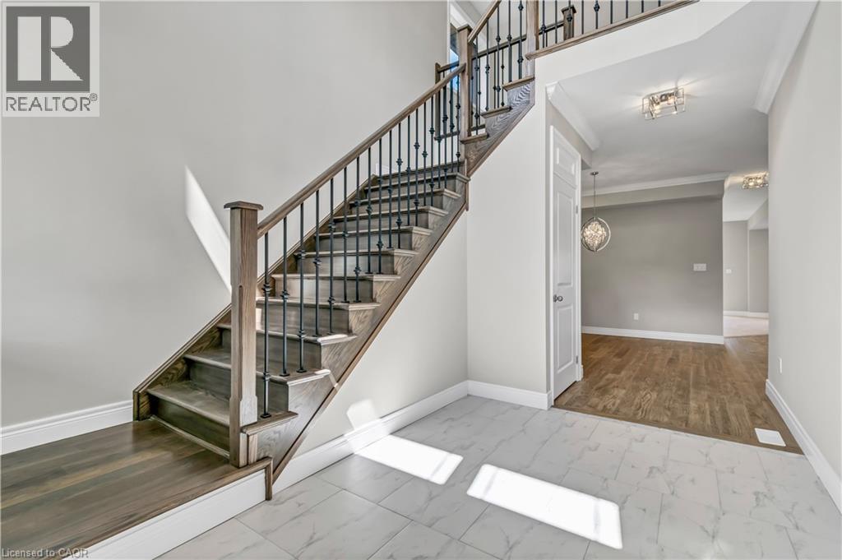
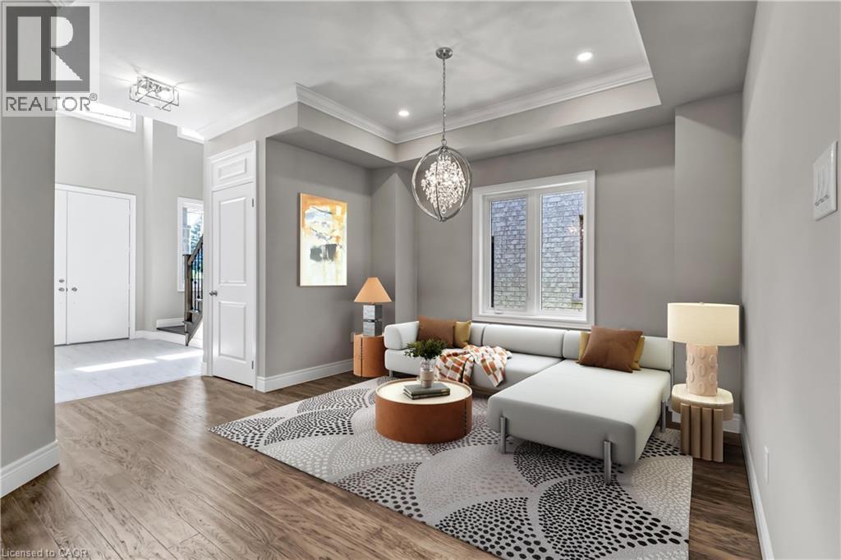
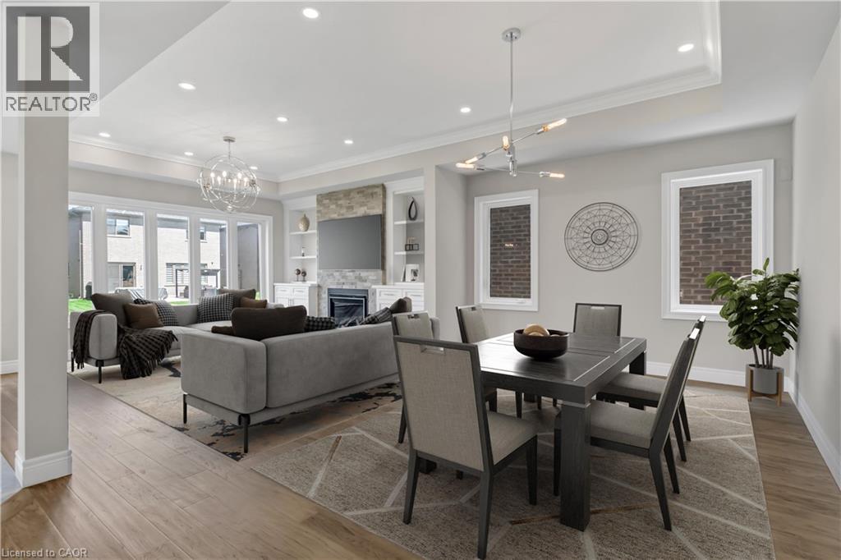
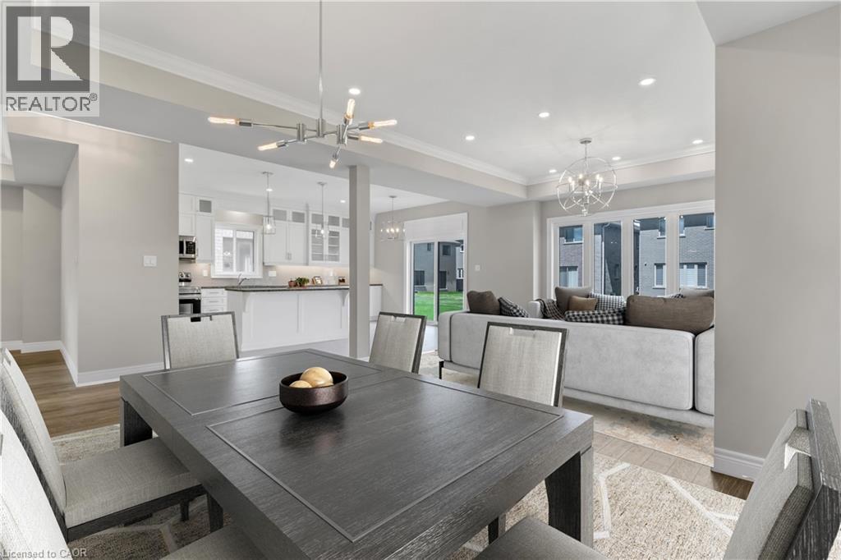
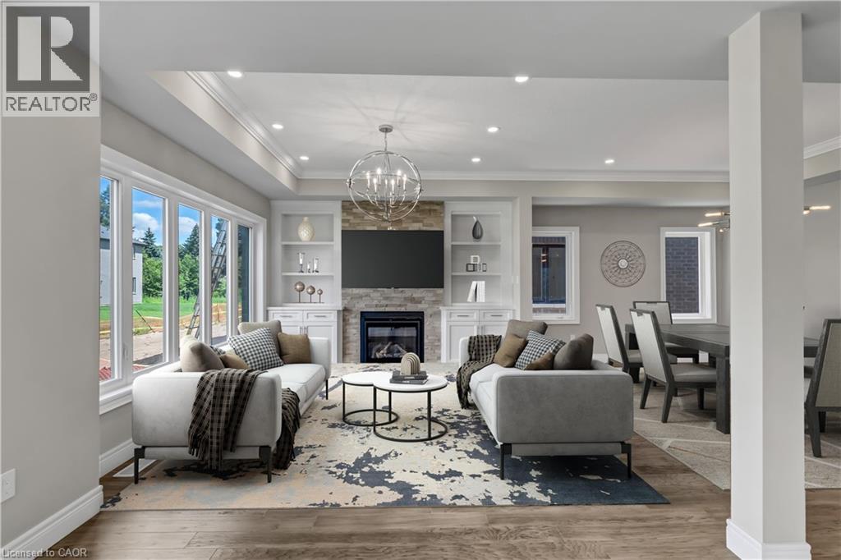
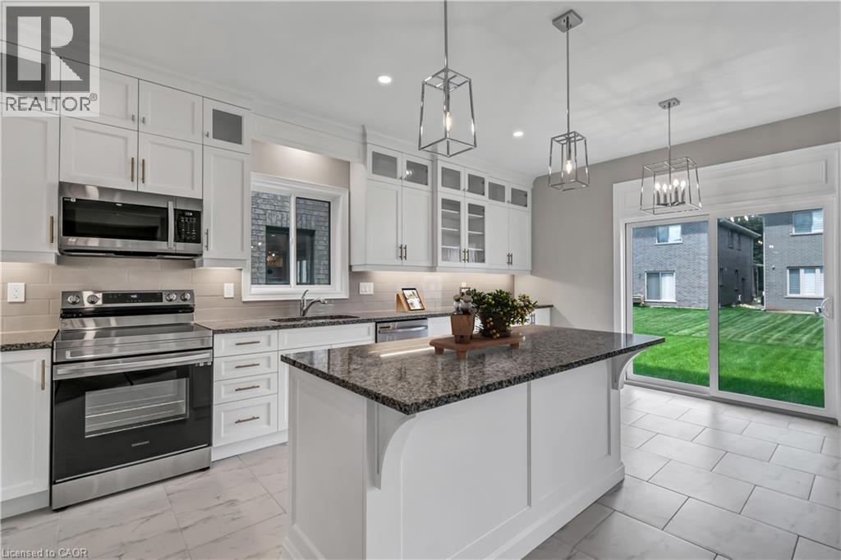
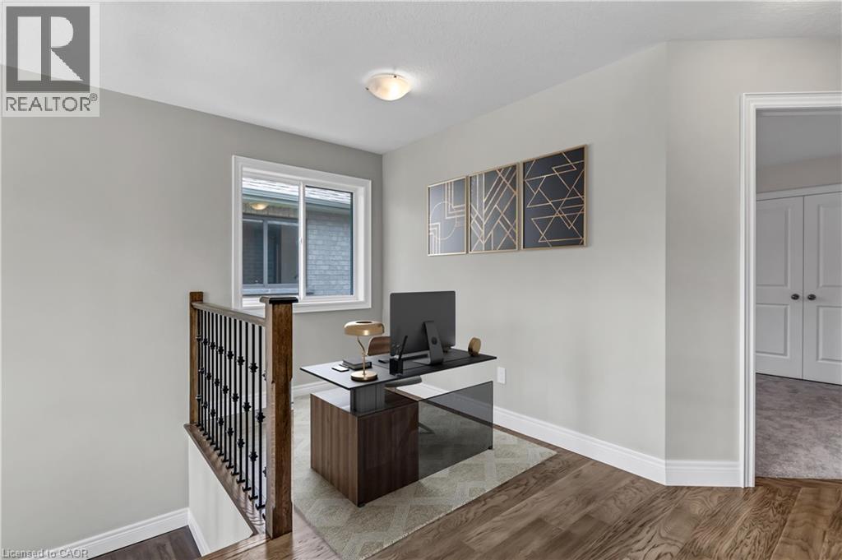
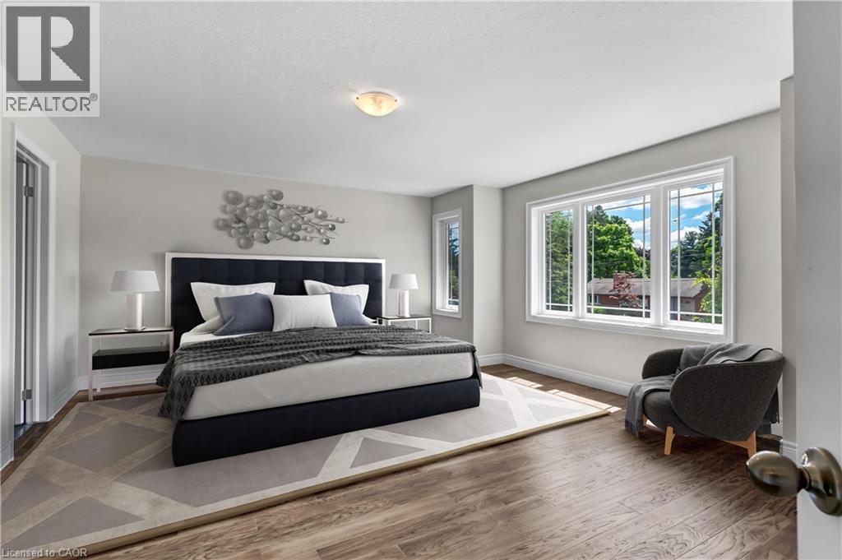
To be bulit. Discover modern living with this beautifully crafted detached home, perfectly situated in a great location on Hamilton Mountain. This spacious property offers 4 generously sized bedrooms and 2.5 bathrooms, making it ideal for growing families. The main floor features elegant hardwood flooring and impressive 9-foot ceilings, creating a bright and open atmosphere. Oversized windows fill the home with natural light, enhancing every living space. The stylish kitchen is with granite countertops, offering both functionality and a touch of luxury. An elegant oak staircase leads from the main floor to the second level, adding warmth and character to the home’s design. A convenient side entrance to the basement provides added flexibility and potential for future development or an in-law suite. Located in a peaceful, green setting while still close to amenities, this home combines comfort, style, and practicality in one exceptional package. Some images have been virtually staged. (id:54619)
- Appliances
- Dishwasher, Refrigerator, Stove, Hood Fan
- Basement
- Full (Unfinished)
- Building Type
- House
- Total Stories
- 2
- Amenities Nearby
- Park, Public Transit, Schools, Shopping
- Parking
- Attached Garage
- Community Features
- School Bus
- Second level
- 4pc Bathroom
- 7'8'' x 8'
- Bedroom
- 11'7'' x 12'2''
- Bedroom
- 12'2'' x 11'5''
- Bedroom
- 14'5'' x 10'5''
- 4pc Bathroom
- 9' x 8'
- Primary Bedroom
- 19'0'' x 12'7''
- Main level
- 2pc Bathroom
- Measurements not available
- Dining room
- 13'4'' x 10'2''
- Kitchen
- 14'6'' x 10'0''
- Living room
- 13'4'' x 14'6''
To be bulit. Discover modern living with this beautifully crafted detached home, perfectly situated in a great location on Hamilton Mountain. This spacious property offers 4 generously sized bedrooms and 2.5 bathrooms, making it ideal for growing families. The main floor features elegant hardwood flooring and impressive 9-foot ceilings, creating a bright and open atmosphere. Oversized windows fill the home with natural light, enhancing every living space. The stylish kitchen is with granite countertops, offering both functionality and a touch of luxury. An elegant oak staircase leads from the main floor to the second level, adding warmth and character to the home’s design. A convenient side entrance to the basement provides added flexibility and potential for future development or an in-law suite. Located in a peaceful, green setting while still close to amenities, this home combines comfort, style, and practicality in one exceptional package. Some images have been virtually staged. (id:54619)
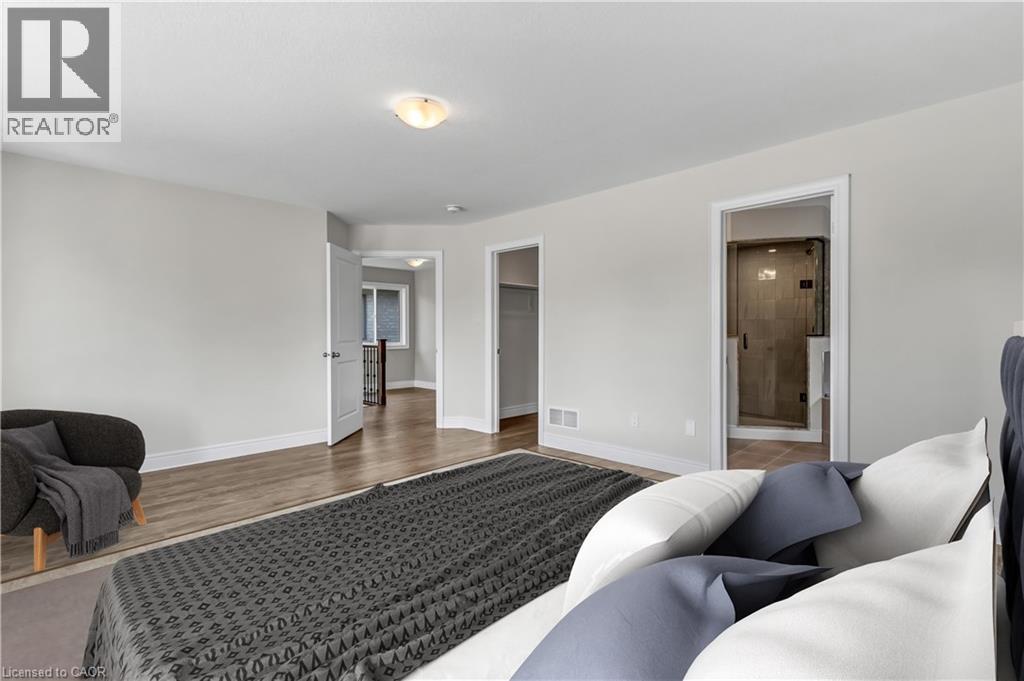
| Status | Active |
|---|---|
| Prop. Type | Single Family |
| MLS Num. | 40817936 |
| Bedrooms | 4 |
| Bathrooms | 3 |
| Area | 2,259.99 sqft |
| $/sqft | 497.79 |
| Year Built | - |
68 ALEXSIA Street
- Price:
- $1,128,900
- Location:
- L9B1J6, Hamilton
73 ELEANOR Avenue
- Price:
- $1,145,000
- Location:
- L8W1C8, Hamilton
738 FOURTH Line
- Price:
- $1,139,900
- Location:
- L9T7E4, Milton
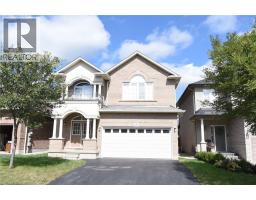
25 GUEST Street
- Price:
- $1,135,000
- Location:
- L9K0G2, Hamilton
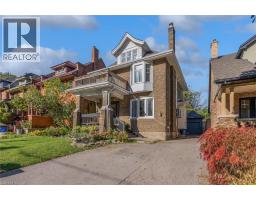
52 FAIRMOUNT Avenue
- Price:
- $1,124,999
- Location:
- L8P3Z5, Hamilton
Realty One Group Flagship Inc. 22 Lake St, Grimsby, ON Independently Owned & Operated, Grimsby,
L3M 2G7
905-870-2476
team@propertyseek.ca
905-870-2476
team@propertyseek.ca