

589 MOHAWK Road W
Hamilton, Ontario L9C1X5$539,900
1,566.04 sqft
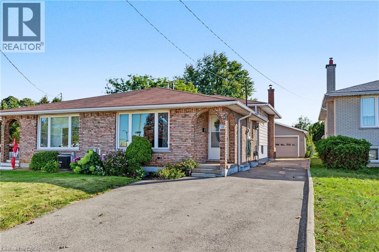
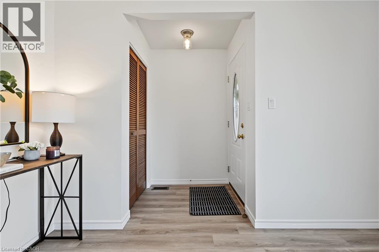
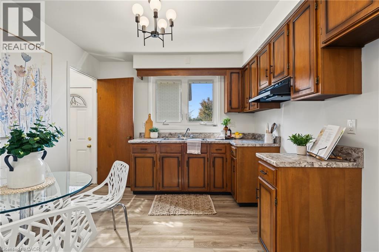
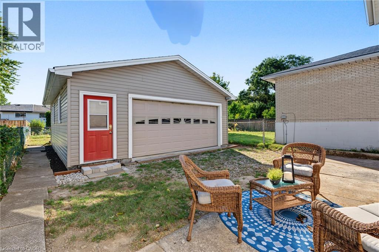
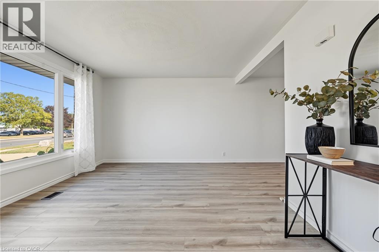
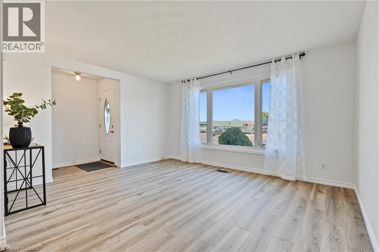
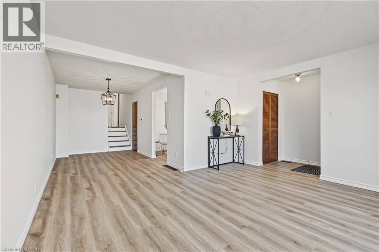
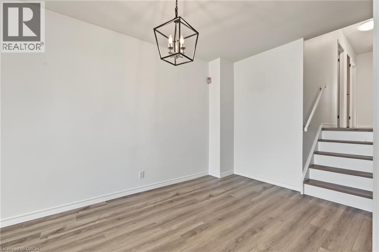
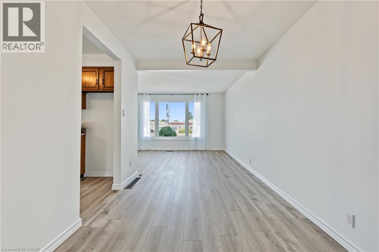
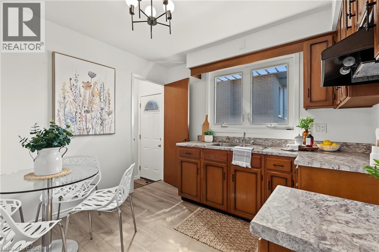
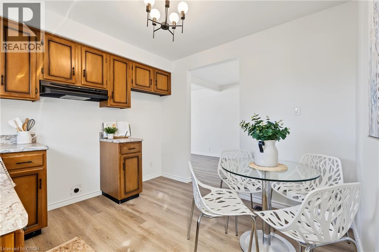
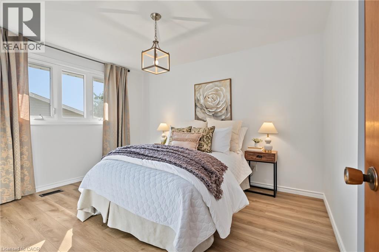
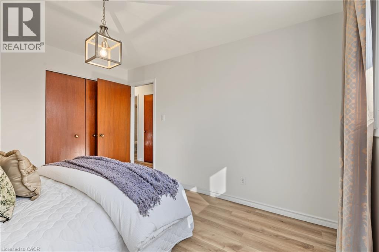
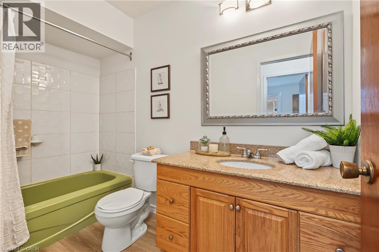
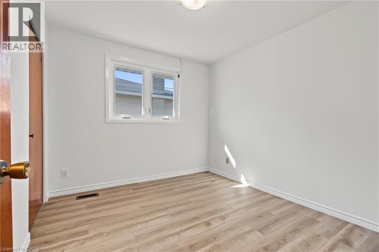
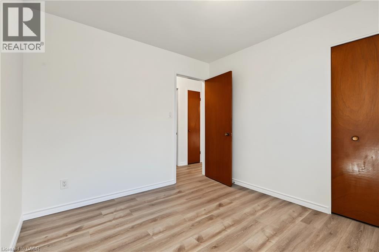
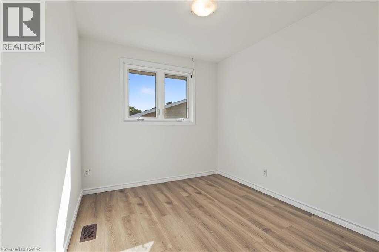
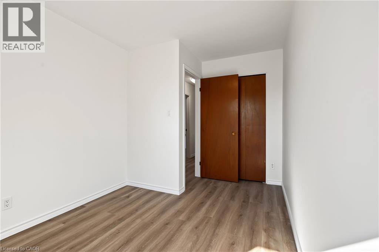
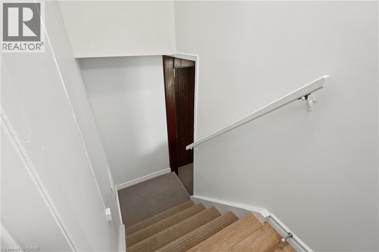
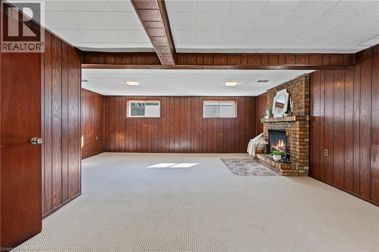
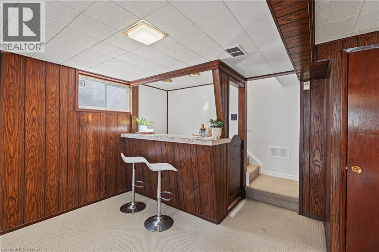
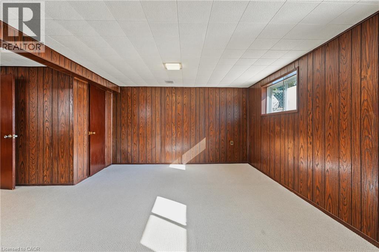
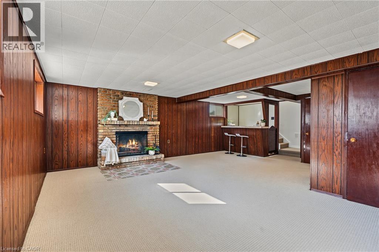
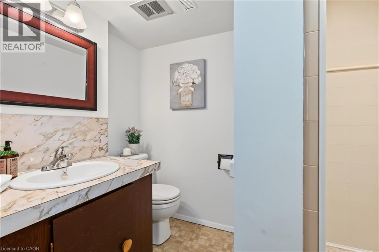
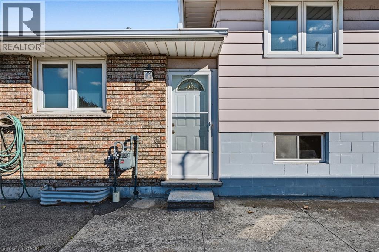
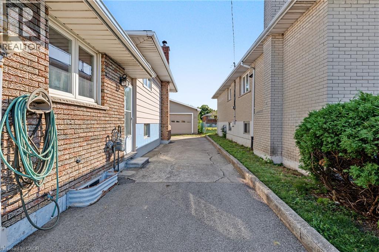
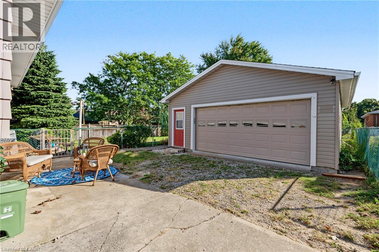
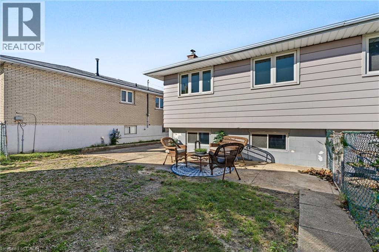
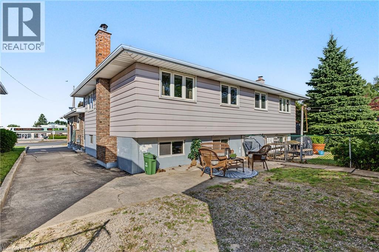
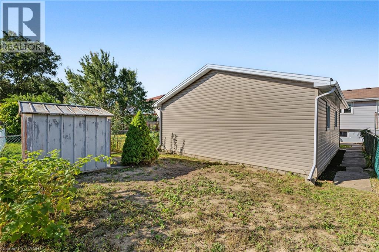
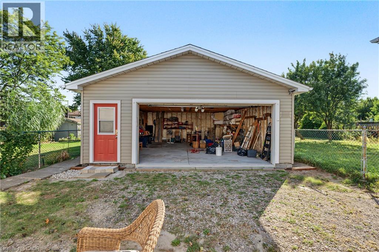
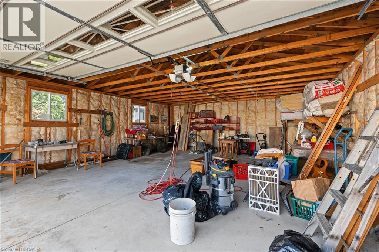
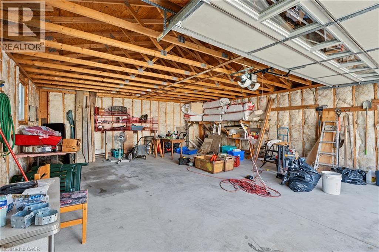
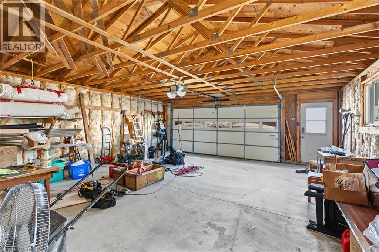
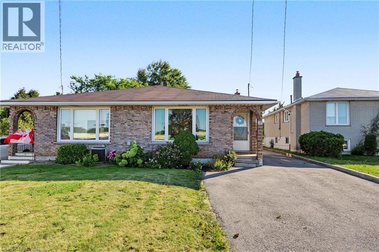
KNOCK KNOCK; TRUST ME, YOU'LL WANT TO ANSWER!! Get into see this 3 Bedroom 2 Bath Semi-Detached 4 Lvl Back Split on HAMILTON'S West Mountain! LOADED with features for the entire family:Detached DOUBLE GARAGE 2013, NEW Breaker panel 2026 (will be completed prior to closing), NEW Vinyl & Berber Flooring 2026, LG Vinyl Windows 2006, Roof 2008, Furnace 2010, Air Conditioner 2013, Freshly Painted 2026 & MORE!! SEPARATE side ENTRY ideal for INLAW/INCOME potential!! BRIGHT & Inviting with parking for 8+cars!! Beautifully finished on 3 levels, plus plenty of storage space; this one will impress. Natural light floods throughout. LOT is 164' DEEP! BONUS garden area & Shed behind the garage, you'll LOVE living here! BBQ and relax after a long day; craft, tinker or build in the AMAZING garage! Nothing to do here except book the movers! Bedrooms are spacious with large closets and windows add plenty of natural light. A rare offering with premium improvements; move-in ready with flexible closing possible! Stellar location minutes to Sir Allan McNab Recreation Centre with indoor pool & many activities. Conveniently located across from Westcliffe Mall (Food Basics, Dollarama, Home Hardware...),Transit, Farm Boy, LINC Expressway access (minutes to 403 & short drive to 407 & GO), Meadowlands Big Box shops including Costco, excellent schools, restaurants, Trails at Upper Chedoke Falls & MORE! Nr William McCulloch Park with Splash Pad, Baseball diamonds & plenty of space to run and play. You're sure to fall in love! (id:54619)
- Fireplace Present
- Yes
- Fireplace Type
- Other - See remarks
- Fireplace Fuel
- Wood
- Appliances
- Water meter, Garage door opener
- Basement
- Full (Finished)
- Building Type
- House
- Total Stories
- 3
- Utilities
- CableElectricity
- Attached Structures
- Shed, Porch
- Amenities Nearby
- Park, Place of Worship, Playground, Public Transit, Schools, Shopping
- Parking
- Detached Garage
- Community Features
- High Traffic Area, Quiet Area, Community Centre
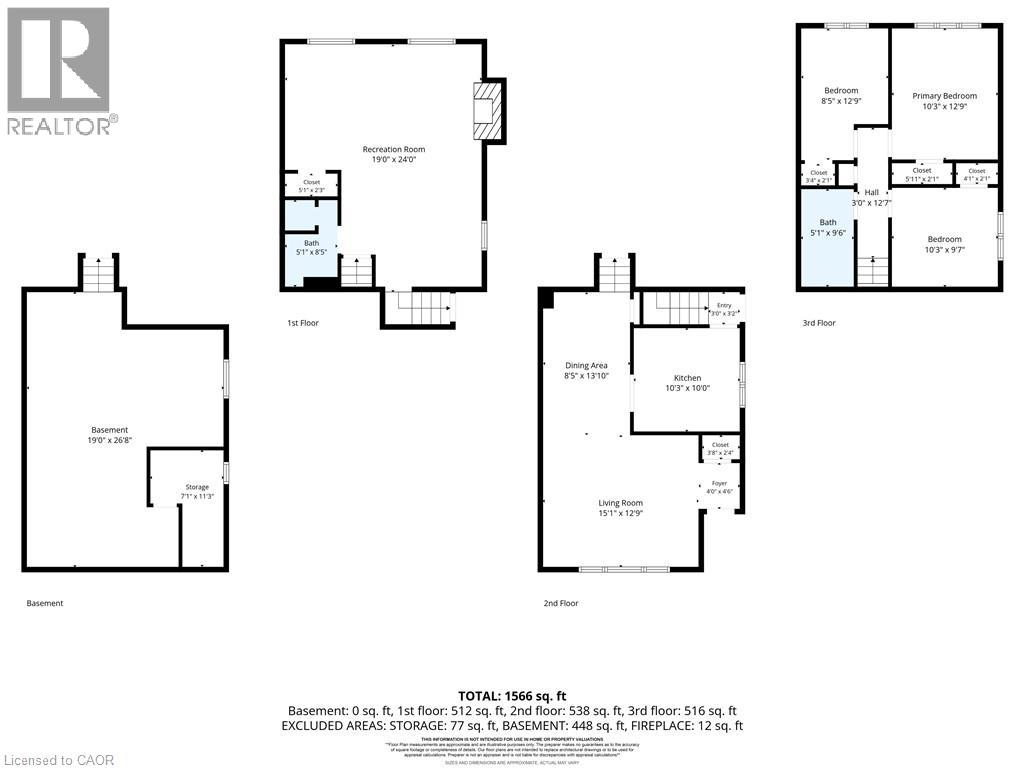
- Second level
- 4pc Bathroom
- 5'1'' x 9'6''
- Bedroom
- 10'3'' x 9'7''
- Bedroom
- 8'5'' x 12'9''
- Primary Bedroom
- 10'3'' x 12'9''
- Basement
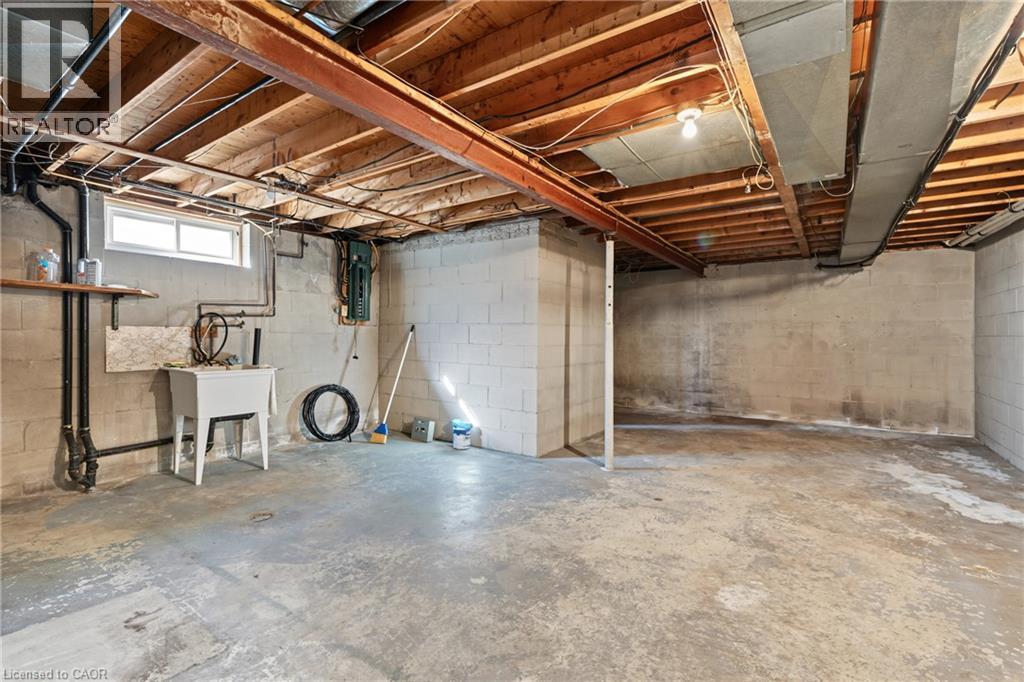
- Laundry room
- 7'1'' x 11'3''
- Utility room
- 19'0'' x 26'8''
- Lower level
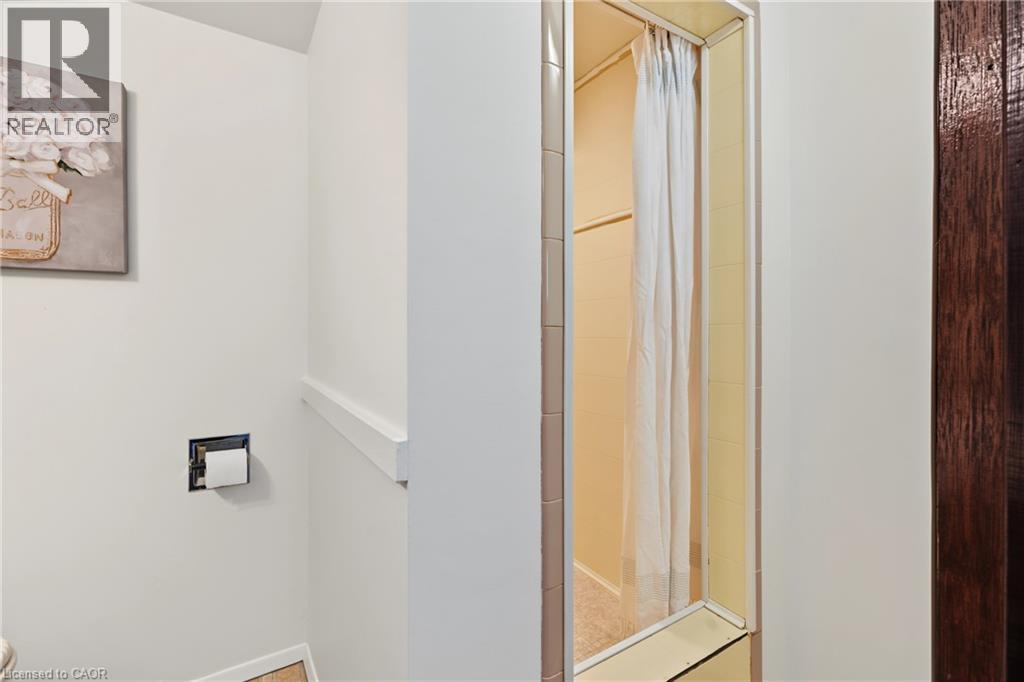
- 3pc Bathroom
- 5'1'' x 8'5''
- Family room
- 19'0'' x 24'0''
- Main level
- Eat in kitchen
- 10'3'' x 10'0''
- Dining room
- 8'5'' x 13'10''
- Living room
- 15'1'' x 12'9''
- Foyer
- Measurements not available
KNOCK KNOCK; TRUST ME, YOU'LL WANT TO ANSWER!! Get into see this 3 Bedroom 2 Bath Semi-Detached 4 Lvl Back Split on HAMILTON'S West Mountain! LOADED with features for the entire family:Detached DOUBLE GARAGE 2013, NEW Breaker panel 2026 (will be completed prior to closing), NEW Vinyl & Berber Flooring 2026, LG Vinyl Windows 2006, Roof 2008, Furnace 2010, Air Conditioner 2013, Freshly Painted 2026 & MORE!! SEPARATE side ENTRY ideal for INLAW/INCOME potential!! BRIGHT & Inviting with parking for 8+cars!! Beautifully finished on 3 levels, plus plenty of storage space; this one will impress. Natural light floods throughout. LOT is 164' DEEP! BONUS garden area & Shed behind the garage, you'll LOVE living here! BBQ and relax after a long day; craft, tinker or build in the AMAZING garage! Nothing to do here except book the movers! Bedrooms are spacious with large closets and windows add plenty of natural light. A rare offering with premium improvements; move-in ready with flexible closing possible! Stellar location minutes to Sir Allan McNab Recreation Centre with indoor pool & many activities. Conveniently located across from Westcliffe Mall (Food Basics, Dollarama, Home Hardware...),Transit, Farm Boy, LINC Expressway access (minutes to 403 & short drive to 407 & GO), Meadowlands Big Box shops including Costco, excellent schools, restaurants, Trails at Upper Chedoke Falls & MORE! Nr William McCulloch Park with Splash Pad, Baseball diamonds & plenty of space to run and play. You're sure to fall in love! (id:54619)
| Status | Active |
|---|---|
| Prop. Type | Single Family |
| MLS Num. | 40865691 |
| Bedrooms | 3 |
| Bathrooms | 2 |
| Area | 1,566.04 sqft |
| $/sqft | 344.75 |
| Year Built | 1973 |
52 KENSINGTON Avenue N
- Price:
- $549,000
- Location:
- L8L7M9, Hamilton
248 SAINT CLAIR Boulevard
- Price:
- $529,900
- Location:
- L8M2P2, Hamilton
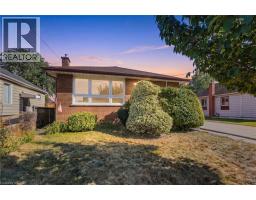
234 NORMANHURST Avenue
- Price:
- $539,900
- Location:
- L8H5N2, Hamilton
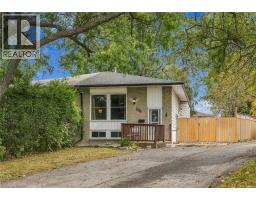
228 GOLDEN ORCHARD Drive
- Price:
- $539,800
- Location:
- L9C6J7, Hamilton
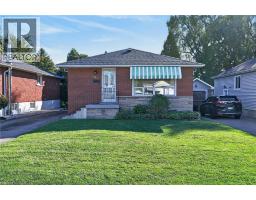
145 EAST 25TH Street
- Price:
- $549,900
- Location:
- L8V3A3, Hamilton
Realty One Group Flagship Inc. 22 Lake St, Grimsby, ON Independently Owned & Operated, Grimsby,
L3M 2G7
905-870-2476
team@propertyseek.ca
905-870-2476
team@propertyseek.ca