

228 GOLDEN ORCHARD Drive
Hamilton, Ontario L9C6J7$539,800
992.97 sqft
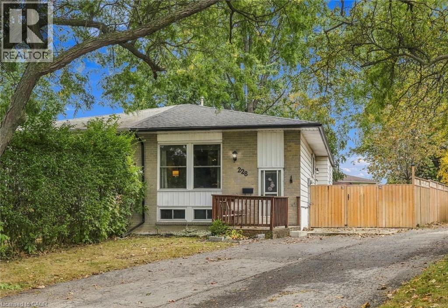
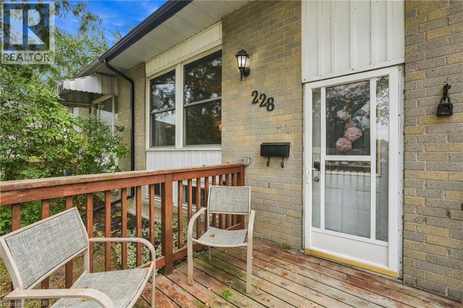
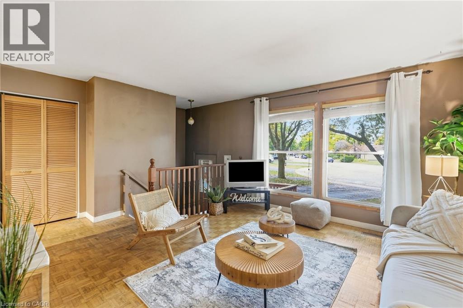
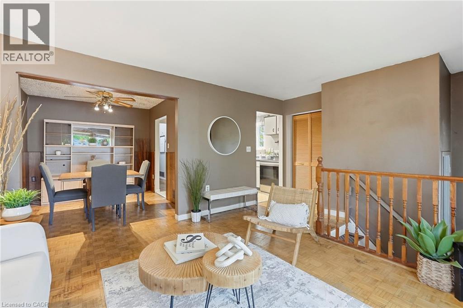
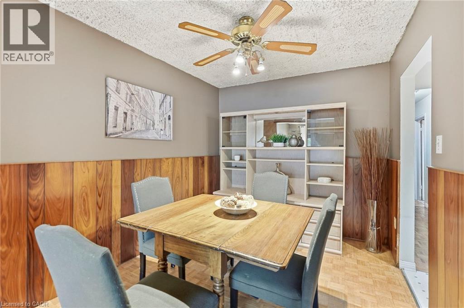
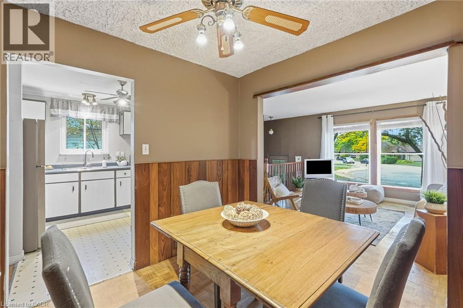
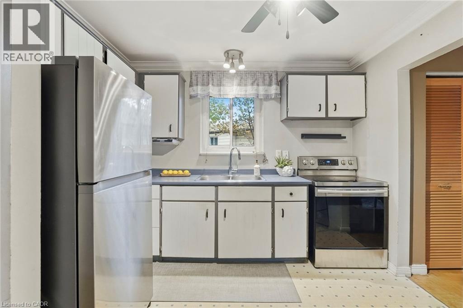
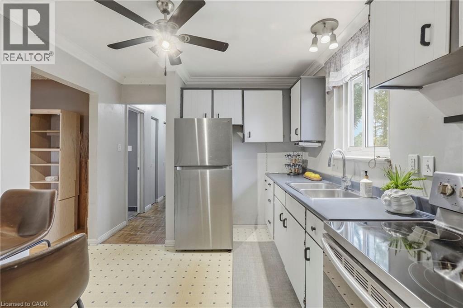
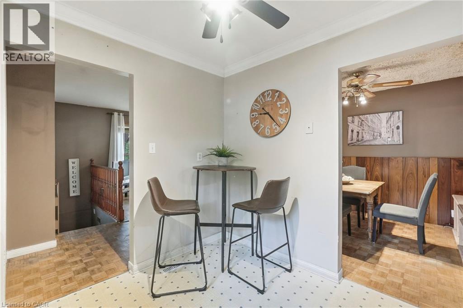
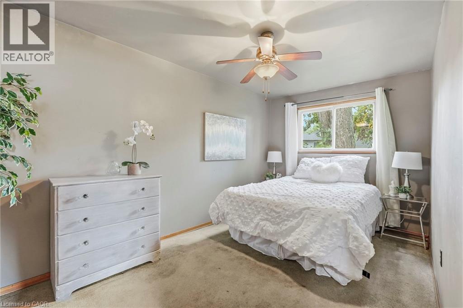
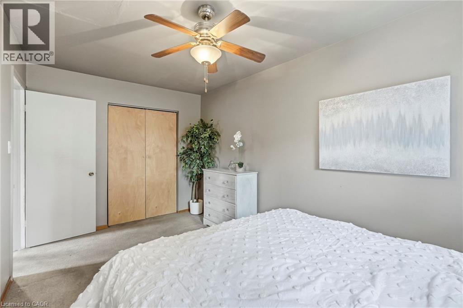
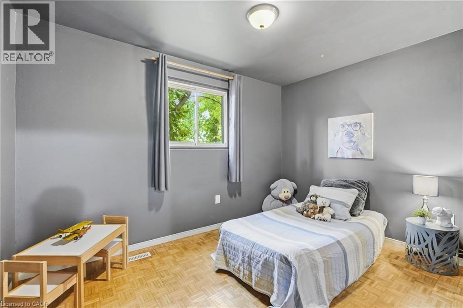
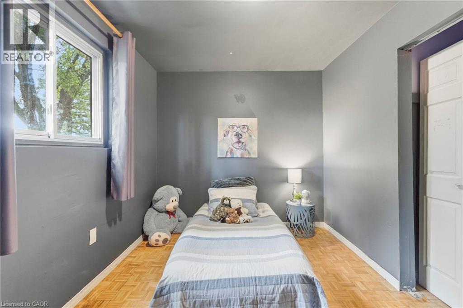
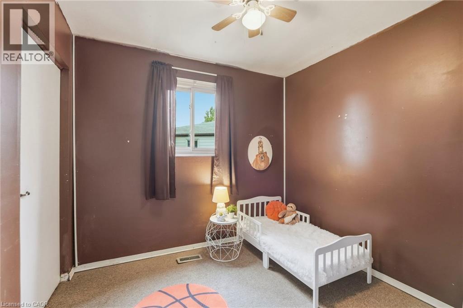
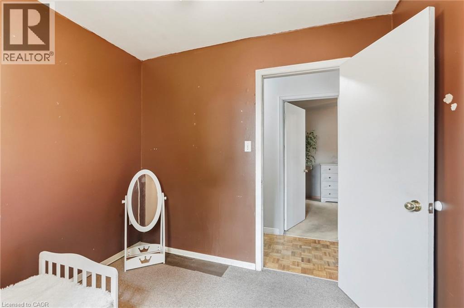
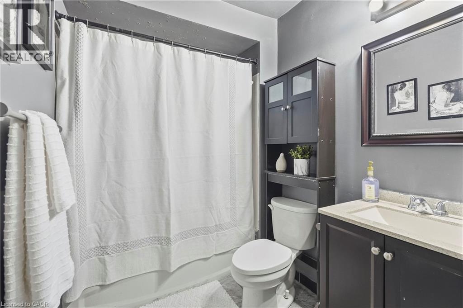
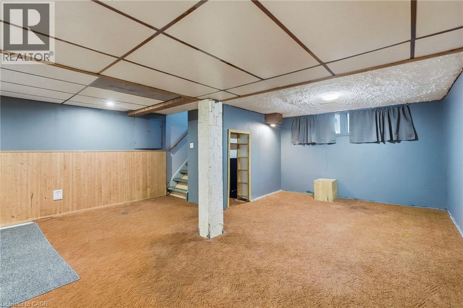
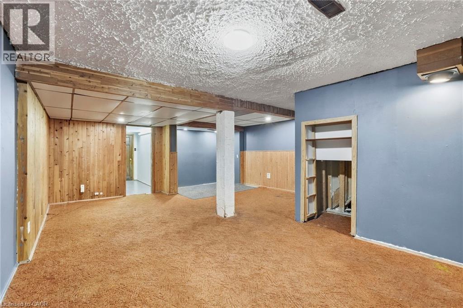
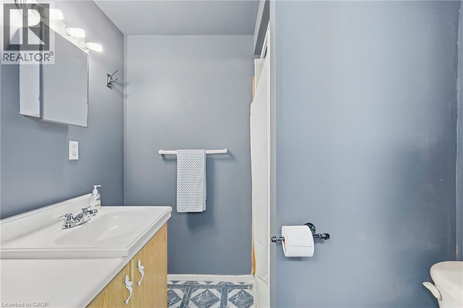
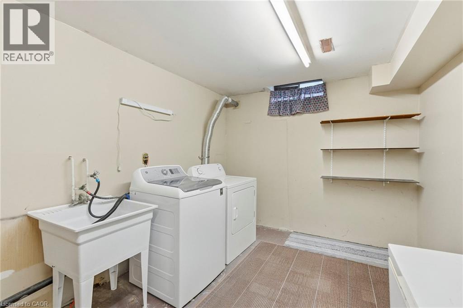
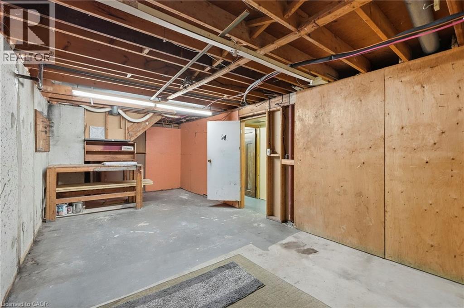
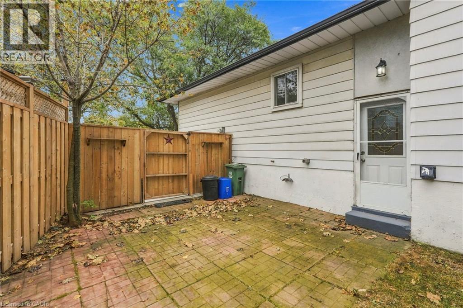
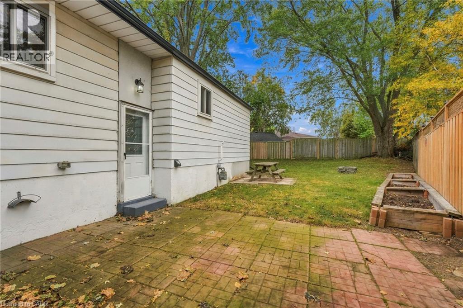
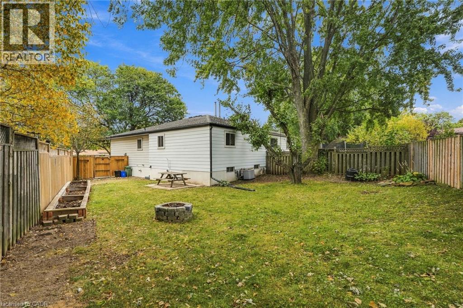
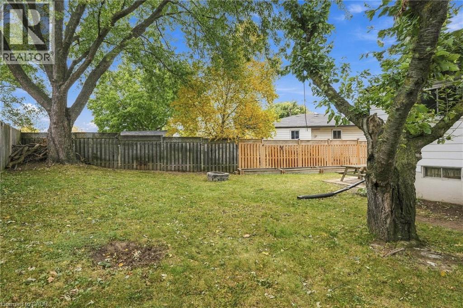
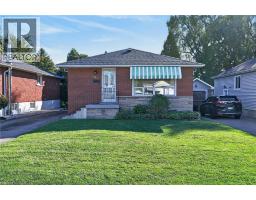
Welcome to this semi-detached bungalow located in a highly desirable West Mountain neighbourhood on a quiet, family-friendly court. Surrounded by young families and within walking distance to schools, parks, and beautiful wooded green spaces, this location offers the perfect setting for family living. Enjoy convenient access to shopping, amenities, and major highway routes for an easy commute. Situated on a large pie-shaped, fully fenced lot, the private backyard provides ample space for entertaining, relaxing, or letting children and pets play safely. A bonus side patio area behind a substantial privacy fence offers additional outdoor storage or space for recreational equipment such as a canoe, small boat, or bicycles. The private driveway accommodates up to four small vehicles. Inside, this rare bungalow features a functional layout with a spacious family room, kitchen, dining area, 3 bedrooms, and a 4-piece bathroom. The finished basement offers exceptional versatility with space for a recreation room, playroom, home gym, office, or additional family living area. Completing the lower level are the 3-piece bathroom, laundry and utility area, and generous storage space. Major updates include shingles (2020), eavestroughs, soffit and fascia (2020), furnace and central air conditioning (2020), vinyl windows (2010), and fencing (2019 & 2023). (Dates approximate). Furniture is negotiable, perfect for first-time buyers. A solid, well-cared-for home offering privacy, flexibility, and excellent value in one of West Mountain's most sought-after neighbourhoods. (id:54619)
- Appliances
- Dryer, Freezer, Microwave, Refrigerator, Stove, Washer, Window Coverings
- Basement
- Full (Finished)
- Building Type
- House
- Total Stories
- 1
- Utilities
- CableElectricityNatural GasTelephone
- Attached Structures
- Porch
- Amenities Nearby
- Hospital, Park, Place of Worship, Playground, Public Transit, Schools, Shopping
- Community Features
- Quiet Area, Community Centre
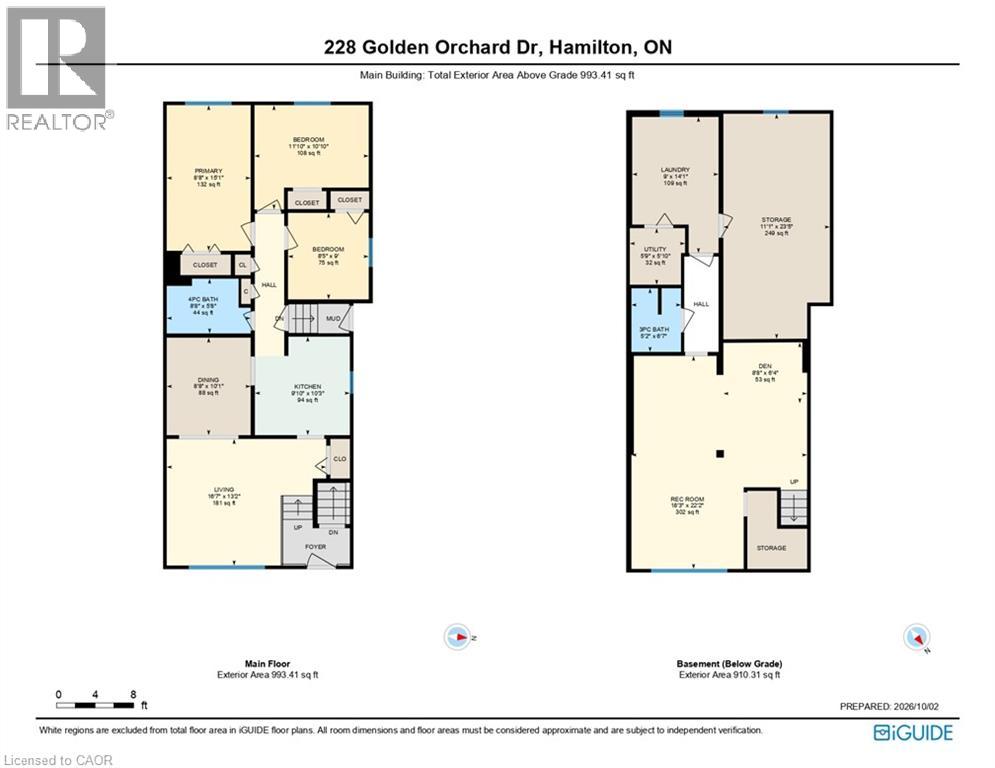
- Basement
- Utility room
- 5'9'' x 5'10''
- Den
- 8'8'' x 6'4''
- Storage
- 11'1'' x 23'5''
- Laundry room
- 9'0'' x 14'1''
- 3pc Bathroom
- 5'2'' x 6'7''
- Recreation room
- 18'3'' x 22'2''
- Main level
- 4pc Bathroom
- 8'8'' x 5'8''
- Bedroom
- 8'5'' x 9'0''
- Bedroom
- 11'10'' x 10'10''
- Primary Bedroom
- 8'8'' x 15'1''
- Kitchen
- 9'10'' x 10'3''
- Dining room
- 8'8'' x 10'1''
- Living room
- 16'7'' x 13'2''
Welcome to this semi-detached bungalow located in a highly desirable West Mountain neighbourhood on a quiet, family-friendly court. Surrounded by young families and within walking distance to schools, parks, and beautiful wooded green spaces, this location offers the perfect setting for family living. Enjoy convenient access to shopping, amenities, and major highway routes for an easy commute. Situated on a large pie-shaped, fully fenced lot, the private backyard provides ample space for entertaining, relaxing, or letting children and pets play safely. A bonus side patio area behind a substantial privacy fence offers additional outdoor storage or space for recreational equipment such as a canoe, small boat, or bicycles. The private driveway accommodates up to four small vehicles. Inside, this rare bungalow features a functional layout with a spacious family room, kitchen, dining area, 3 bedrooms, and a 4-piece bathroom. The finished basement offers exceptional versatility with space for a recreation room, playroom, home gym, office, or additional family living area. Completing the lower level are the 3-piece bathroom, laundry and utility area, and generous storage space. Major updates include shingles (2020), eavestroughs, soffit and fascia (2020), furnace and central air conditioning (2020), vinyl windows (2010), and fencing (2019 & 2023). (Dates approximate). Furniture is negotiable, perfect for first-time buyers. A solid, well-cared-for home offering privacy, flexibility, and excellent value in one of West Mountain's most sought-after neighbourhoods. (id:54619)
| Status | Active |
|---|---|
| Prop. Type | Single Family |
| MLS Num. | 40868437 |
| Bedrooms | 3 |
| Bathrooms | 2 |
| Area | 992.97 sqft |
| $/sqft | 543.62 |
| Year Built | 1975 |
384 LIMERIDGE Road E Unit# 16
- Price:
- $539,000
- Location:
- L9A2S7, Hamilton
215 PALING Avenue
- Price:
- $549,900
- Location:
- L8H5J6, Hamilton
145 EAST 25TH Street
- Price:
- $549,900
- Location:
- L8V3A3, Hamilton
Realty One Group Flagship Inc. 22 Lake St, Grimsby, ON Independently Owned & Operated, Grimsby,
L3M 2G7
905-870-2476
team@propertyseek.ca
905-870-2476
team@propertyseek.ca