

16 BONNYLYN Drive
Kitchener, Ontario N2M1S6$739,900
2,566.98 sqft
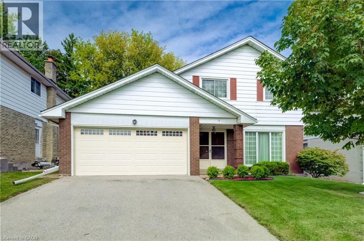
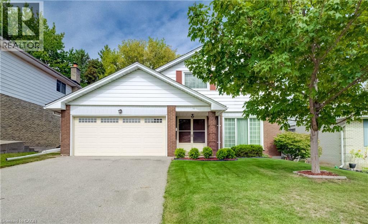
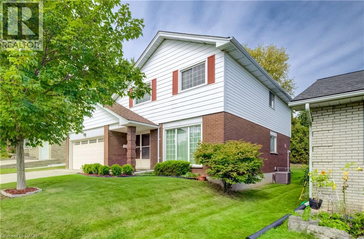
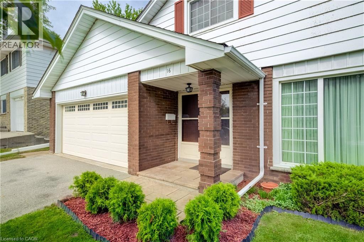
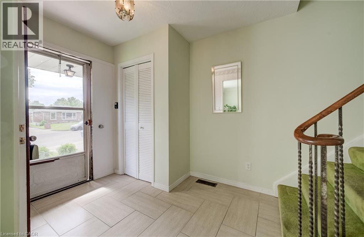
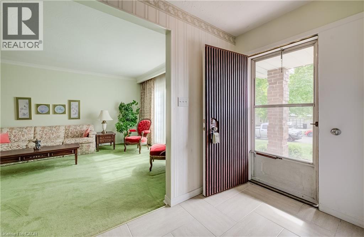
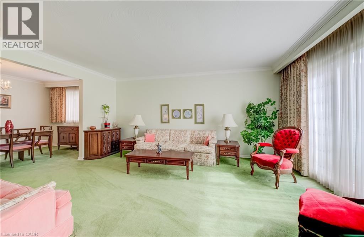
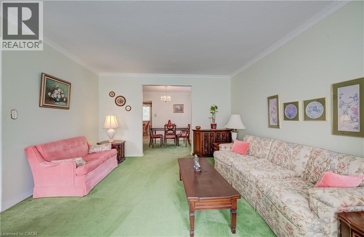
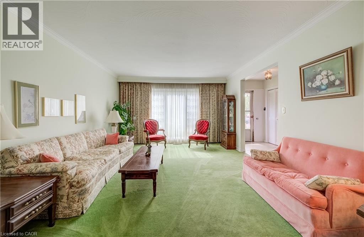
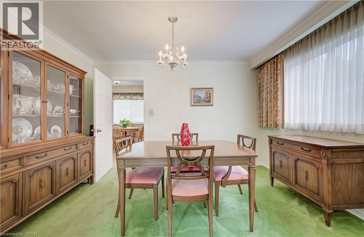
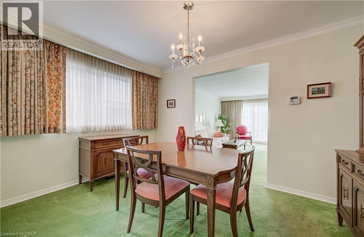
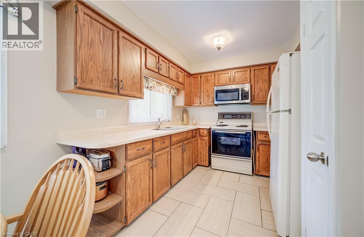
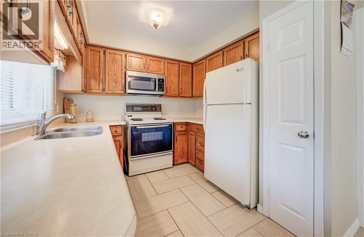
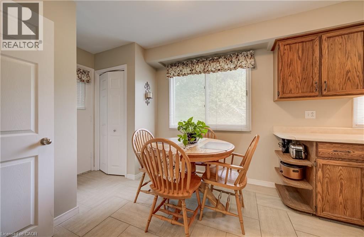
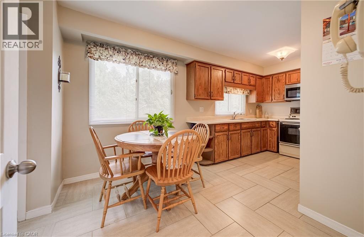
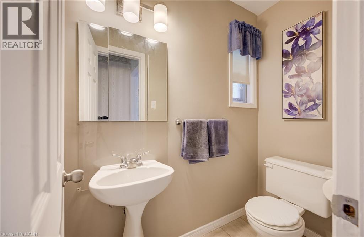
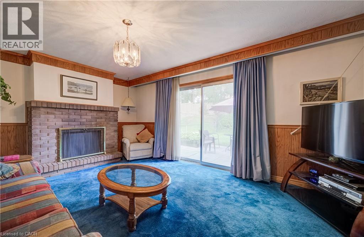
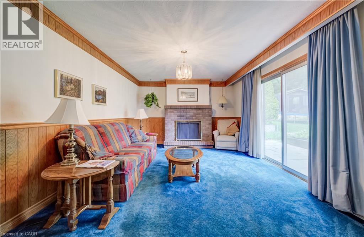
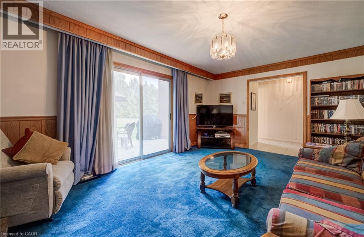
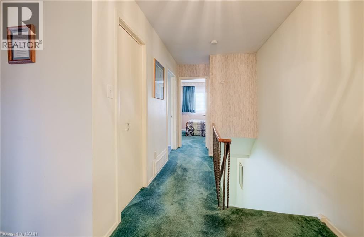
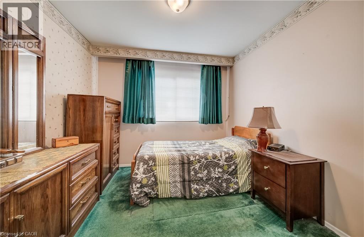
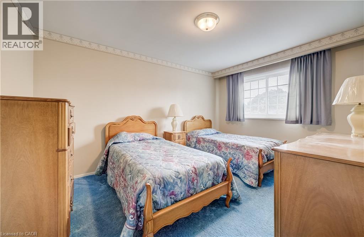
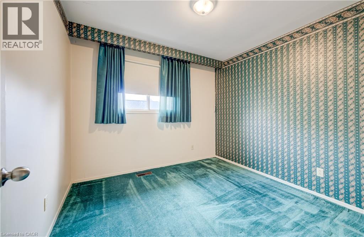
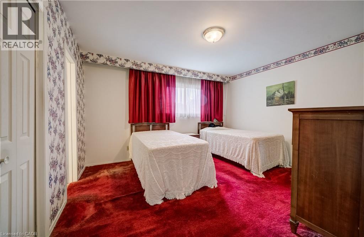
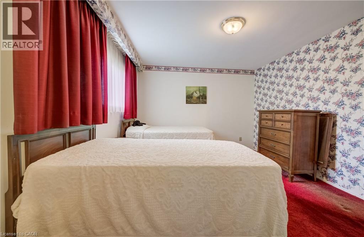
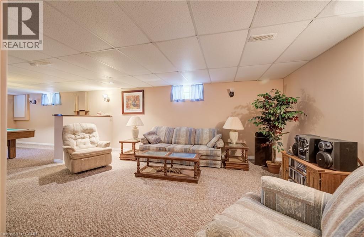
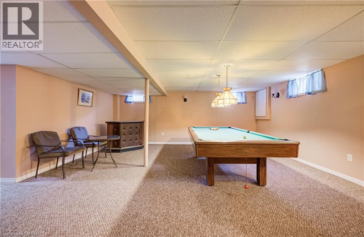
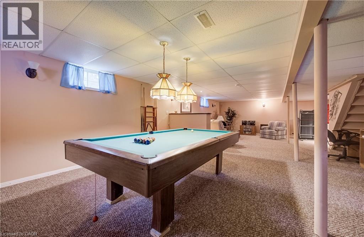
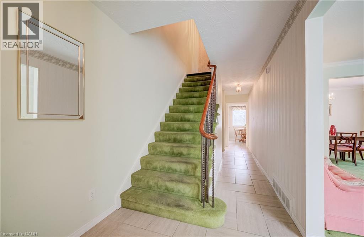
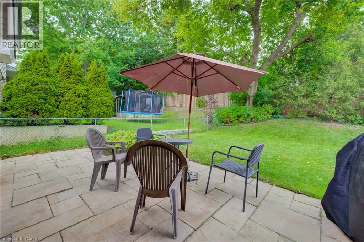
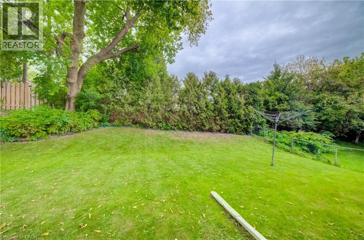
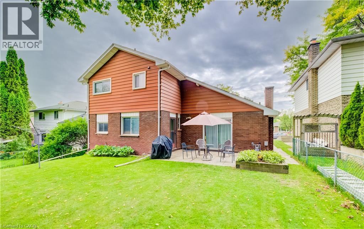
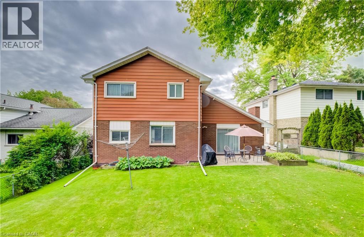
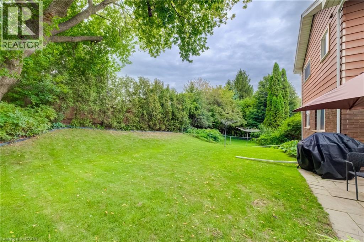
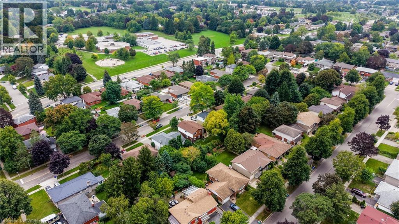
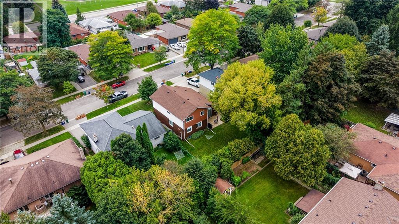
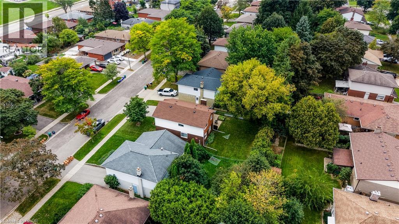
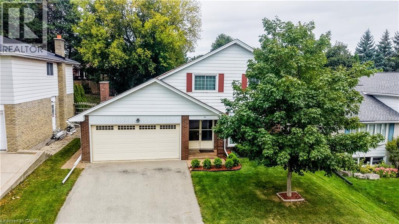
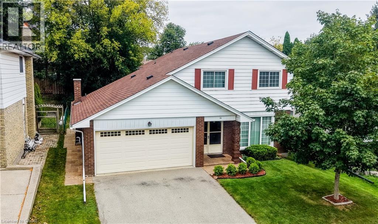
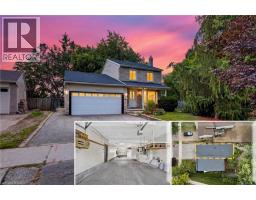
Oak Hardwood Flooring under the carpet on the main and upper level! Welcome to 16 Bonnylyn Drive, a spacious 4-bedroom, 2-bath detached property offering approximately 2567 sq. ft. Including 1908 sq. ft. above grade and an additional 659 finished sq. ft. below grade. Set on a generous 50 x 110 ft. lot, this home offers an impressive amount of space inside and out. Step through the covered front entry into bright, generously sized principal rooms designed for comfortable everyday living and entertaining. The kitchen offers abundant cabinetry and workspace, while the home's four bedrooms provide flexibility for a variety of living arrangements. Downstairs, the finished lower level extends the living space with a substantial recreation area ideal for movie nights, hobbies, games or simply relaxing. Outside, mature trees and established greenery create a welcoming backdrop for the backyard. A stone patio provides a natural setting for summer dining and outdoor entertaining, with lawn space beyond to enjoy. An attached double garage adds everyday practicality. With its spacious bungalow layout, finished lower level and sizeable property, 16 Bonnylyn Drive offers plenty of room to make it your own. (id:54619)
- Fireplace Present
- Yes
- Fireplace Type
- Other - See remarks
- Fireplace Fuel
- Wood
- Appliances
- Dryer, Refrigerator, Stove, Water meter, Washer, Microwave Built-in, Hood Fan, Garage door opener
- Basement
- Full (Finished)
- Building Type
- House
- Total Stories
- 2
- Utilities
- CableElectricityNatural GasTelephone
- Attached Structures
- Porch
- Amenities Nearby
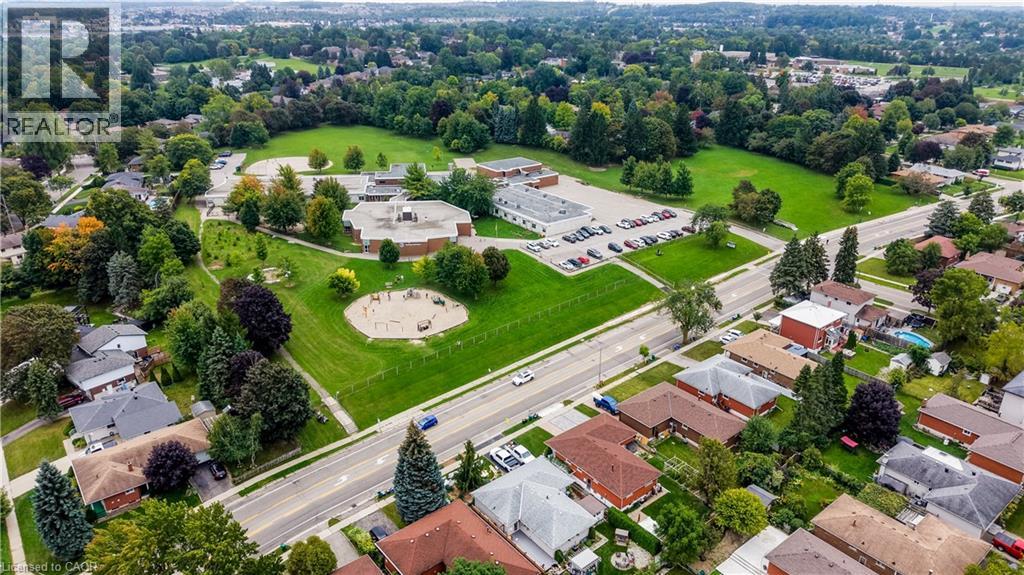
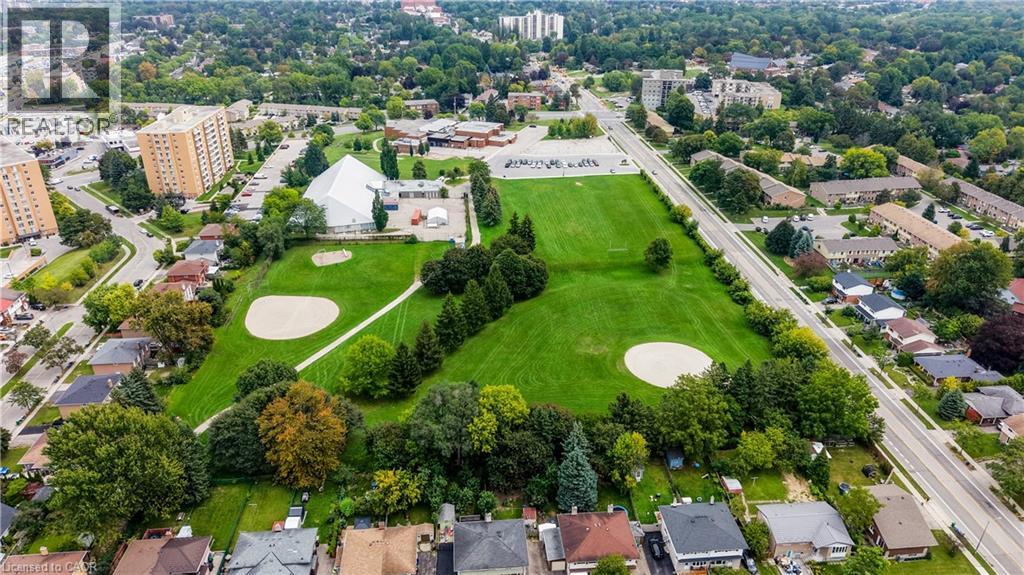
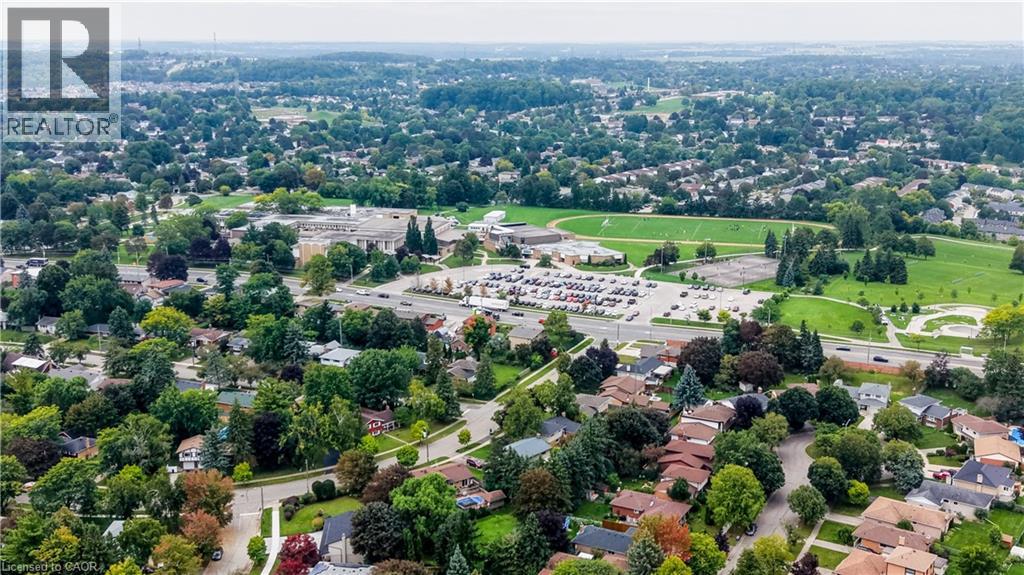
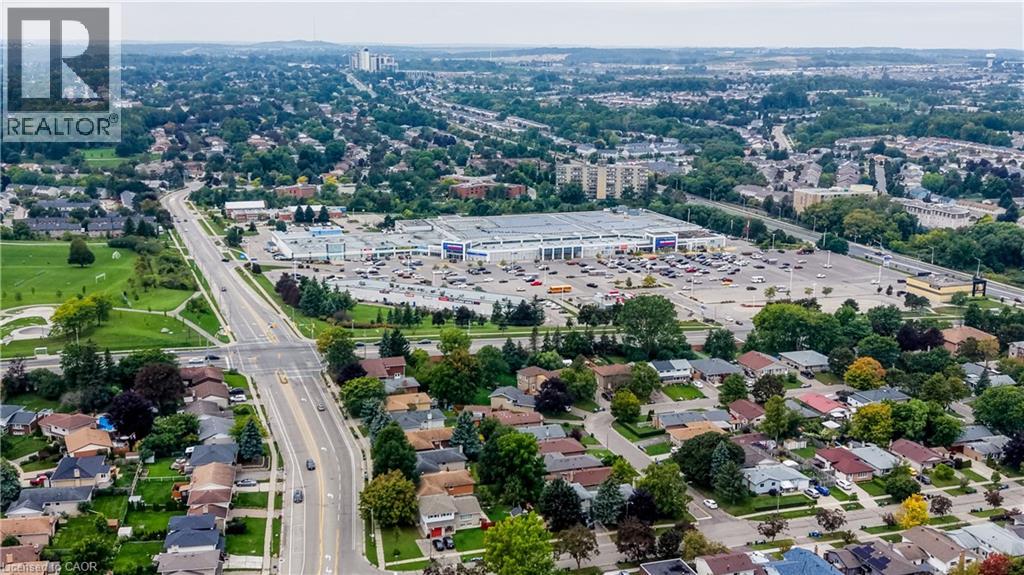
- Hospital, Park, Place of Worship, Public Transit, Schools, Shopping
- Parking
- Attached Garage
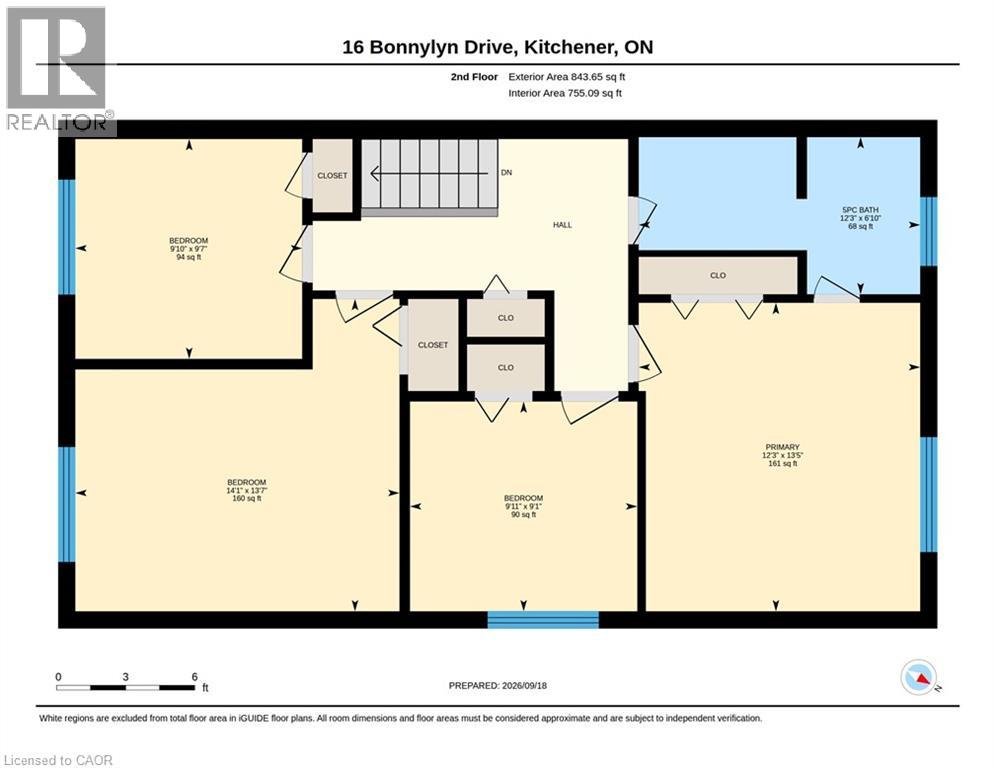
- Second level
- Primary Bedroom
- 13'5'' x 12'3''
- Bedroom
- 9'1'' x 9'11''
- Bedroom
- 13'7'' x 14'1''
- Bedroom
- 9'7'' x 9'10''
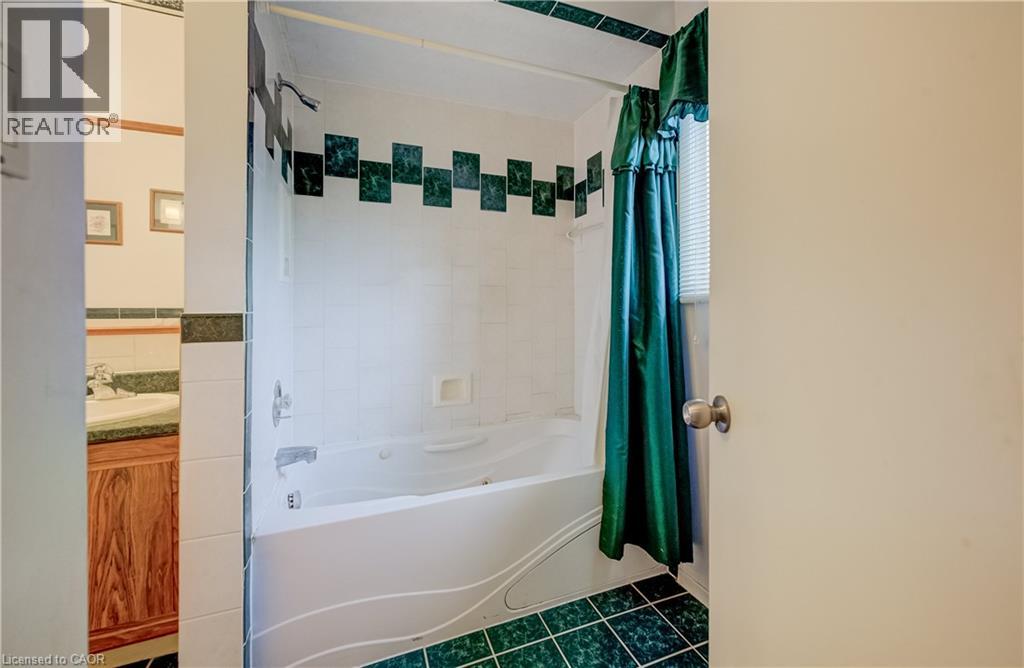
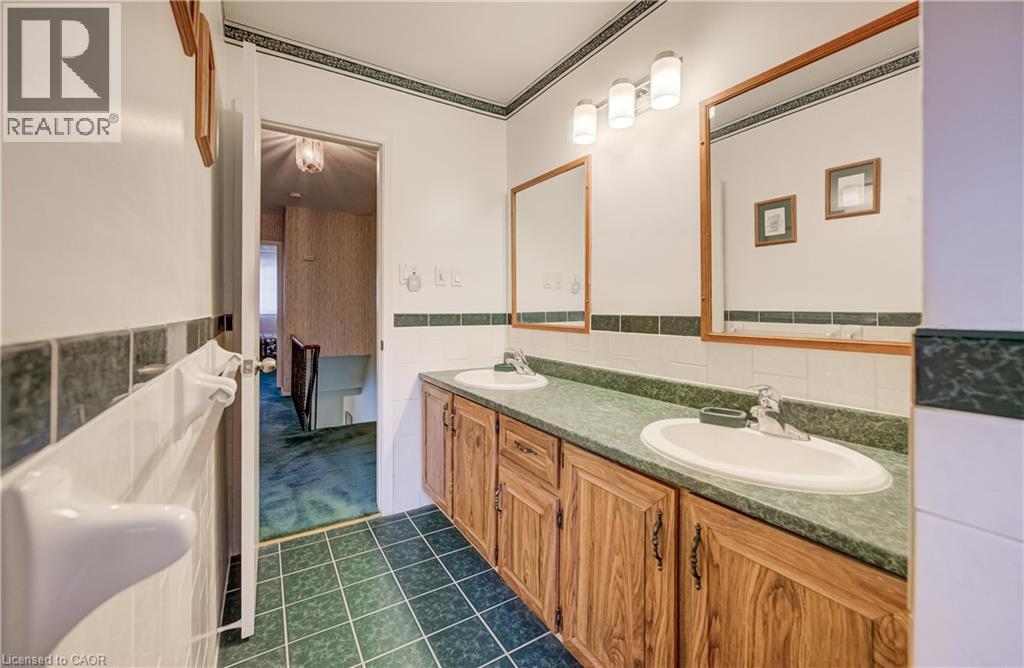
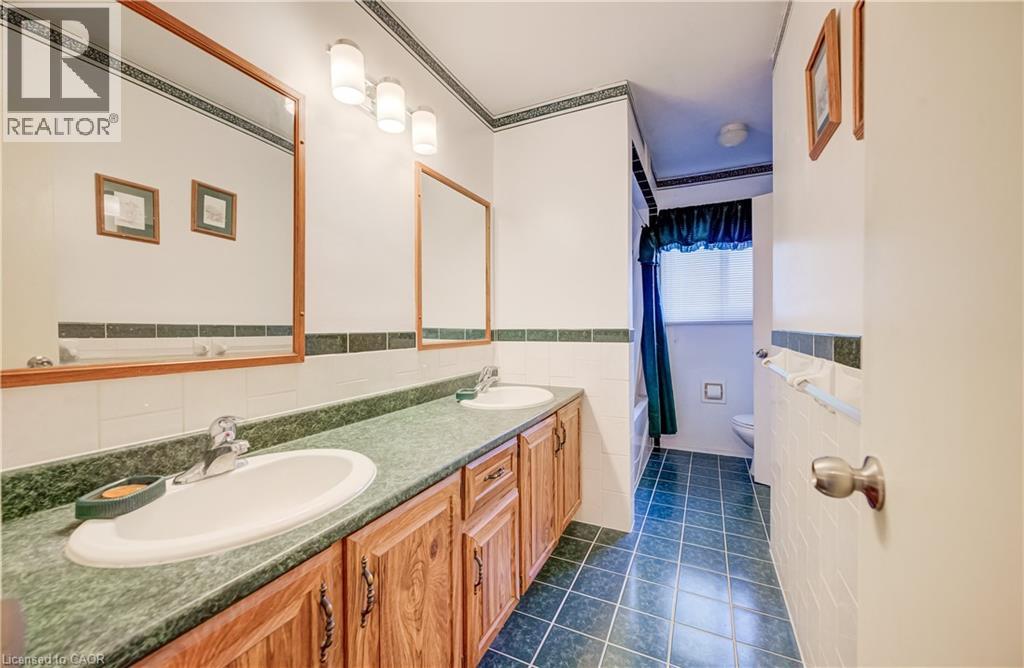
- 5pc Bathroom
- 6'10'' x 12'3''
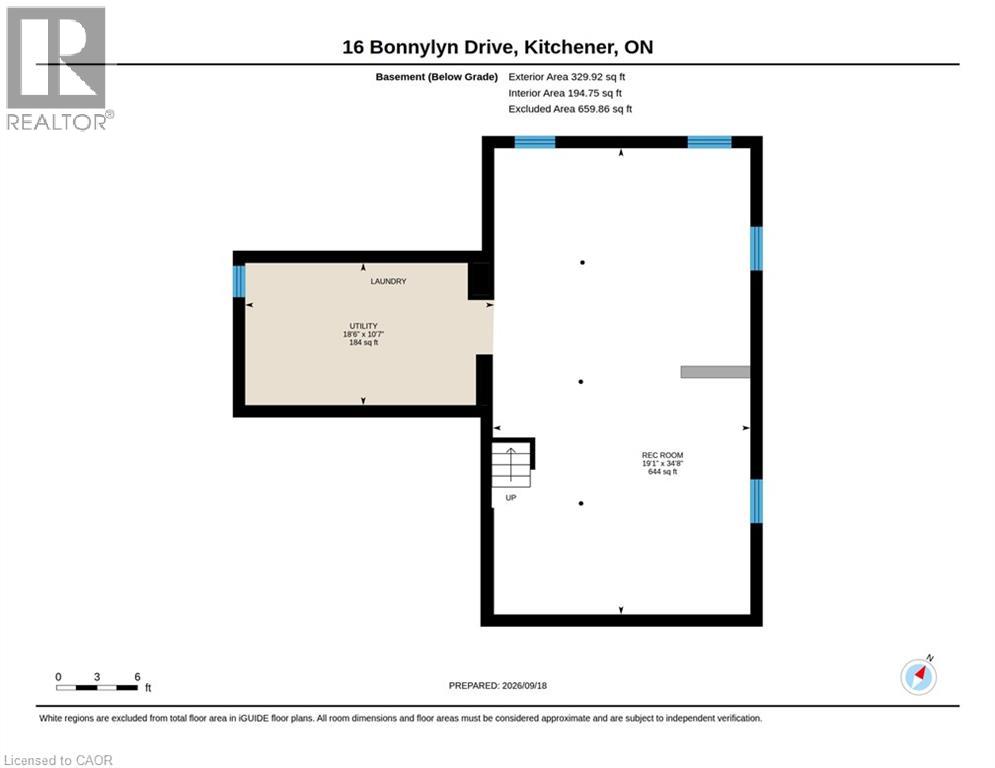
- Basement
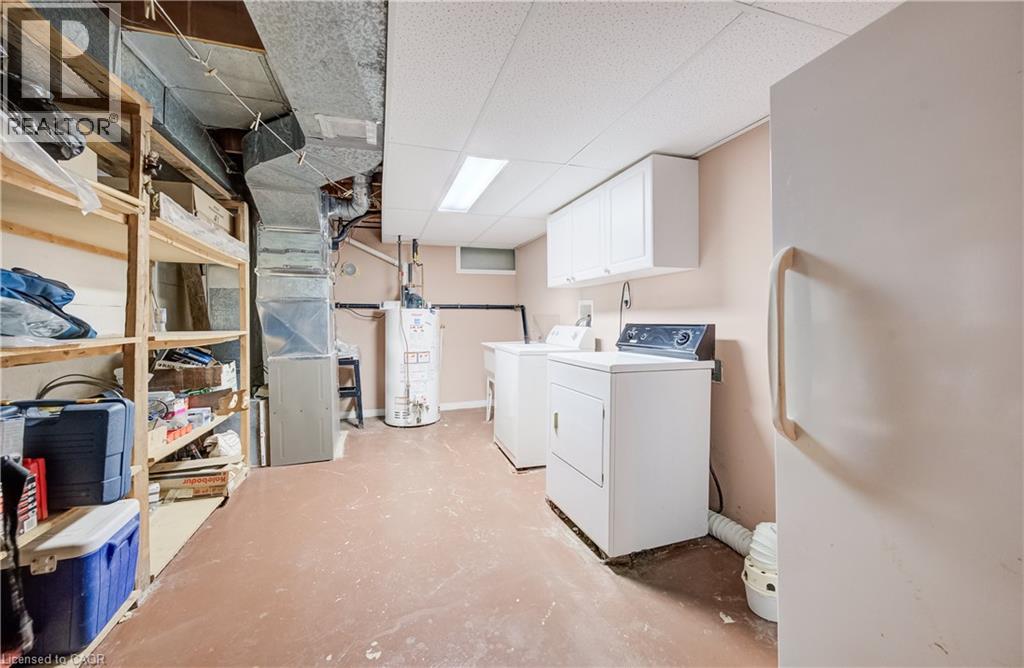
- Utility room
- 18'6'' x 10'7''
- Recreation room
- 19'1'' x 34'8''
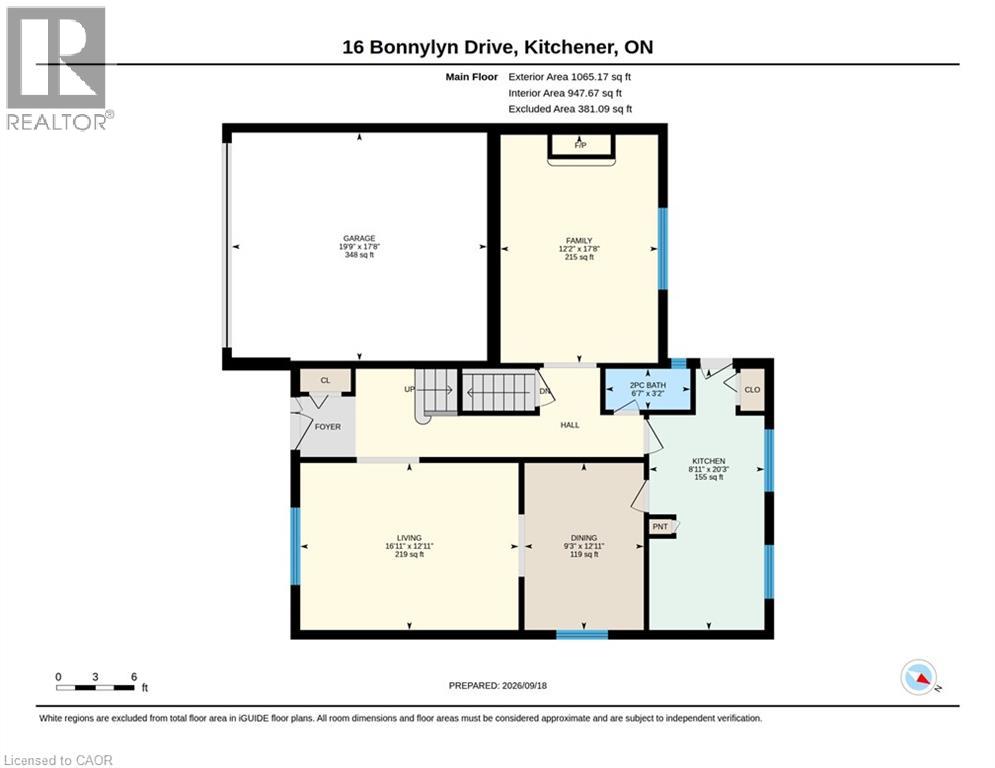
- Main level
- Living room
- 12'11'' x 16'11''
- Kitchen
- 20'3'' x 8'11''
- Other
- 17'8'' x 19'9''
- Family room
- 17'8'' x 12'2''
- Dining room
- 12'11'' x 9'3''
- 2pc Bathroom
- 3'2'' x 6'7''
Oak Hardwood Flooring under the carpet on the main and upper level! Welcome to 16 Bonnylyn Drive, a spacious 4-bedroom, 2-bath detached property offering approximately 2567 sq. ft. Including 1908 sq. ft. above grade and an additional 659 finished sq. ft. below grade. Set on a generous 50 x 110 ft. lot, this home offers an impressive amount of space inside and out. Step through the covered front entry into bright, generously sized principal rooms designed for comfortable everyday living and entertaining. The kitchen offers abundant cabinetry and workspace, while the home's four bedrooms provide flexibility for a variety of living arrangements. Downstairs, the finished lower level extends the living space with a substantial recreation area ideal for movie nights, hobbies, games or simply relaxing. Outside, mature trees and established greenery create a welcoming backdrop for the backyard. A stone patio provides a natural setting for summer dining and outdoor entertaining, with lawn space beyond to enjoy. An attached double garage adds everyday practicality. With its spacious bungalow layout, finished lower level and sizeable property, 16 Bonnylyn Drive offers plenty of room to make it your own. (id:54619)
| Status | Active |
|---|---|
| Prop. Type | Single Family |
| MLS Num. | 40864021 |
| Bedrooms | 4 |
| Bathrooms | 2 |
| Area | 2,566.98 sqft |
| $/sqft | 288.24 |
| Year Built | 1968 |
6 STRATHCONA Crescent
- Price:
- $744,999
- Location:
- N2B2W6, Kitchener
28 AHRENS Street W Unit# D
- Price:
- $750,000
- Location:
- N2H4B7, Kitchener
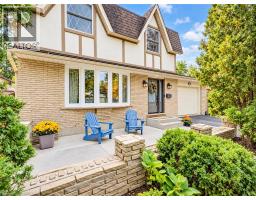
344 DRIFTWOOD Drive
- Price:
- $749,905
- Location:
- N2N1Y7, Kitchener
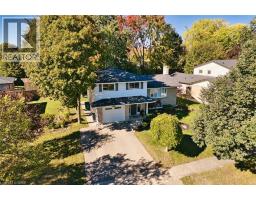
97 DEVONGLEN Drive
- Price:
- $739,900
- Location:
- N2R1Z7, Kitchener
127 MIDLAND Drive
- Price:
- $729,000
- Location:
- N2A2A9, Kitchener
Realty One Group Flagship Inc. 22 Lake St, Grimsby, ON Independently Owned & Operated, Grimsby,
L3M 2G7
905-870-2476
team@propertyseek.ca
905-870-2476
team@propertyseek.ca