

6 STRATHCONA Crescent
Kitchener, Ontario N2B2W6$744,999
2,545.02 sqft
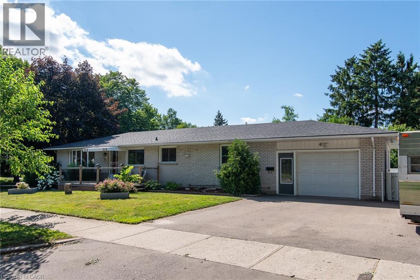
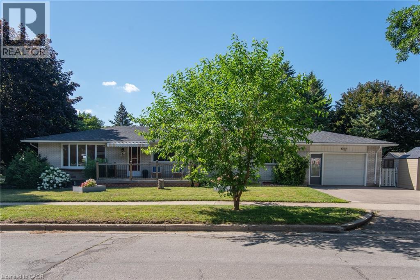
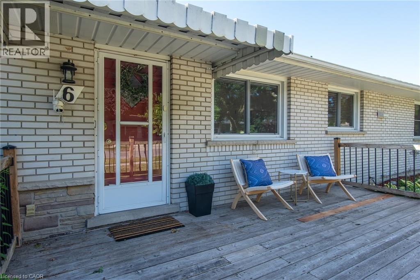
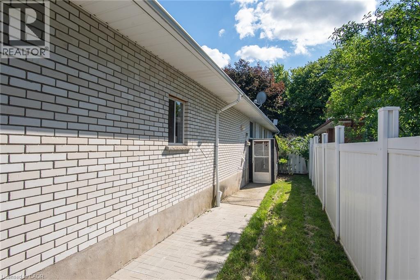
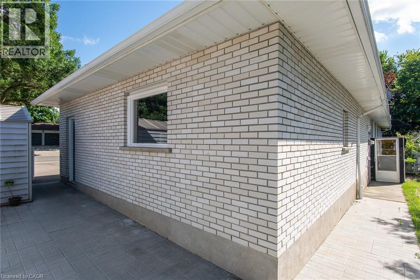
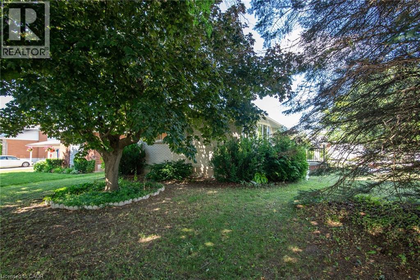
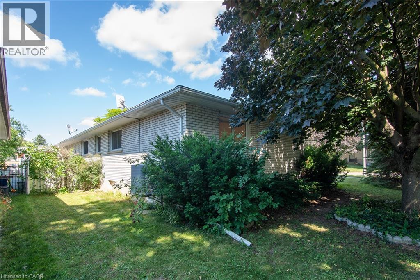
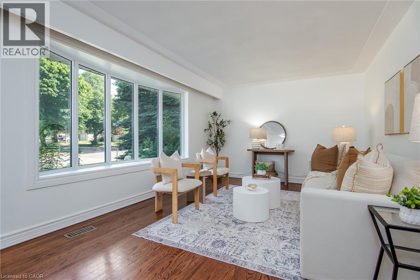
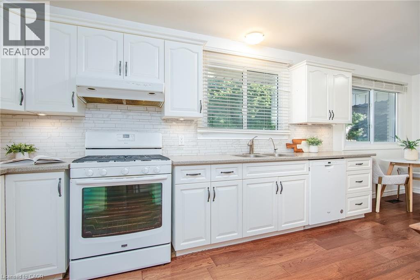
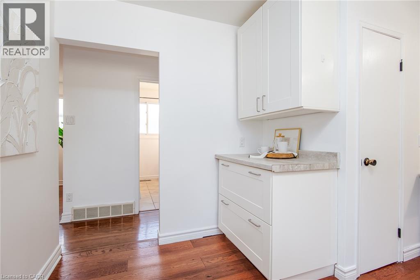
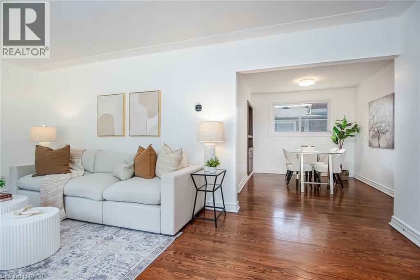
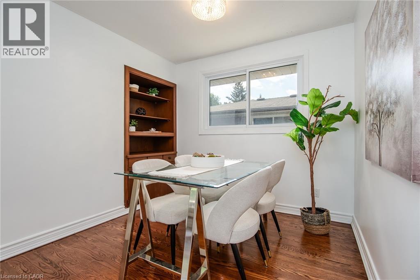
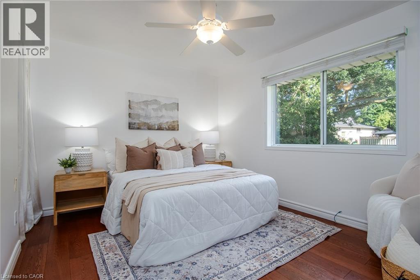
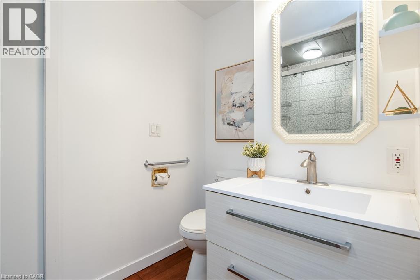
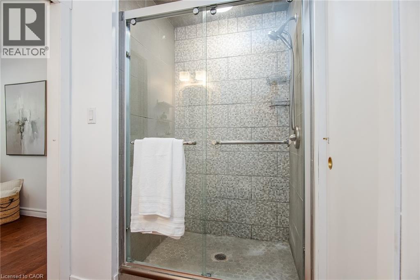
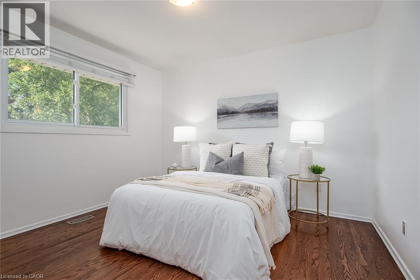
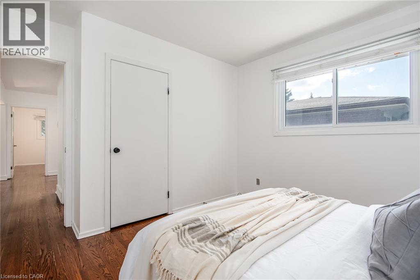
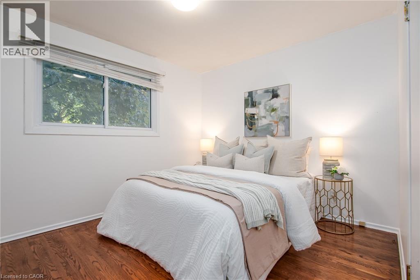
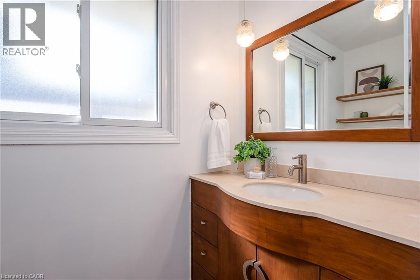
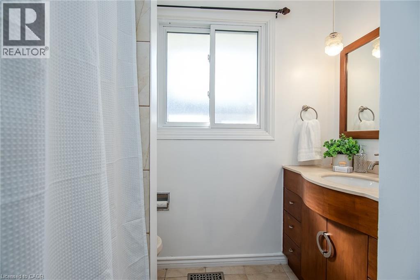
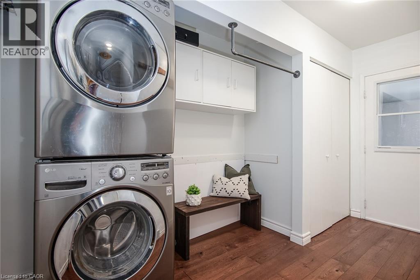
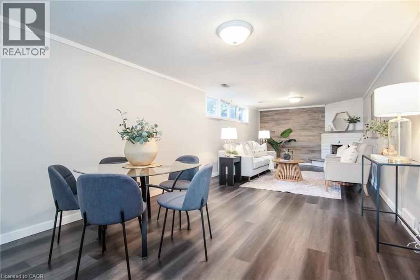
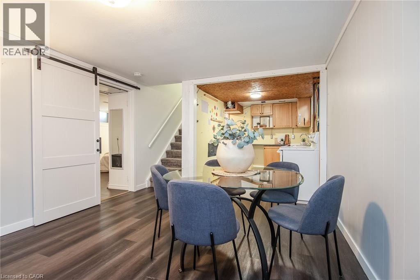
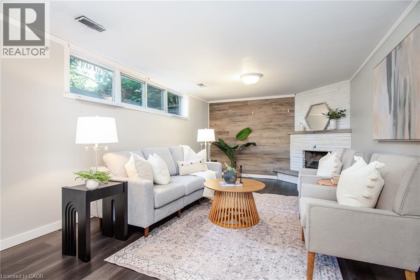
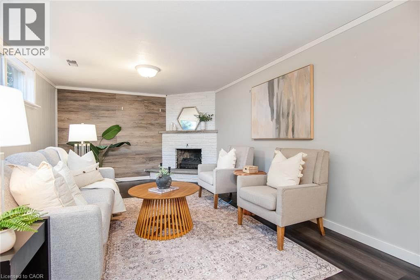
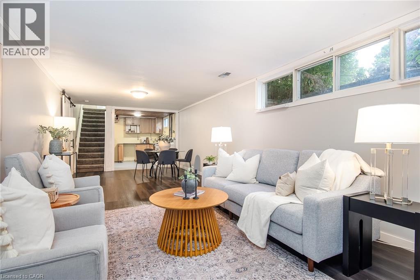
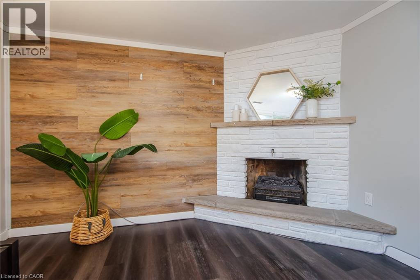
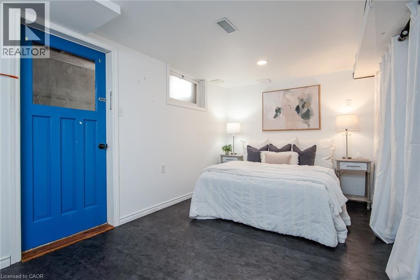
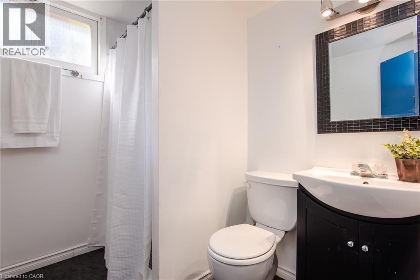
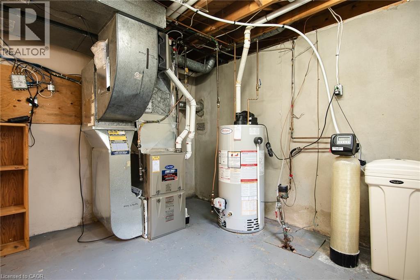
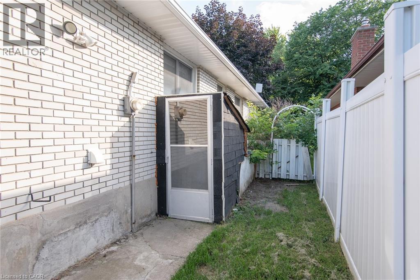
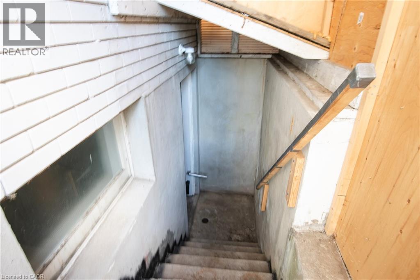
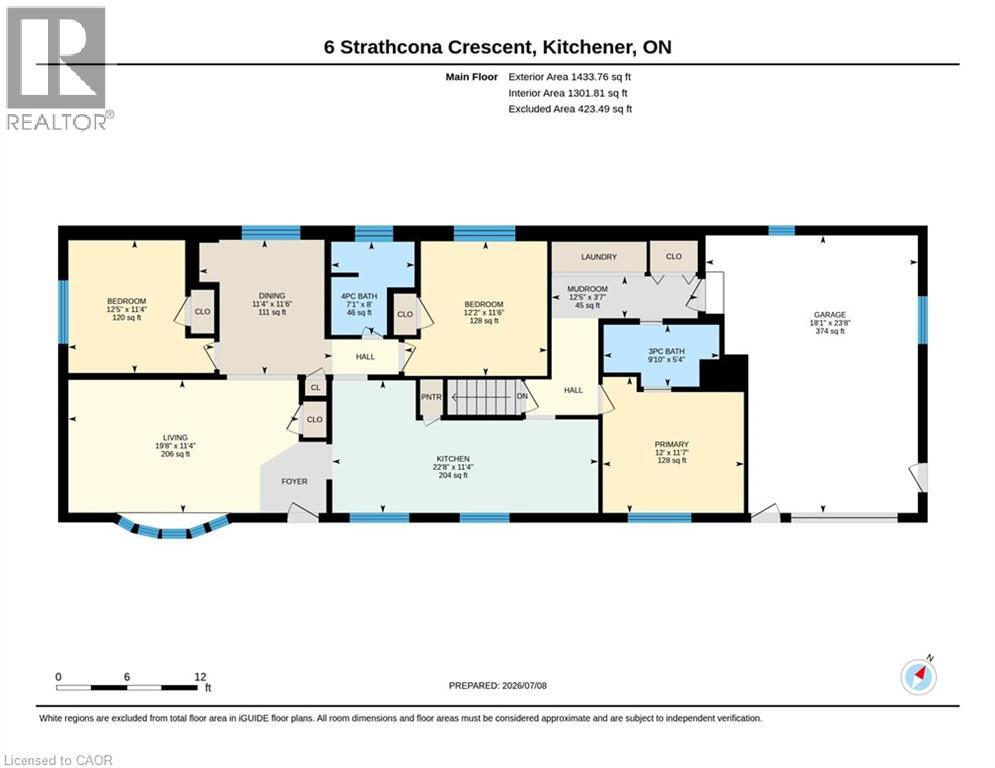
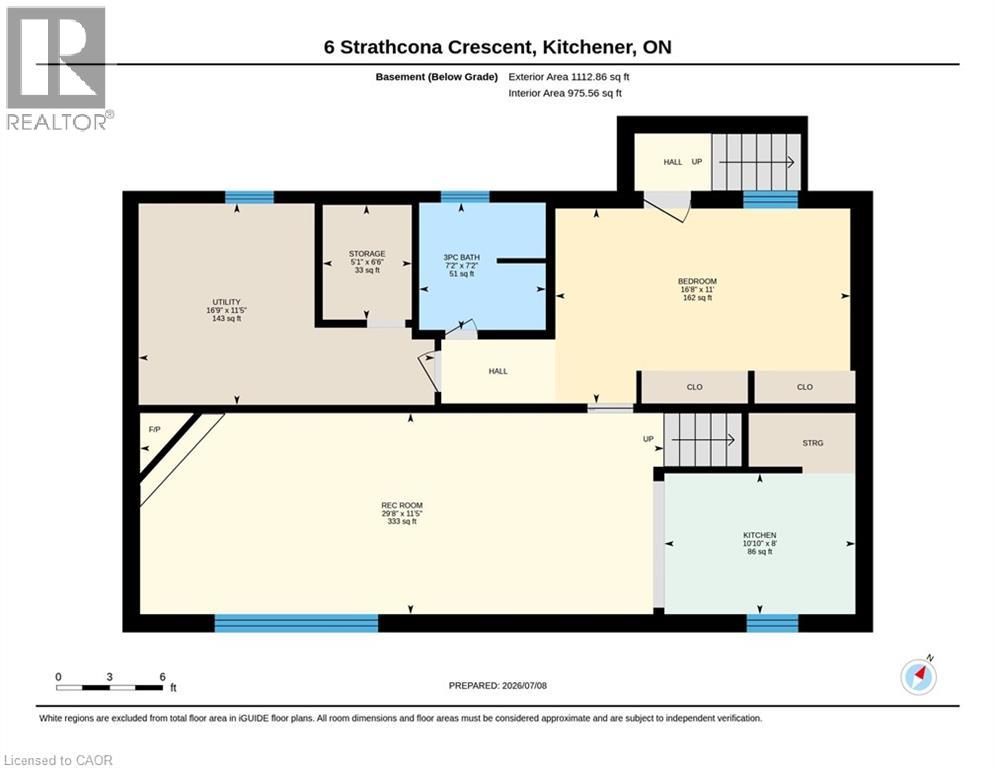
Beautiful bungalow on a large corner lot in desirable East Kitchener, perfect for multi-generational or blended families. The spacious side yard offers endless possibilities for outdoor living, entertaining, or future enhancements. This versatile home features 3+1 bedrooms, 3 full bathrooms, 2 kitchens, a triple-wide driveway, and a 1.5 car garage, providing plenty of space for family and guests. The bright main floor offers an open living room, separate dining room, two spacious bedrooms, and a 4-piece bathroom. The large eat-in kitchen with a convenient coffee bar is the heart of the home and separates the main living area from the private primary suite, complete with a 3-piece ensuite and dedicated laundry room. The fully finished basement, with its own separate entrance, includes a second kitchen, bedroom, 3-piece bathroom, and a spacious recreation room with an electric fireplace, ideal for an in-law suite, extended family, or guests. Furnace, air conditioner , the smarter wi-fi thermostat and air purifier all replaced Dec 2023. Conveniently located close to schools, parks, shopping, transit, and major highways, this home offers exceptional flexibility and value. Priced to sell, don't miss this fantastic opportunity! Contact your REALTOR today to book your private showing. (id:54619)
- Appliances
- Dishwasher, Dryer, Refrigerator, Stove, Water softener, Window Coverings, Garage door opener
- Basement
- Full (Finished)
- Building Type
- House
- Total Stories
- 1
- Attached Structures
- Shed
- Amenities Nearby
- Hospital, Park, Playground, Public Transit, Schools, Shopping
- Parking
- Attached Garage
- Community Features
- Quiet Area, Community Centre, School Bus
- Basement
- Utility room
- 11'6'' x 16'9''
- Storage
- 6'6'' x 5'1''
- Kitchen
- 10'10'' x 8'0''
- Recreation room
- 29'8'' x 11'5''
- 3pc Bathroom
- 7'2'' x 7'2''
- Bedroom
- 16'8'' x 11'0''
- Main level
- Laundry room
- 12'5'' x 3'7''
- 3pc Ensuite bath
- 9'10'' x 5'4''
- 4pc Bathroom
- 8'0'' x 7'1''
- Bedroom
- 11'6'' x 12'2''
- Bedroom
- 11'4'' x 12'5''
- Primary Bedroom
- 12'0'' x 11'7''
- Family room
- 19'8'' x 11'4''
- Dining room
- 11'4'' x 11'6''
- Kitchen
- 22'8'' x 11'4''
Beautiful bungalow on a large corner lot in desirable East Kitchener, perfect for multi-generational or blended families. The spacious side yard offers endless possibilities for outdoor living, entertaining, or future enhancements. This versatile home features 3+1 bedrooms, 3 full bathrooms, 2 kitchens, a triple-wide driveway, and a 1.5 car garage, providing plenty of space for family and guests. The bright main floor offers an open living room, separate dining room, two spacious bedrooms, and a 4-piece bathroom. The large eat-in kitchen with a convenient coffee bar is the heart of the home and separates the main living area from the private primary suite, complete with a 3-piece ensuite and dedicated laundry room. The fully finished basement, with its own separate entrance, includes a second kitchen, bedroom, 3-piece bathroom, and a spacious recreation room with an electric fireplace, ideal for an in-law suite, extended family, or guests. Furnace, air conditioner , the smarter wi-fi thermostat and air purifier all replaced Dec 2023. Conveniently located close to schools, parks, shopping, transit, and major highways, this home offers exceptional flexibility and value. Priced to sell, don't miss this fantastic opportunity! Contact your REALTOR today to book your private showing. (id:54619)
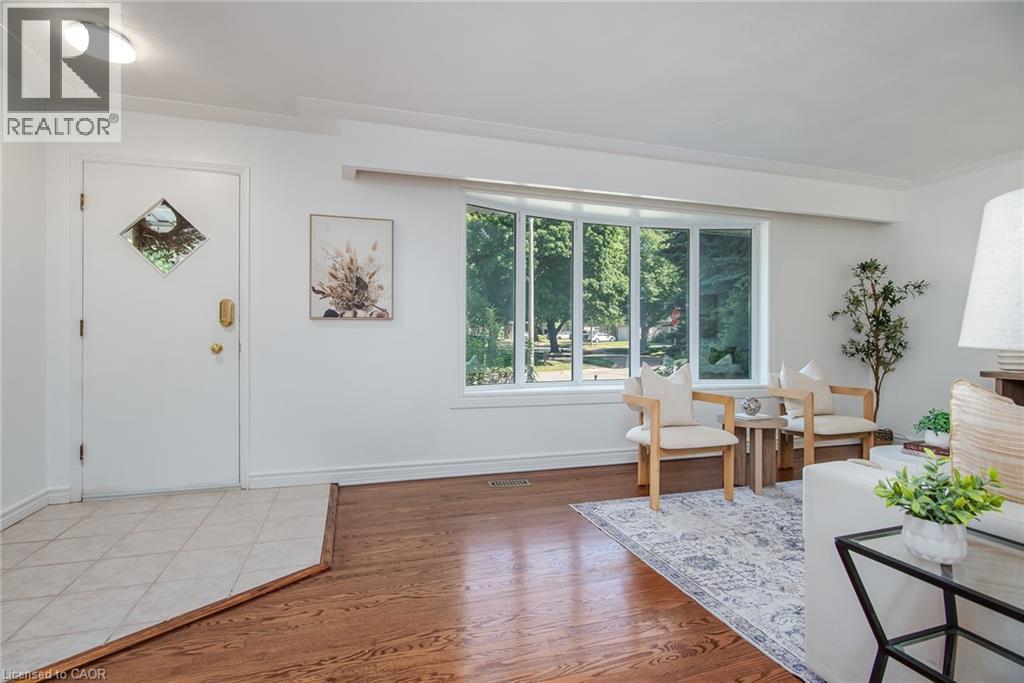
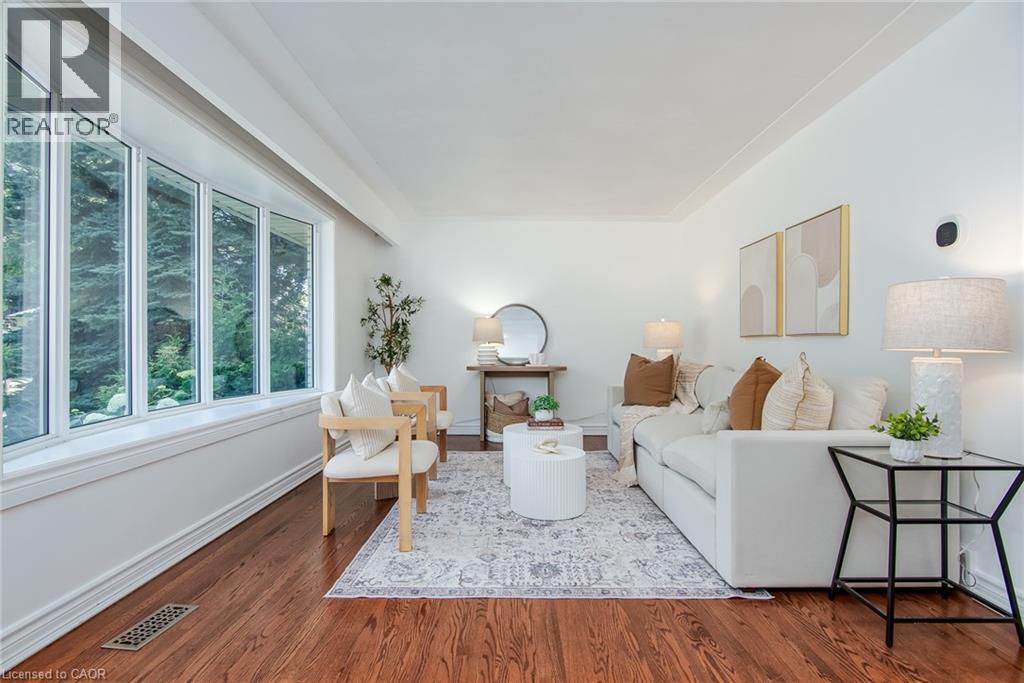
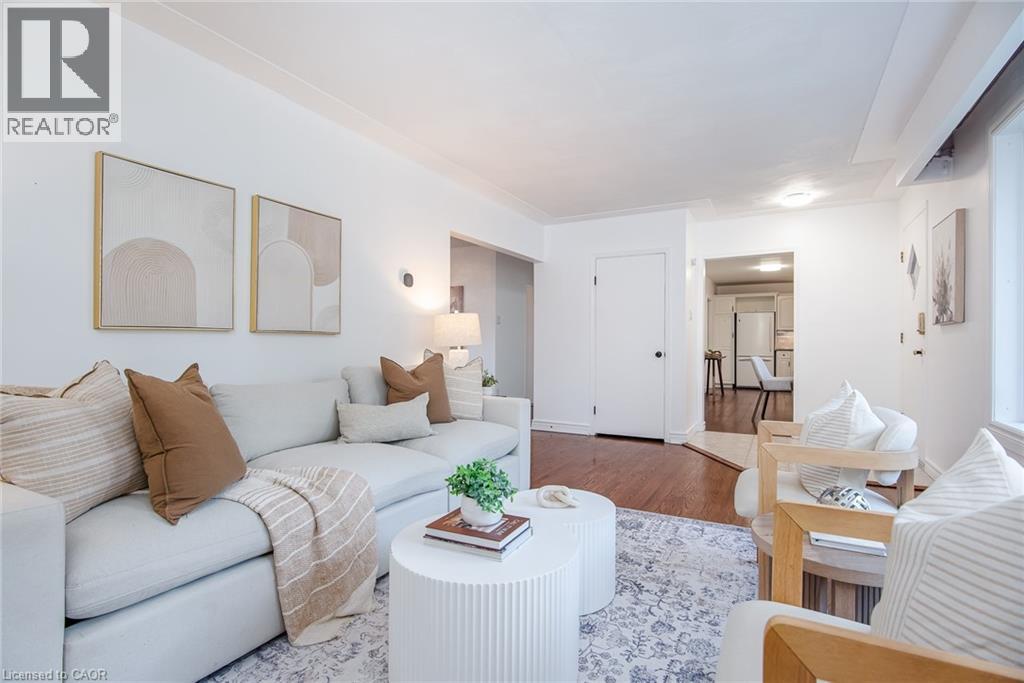
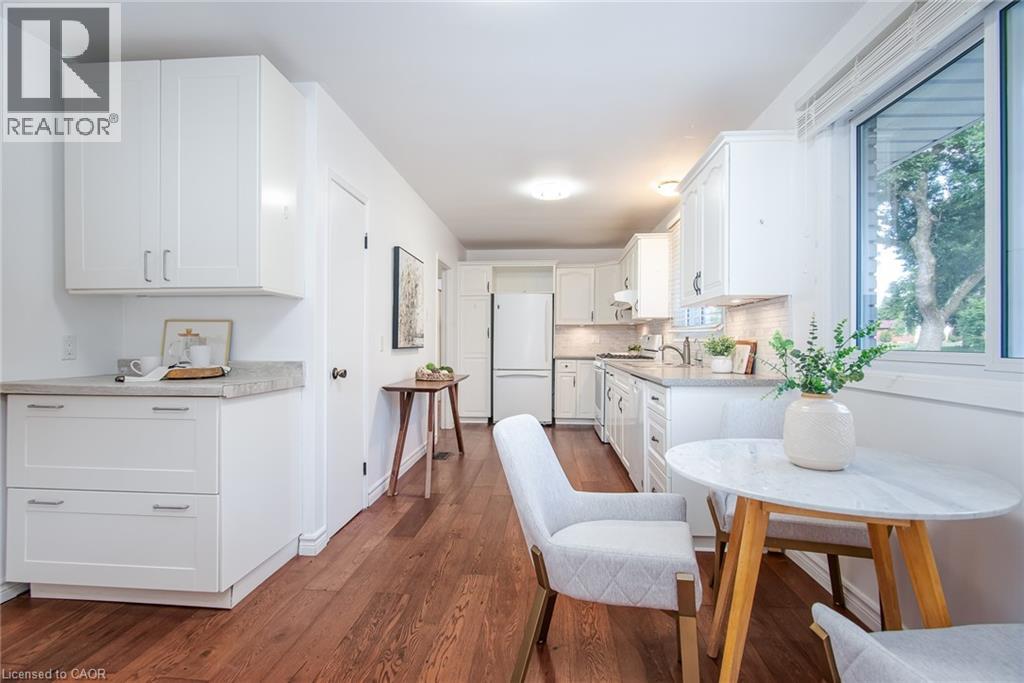
| Status | Active |
|---|---|
| Prop. Type | Single Family |
| MLS Num. | 40845628 |
| Bedrooms | 4 |
| Bathrooms | 3 |
| Area | 2,545.02 sqft |
| $/sqft | 292.73 |
| Year Built | 1966 |
312 RITTENHOUSE Road
- Price:
- $749,999
- Location:
- N2E2S9, Kitchener
297 WILSON Avenue
- Price:
- $737,000
- Location:
- N2C1G9, Kitchener
159 PALMER Avenue
- Price:
- $750,000
- Location:
- N2G3P5, Kitchener
18 EVELYN Crescent
- Price:
- $750,000
- Location:
- N2A1G9, Kitchener
Realty One Group Flagship Inc. 22 Lake St, Grimsby, ON Independently Owned & Operated, Grimsby,
L3M 2G7
905-870-2476
team@propertyseek.ca
905-870-2476
team@propertyseek.ca