

4220 SARAZEN Drive Unit# 7
Burlington, Ontario L7M5C6$1,199,000
1,209 sqft
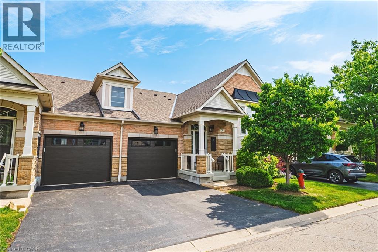
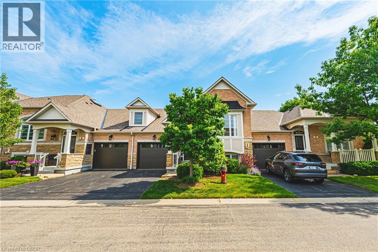
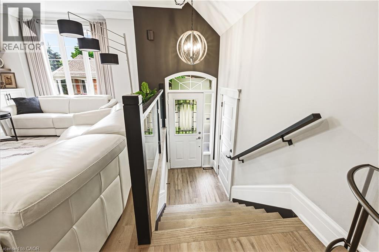
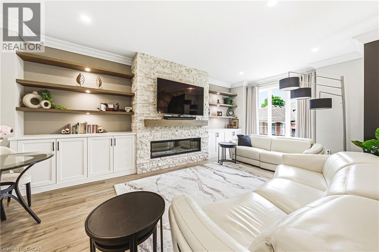
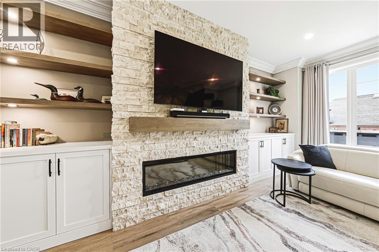
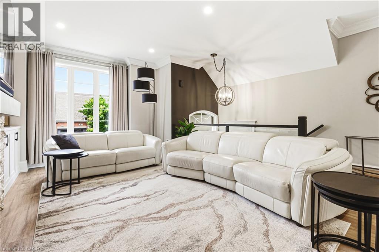
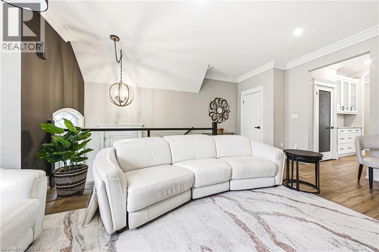
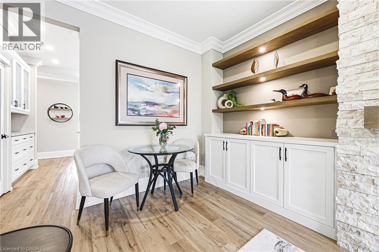
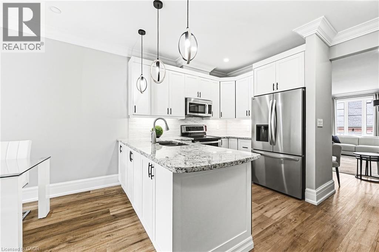
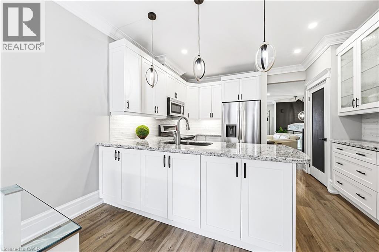
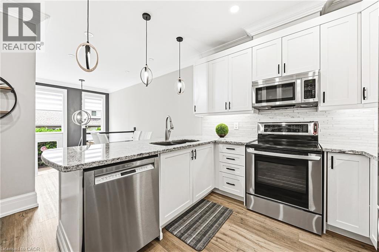
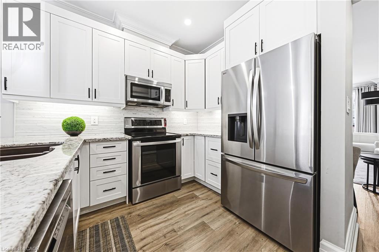
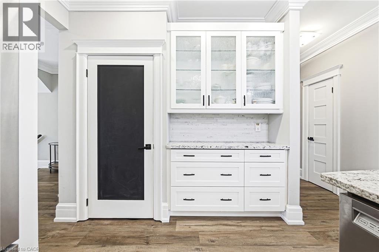
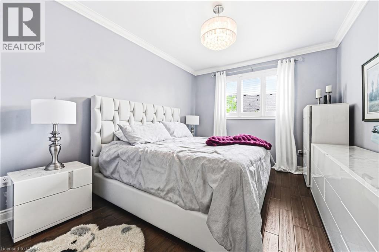
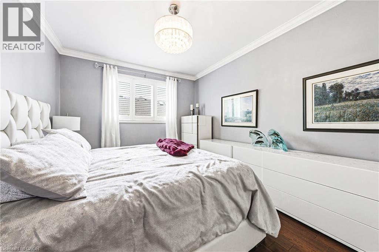
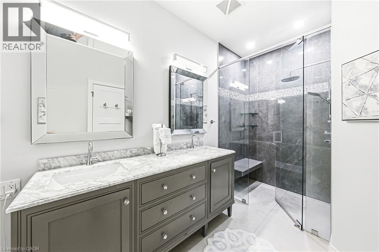
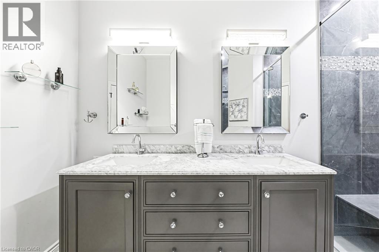
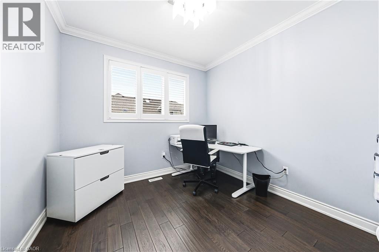
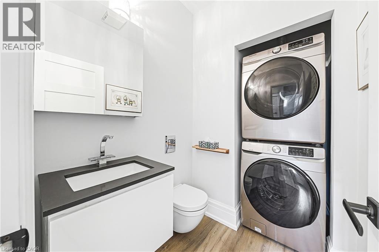
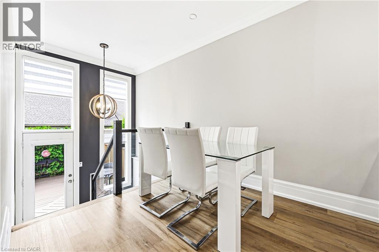
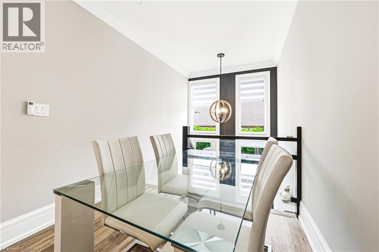
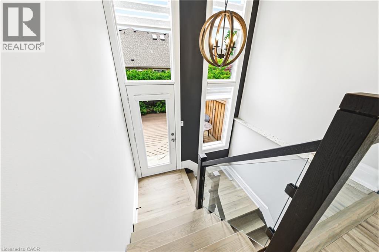
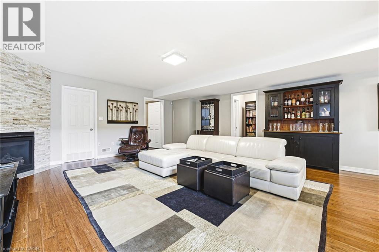
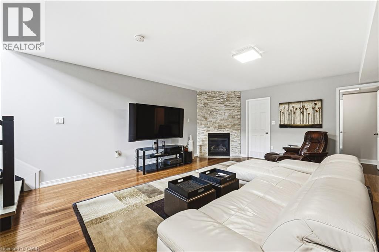
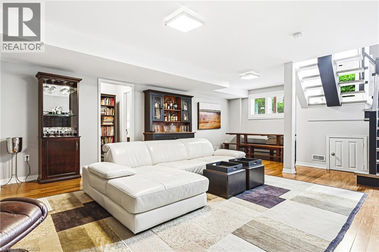
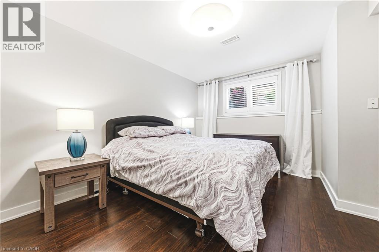
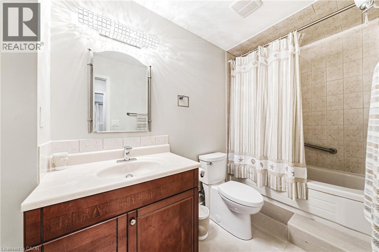
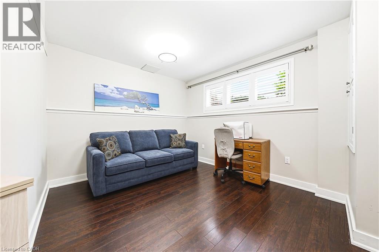
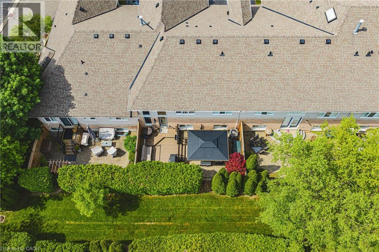
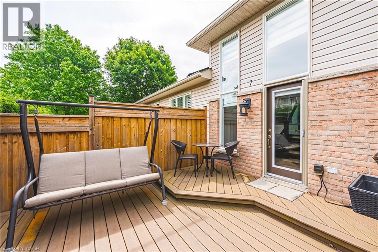
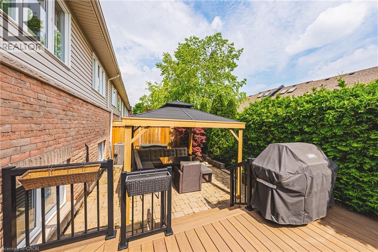
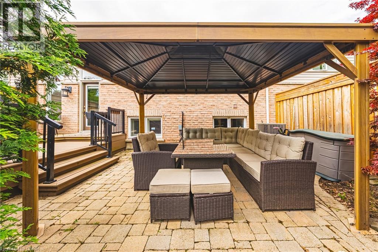
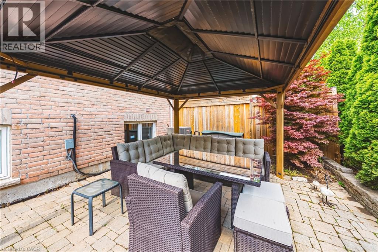
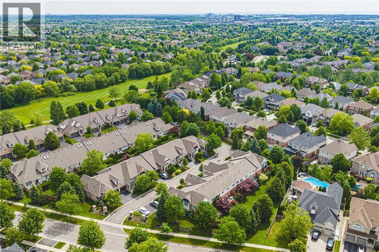
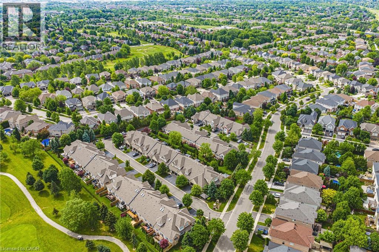
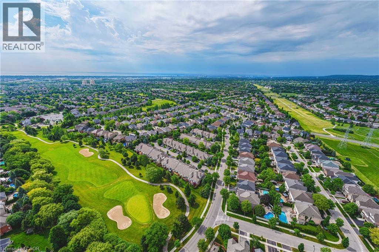
Welcome to this stunning raised bungalow townhome nestled in the highly sought-after Millcroft Community — where refined living meets everyday convenience. This exceptional 2+2 bedroom, 2.5 bathroom home is situated within an exclusive enclave and showcases an open-concept floor plan with soaring 9-foot ceilings and top-quality finishes throughout. Step onto the main floor and be greeted by beautiful flooring throughout, crown moulding, California shutters and updated pot lights / light fixtures. The showstopping family room features an electric fireplace set into a stunning stone feature wall, flanked by custom cabinetry and built-in shelving. The renovated kitchen impresses with granite countertops, a modern backsplash, crisp white cabinetry, a pantry and stainless-steel appliances. The main level also features a generous primary bedroom with a walk-in closet and renovated 4-piece ensuite, a second spacious bedroom, a 2-piece bath, and main floor laundry. The fully finished lower level offers its own gas fireplace, two large bedrooms with oversized windows and ample closet space, a 4-piece bath, and abundant storage. Outside, enjoy a single-car garage with inside entry and a beautifully appointed private backyard — complete with a composite deck, stone patio, and covered gazebo, perfect for entertaining or relaxing in any season. Millcroft is a vibrant, family-friendly community known for its beautiful parks, top-rated schools, and easy access to shopping, dining, and major commuter routes. A truly special home in a truly special neighbourhood! (id:54619)
- Basement
- Full (Finished)
- Building Type
- Row / Townhouse
- Total Stories
- 1
- Amenities Nearby
- Golf Nearby, Hospital, Schools, Shopping
- Parking
- Attached Garage
- Maintenance Fees
- $700 Monthly
- Community Features
- Quiet Area, Community Centre
- Basement
- 4pc Bathroom
- Measurements not available
- Bedroom
- 10'9'' x 13'7''
- Bedroom
- 13'3'' x 10'5''
- Utility room
- 9'0'' x 9'6''
- Family room
- 18'6'' x 26'4''
- Main level
- Bedroom
- 9'10'' x 11'9''
- 4pc Bathroom
- Measurements not available
- Primary Bedroom
- 11'2'' x 17'4''
- 2pc Bathroom
- Measurements not available
- Dining room
- 8'5'' x 8'10''
- Kitchen
- 12'6'' x 10'3''
- Living room
- 17'11'' x 21'9''
- Foyer
- 4'3'' x 4'11''
Welcome to this stunning raised bungalow townhome nestled in the highly sought-after Millcroft Community — where refined living meets everyday convenience. This exceptional 2+2 bedroom, 2.5 bathroom home is situated within an exclusive enclave and showcases an open-concept floor plan with soaring 9-foot ceilings and top-quality finishes throughout. Step onto the main floor and be greeted by beautiful flooring throughout, crown moulding, California shutters and updated pot lights / light fixtures. The showstopping family room features an electric fireplace set into a stunning stone feature wall, flanked by custom cabinetry and built-in shelving. The renovated kitchen impresses with granite countertops, a modern backsplash, crisp white cabinetry, a pantry and stainless-steel appliances. The main level also features a generous primary bedroom with a walk-in closet and renovated 4-piece ensuite, a second spacious bedroom, a 2-piece bath, and main floor laundry. The fully finished lower level offers its own gas fireplace, two large bedrooms with oversized windows and ample closet space, a 4-piece bath, and abundant storage. Outside, enjoy a single-car garage with inside entry and a beautifully appointed private backyard — complete with a composite deck, stone patio, and covered gazebo, perfect for entertaining or relaxing in any season. Millcroft is a vibrant, family-friendly community known for its beautiful parks, top-rated schools, and easy access to shopping, dining, and major commuter routes. A truly special home in a truly special neighbourhood! (id:54619)
| Status | Active |
|---|---|
| Prop. Type | Single Family |
| MLS Num. | 40860513 |
| Bedrooms | 4 |
| Bathrooms | 3 |
| Area | 1,209 sqft |
| $/sqft | 991.73 |
| Year Built | 2005 |

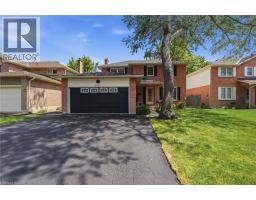
3411 LANSDOWN Drive
- Price:
- $1,199,999
- Location:
- L7M1S5, Burlington
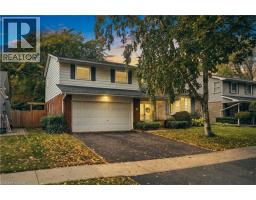
2055 HUNTERS WOOD Drive
- Price:
- $1,199,999
- Location:
- L7M2T9, Burlington
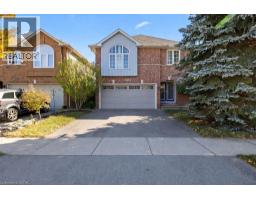
688 CHERRYWOOD Drive
- Price:
- $1,199,900
- Location:
- L7T3X1, Burlington
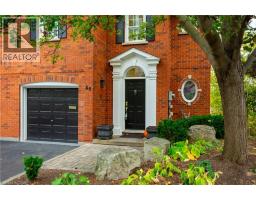
4114 PINCAY OAKS Lane
- Price:
- $1,199,999
- Location:
- L7M4L6, Burlington
80 FAIRWOOD Place W
- Price:
- $1,220,000
- Location:
- L7T4B6, Burlington
Realty One Group Flagship Inc. 22 Lake St, Grimsby, ON Independently Owned & Operated, Grimsby,
L3M 2G7
905-870-2476
team@propertyseek.ca
905-870-2476
team@propertyseek.ca